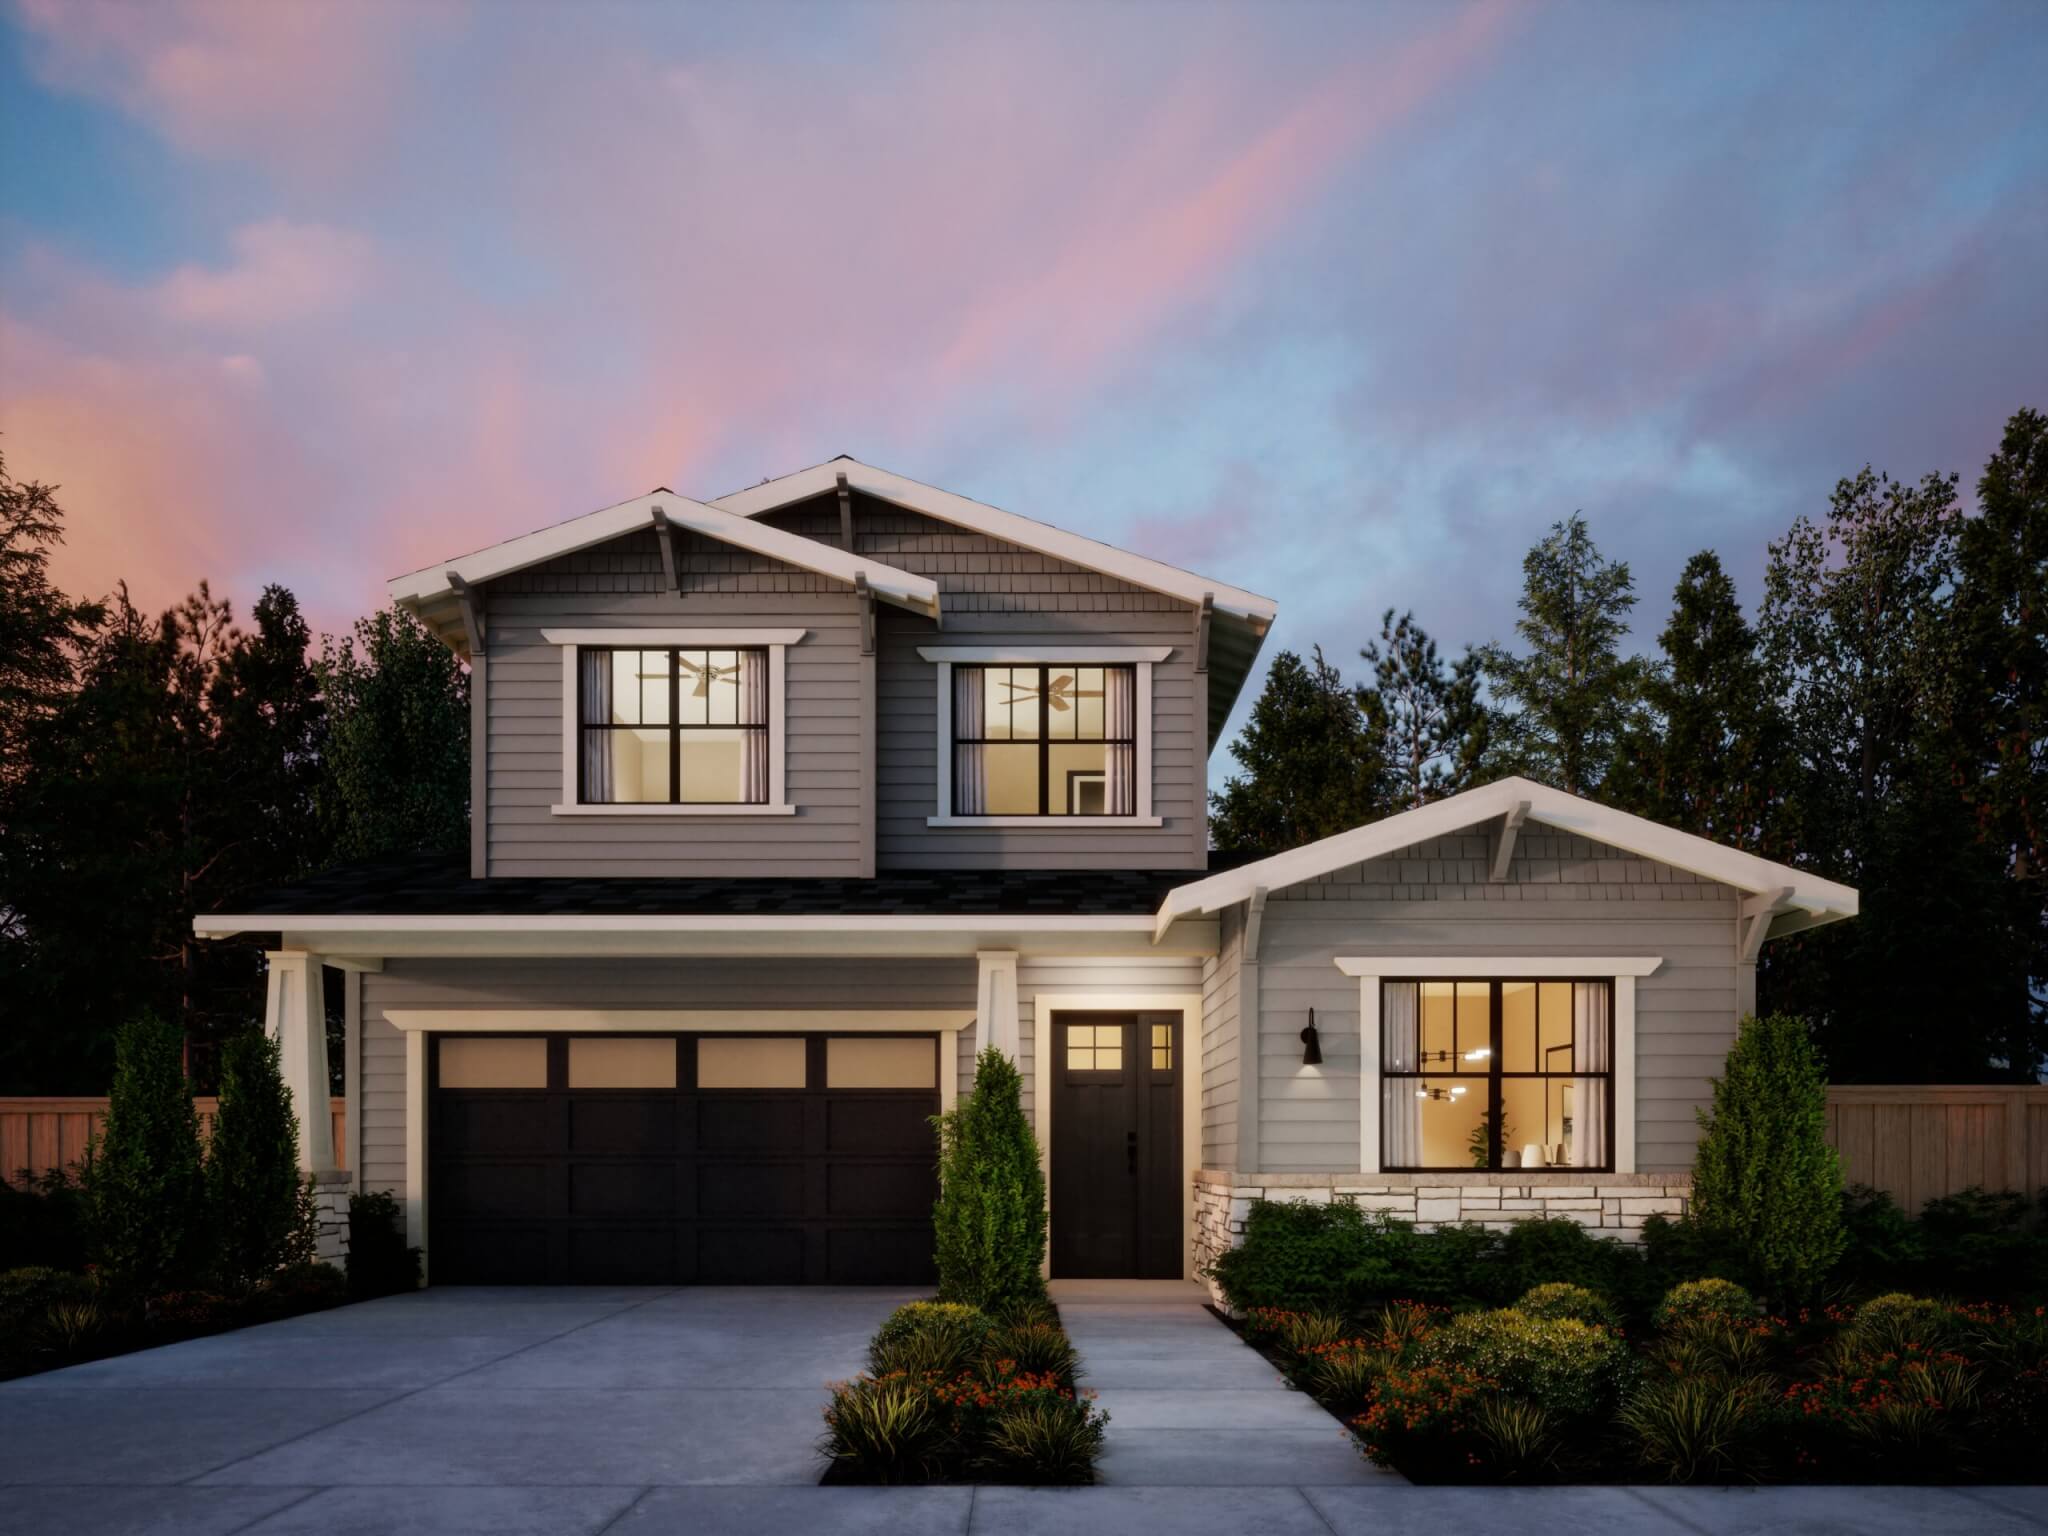
A curated portfolio of Northern California homes
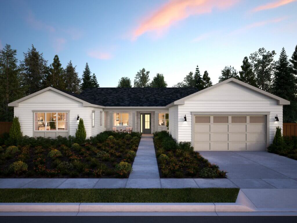
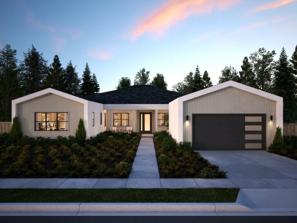
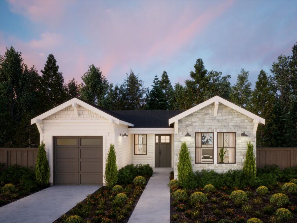
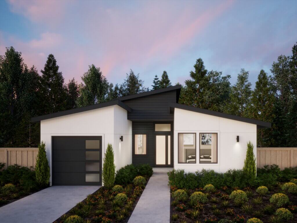
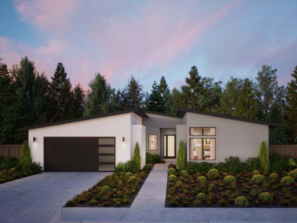
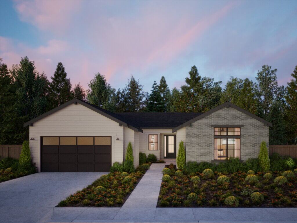
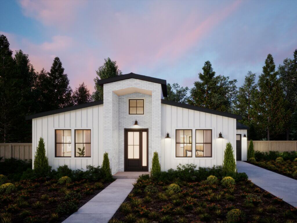
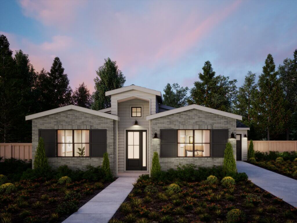
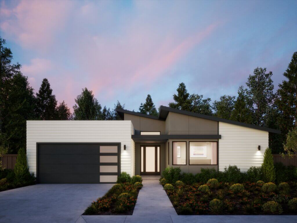
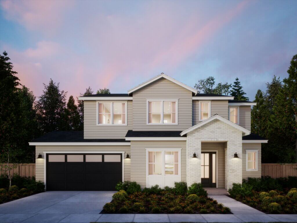
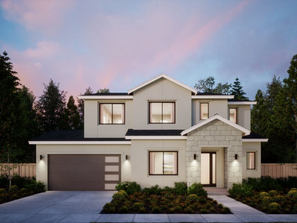
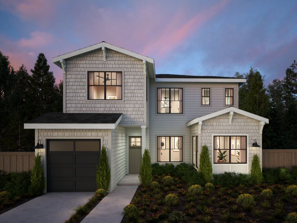
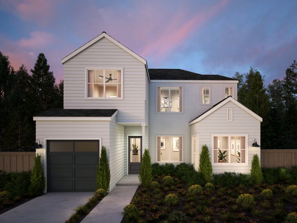
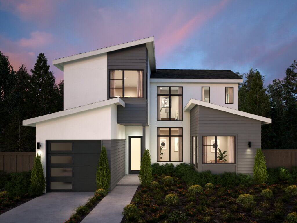
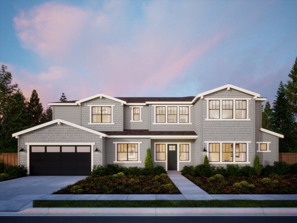
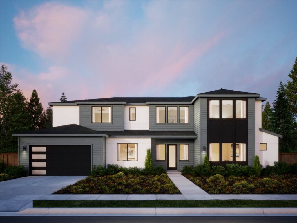
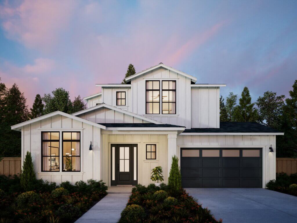
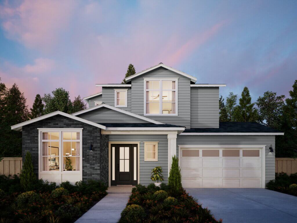
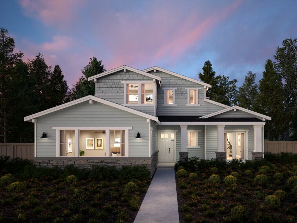
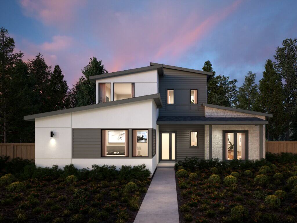
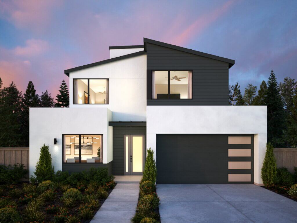
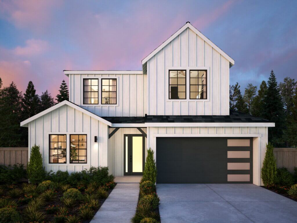
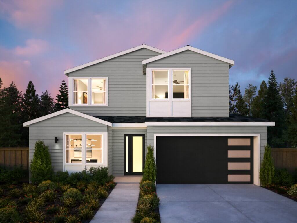
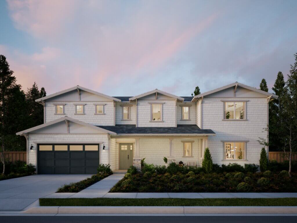
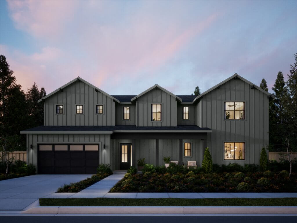
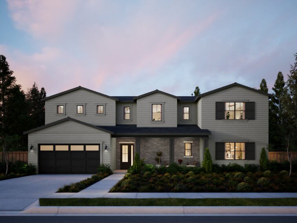
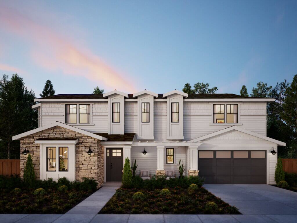
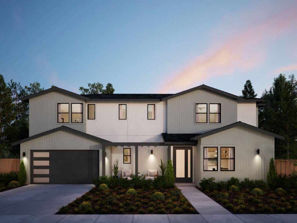
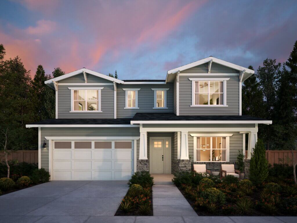
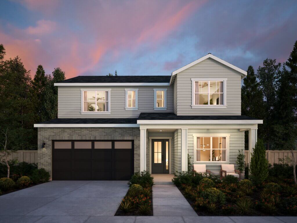
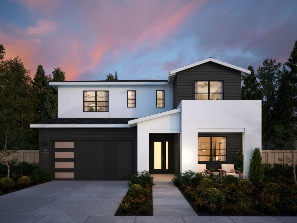
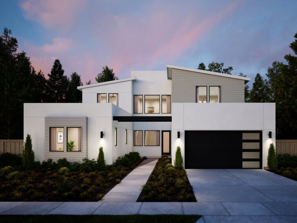
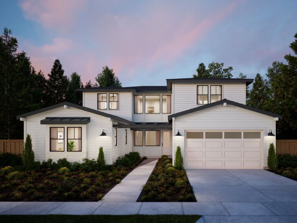
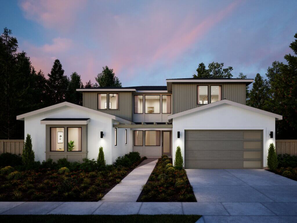
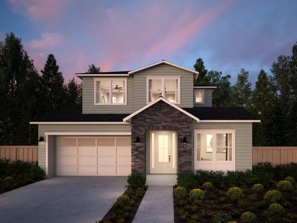
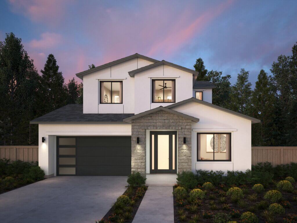
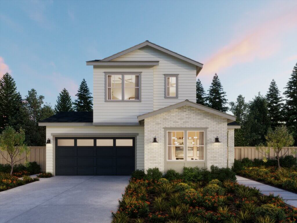
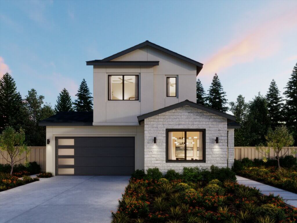
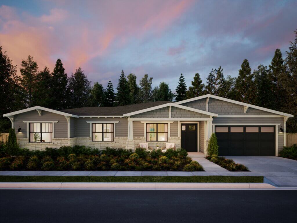
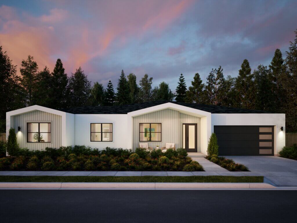
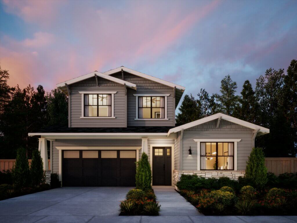
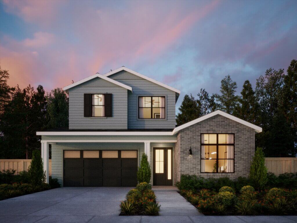
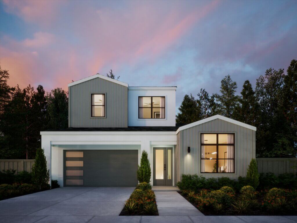
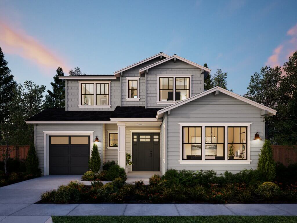
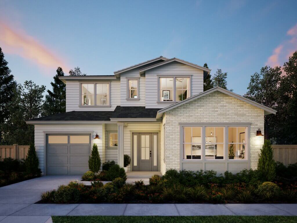
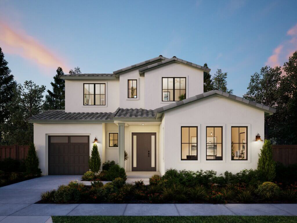
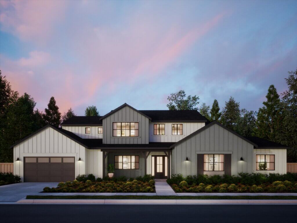
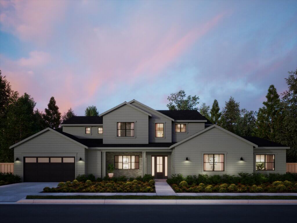
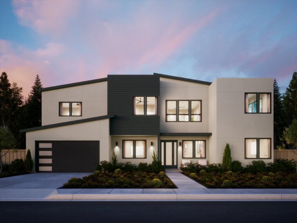
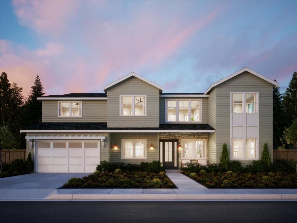
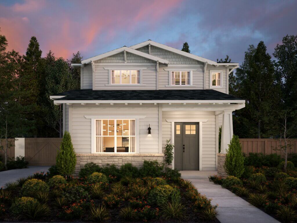
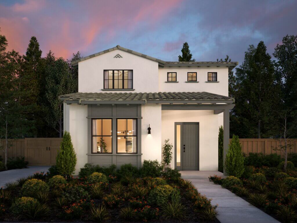
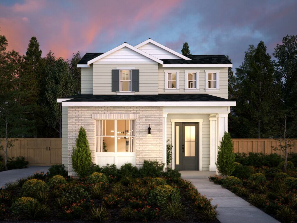
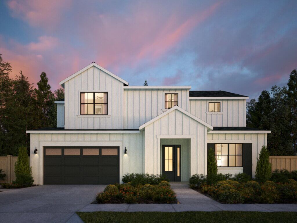
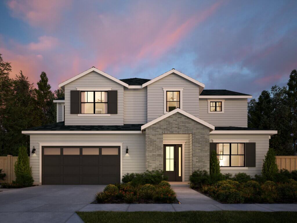
Every neighborhood has its own character. Our collection of Northern California home plans is thoughtfully designed to complement the communities we build in, offering flexible layouts, elevated finishes, and spaces that support modern living. Explore available plans and discover what’s possible for your future homesite.
Browse Plans Below
Select a plan to view floor plans and design details
Use Dropdown To Select Model and See More
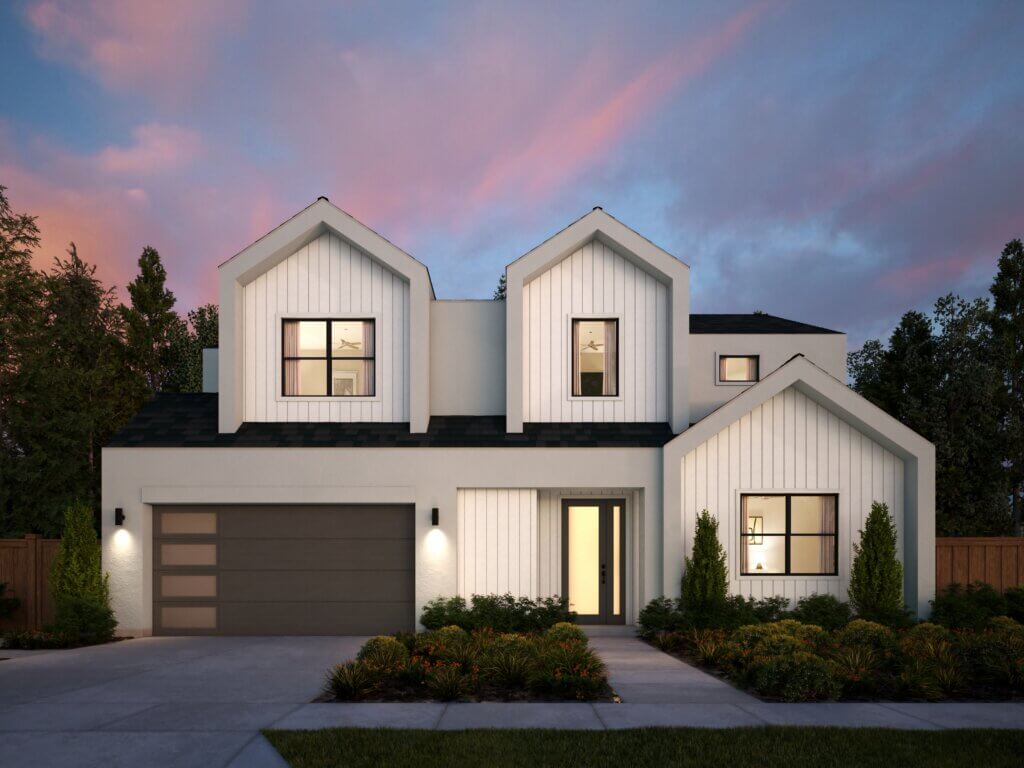
Let's Start Your Journey Home
Select the TJH solution and fill out this form if you’d like to learn more about and start your new home journey today.
-
Contact Us By Phone(877) 381-4092
Get in touch with a sales specialist today. Available Monday-Friday, 9 am–5 pm PST, MST, and CT
-
Trade Partners
Interested in partnering with Thomas James Homes? Submit an inquiry.
-
Careers
Interested in working for Thomas James Homes, visit our careers page.