Transitional Sequoia
Home Plan Details
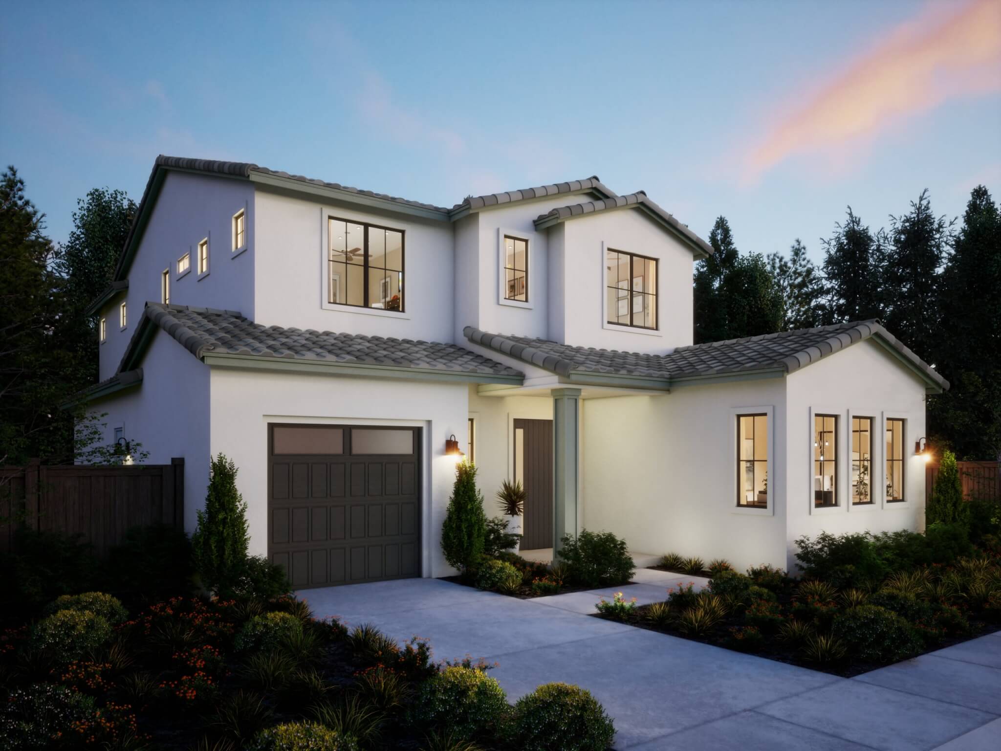
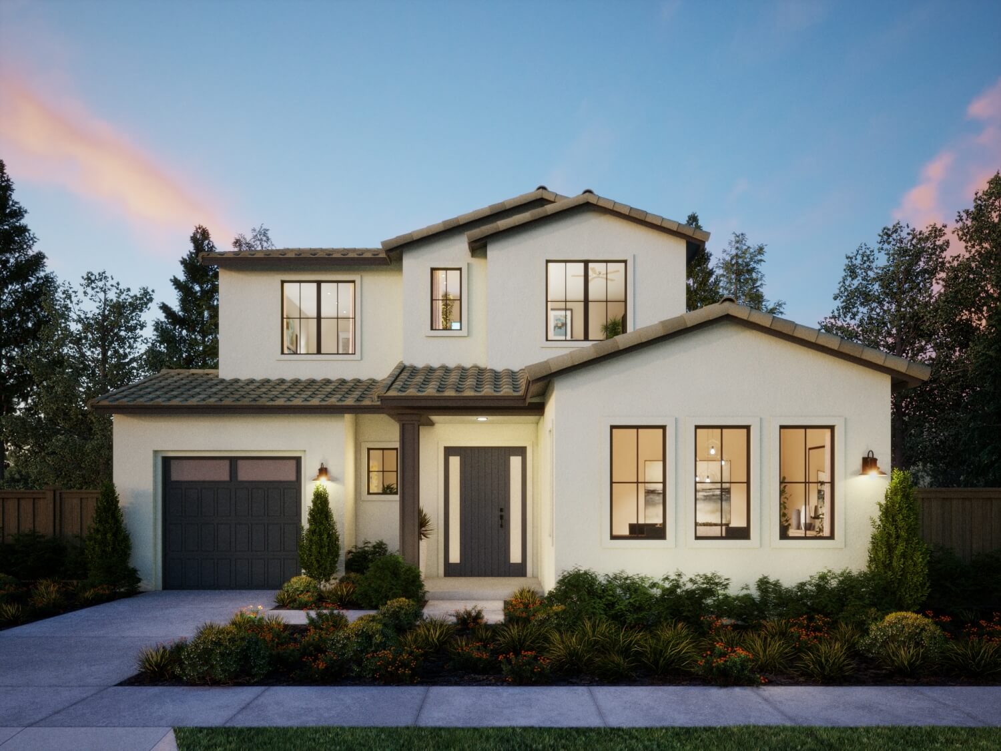
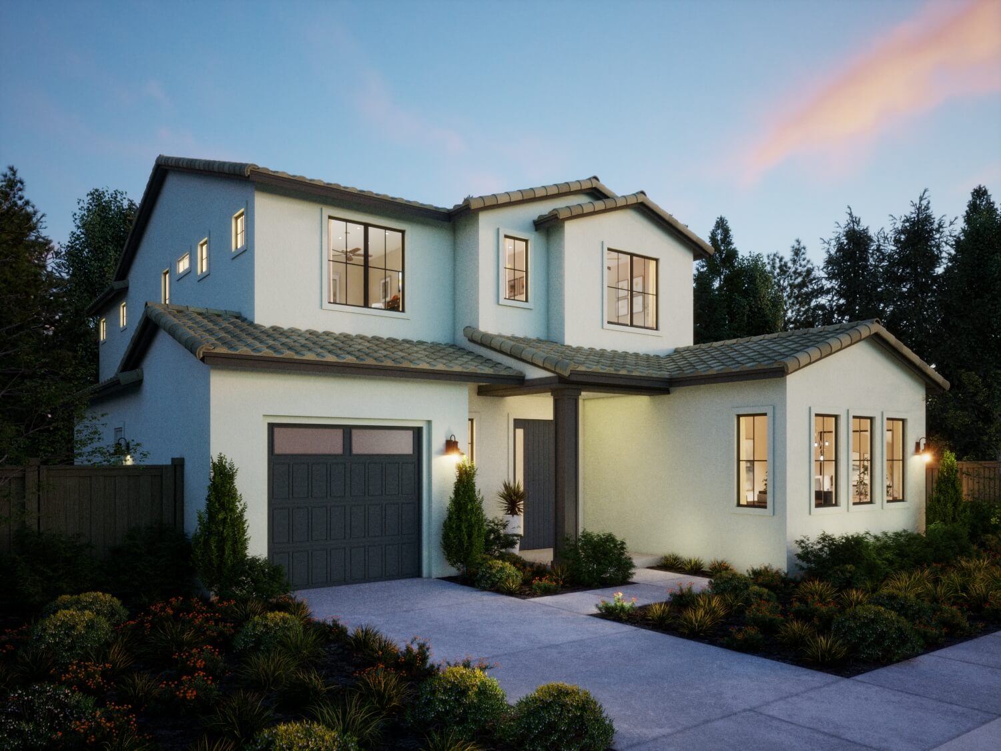
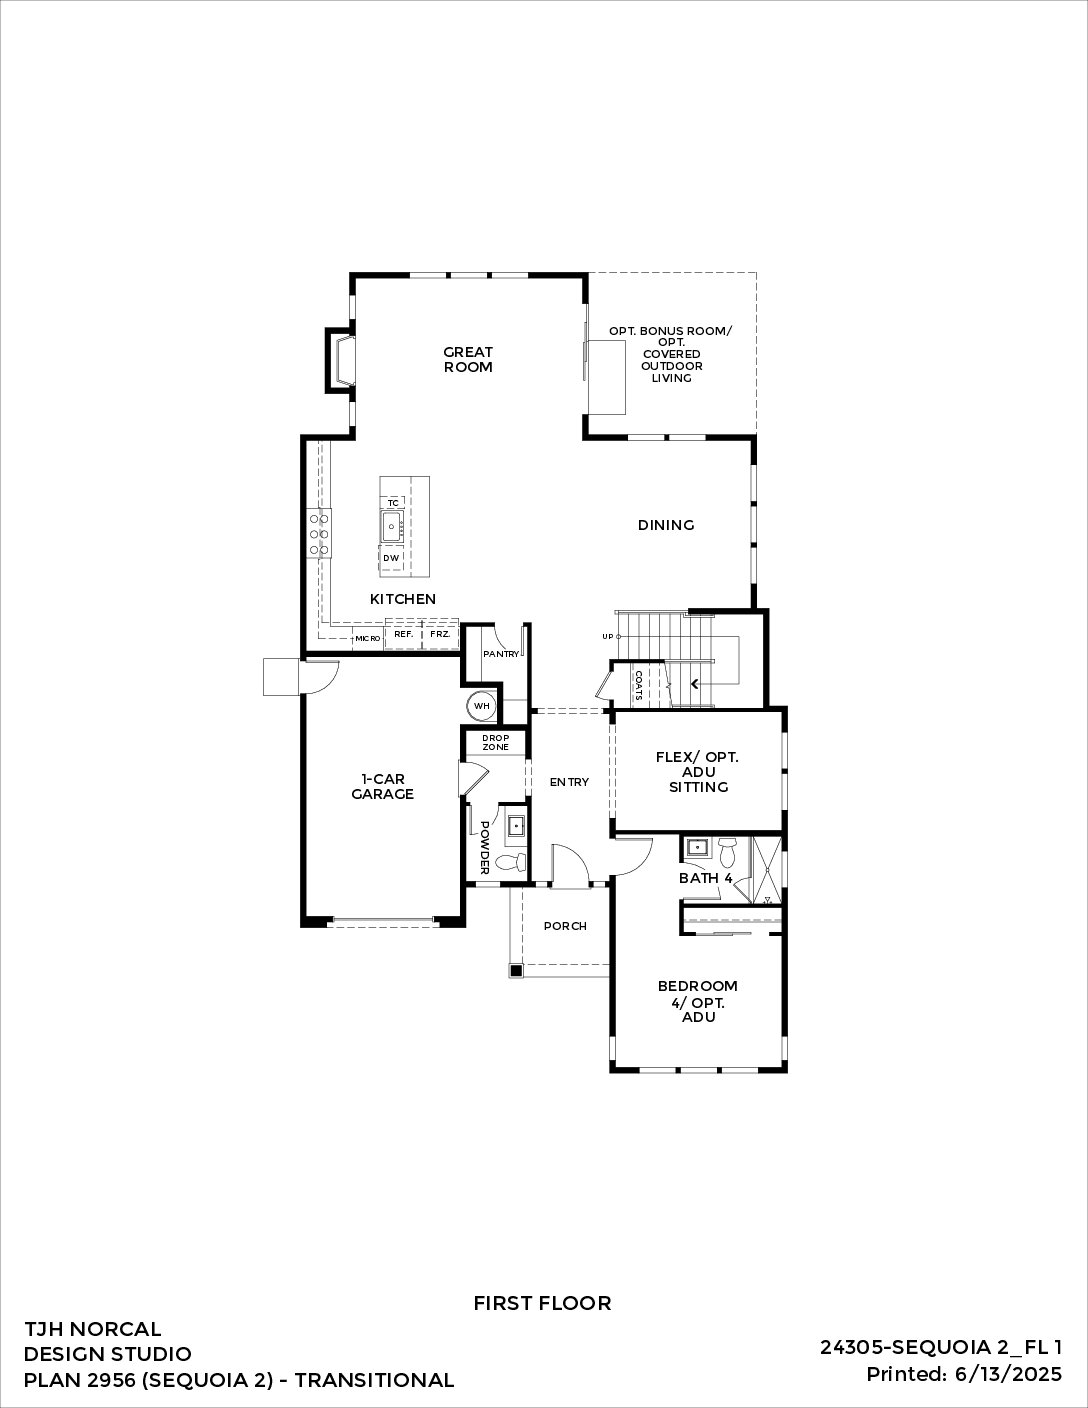
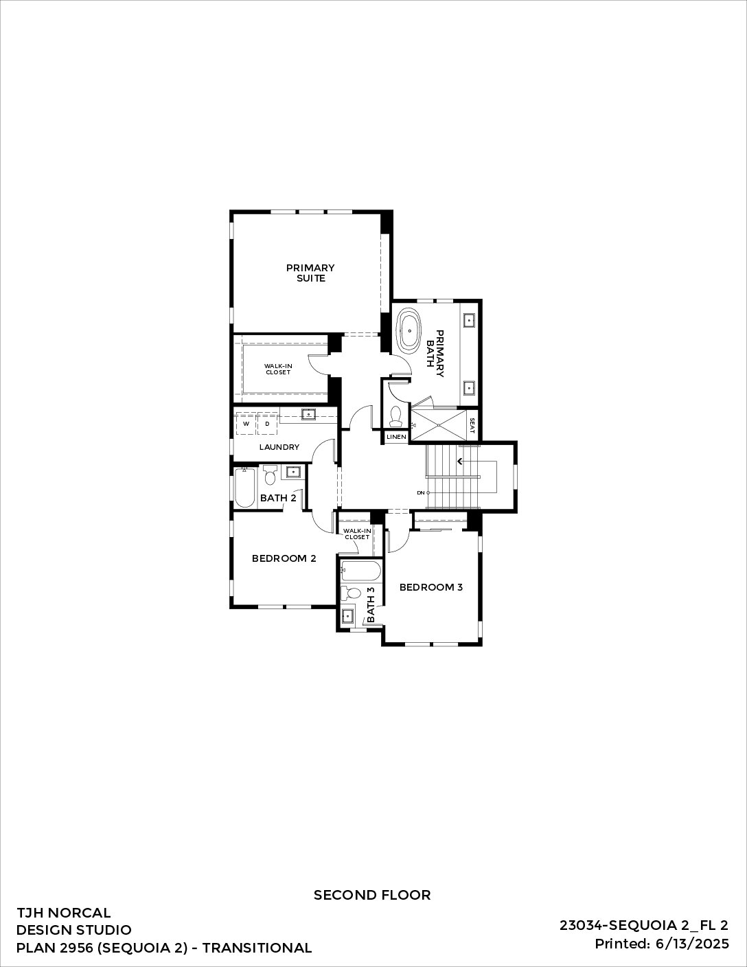
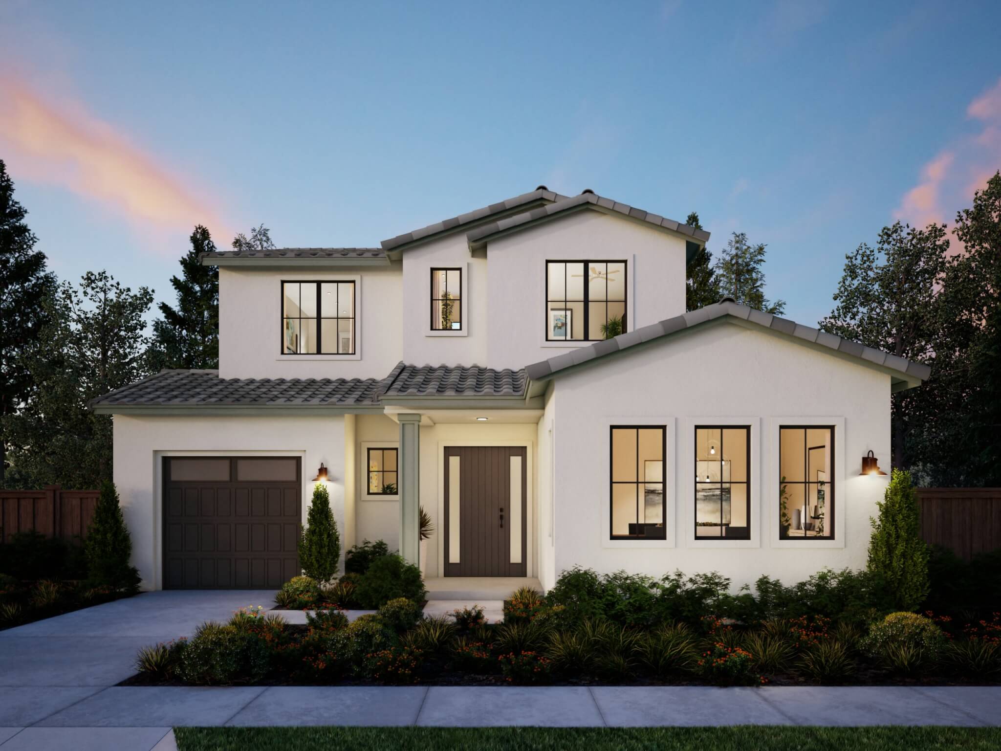
Warm transitional design and modern livability in a 4-bedroom, 4.5-bath home spanning approximately 2,947–3,237 square feet. Smooth stucco paired with clay tile roofing and subtle Mediterranean detailing creates a softened exterior presence, opening to a great room, chef-inspired kitchen, and a flexible layout with options for an ADU, bonus room, and indoor-outdoor living.