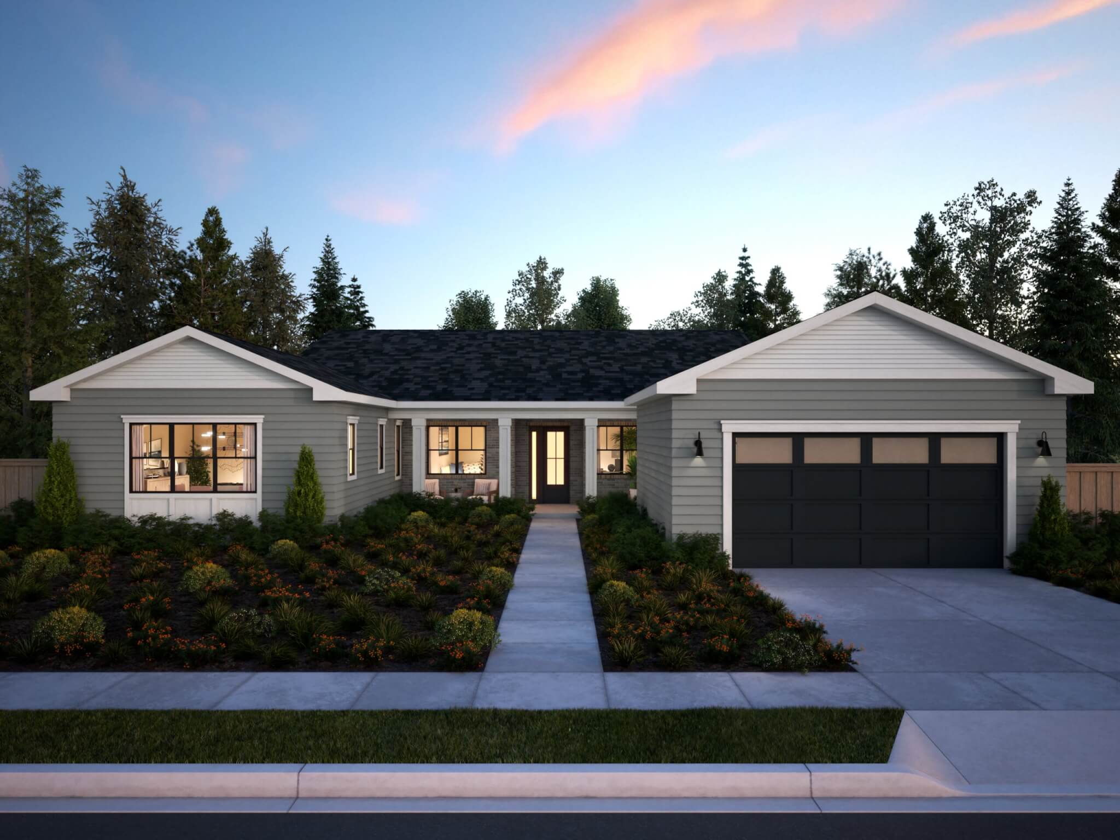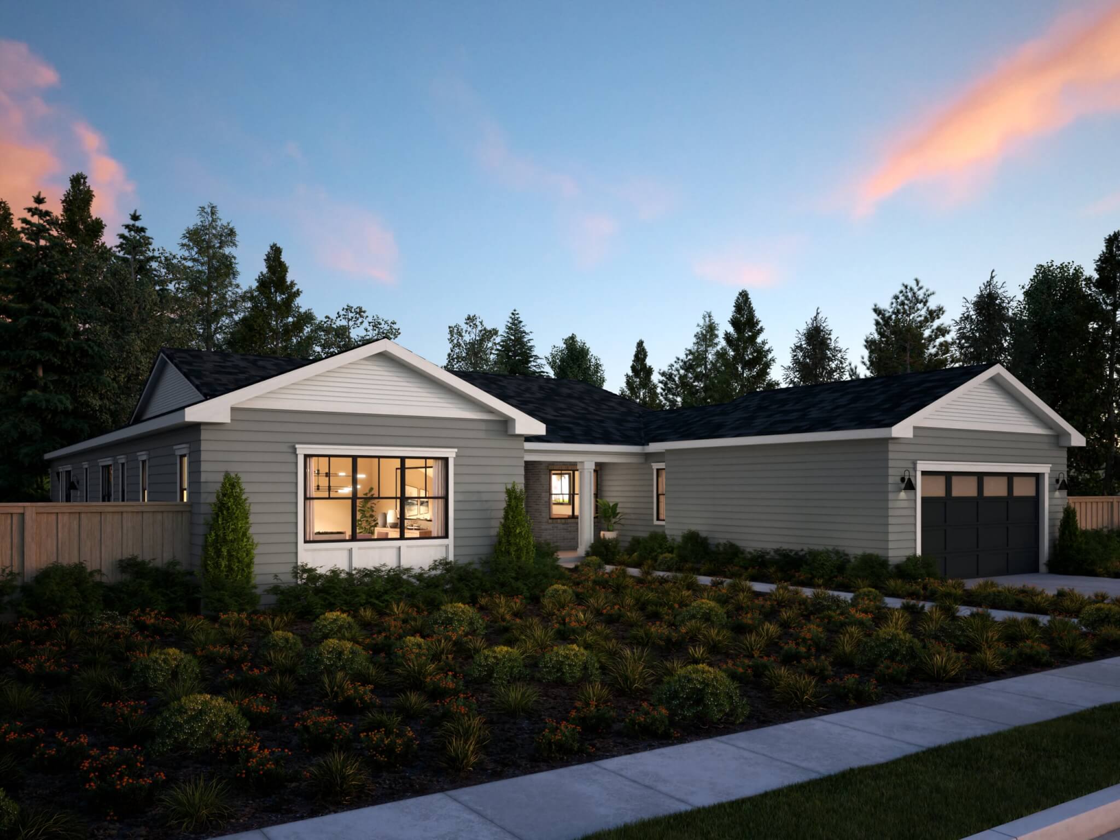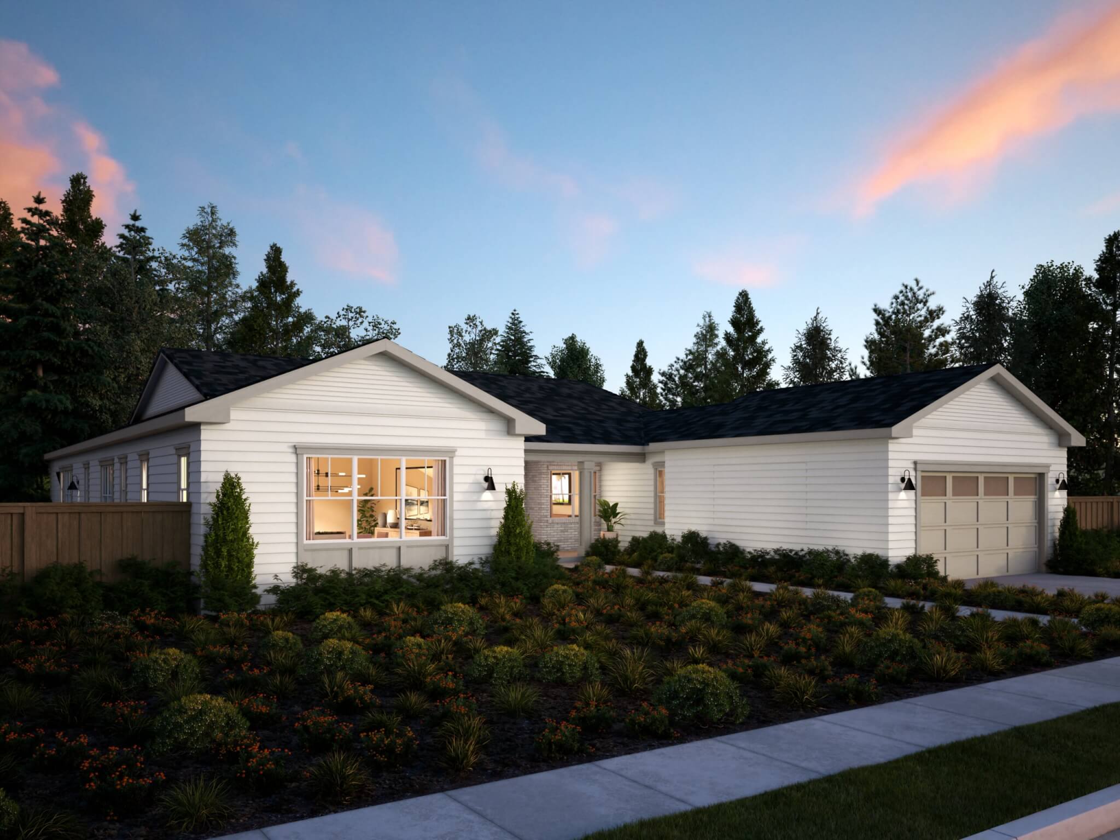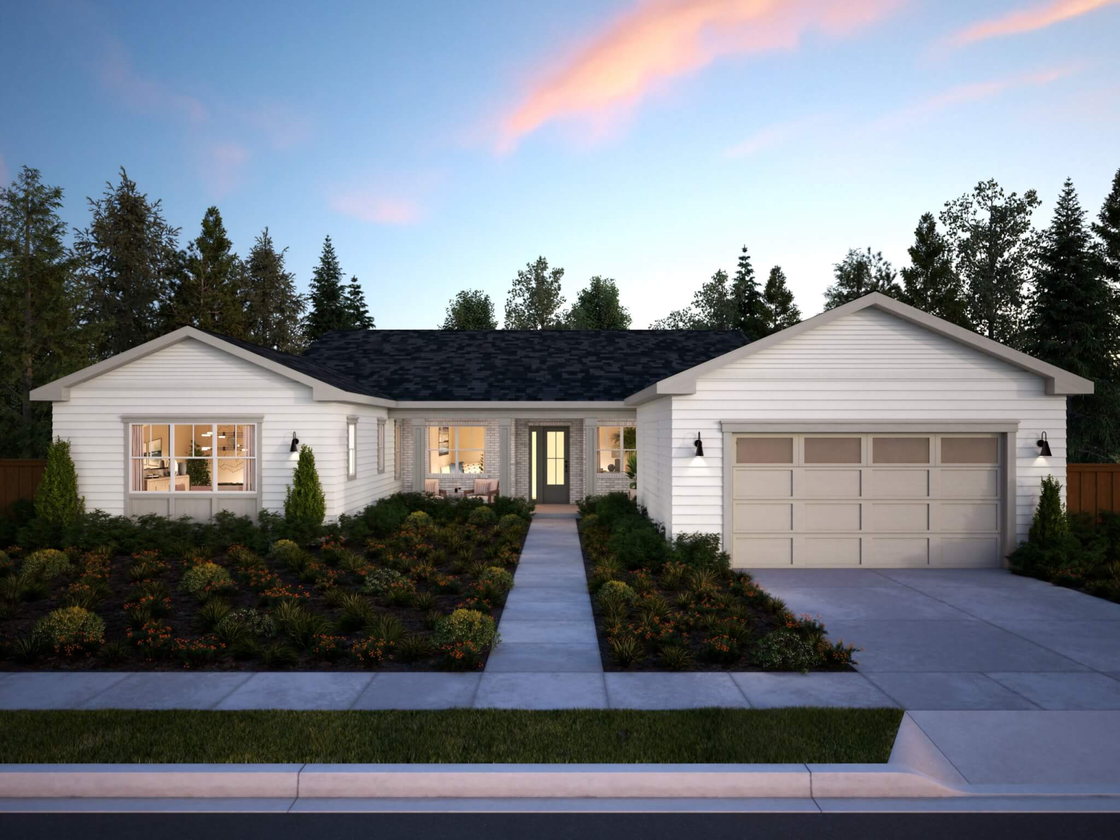
Traditional Buckeye
Home Plan Details
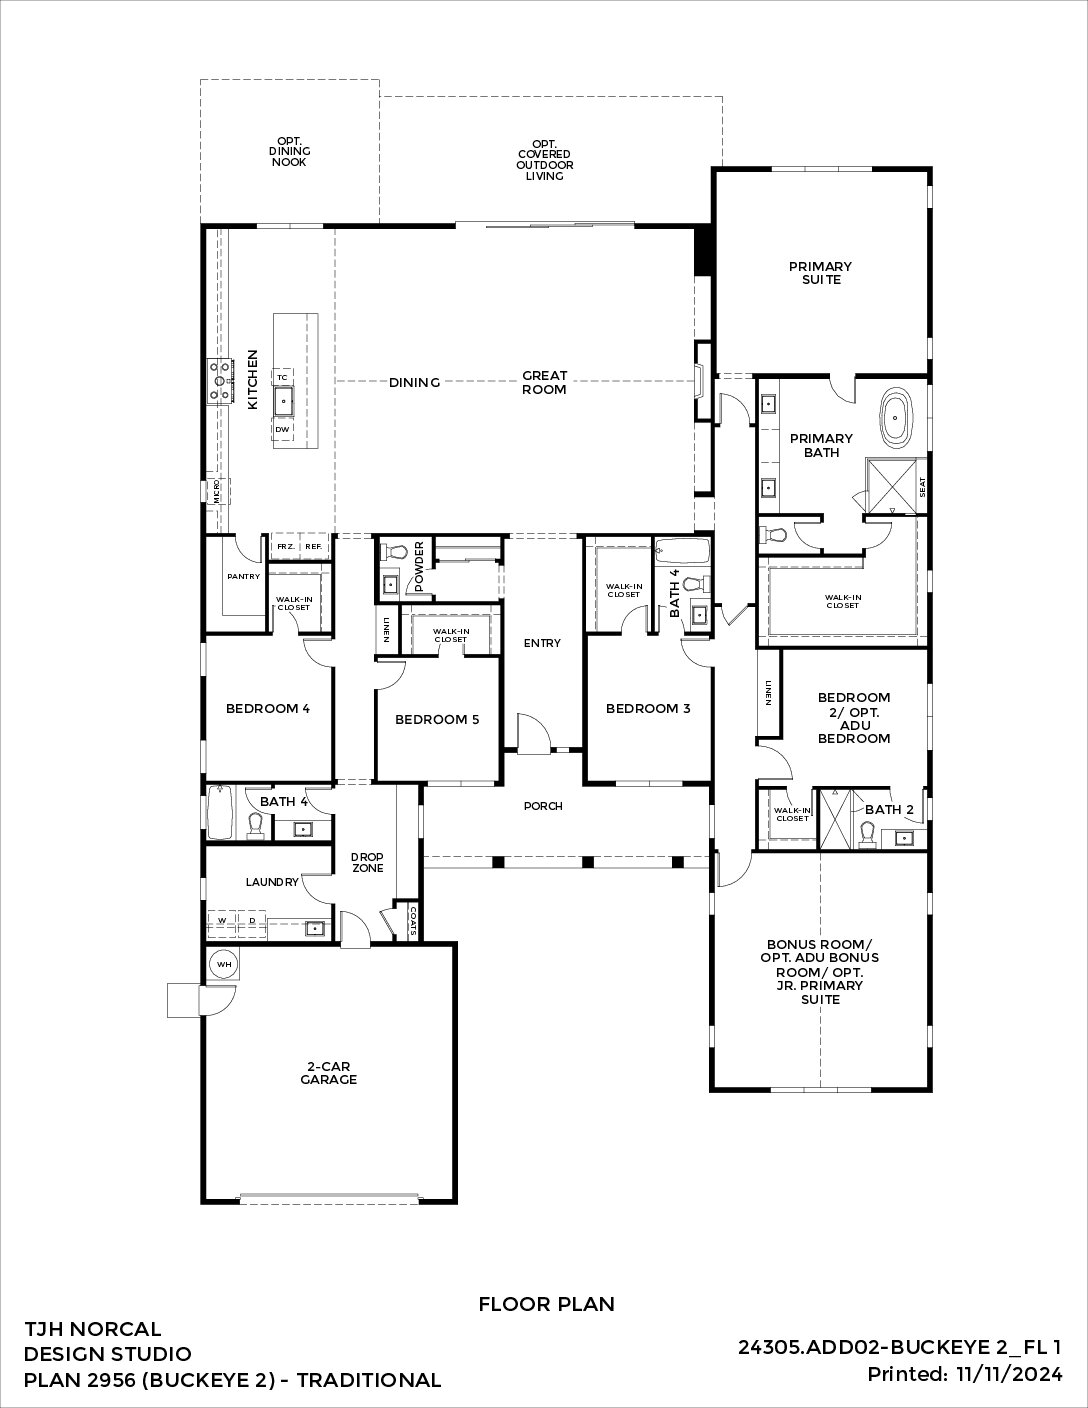
Classic character and modern livability in a 5-bedroom, 4.5-bath home spanning approximately 4,182–4,386 square feet. A gabled roofline with horizontal lap siding and a covered porch entry introduces a great room, a gourmet kitchen with a walk-in pantry, and flexible living spaces, with optional ADU and Jr. suite configurations.