Traditional Spruce
Home Plan Details
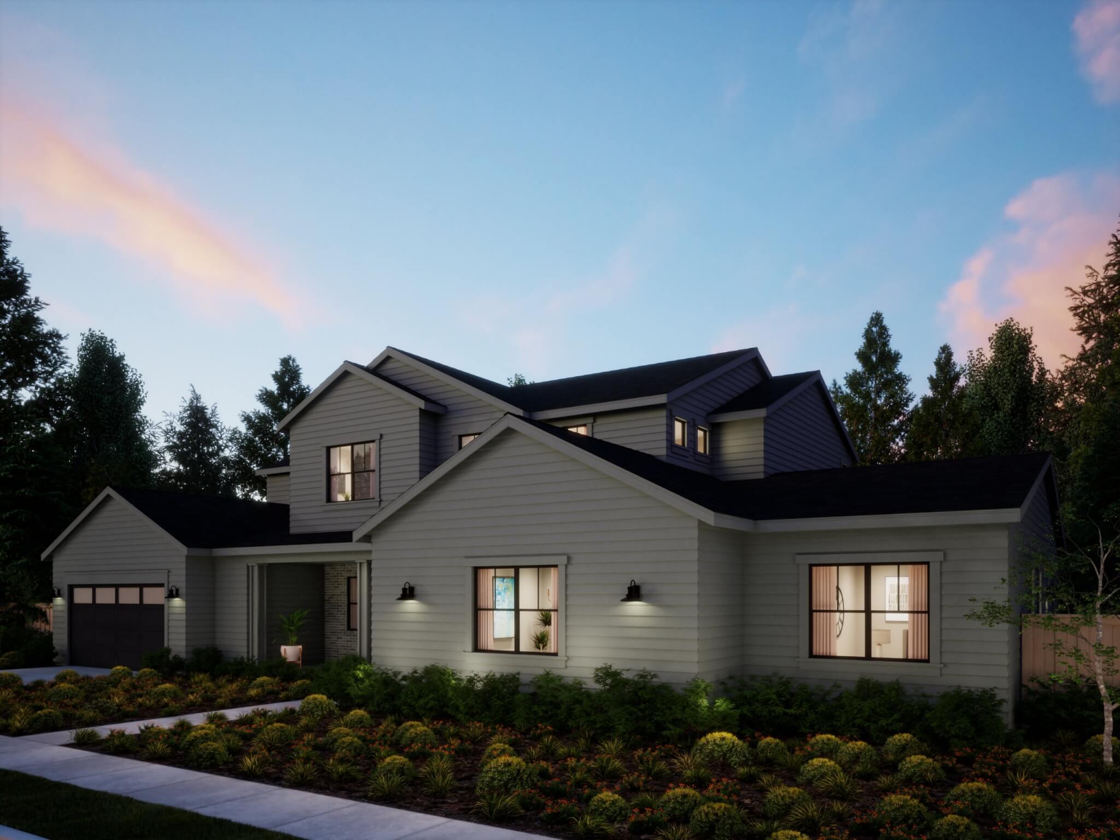
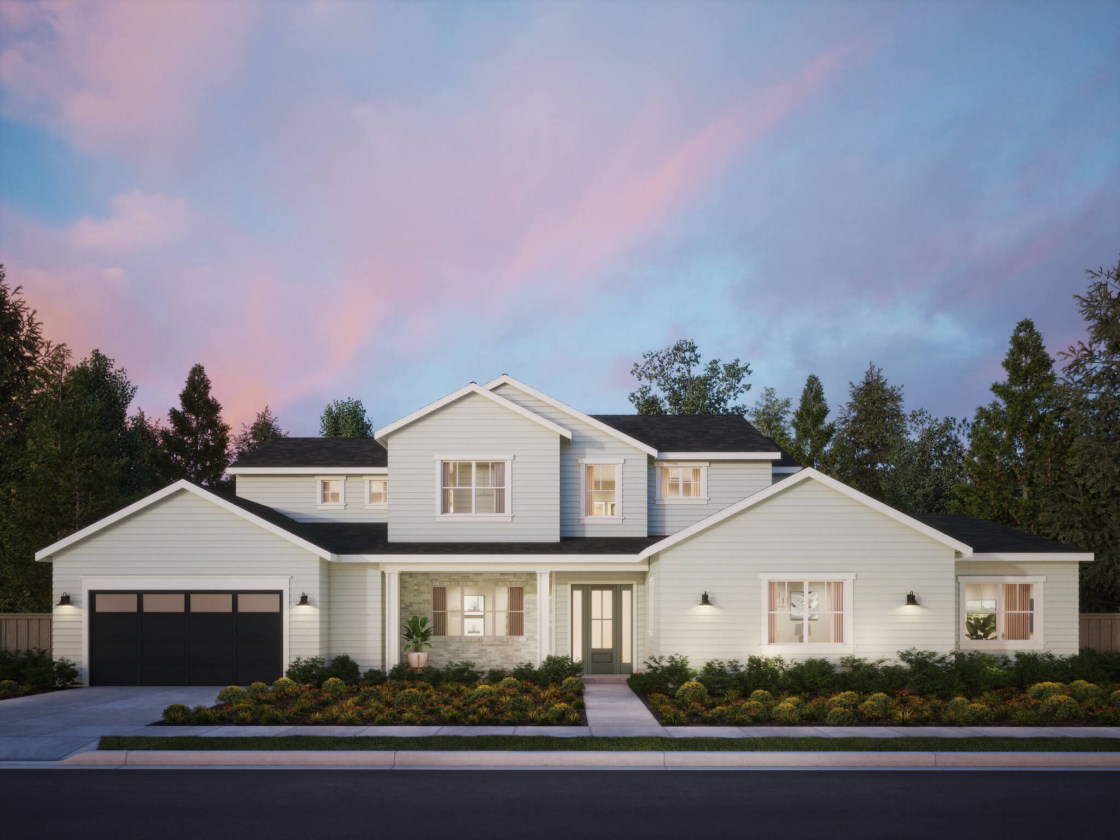
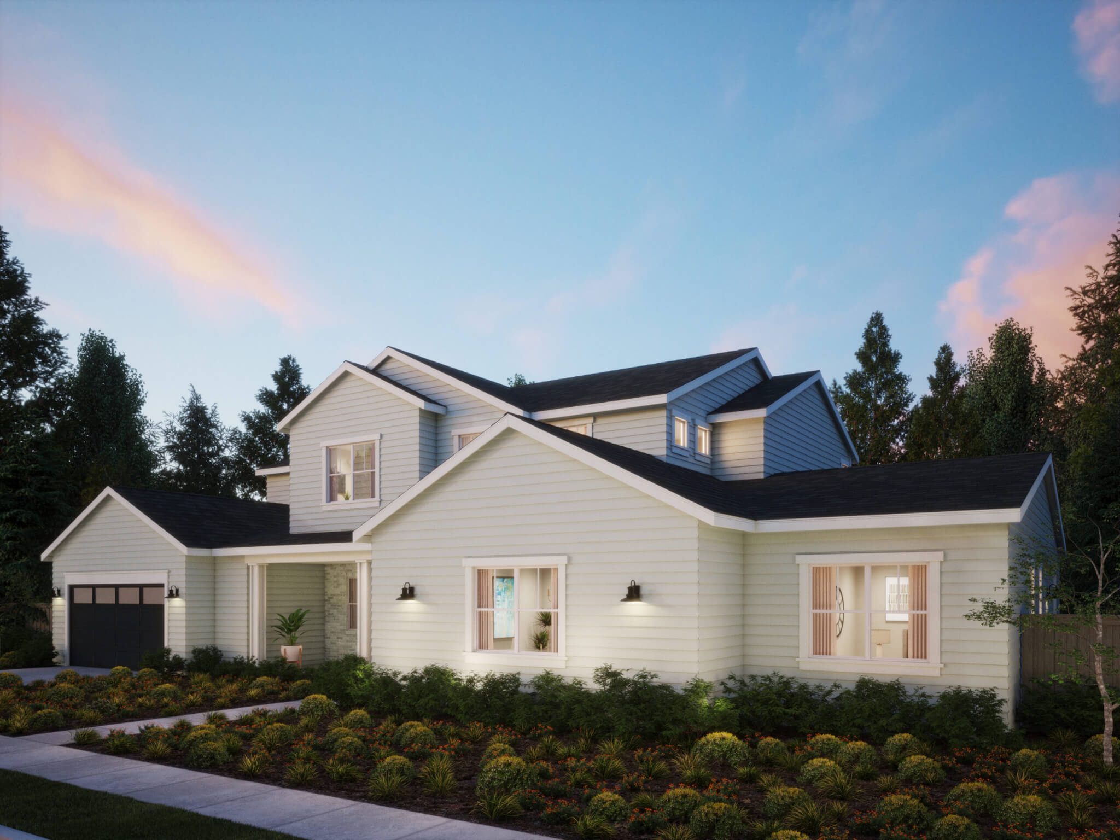
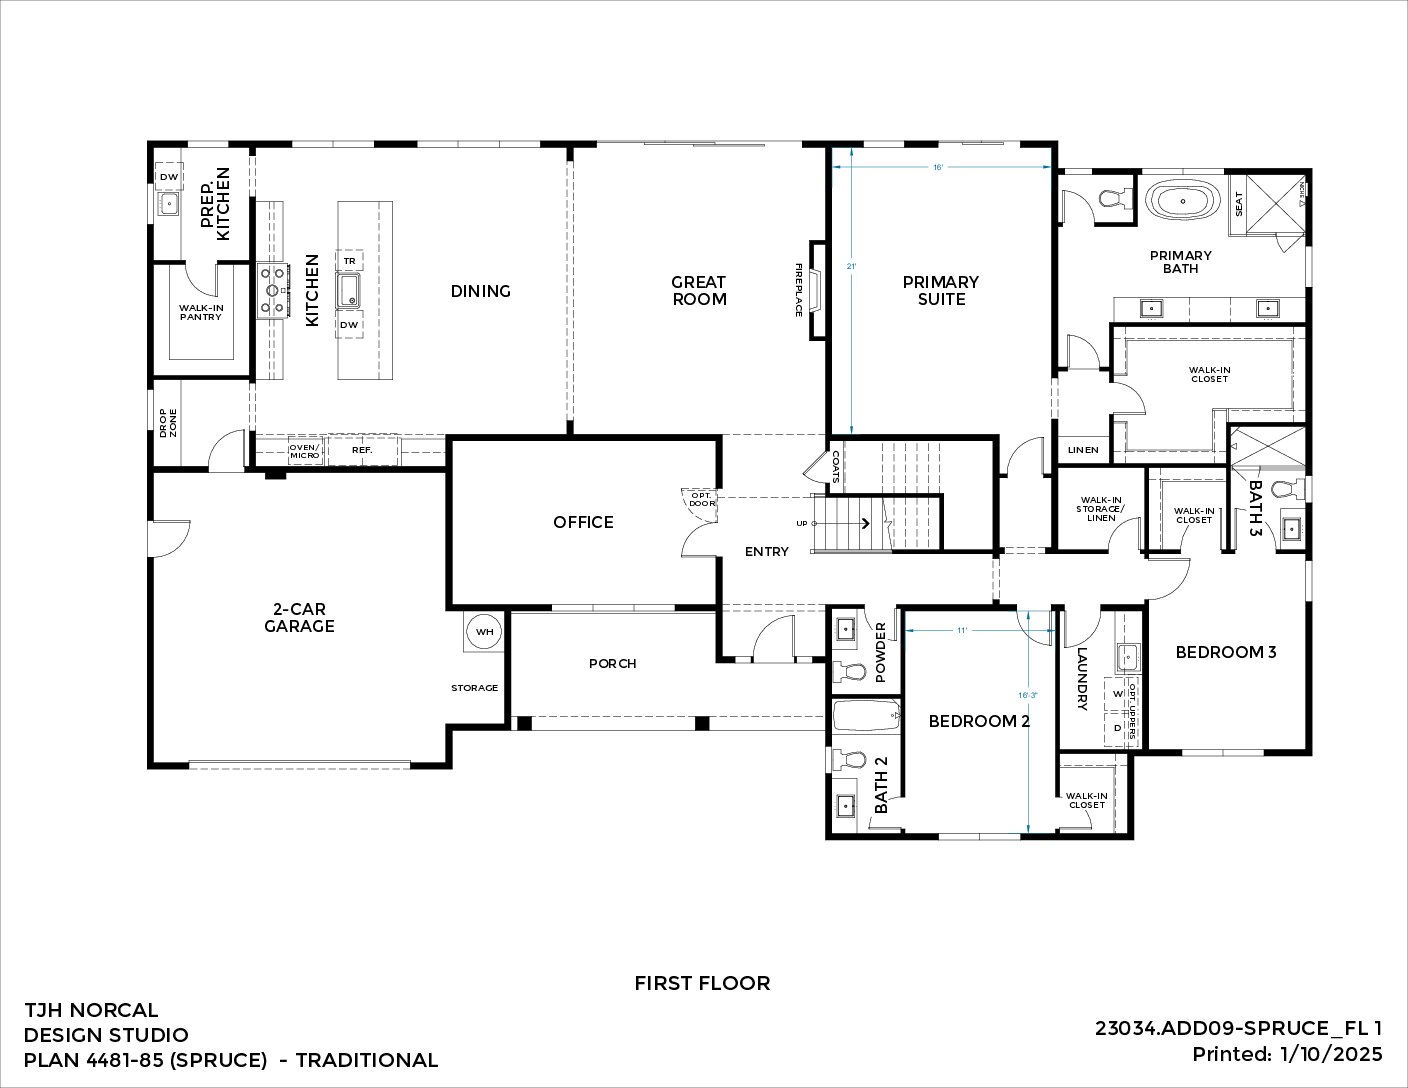
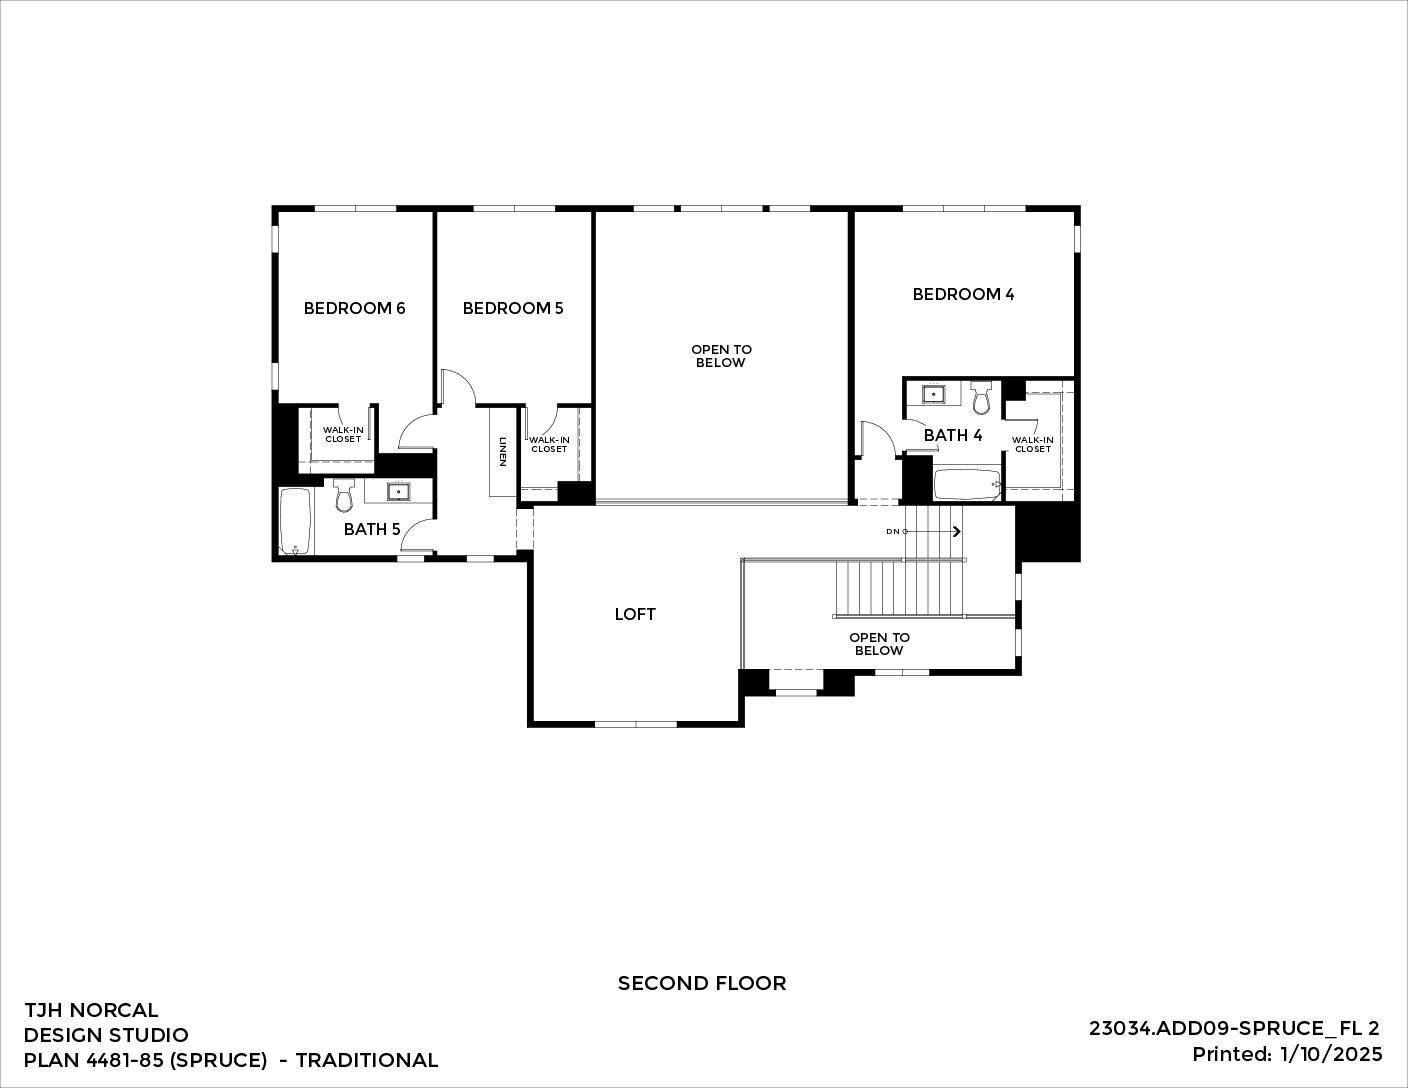
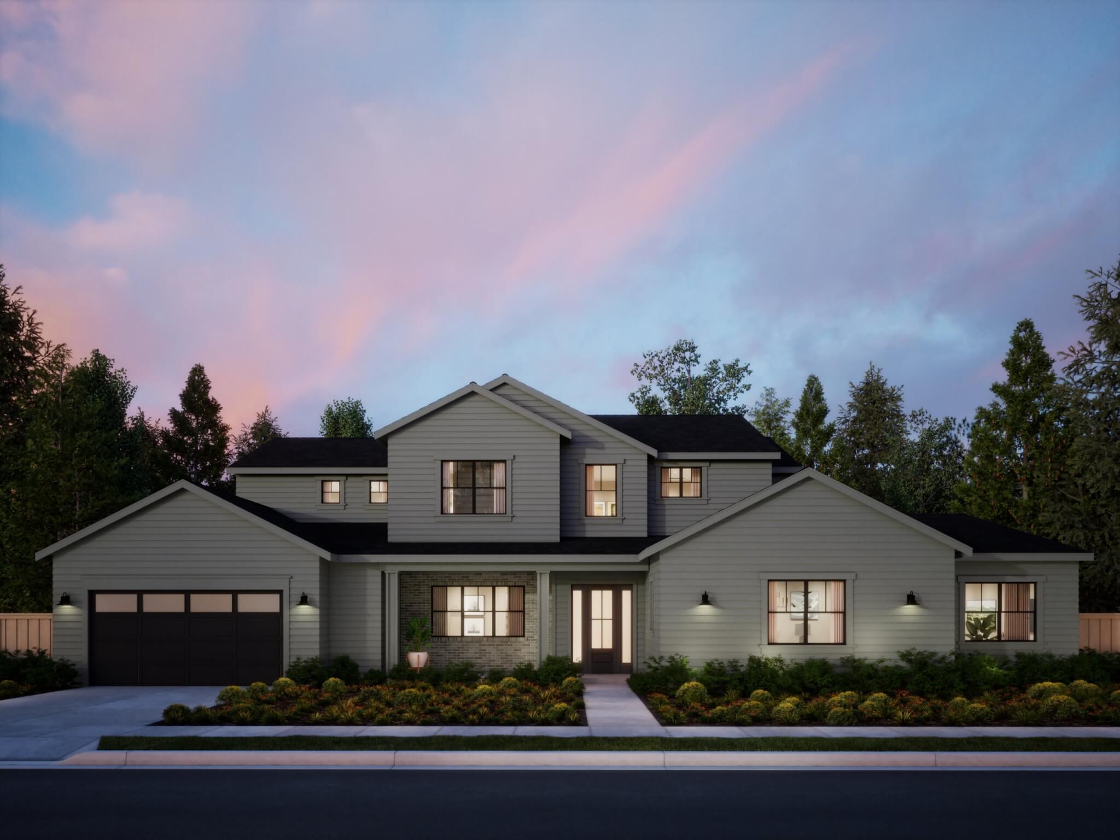
Classic architectural style and expansive livability in a 6-bedroom, 5.5-bath home spanning approximately 4,481–4,659 square feet. Horizontal lap siding with stone accents introduces a grand great room, gourmet kitchen with prep area, formal dining, and a private office, while a loft and open-to-below design enhance scale, light, and connection throughout.