Craftsman Laurel
Home Plan Details
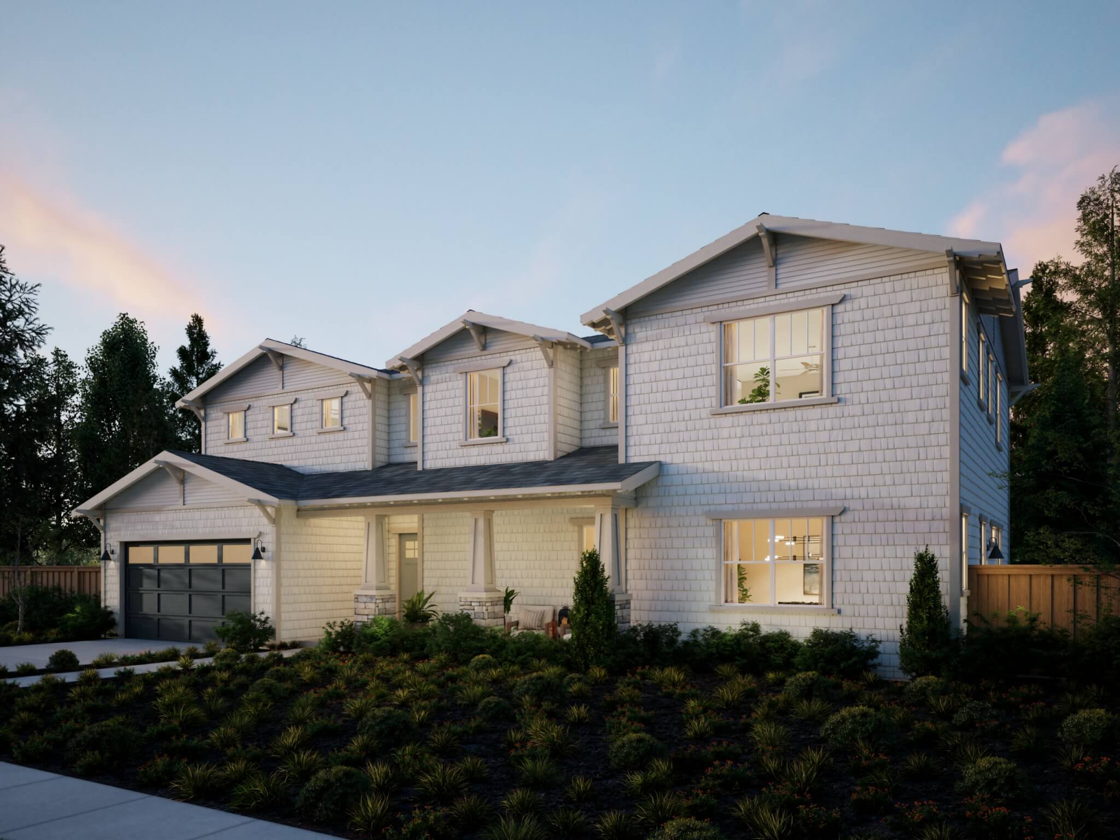
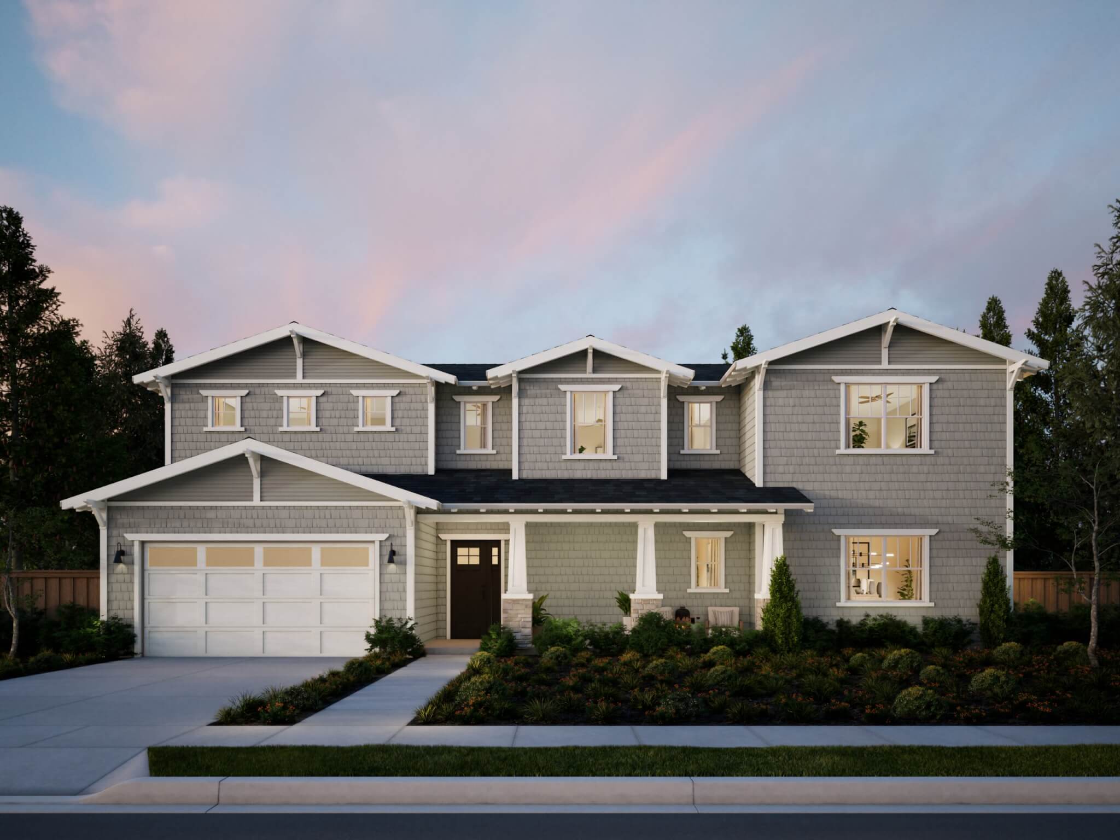
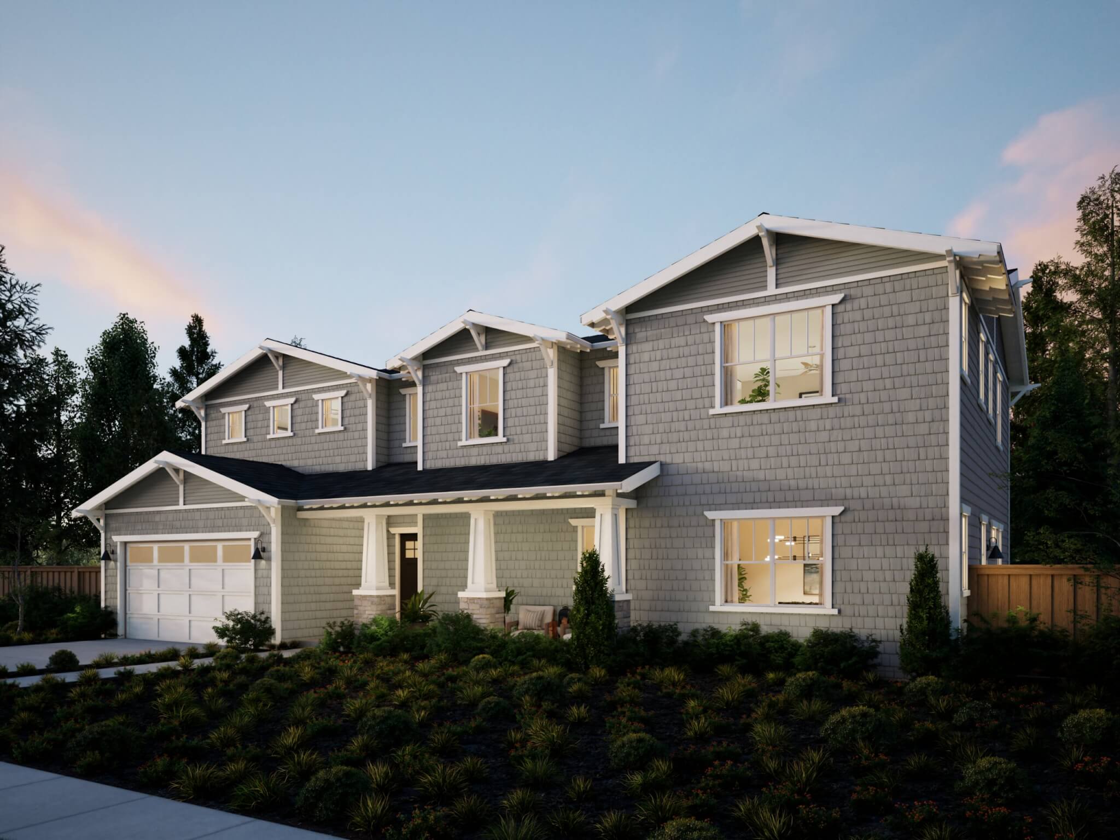
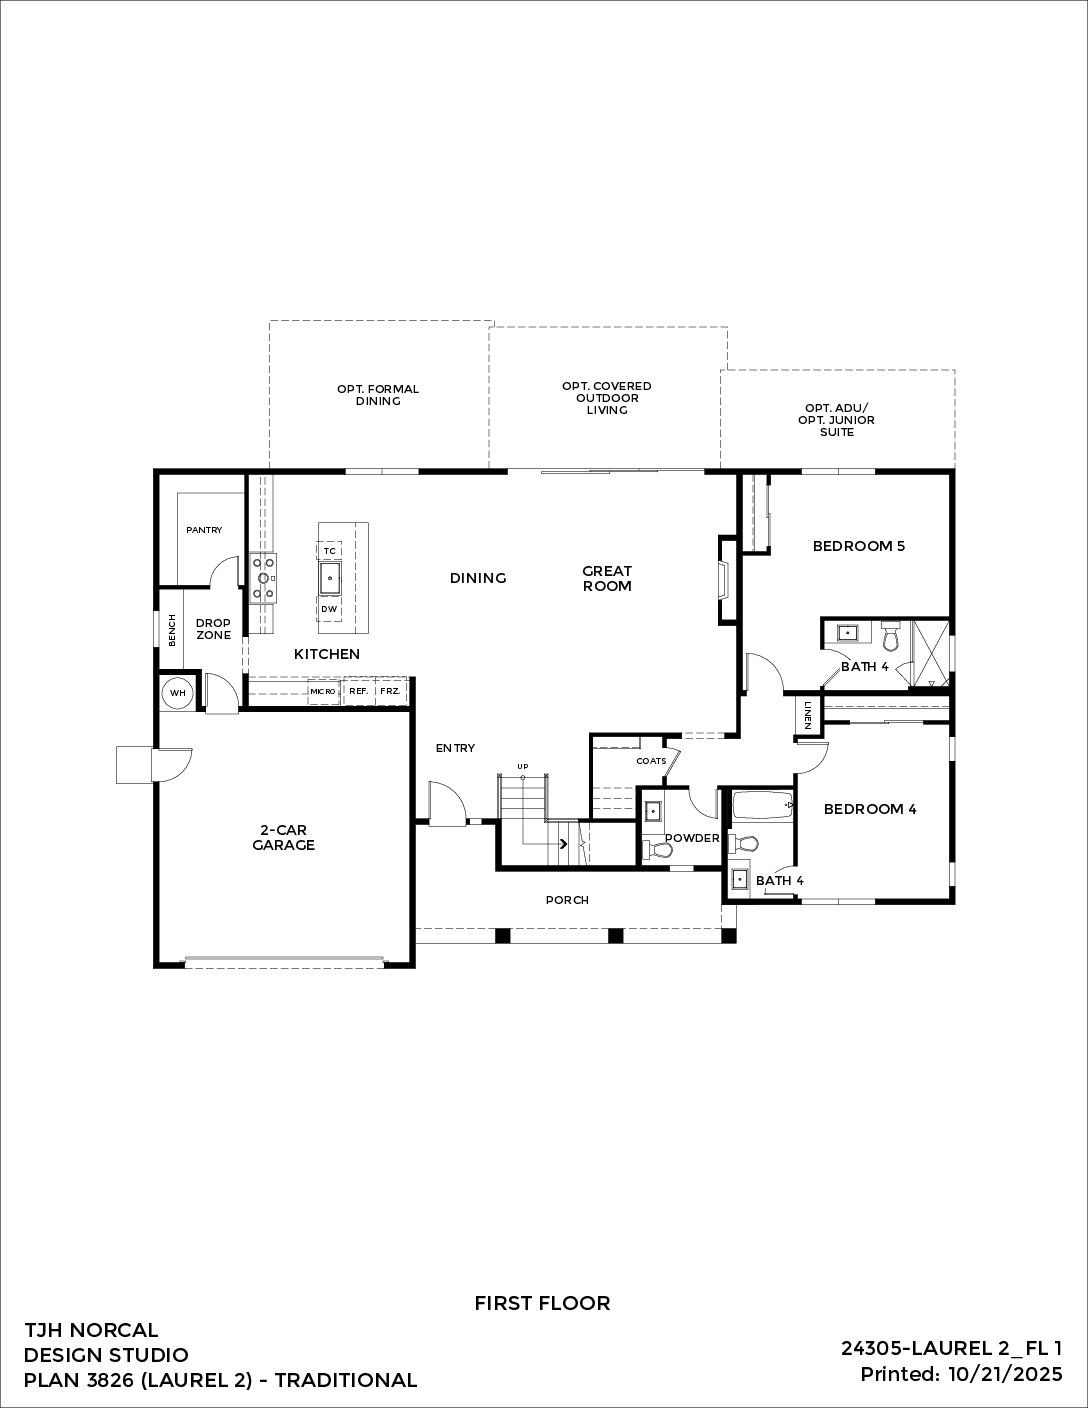
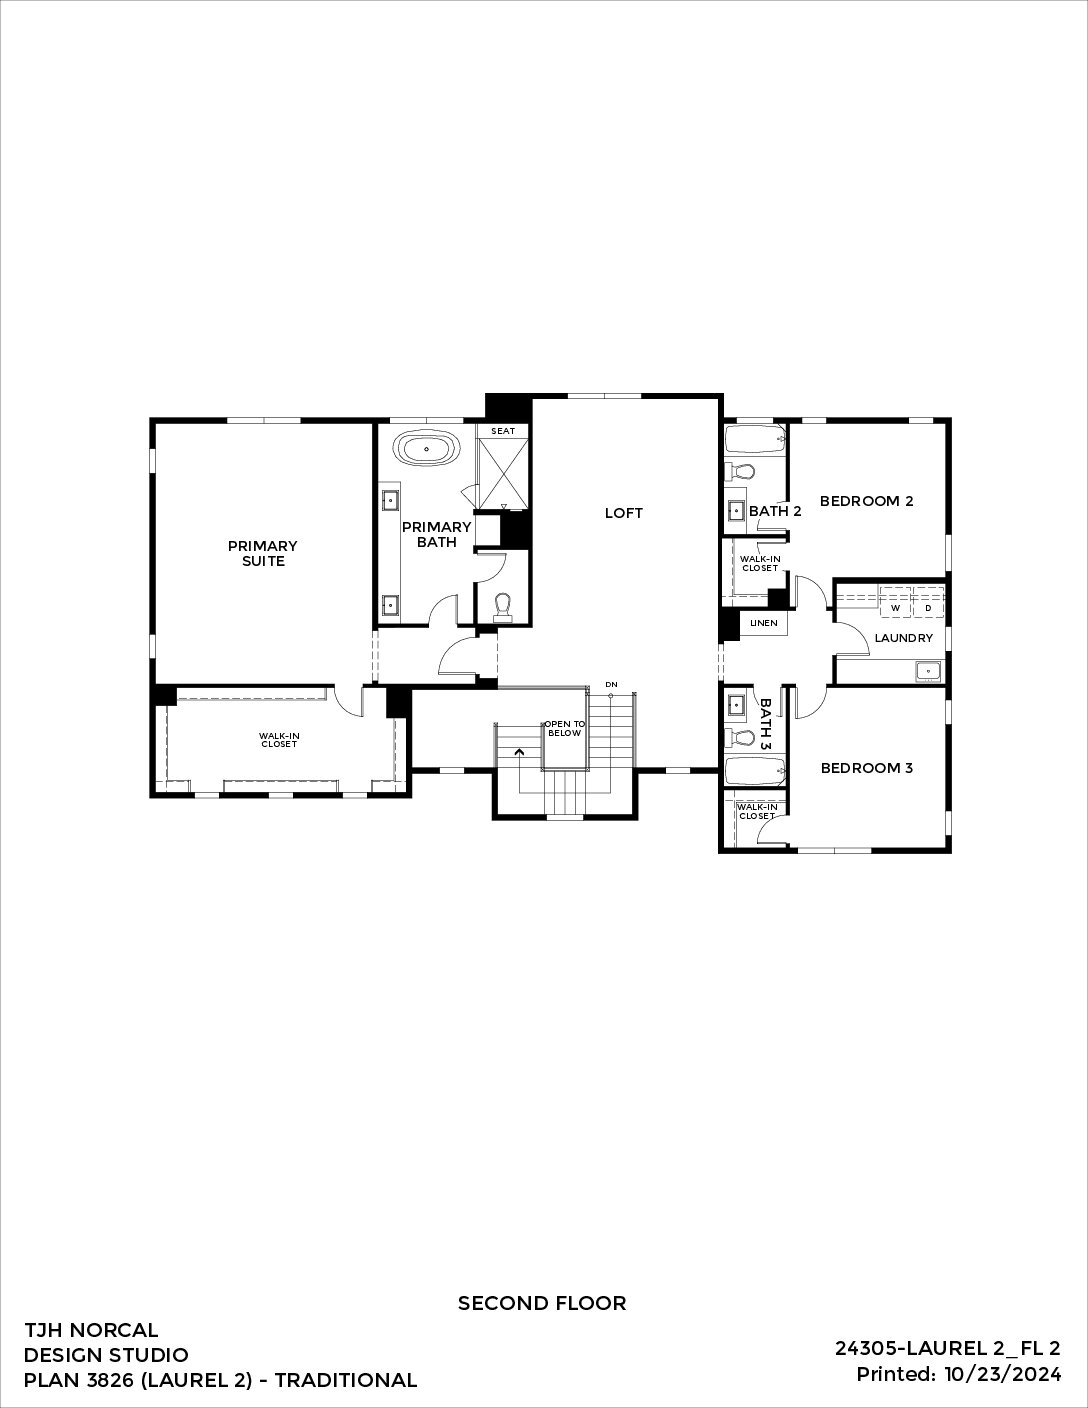
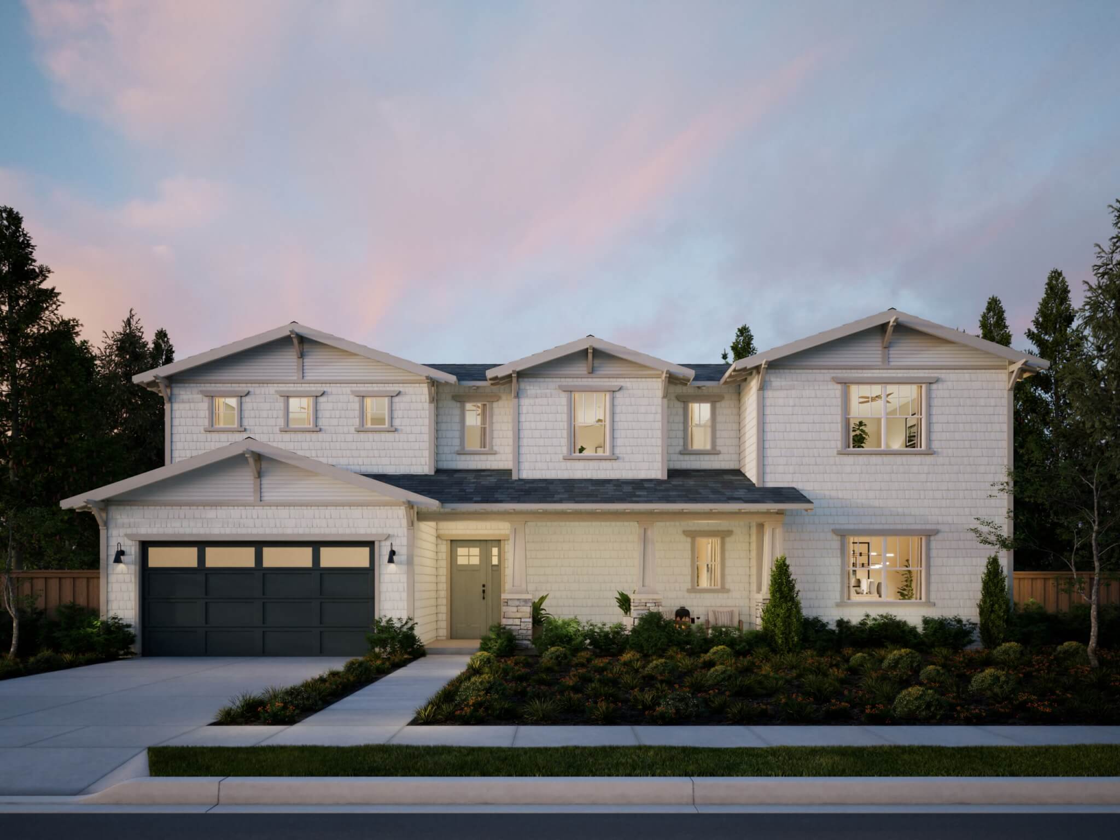
Rich craftsman detailing and comfortable livability in a 5-bedroom, 5.5-bath home spanning approximately 3,826–4,187 square feet. Shingle siding, exposed rafter tails, and layered trim introduce a great room, chef-inspired kitchen with walk-in pantry, and flexible main-level living with ADU or Jr. suite potential, while a loft above adds versatility.