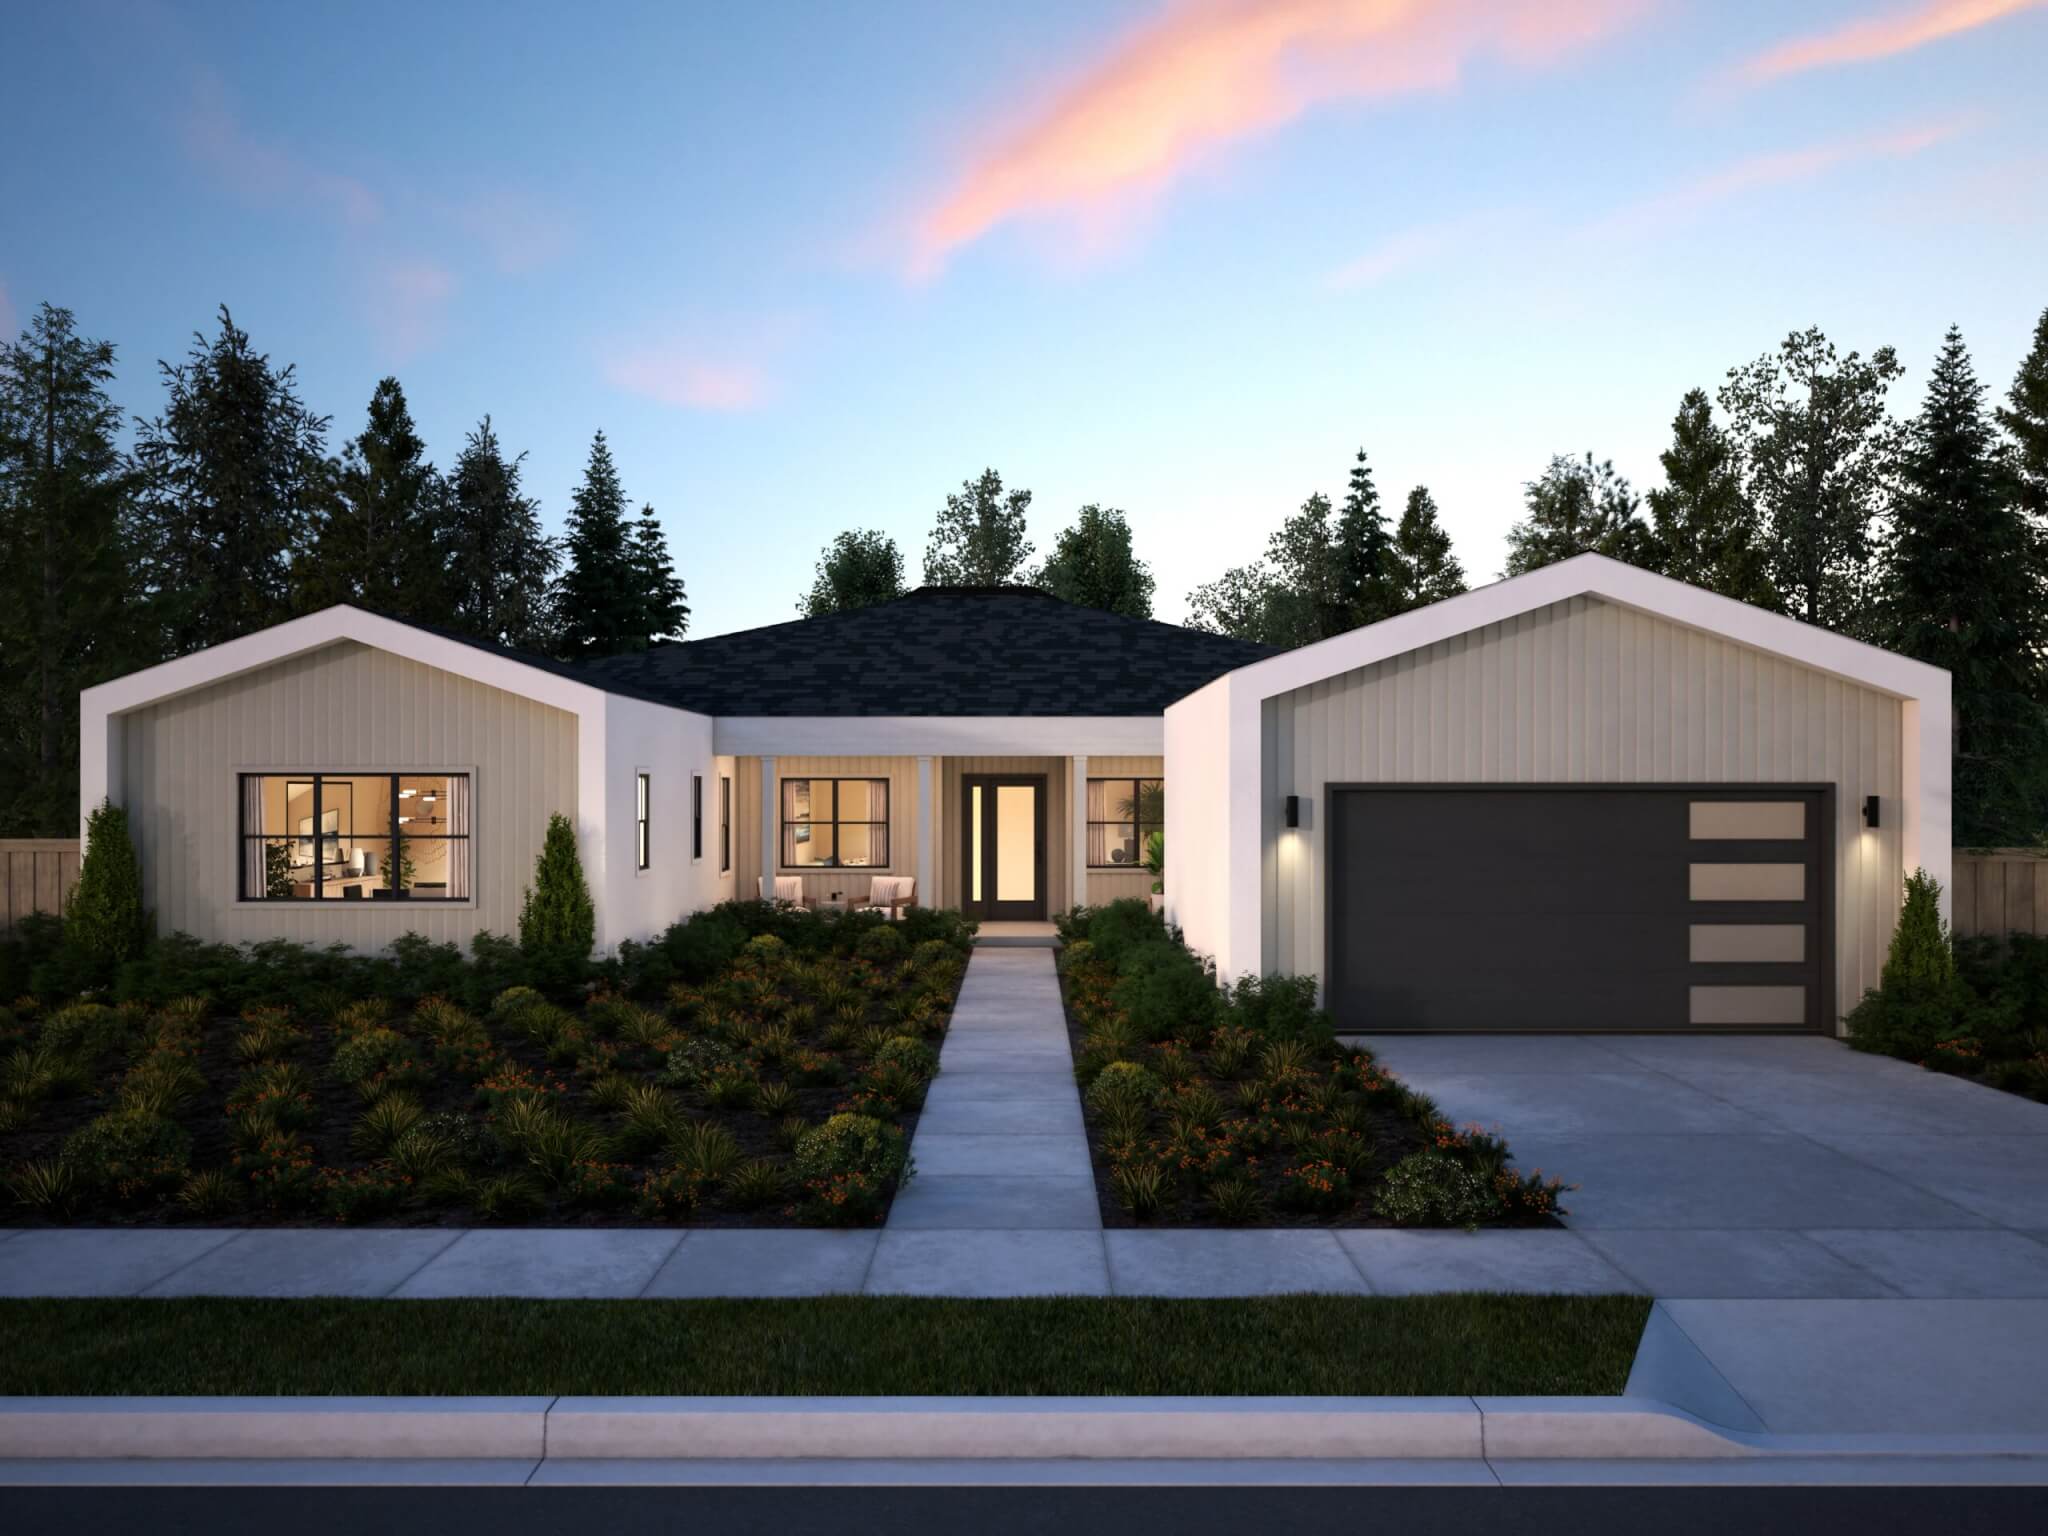
Transitional Buckeye
Home Plan Details
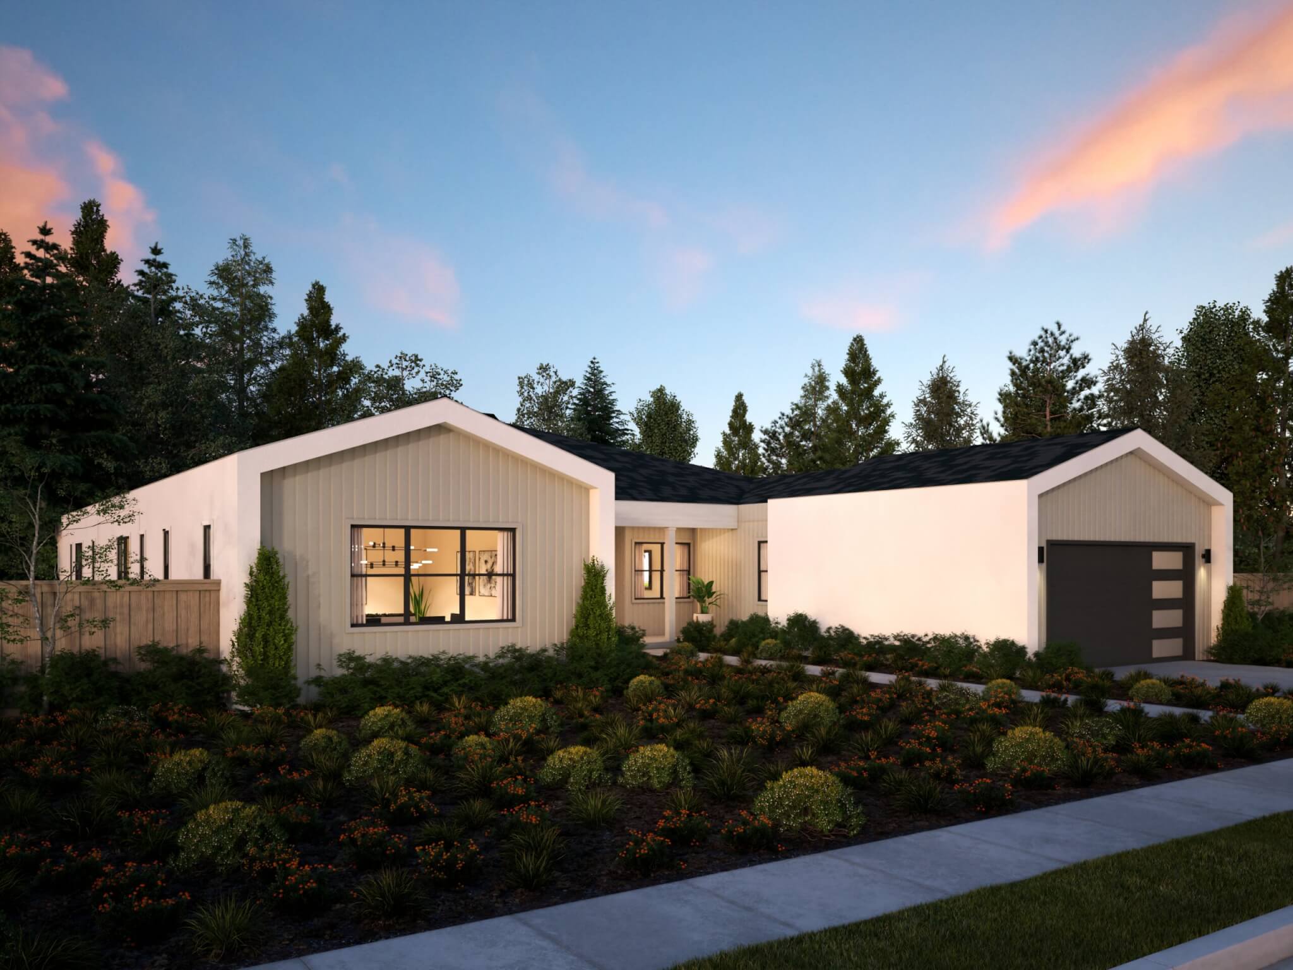
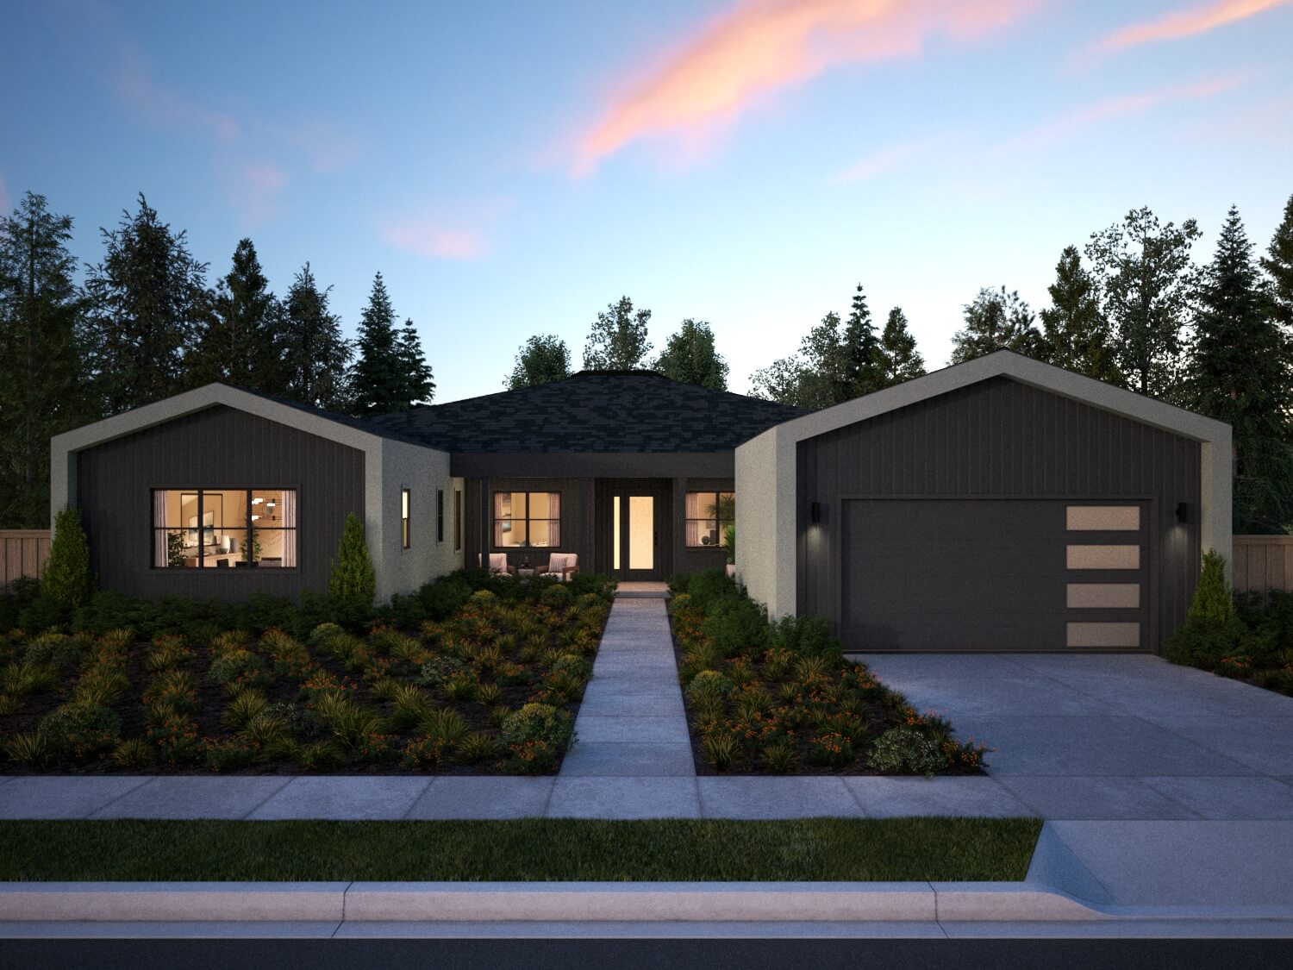
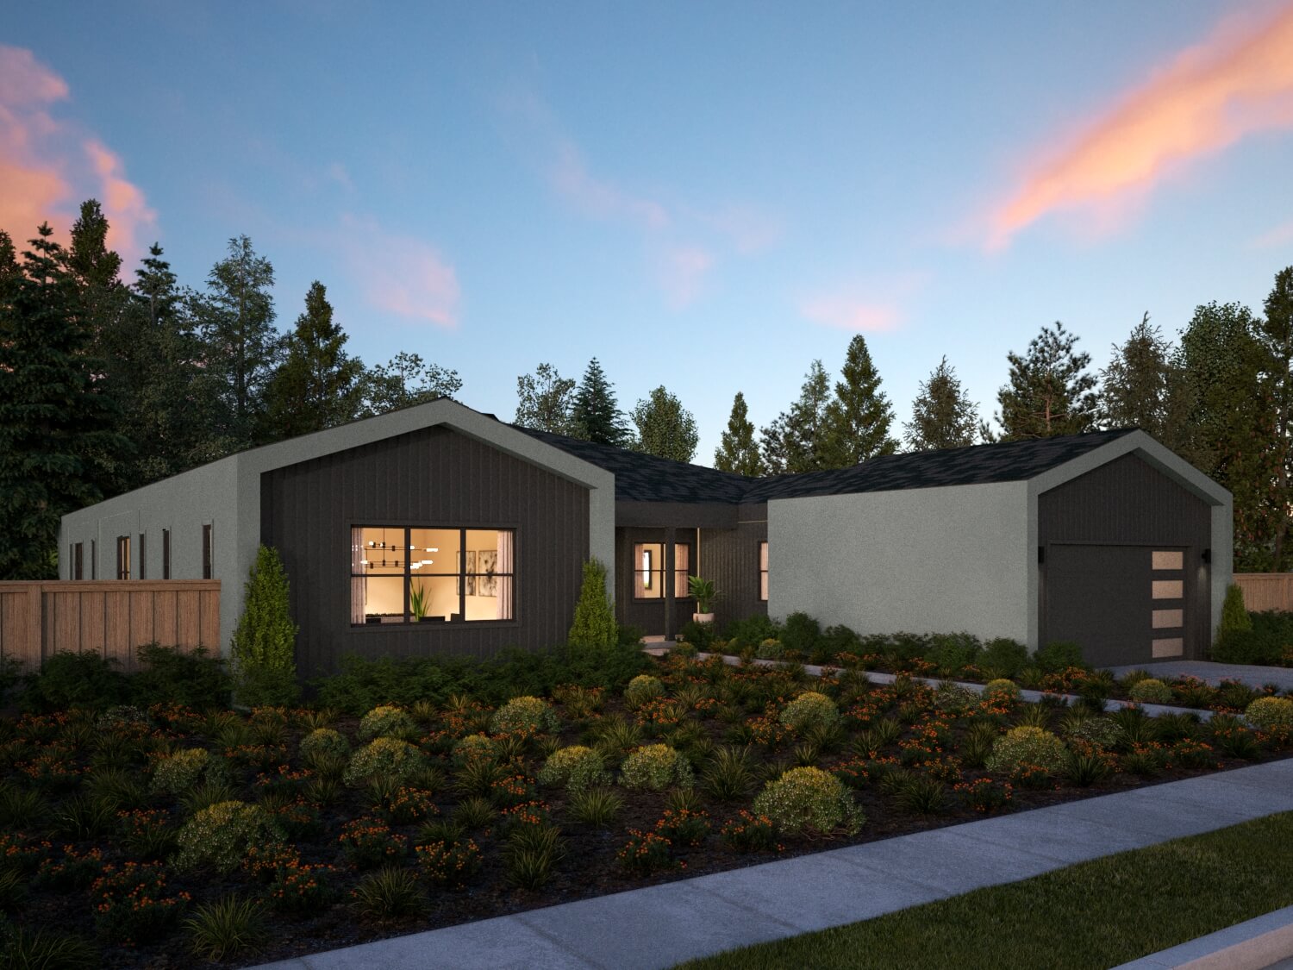
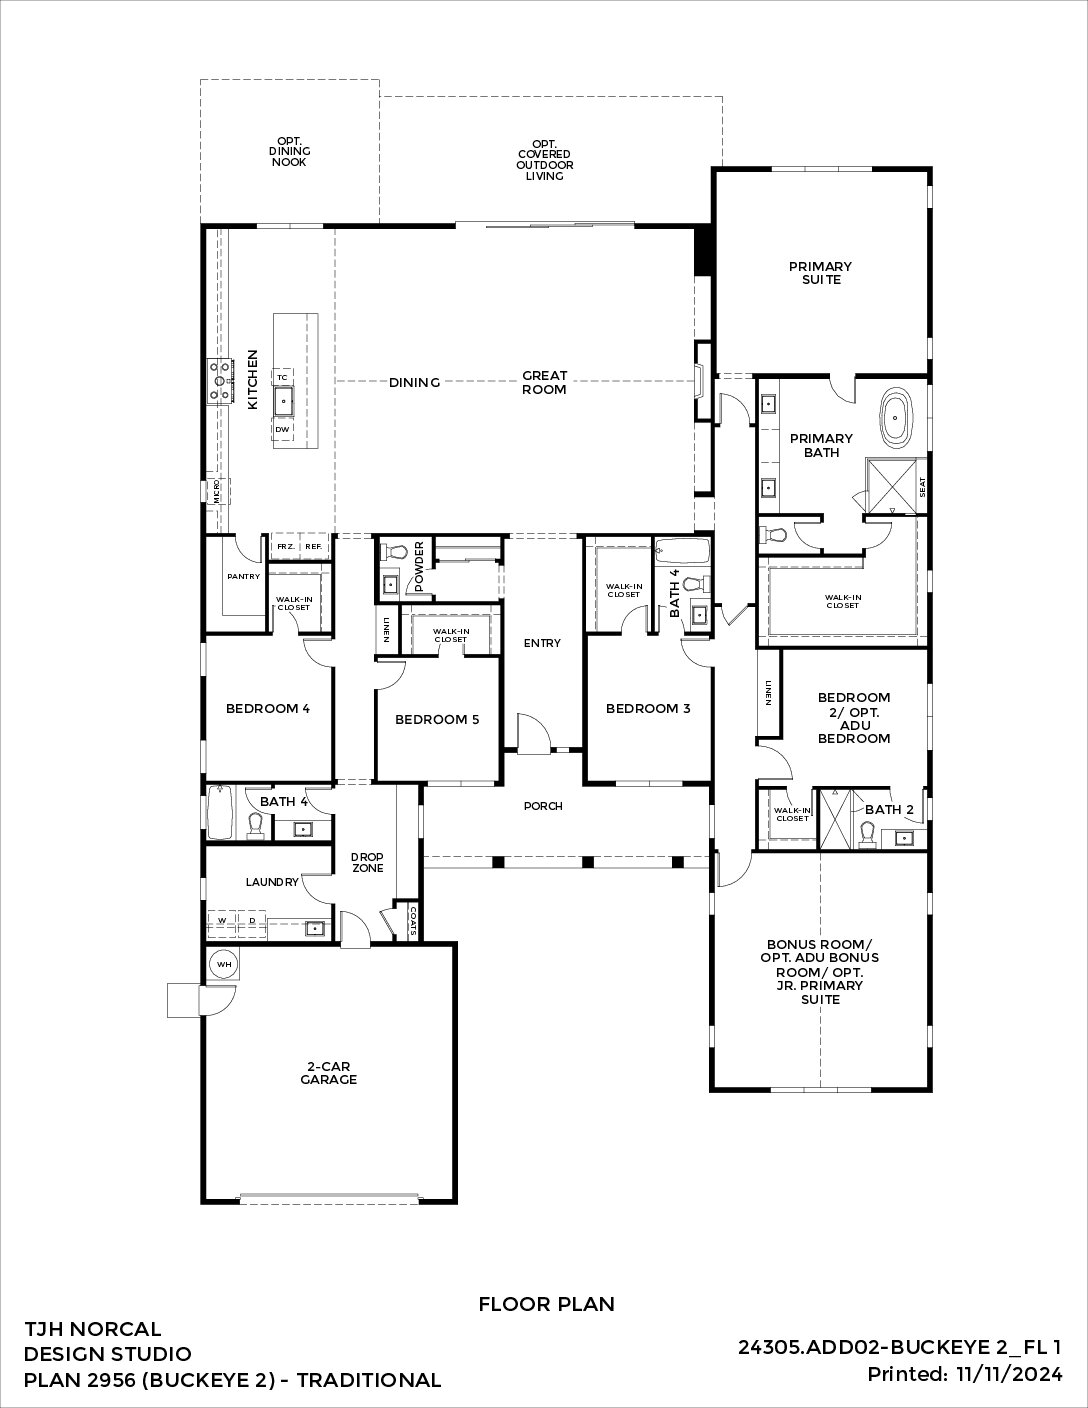
Modern design and refined livability in a 5-bedroom, 4.5-bath home spanning approximately 4,182–4,386 square feet. A clean-lined exterior with smooth stucco, vertical siding, and bold trim detailing opens to a great room, chef-inspired kitchen, and flexible spaces with optional ADU and Jr. suite configurations.