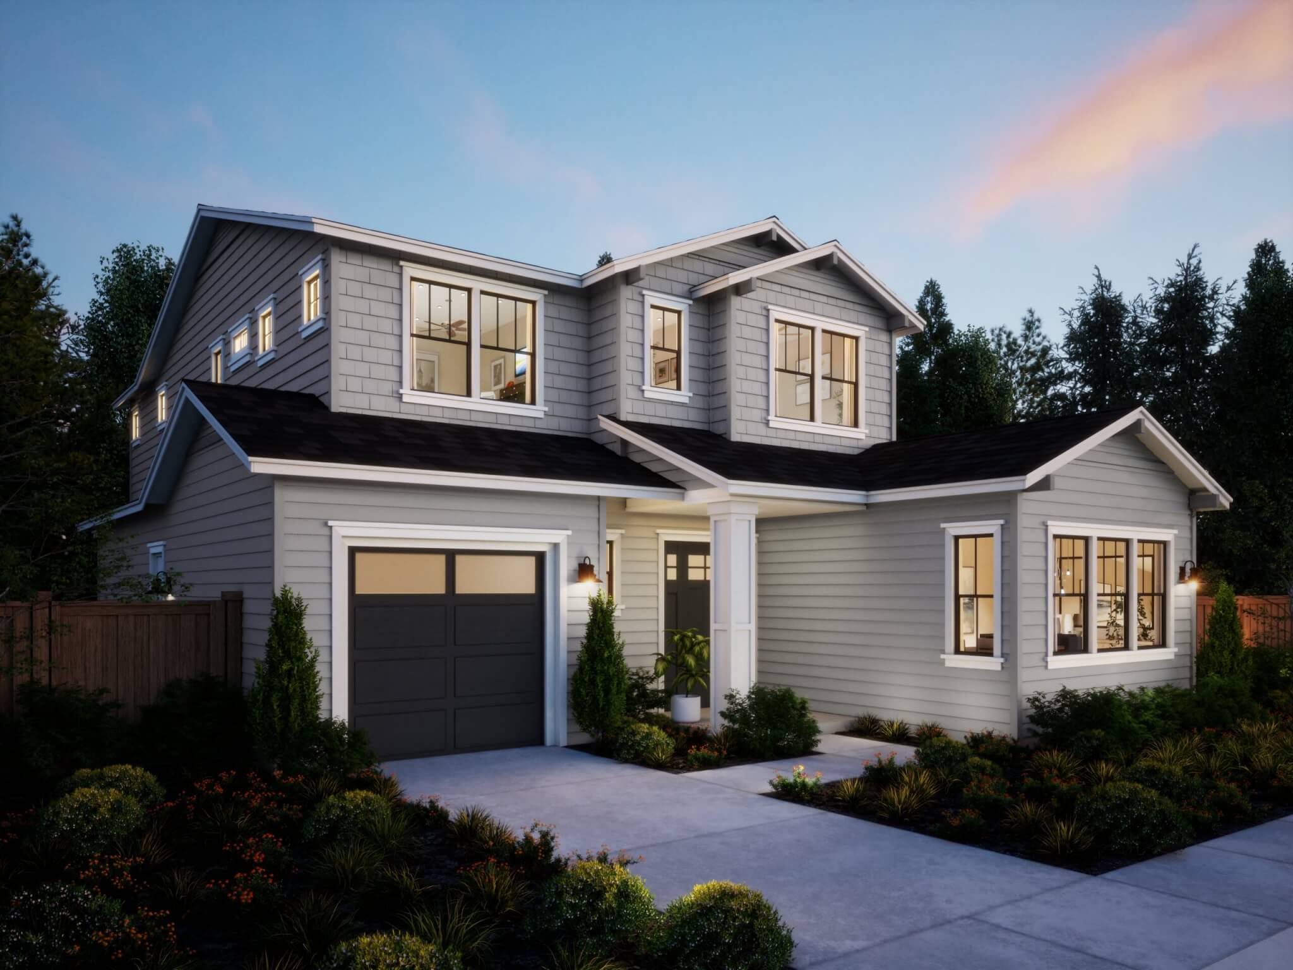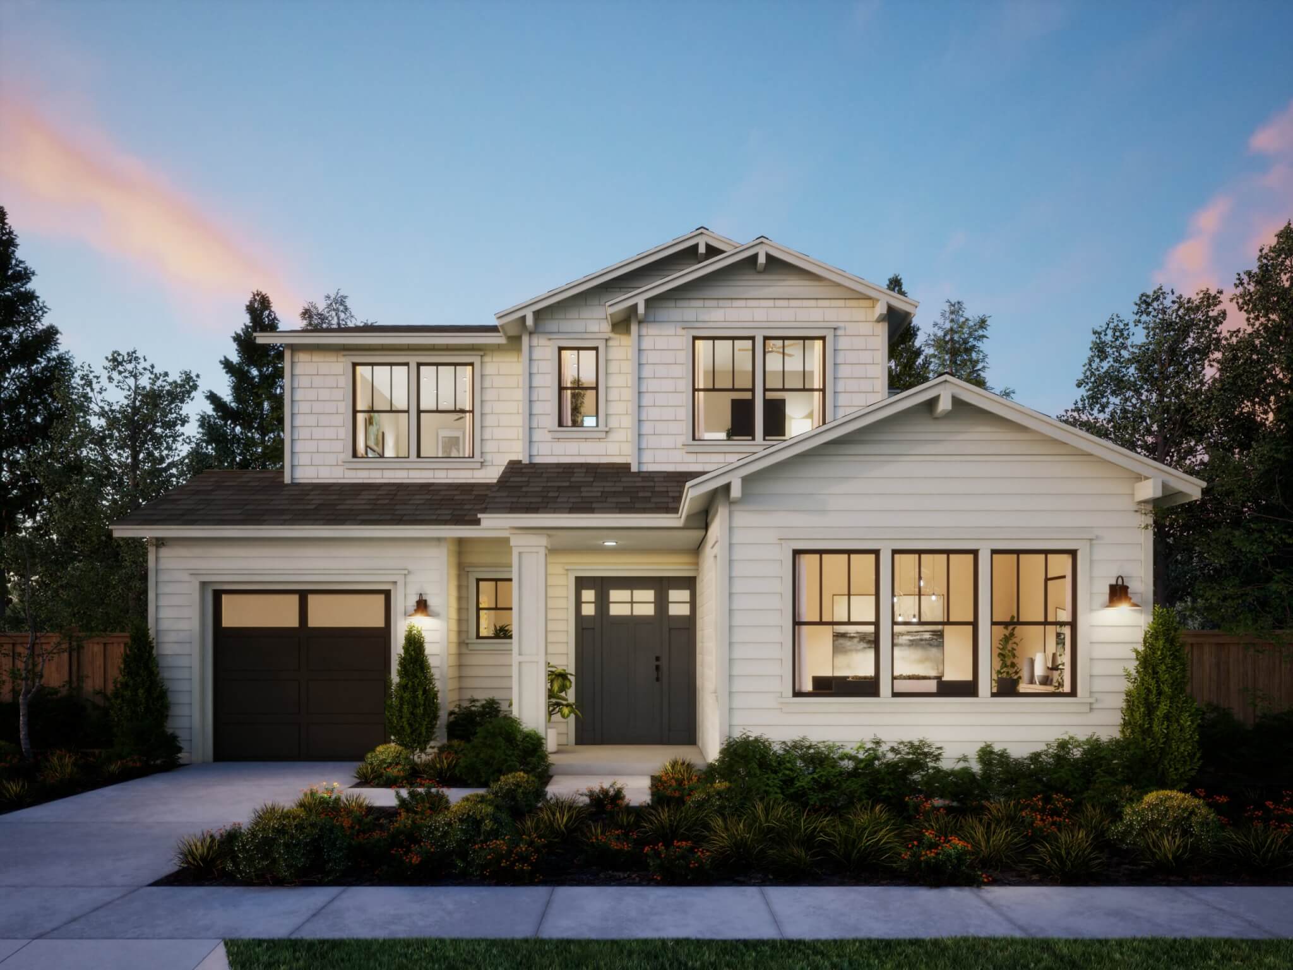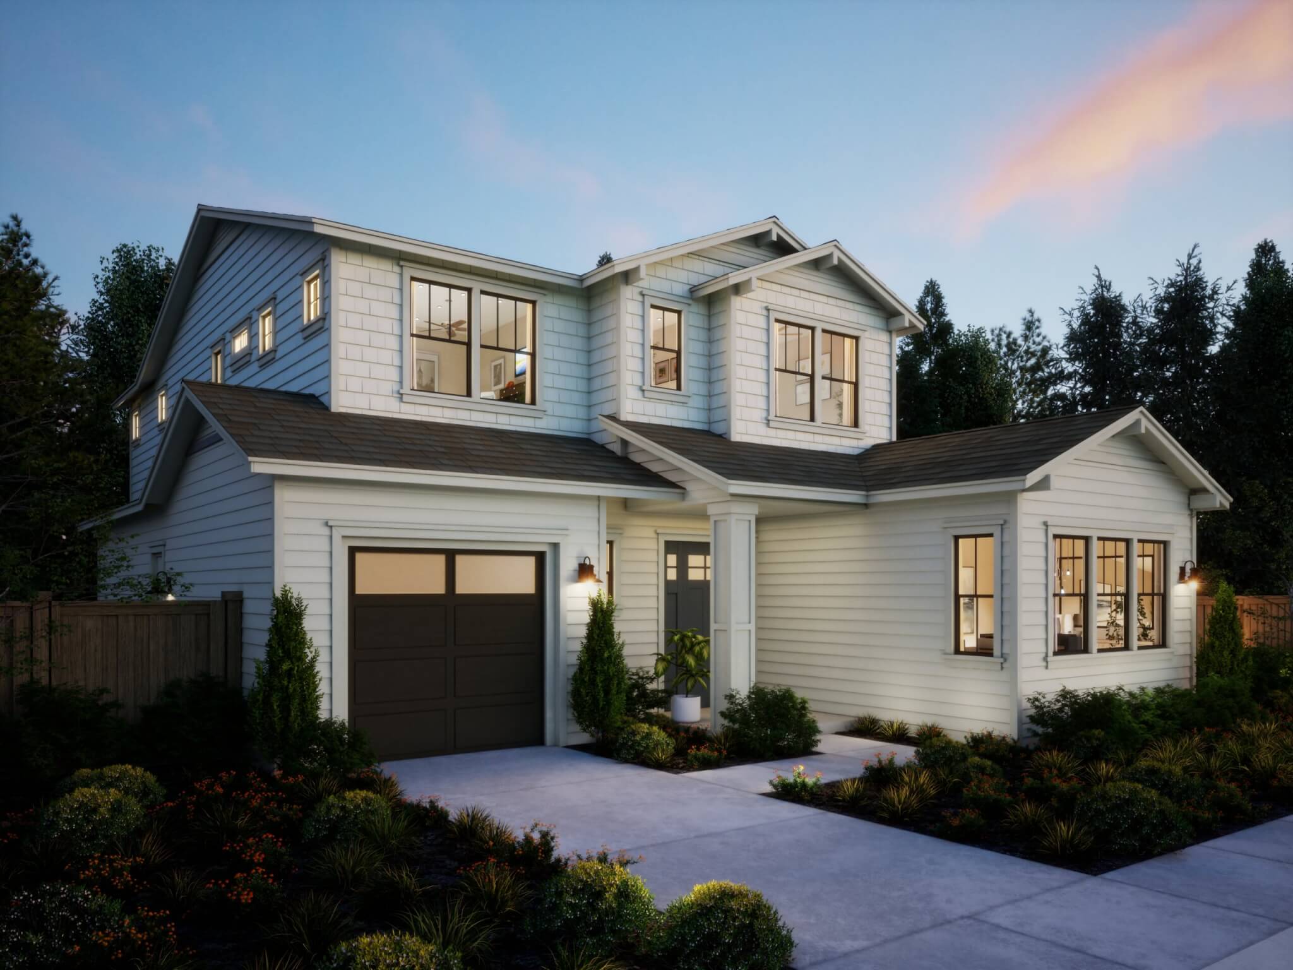
Craftsman Sequoia
Home Plan Details
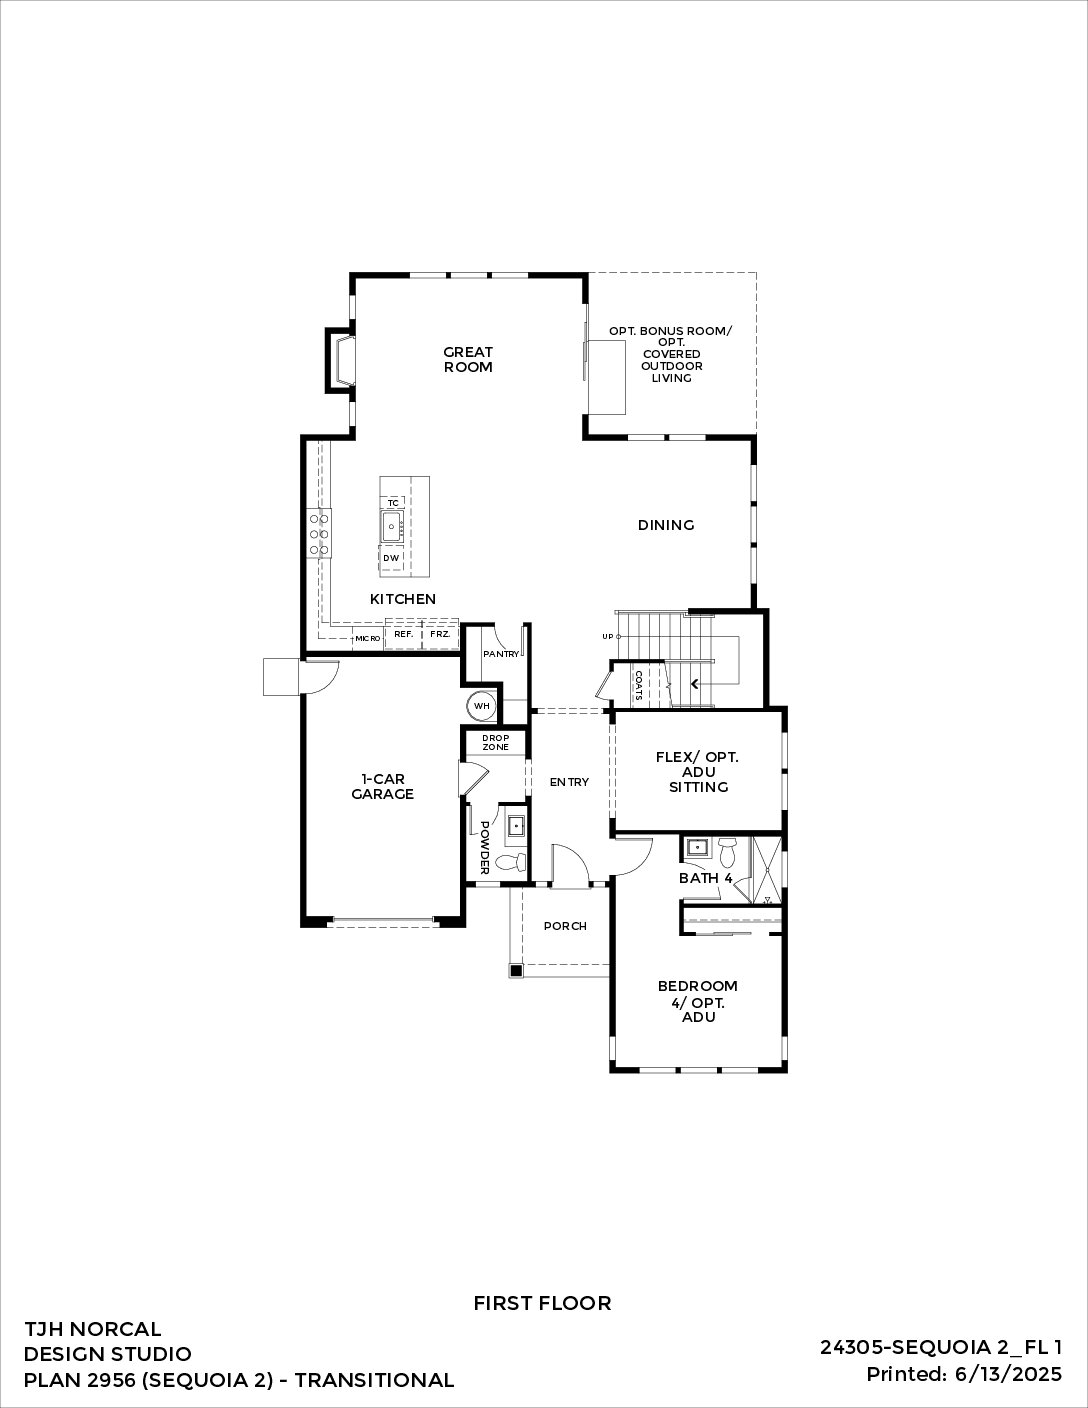
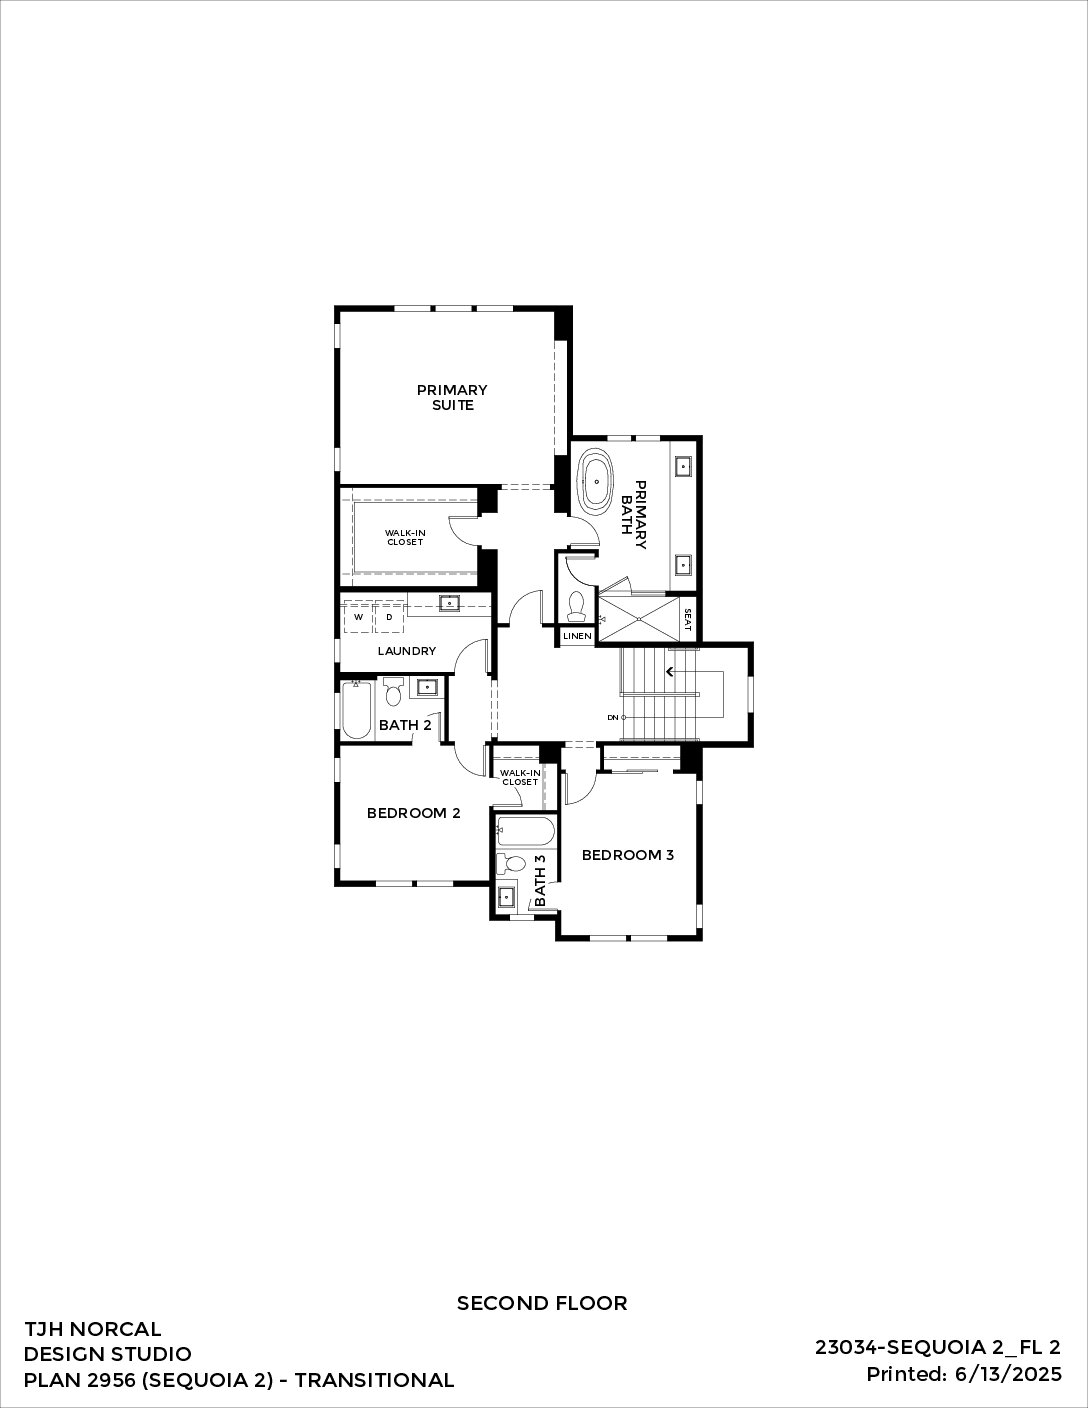
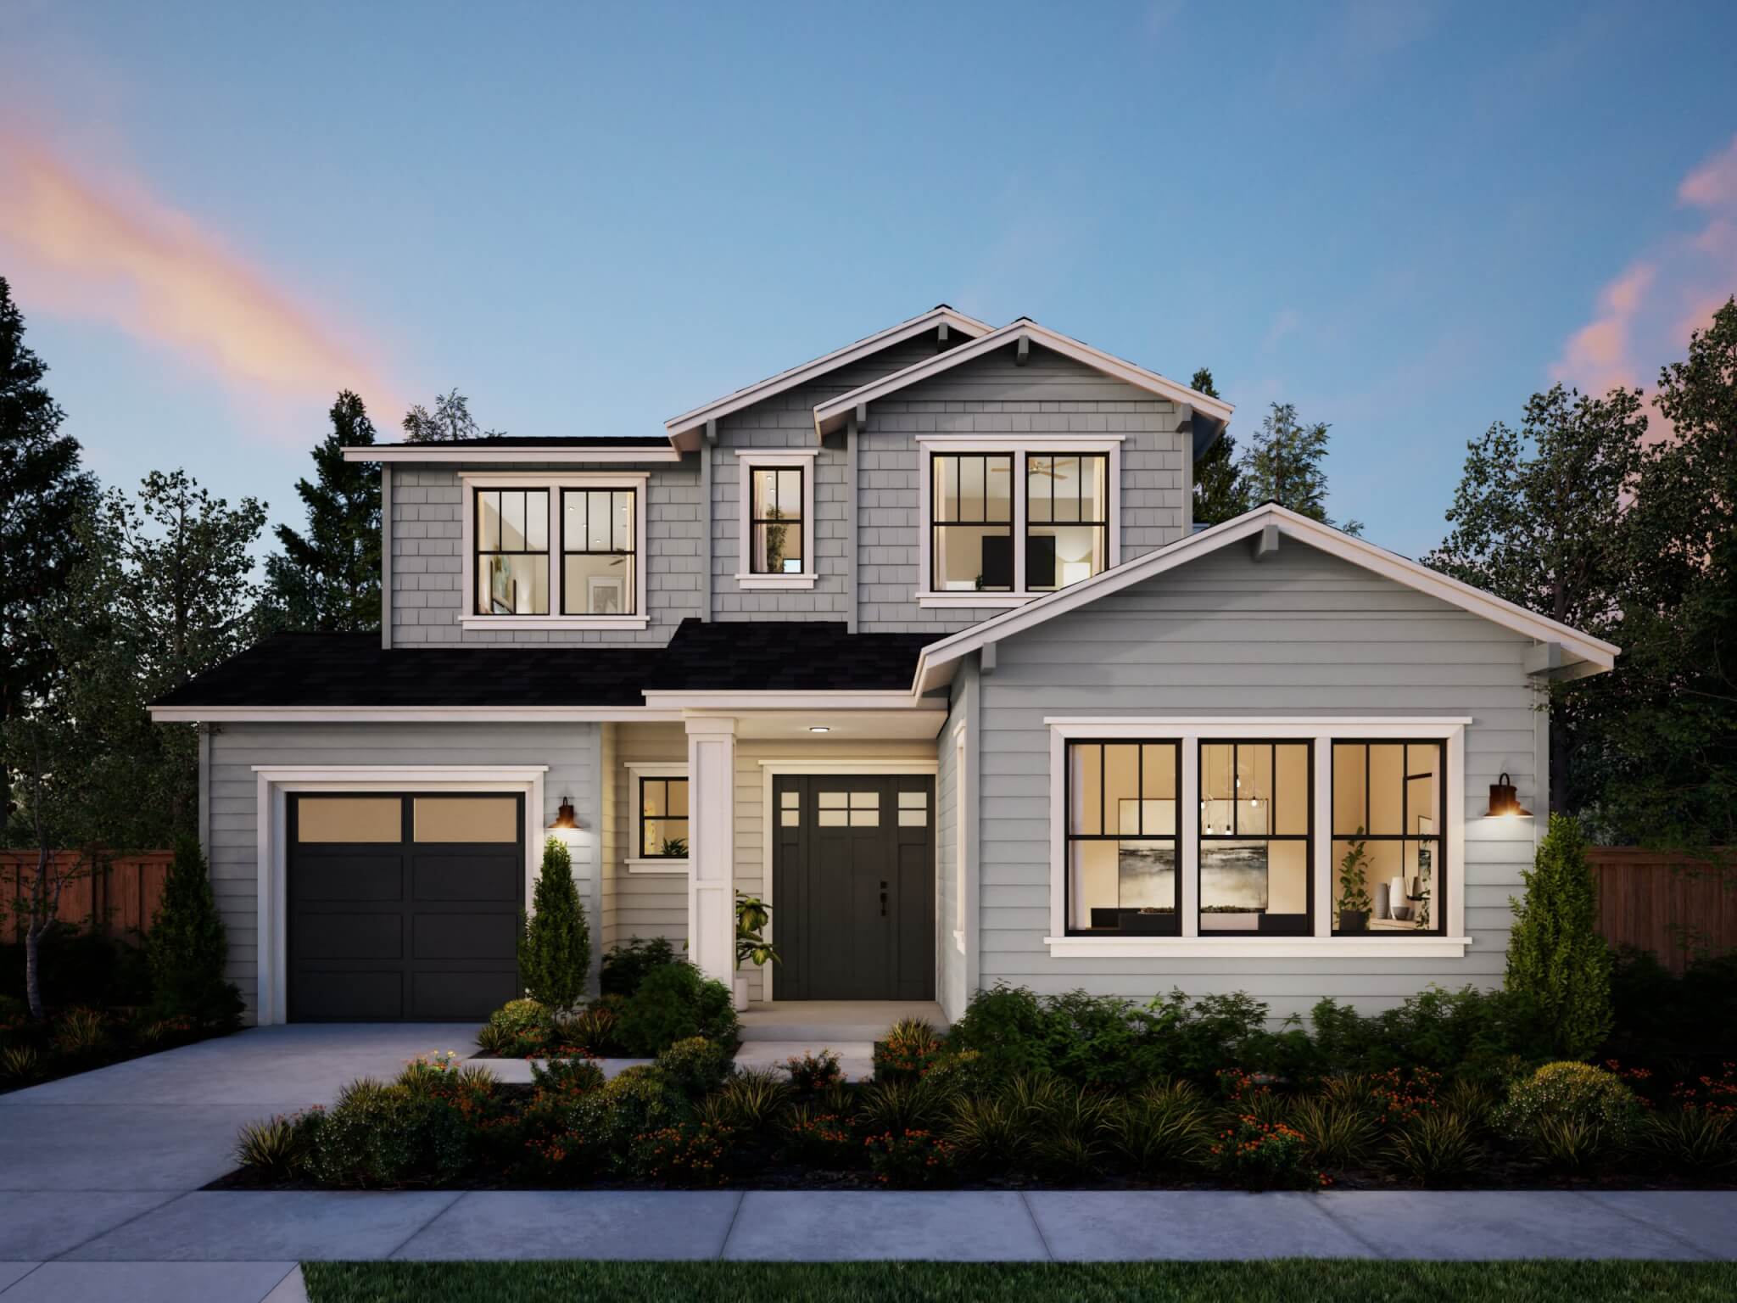
Layered Craftsman character and flexible livability in a 4-bedroom, 4.5-bath home spanning approximately 2,947–3,237 square feet. Shingle siding, combined with horizontal lap siding and bracket detailing, introduces a great room, a well-appointed kitchen with a pantry, and a versatile layout with options for an ADU, a bonus room, and seamless indoor-outdoor living.