Traditional Fir
Home Plan Details
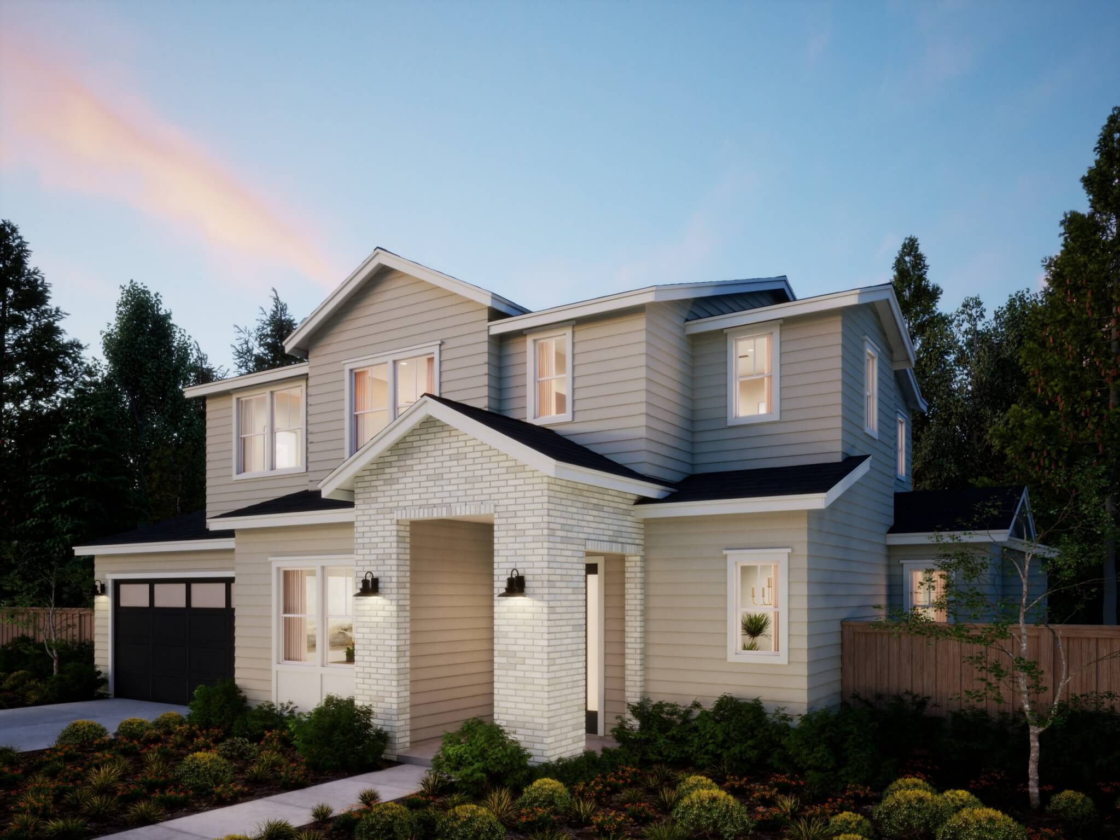
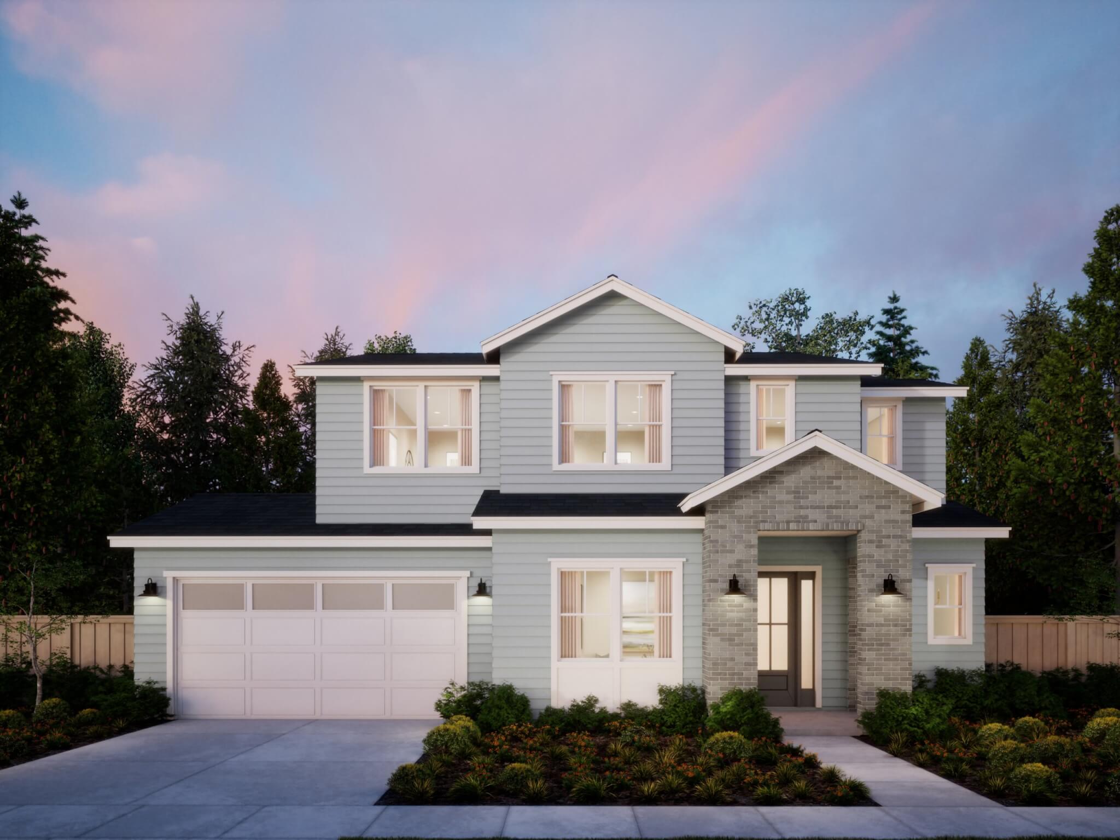
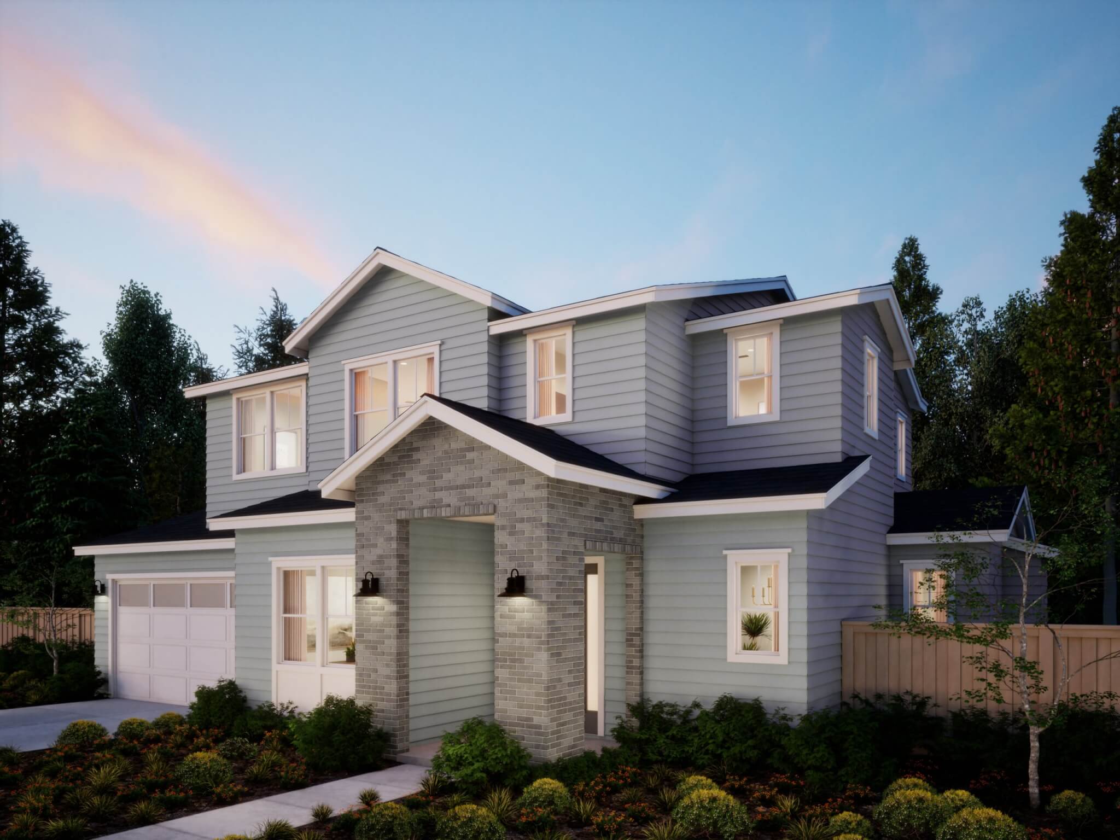
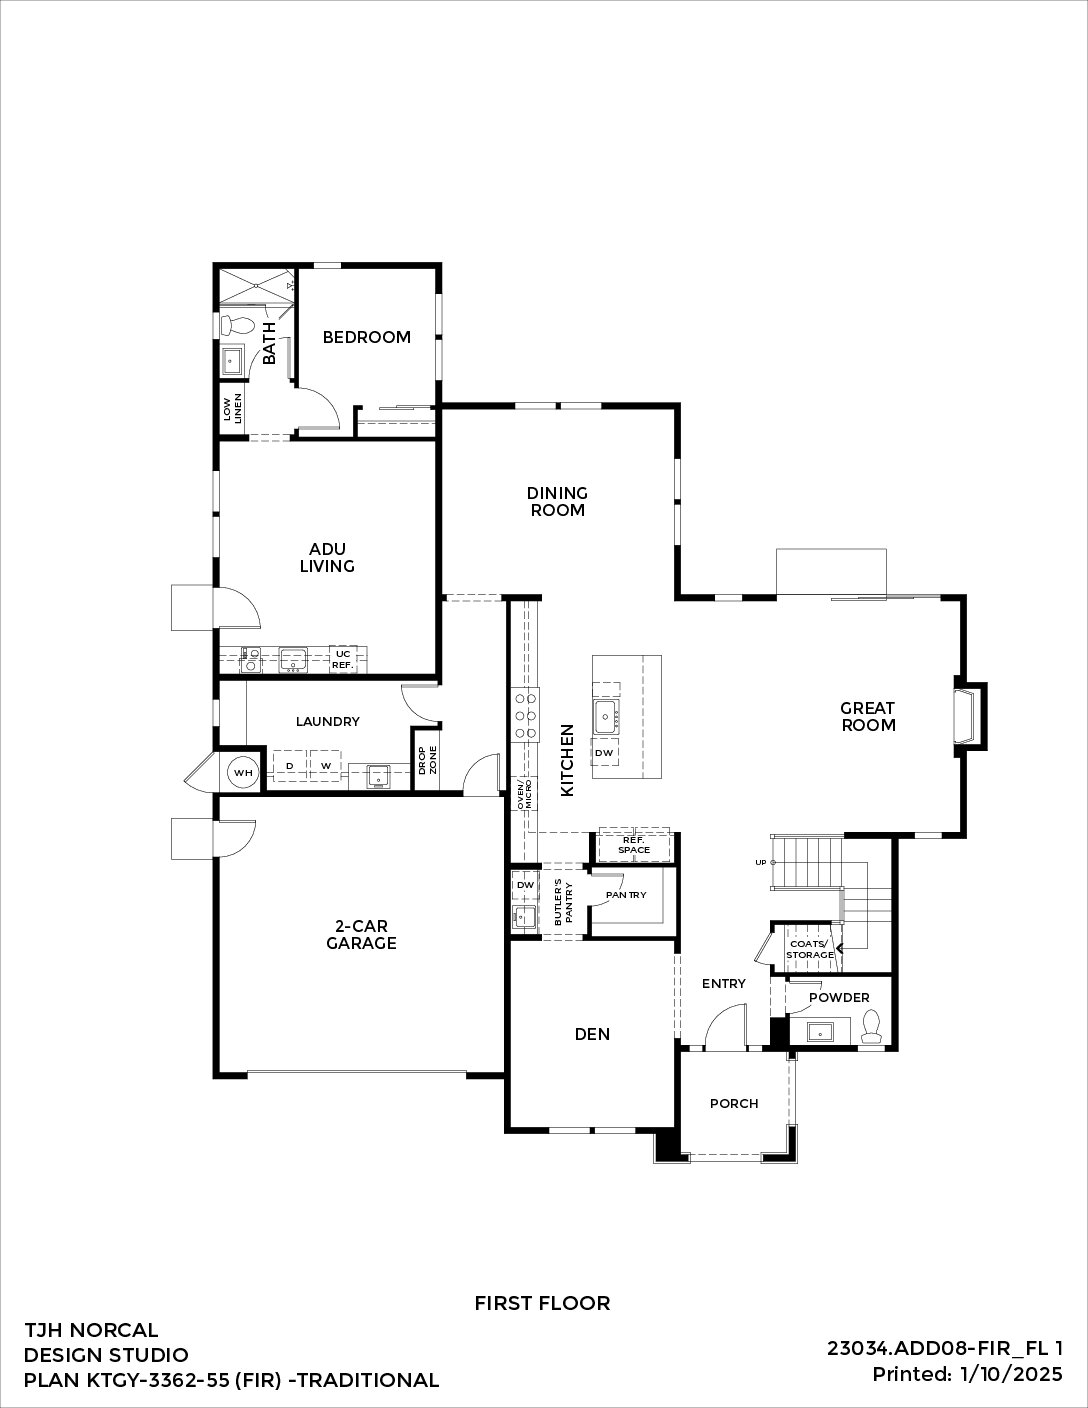
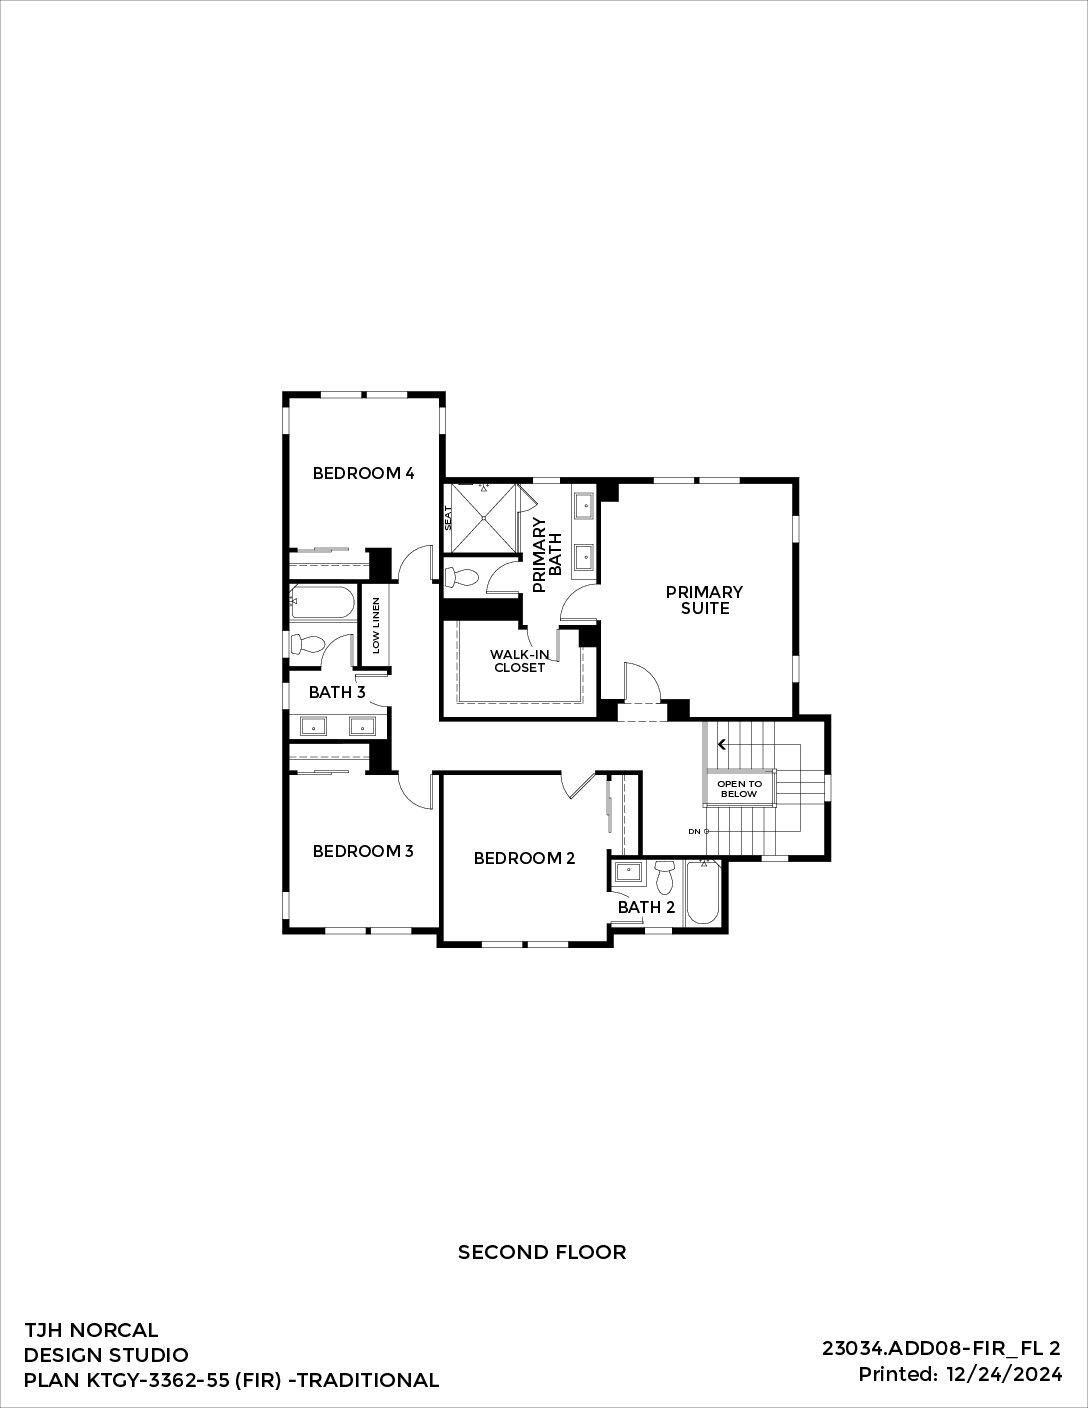
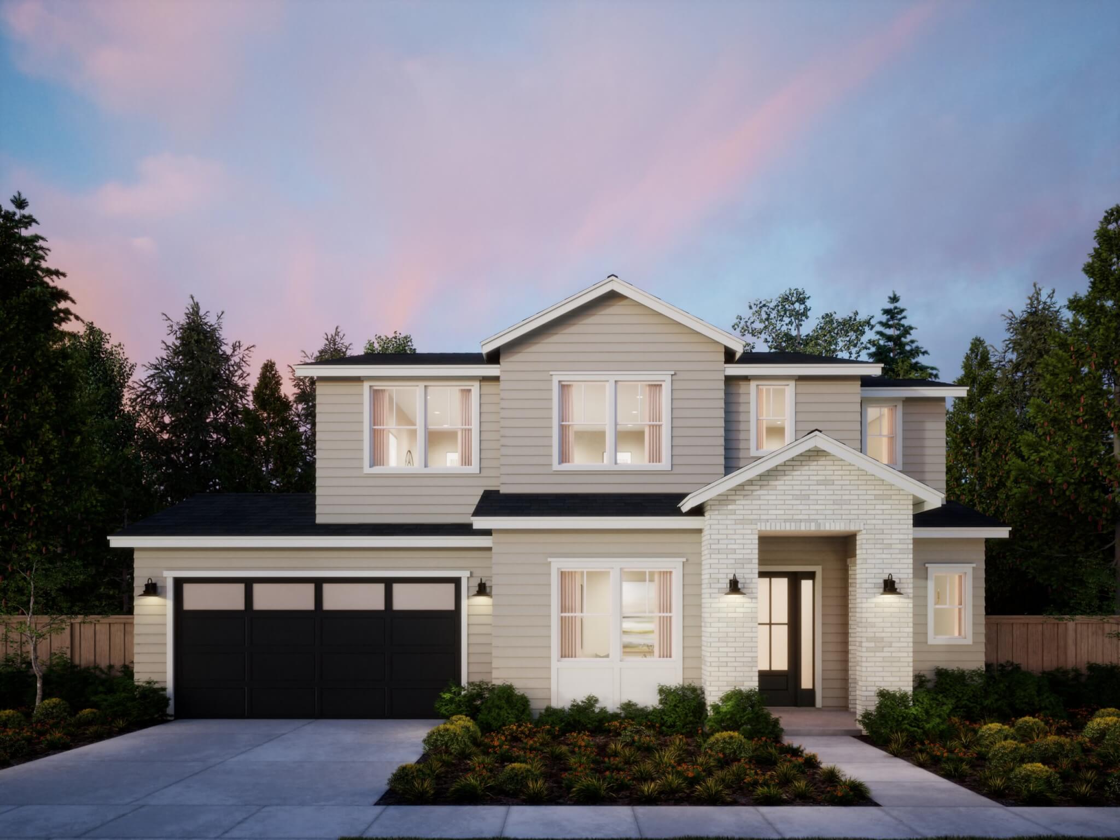
Traditional character and modern livability in a 5-bedroom, 4.5-bath home spanning approximately 3,362–3,927 square feet. A timeless exterior with layered siding and masonry accents introduces a great room, a gourmet kitchen with a butler’s pantry, a dedicated den, and a flexible ADU layout, while an open-to-below feature enhances volume and natural light.