Transitional Grand Fir
Home Plan Details
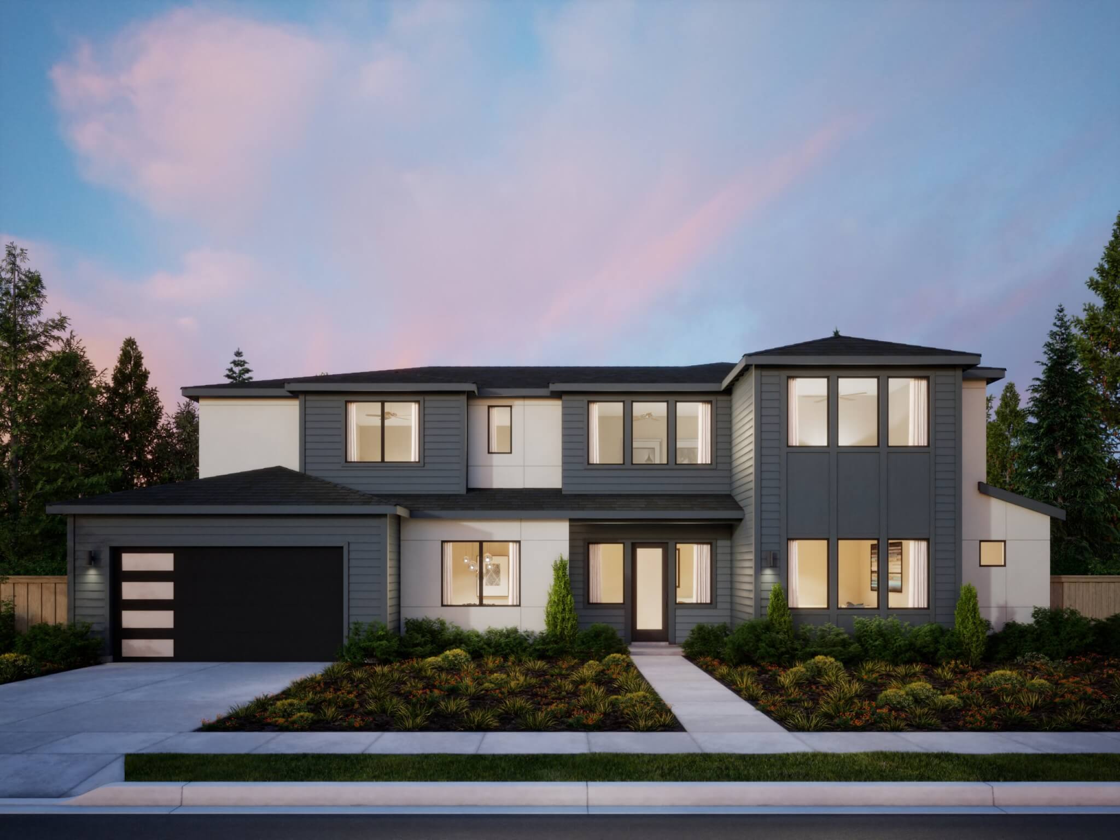
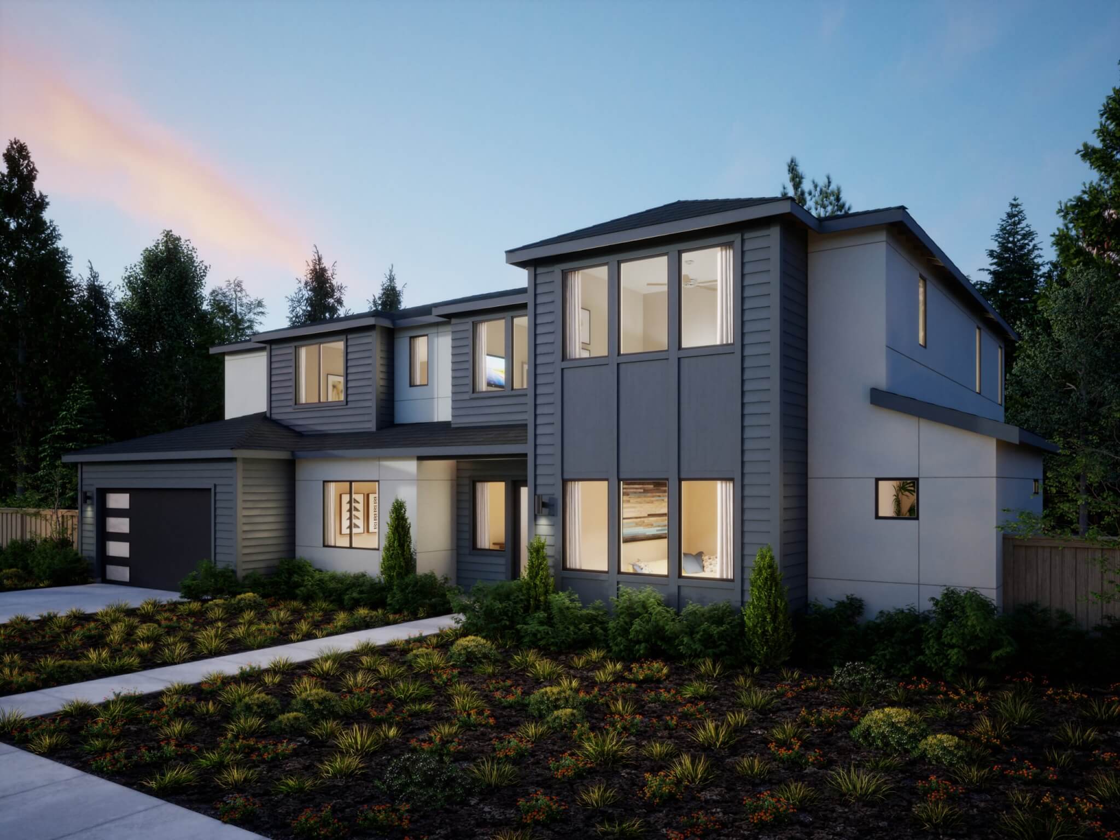
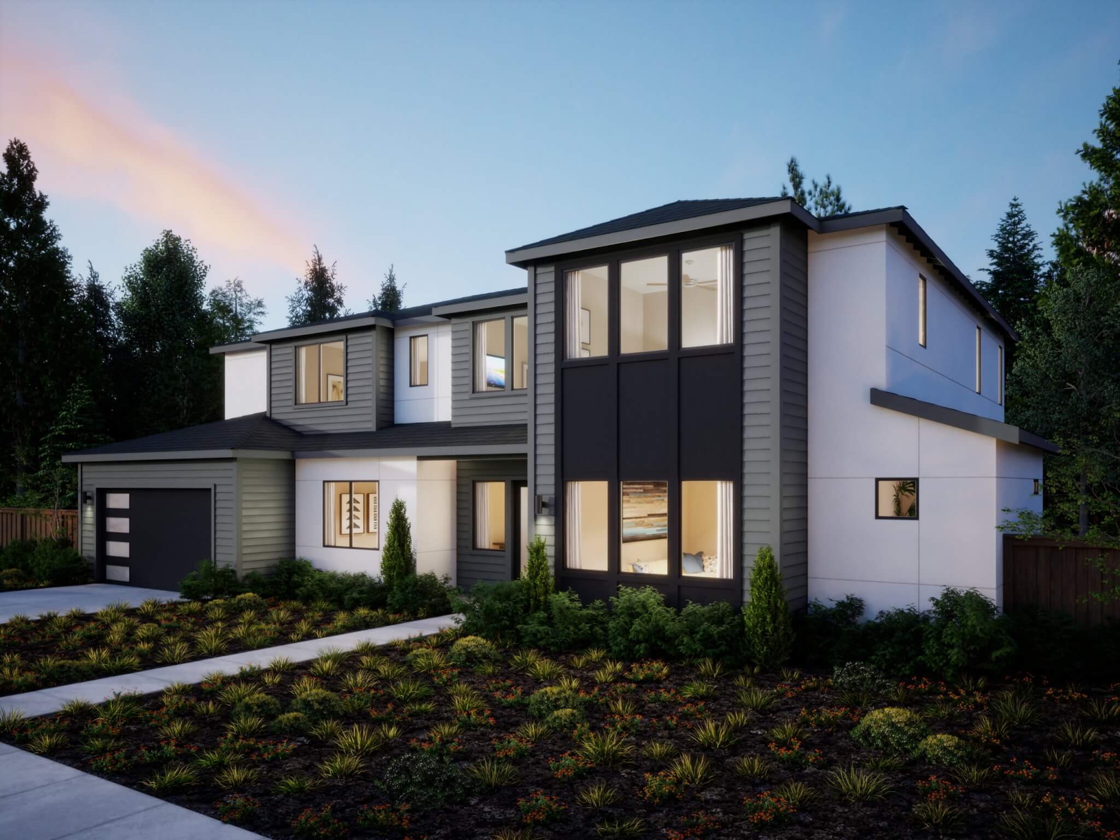
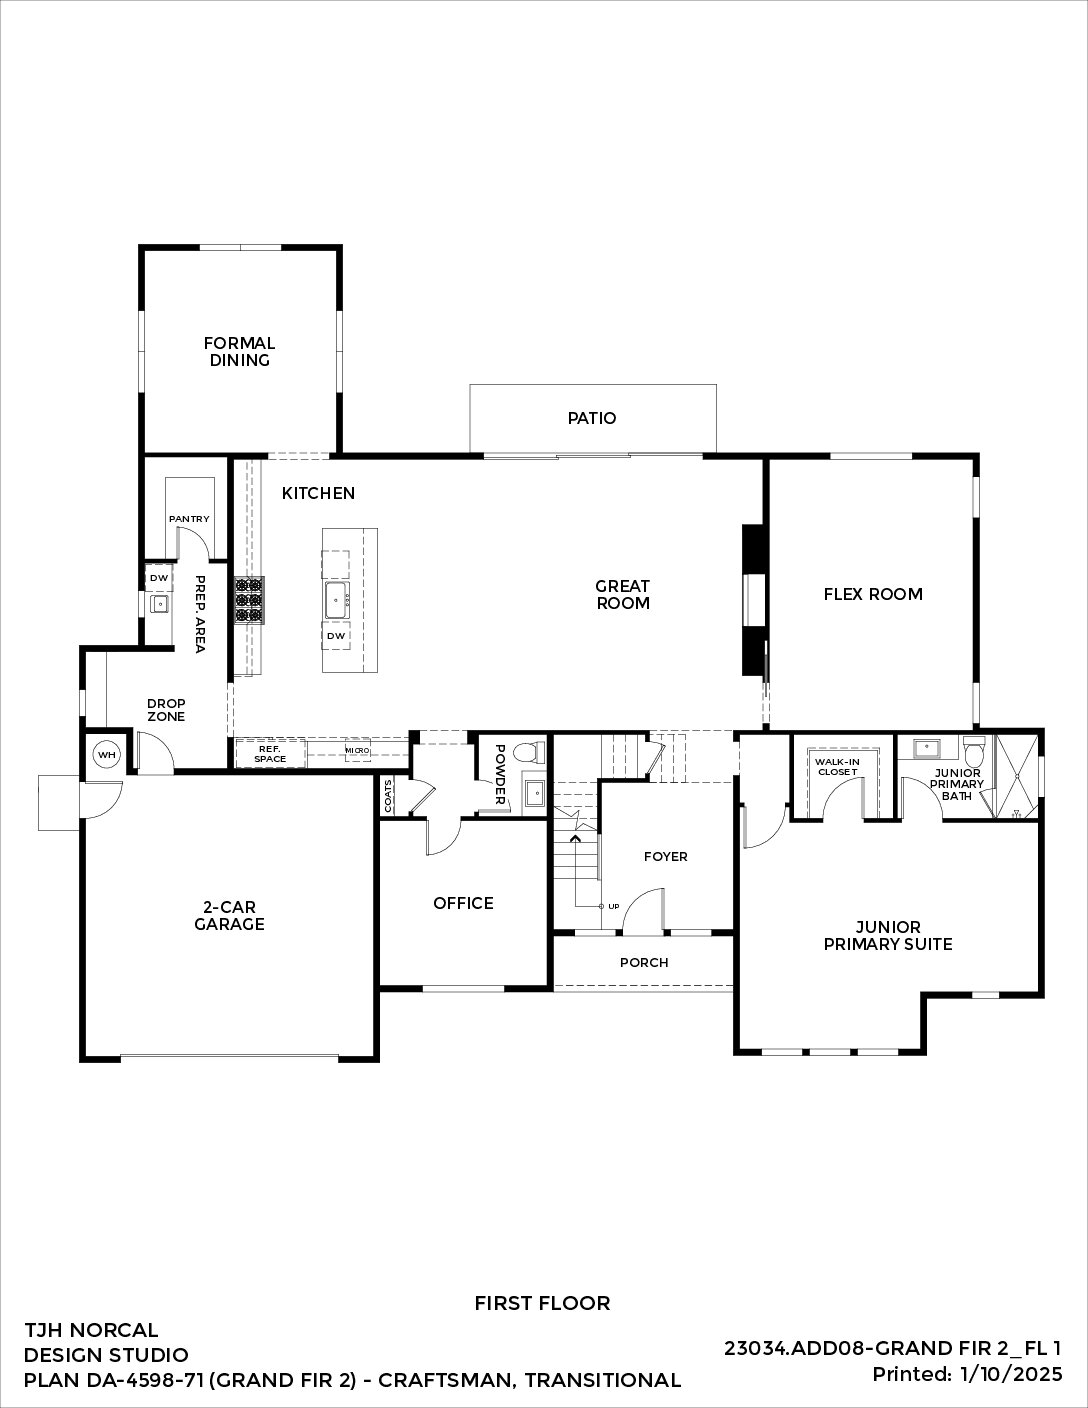
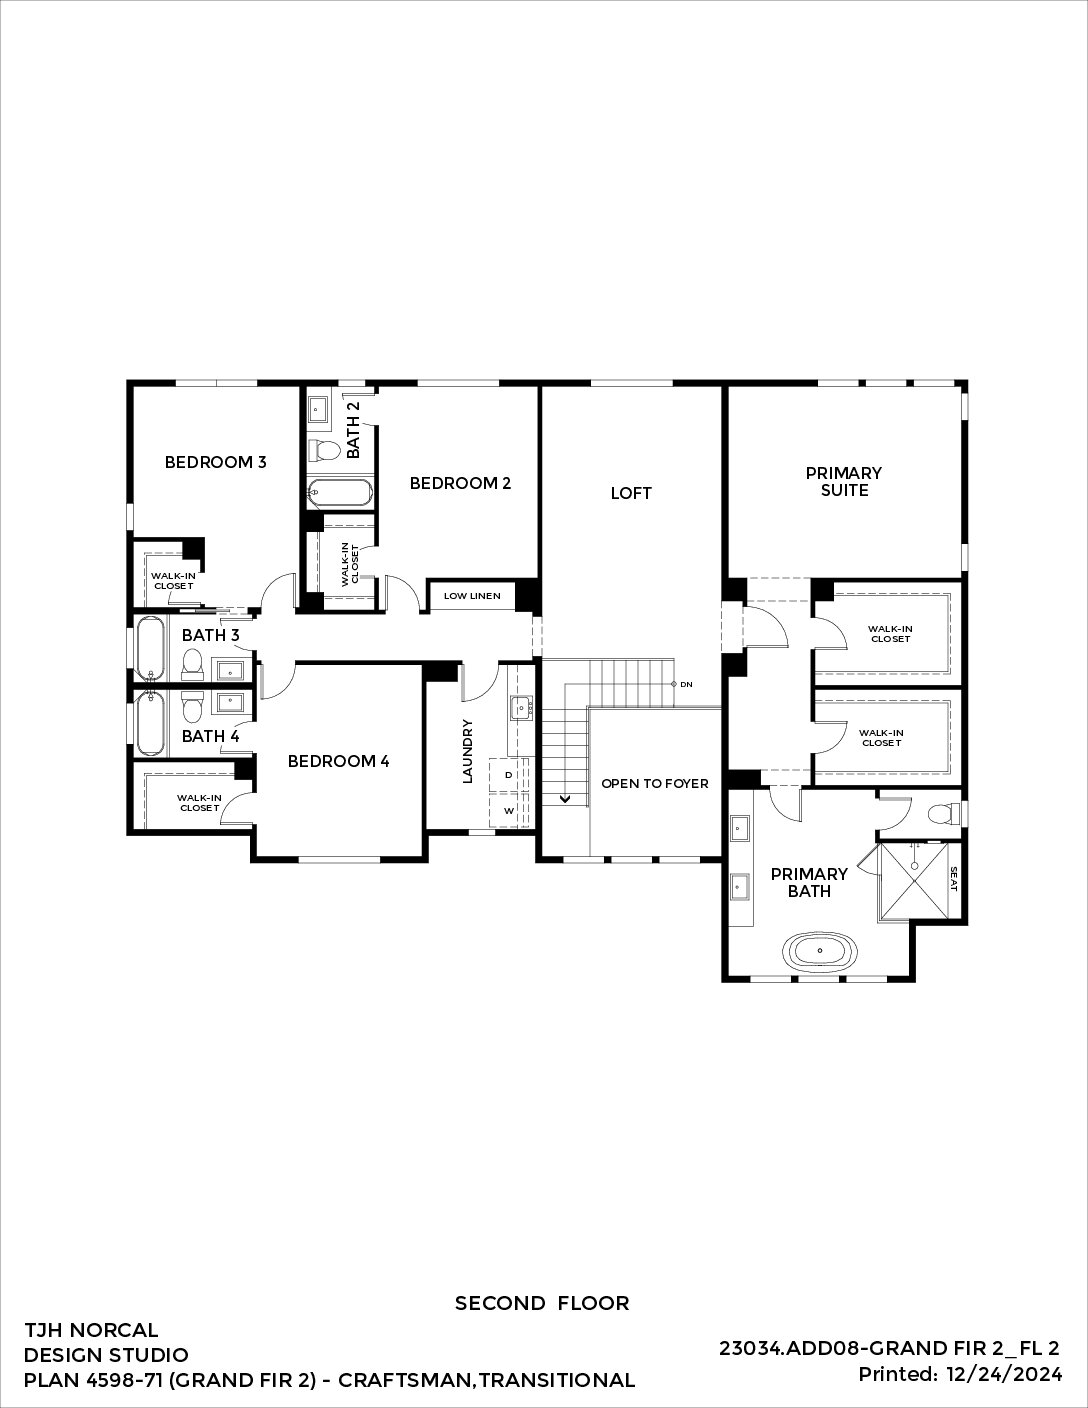
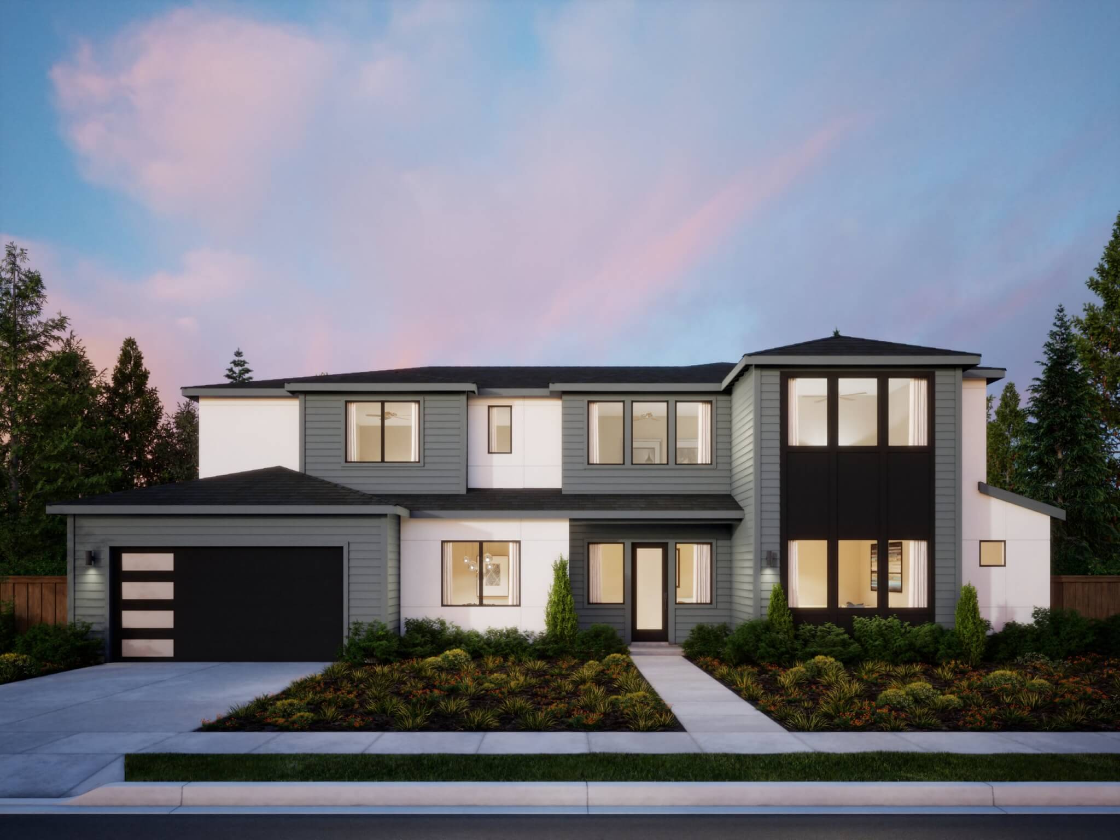
Refined design and elevated livability in a 5-bedroom, 5.5-bath home spanning approximately 4,595–5,053 square feet. A streamlined exterior blending a smooth stucco finish with subtle traditional detailing opens to a great room, a chef-inspired kitchen with a prep area, formal dining, a dedicated office, and a main-level Jr. primary suite, with an upstairs loft and open sightlines creating a bright interior.