Farmhouse Laurel
Home Plan Details
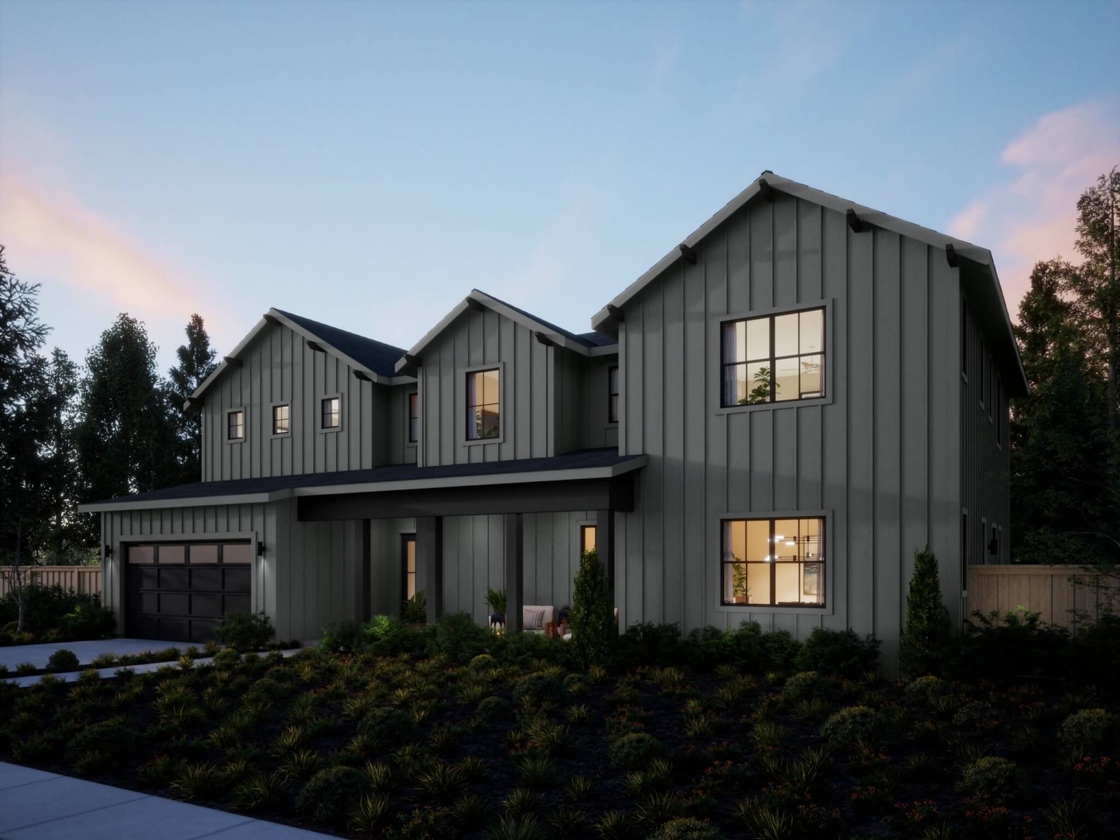
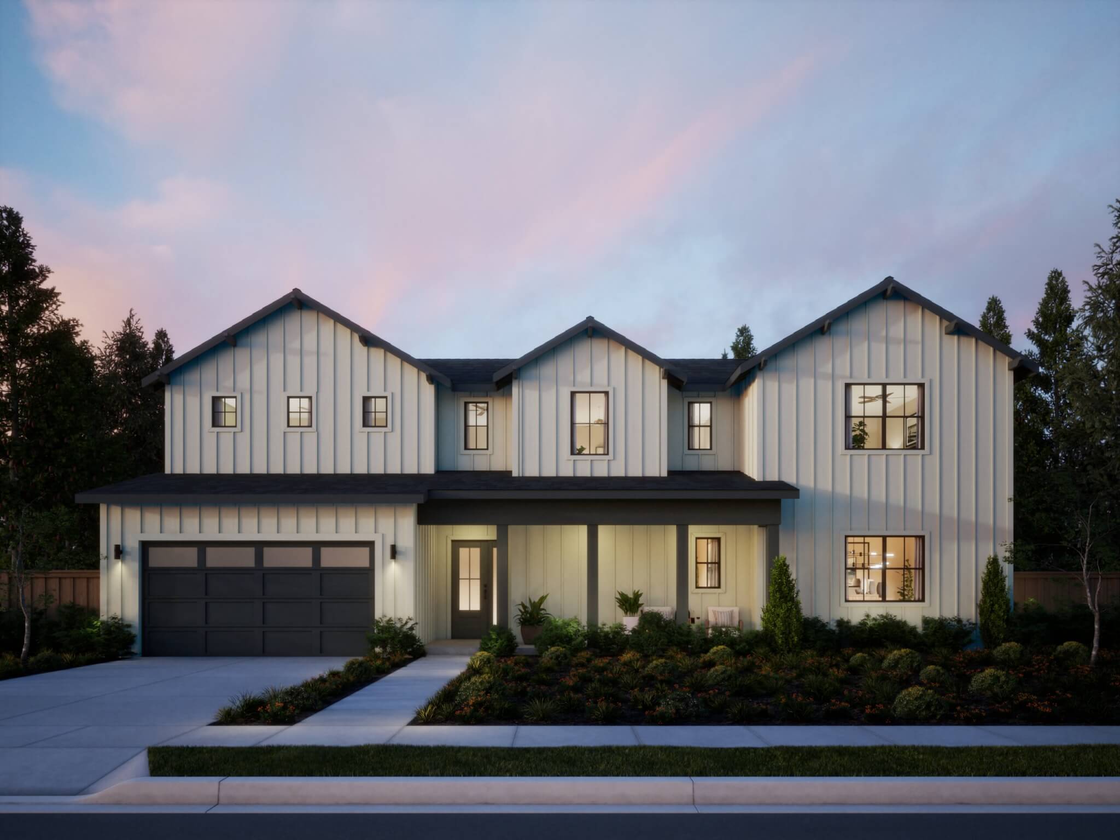
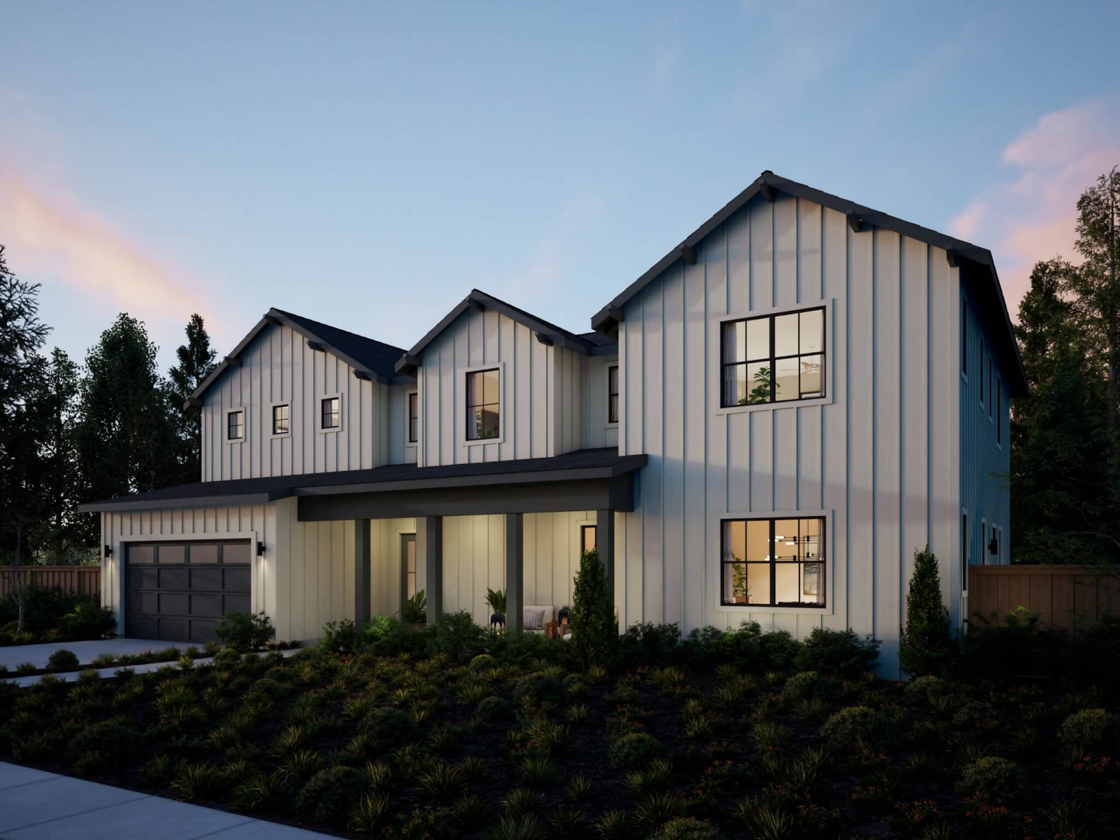
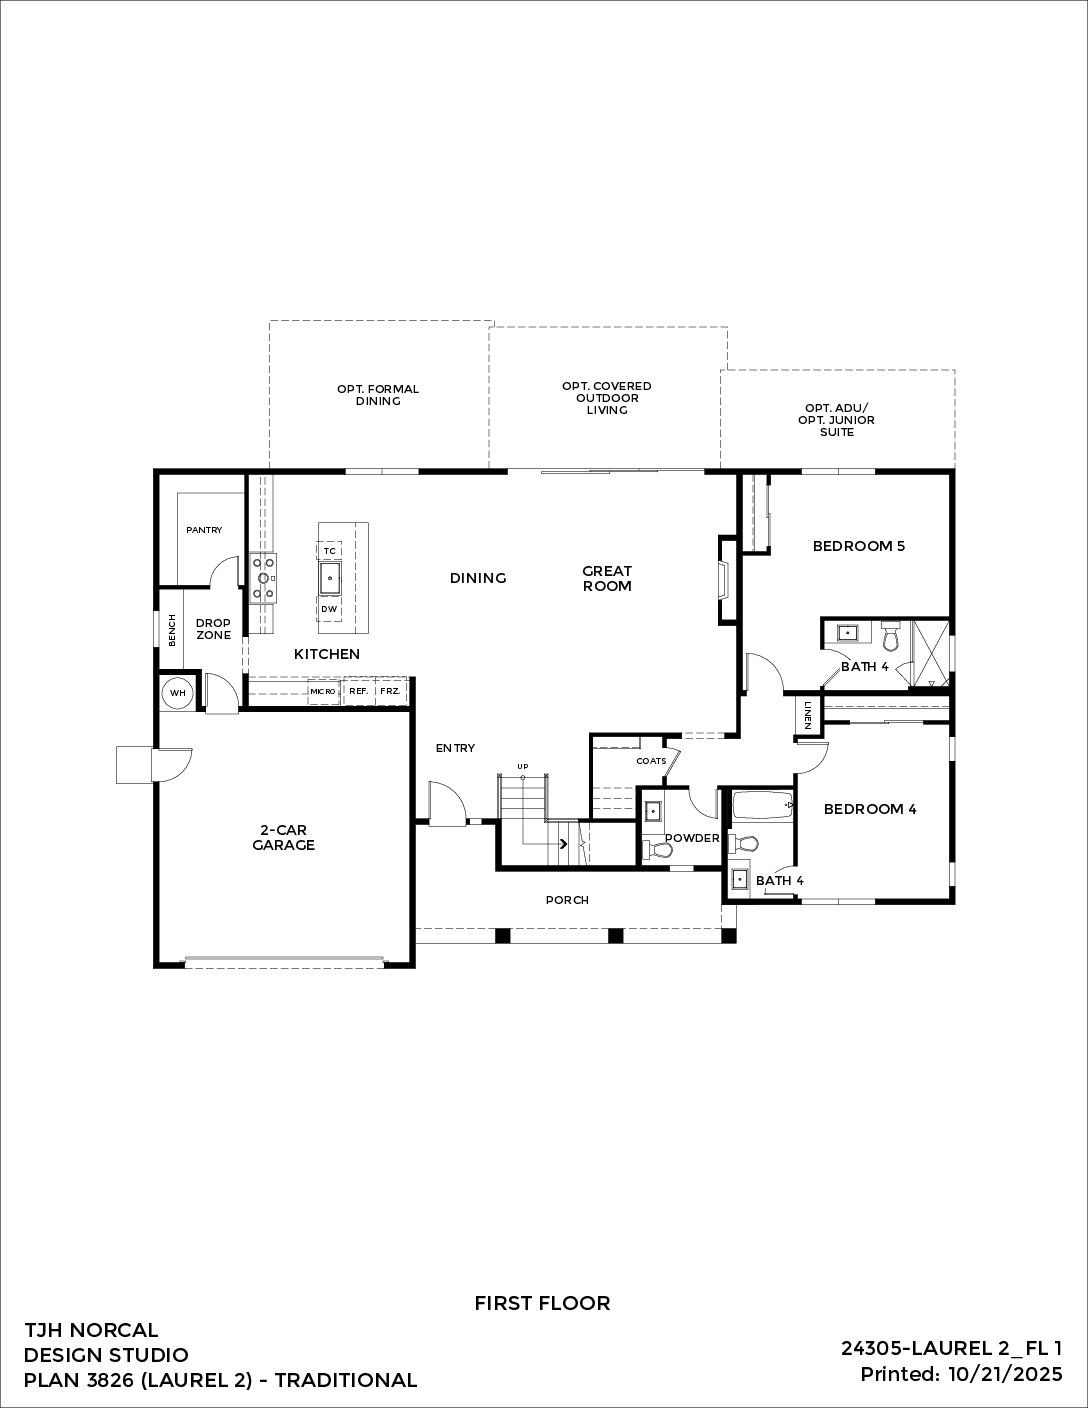
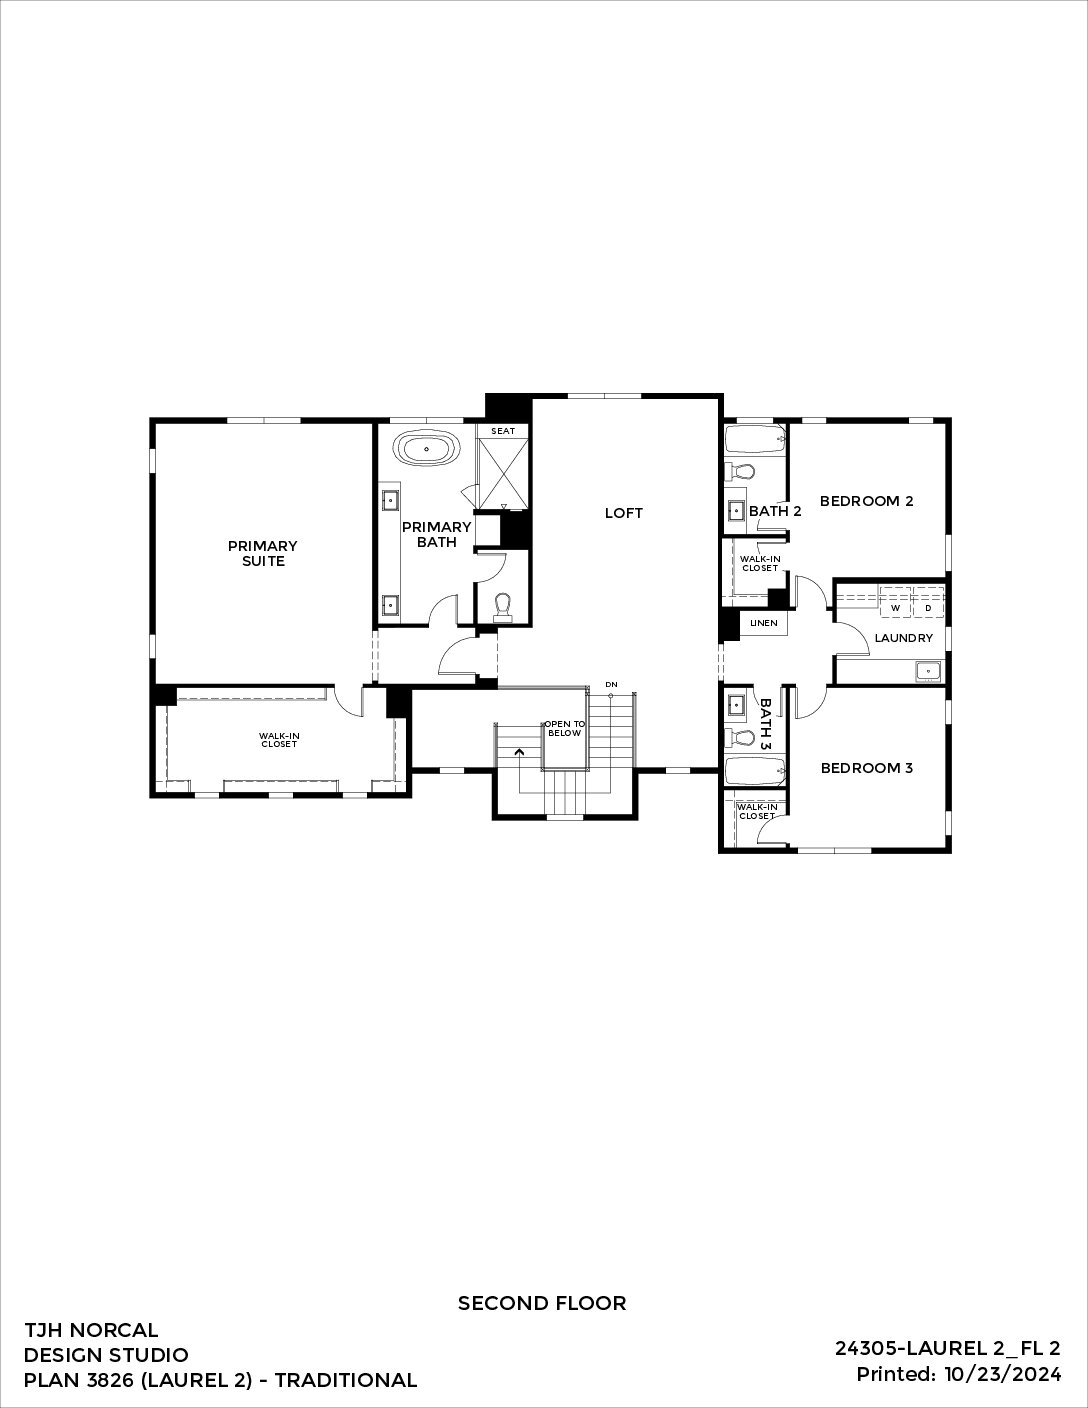
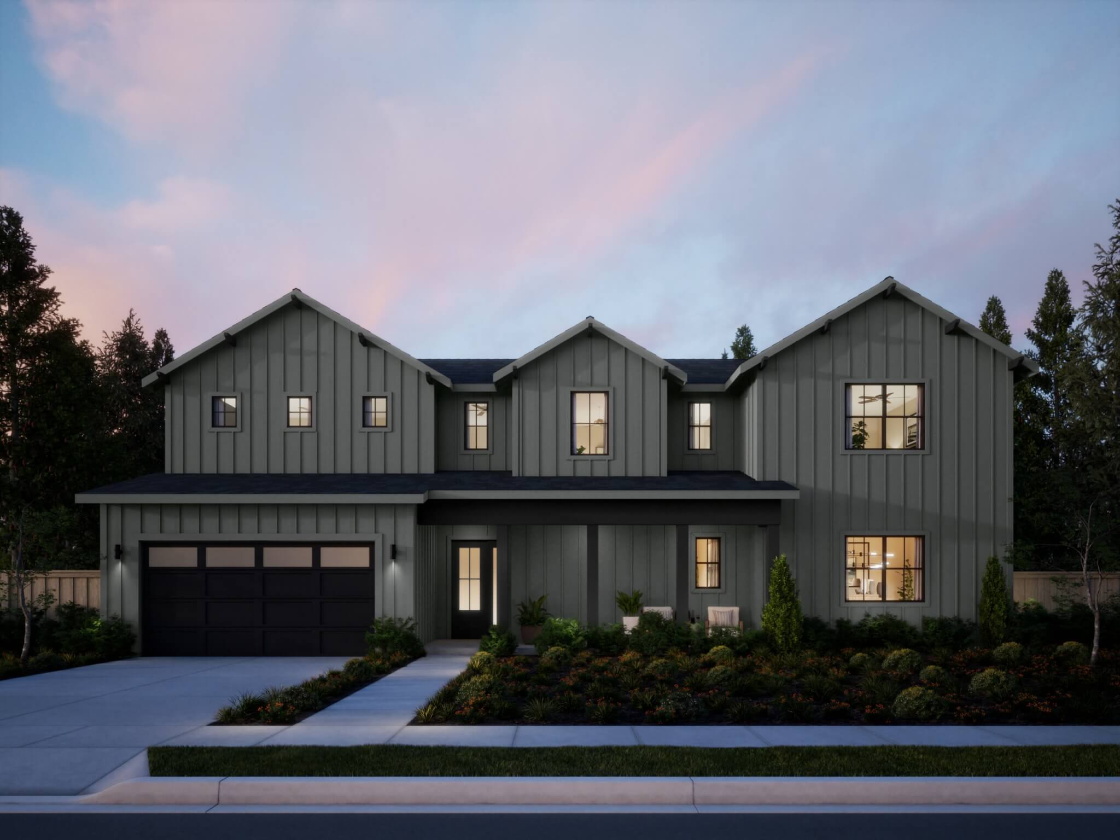
Modern farmhouse character and generous livability in a 5-bedroom, 5.5-bath home spanning approximately 3,826–4,187 square feet. Vertical board-and-batten siding with simple gable forms opens to a great room, kitchen with walk-in pantry, and connected indoor-outdoor living, with options for a main-level ADU or Jr. suite and a spacious upstairs loft.