Craftsman Lilac
Home Plan Details
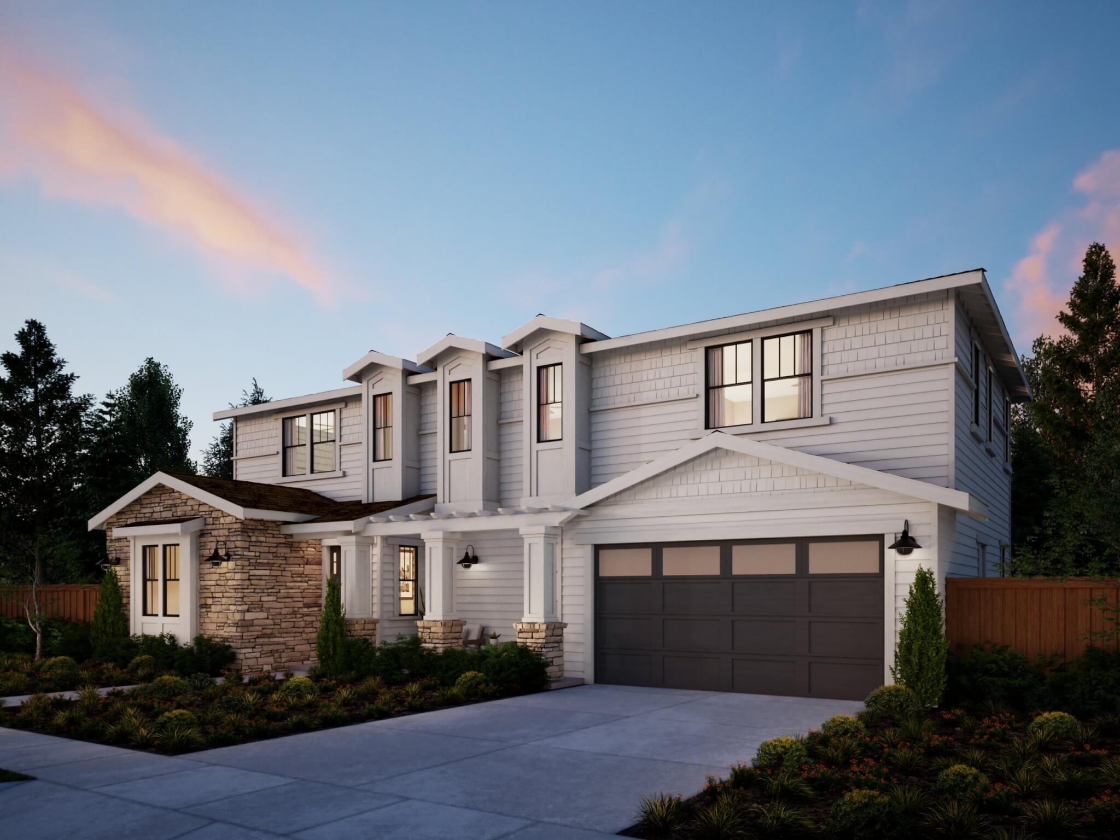
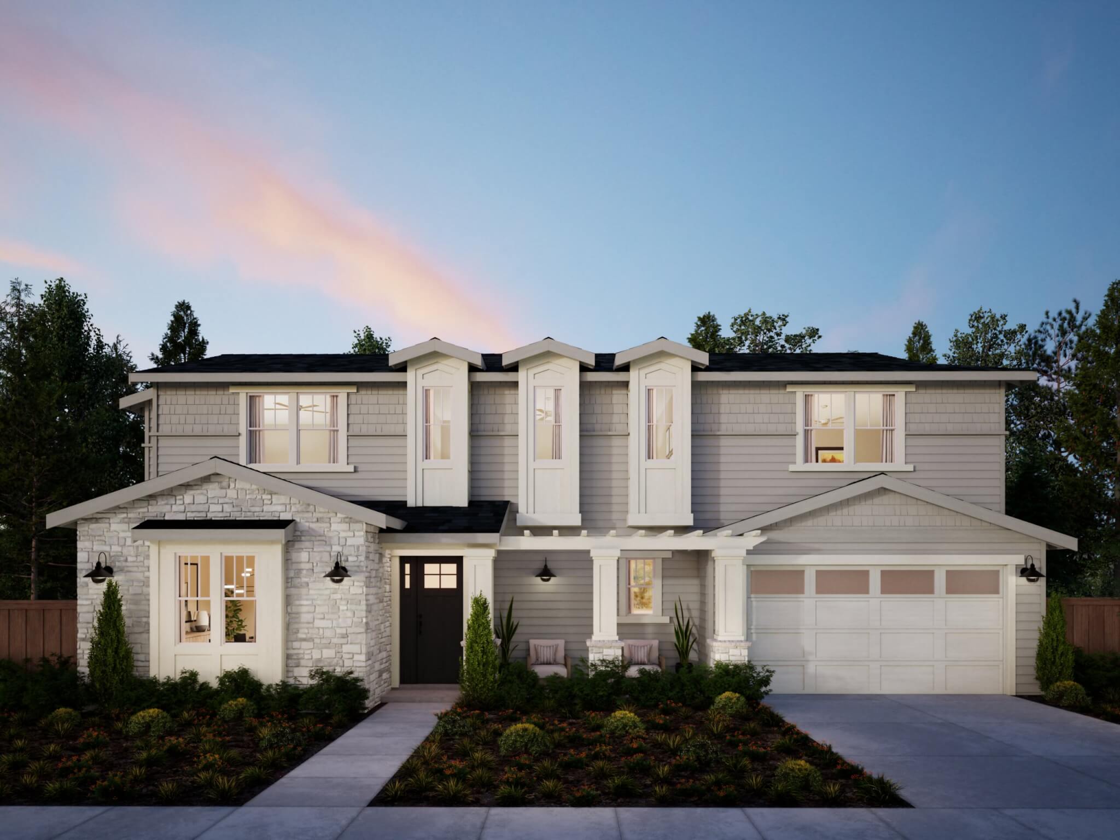
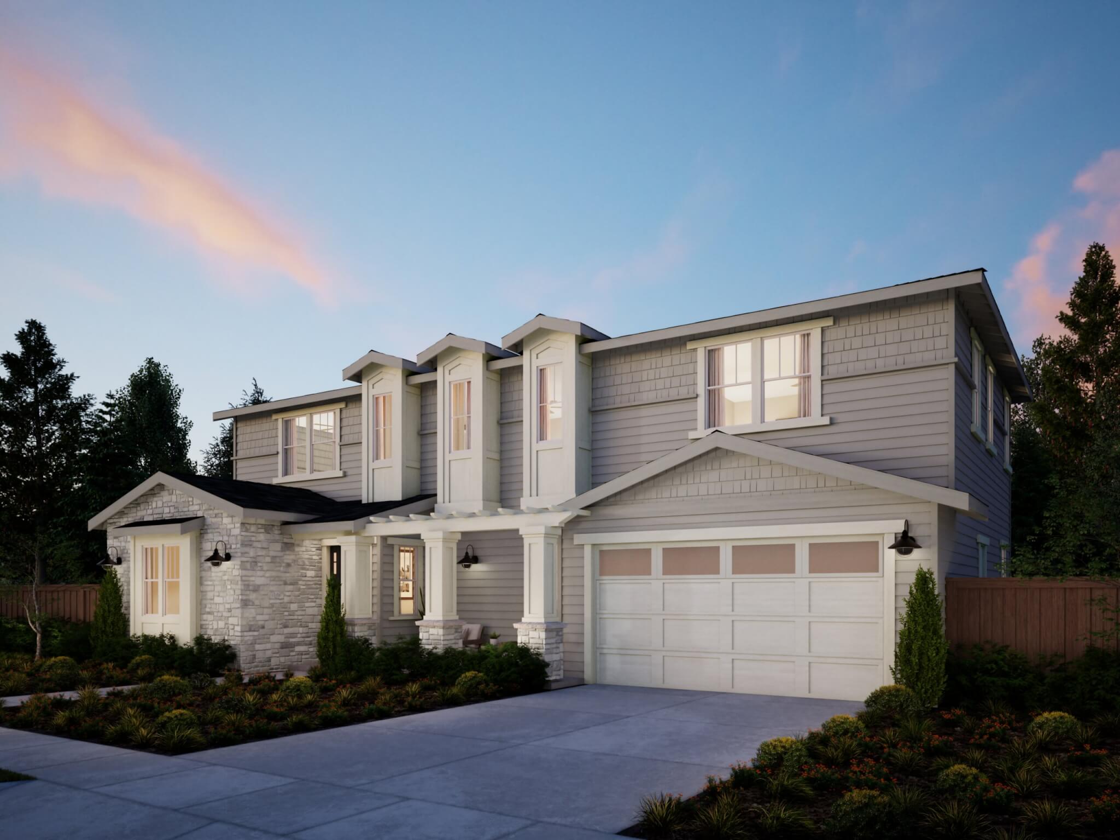
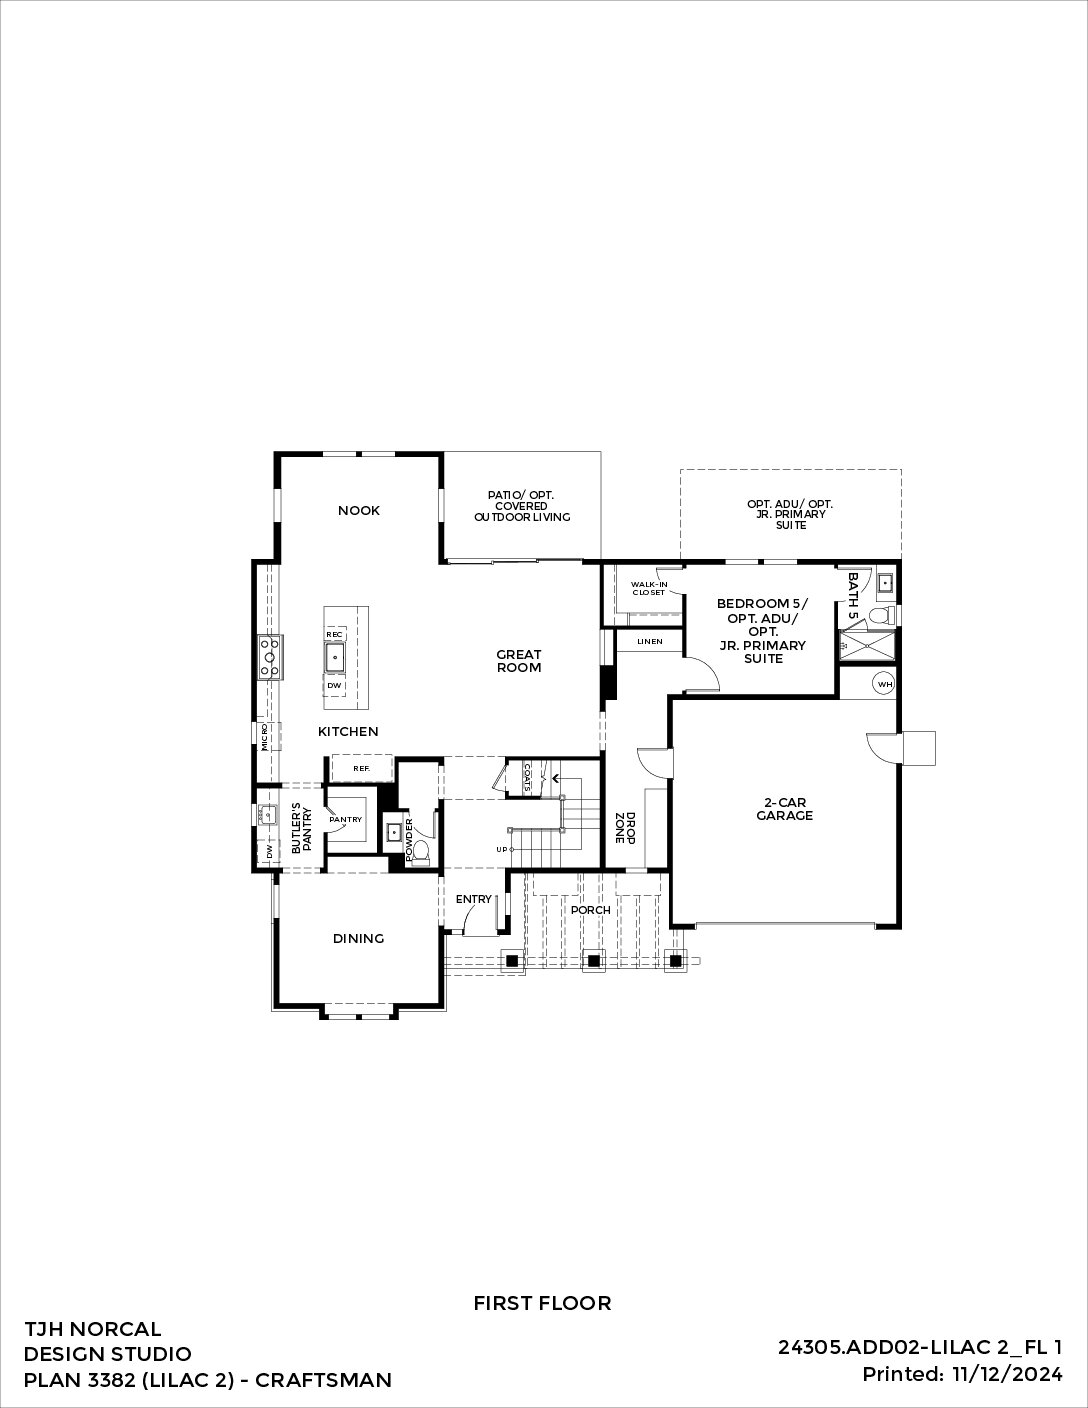
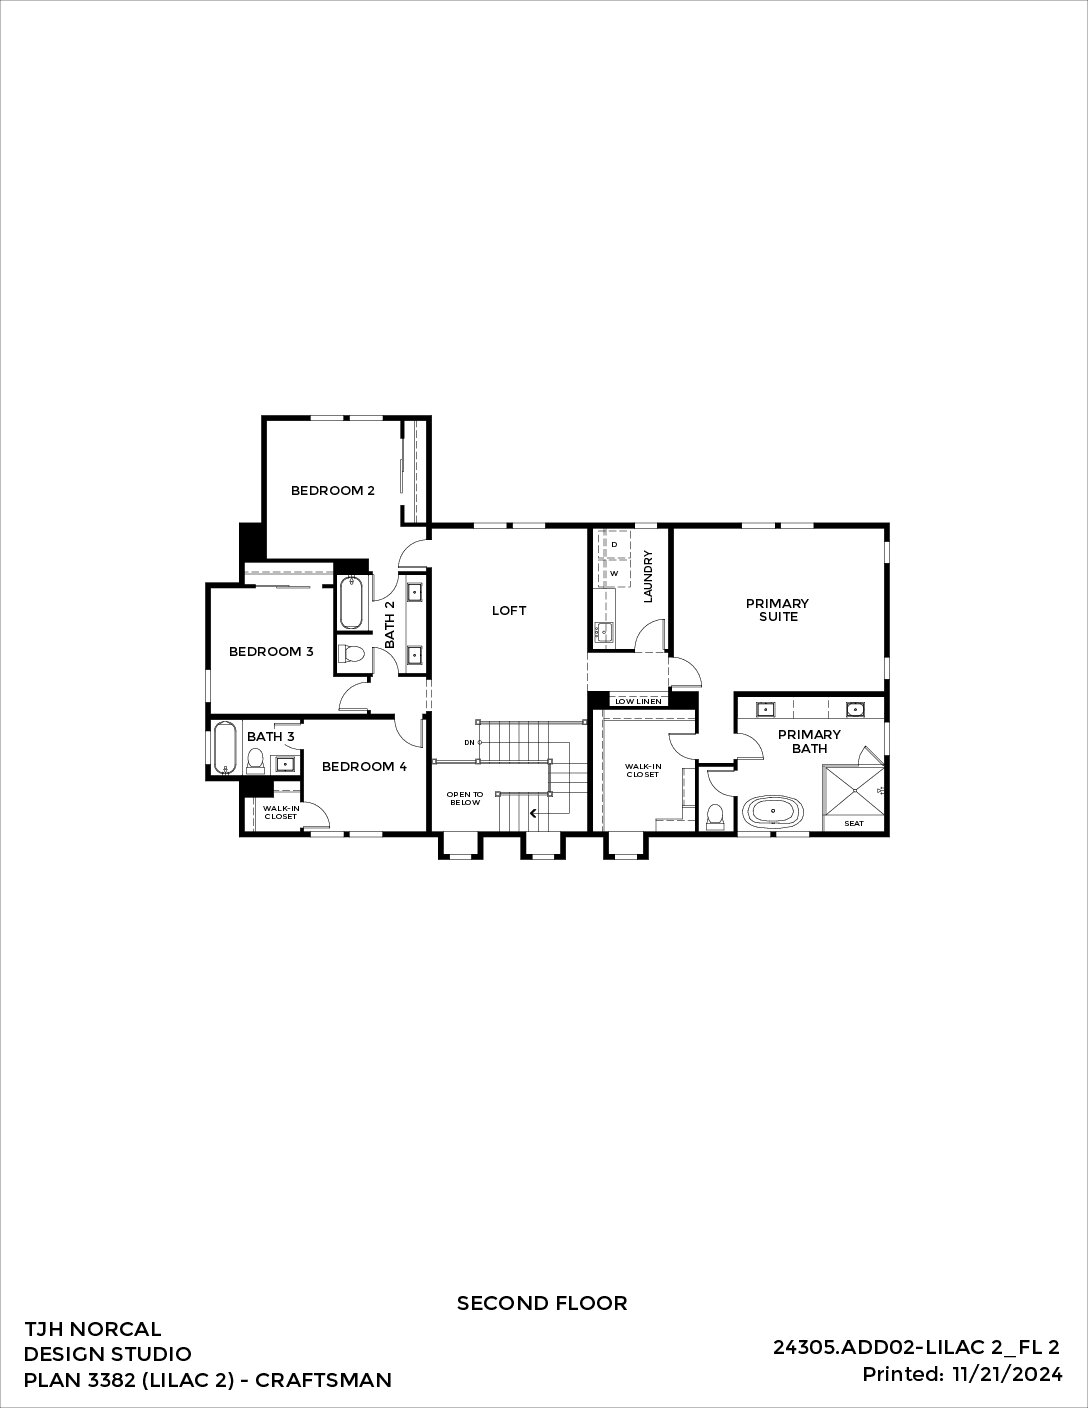
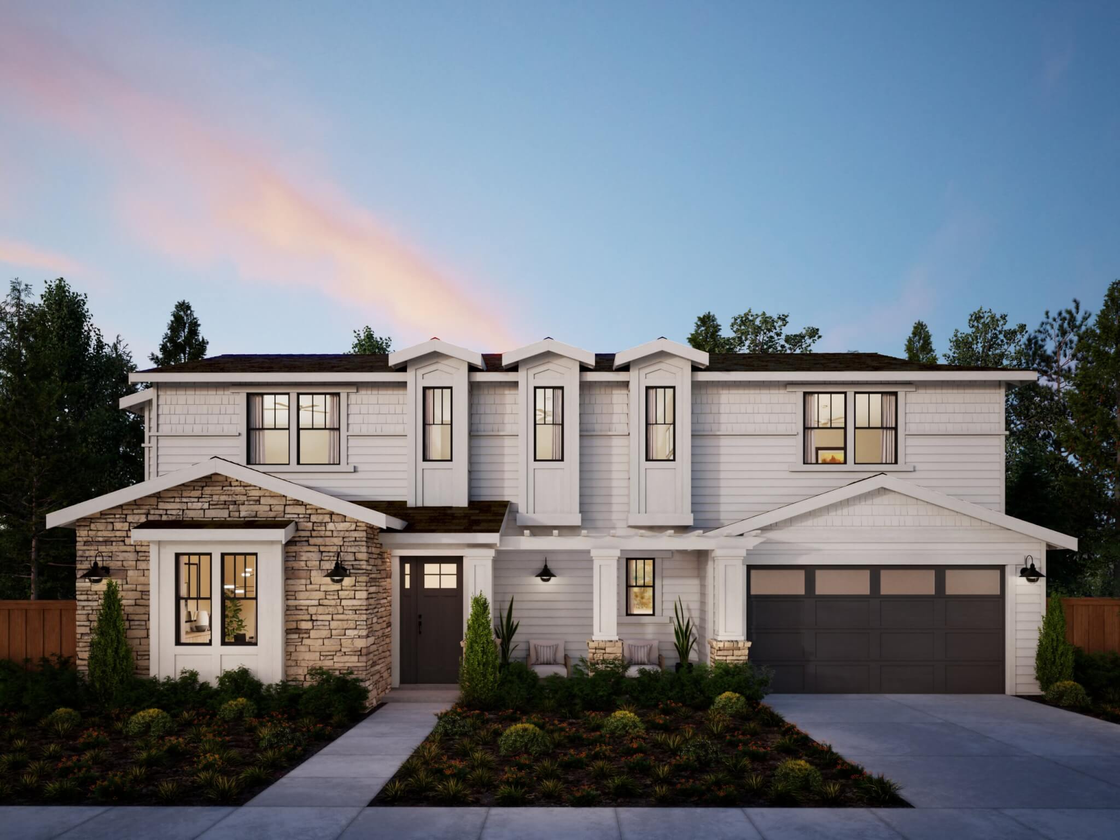
Detailed Craftsman design and comfortable livability in a 5-bedroom, 4.5-bath home spanning approximately 3,364–3,522 square feet. Horizontal siding paired with stone accents and layered trim introduces a great room, a chef-inspired kitchen with a butler’s pantry, and flexible main-level living with options for an ADU or Jr. suite, with an upstairs loft.