Craftsman Hazel
Home Plan Details
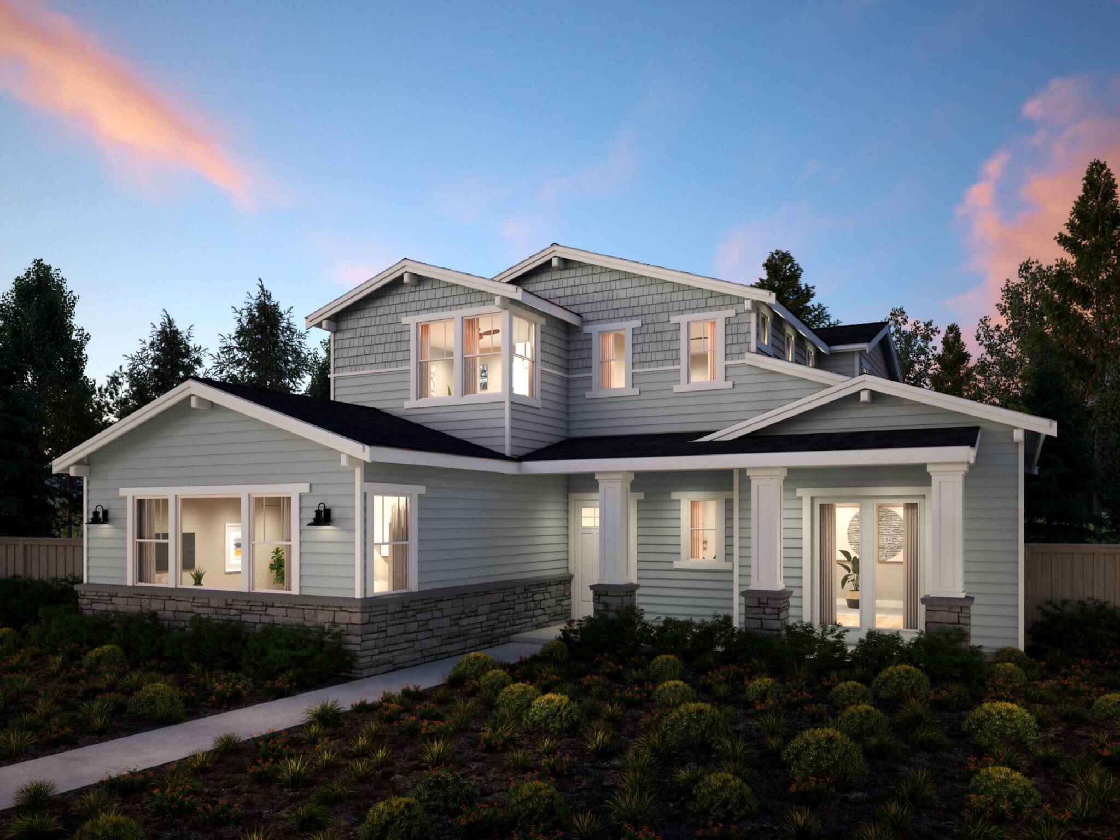
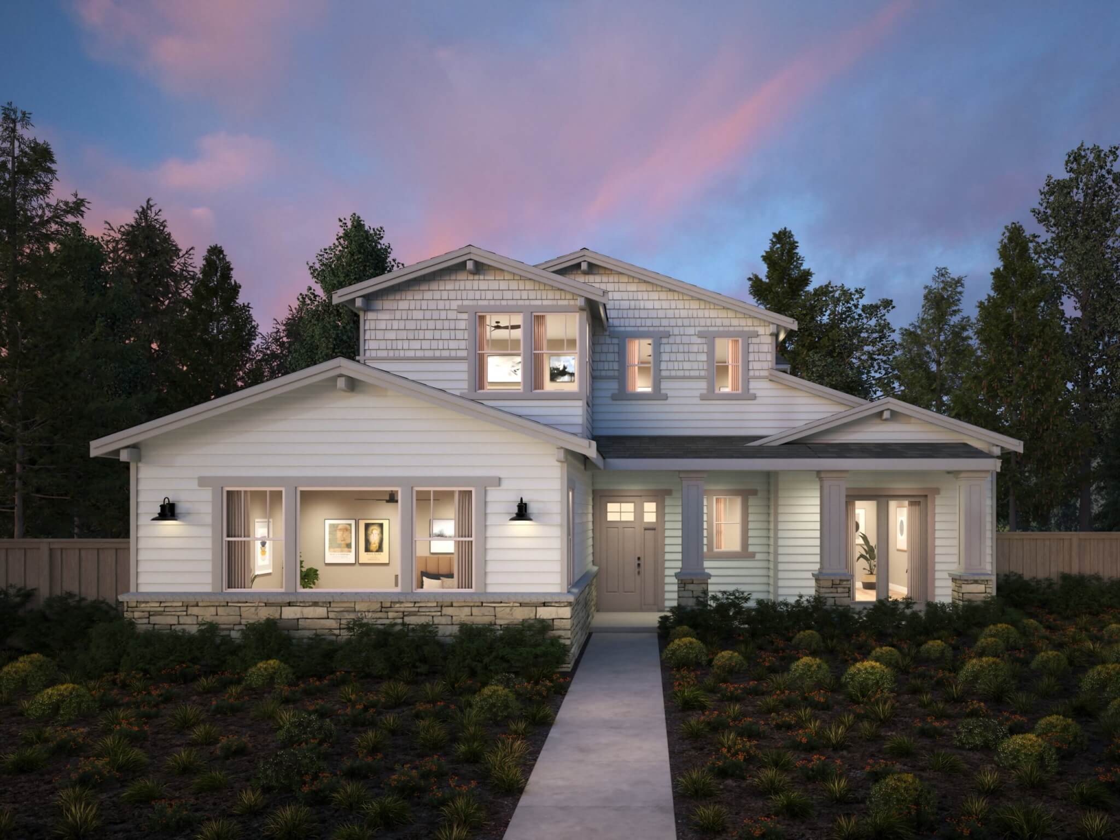
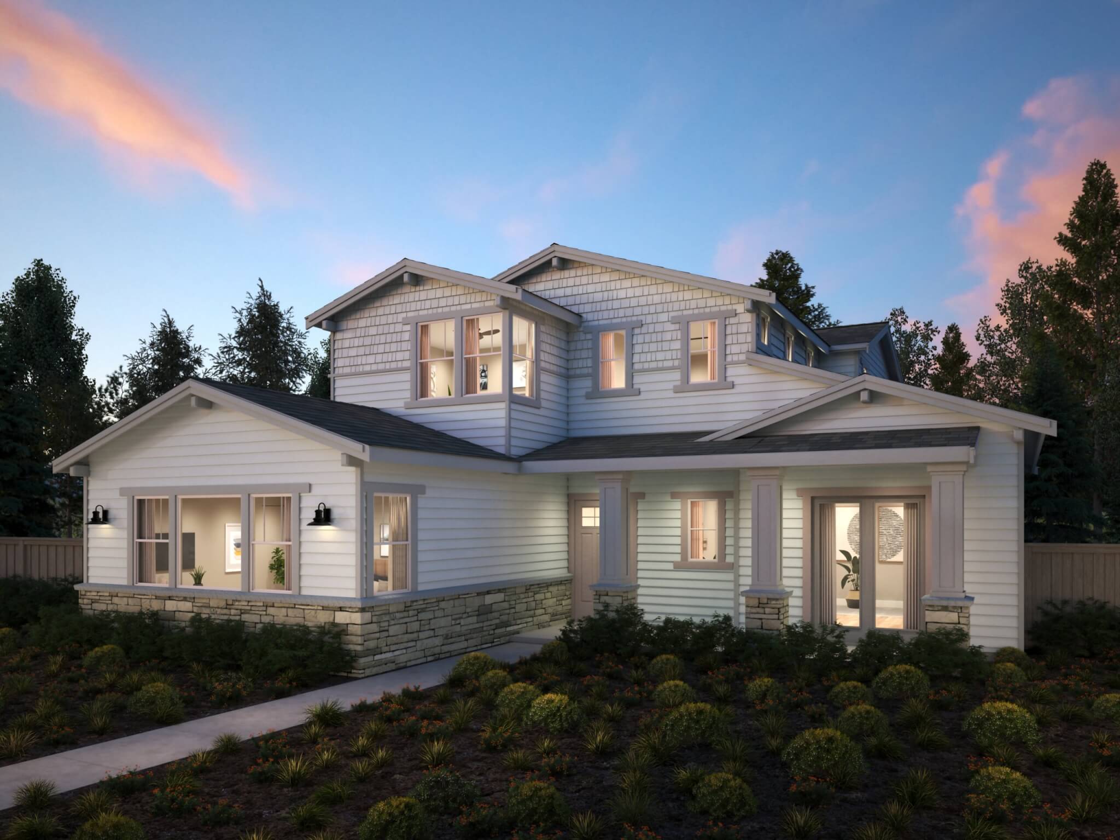
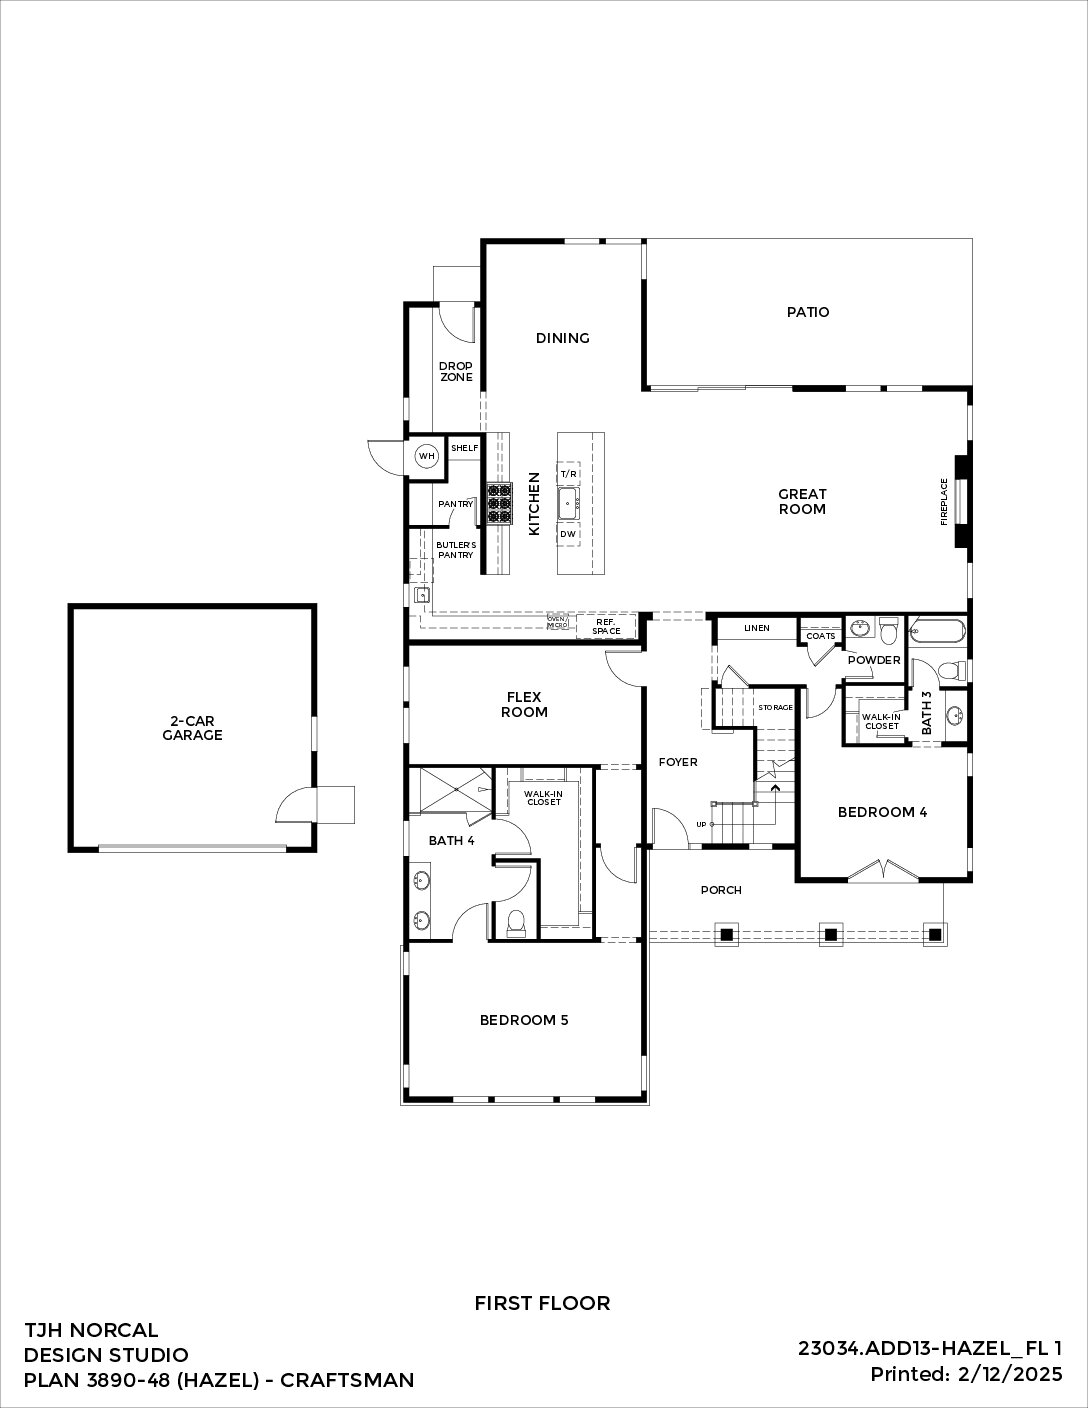
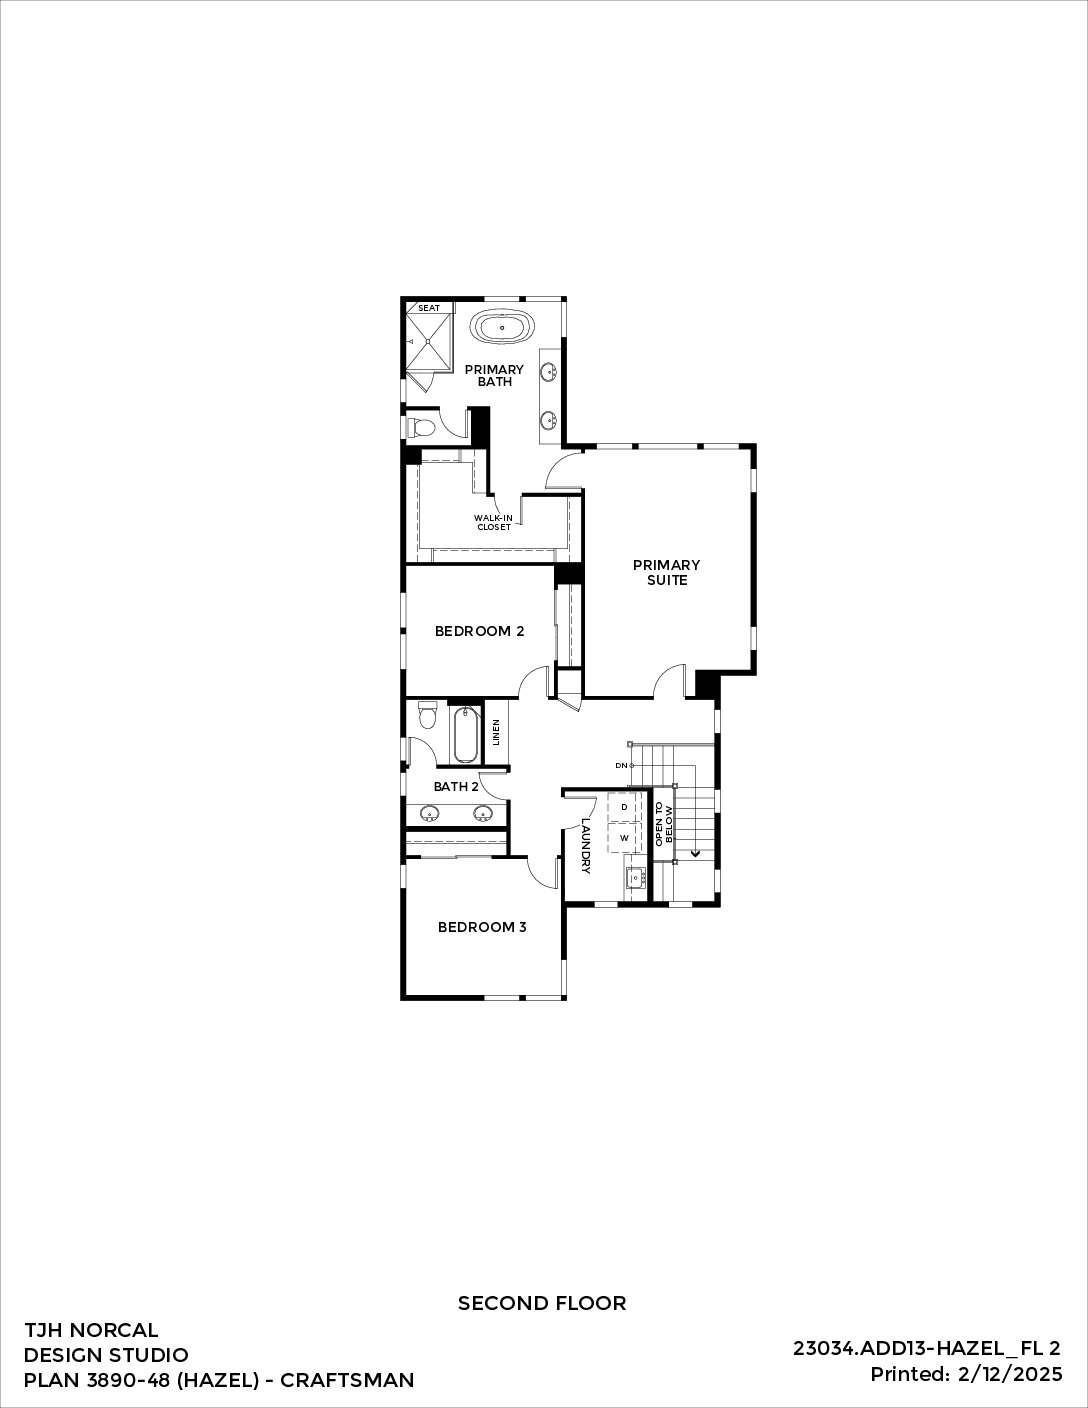
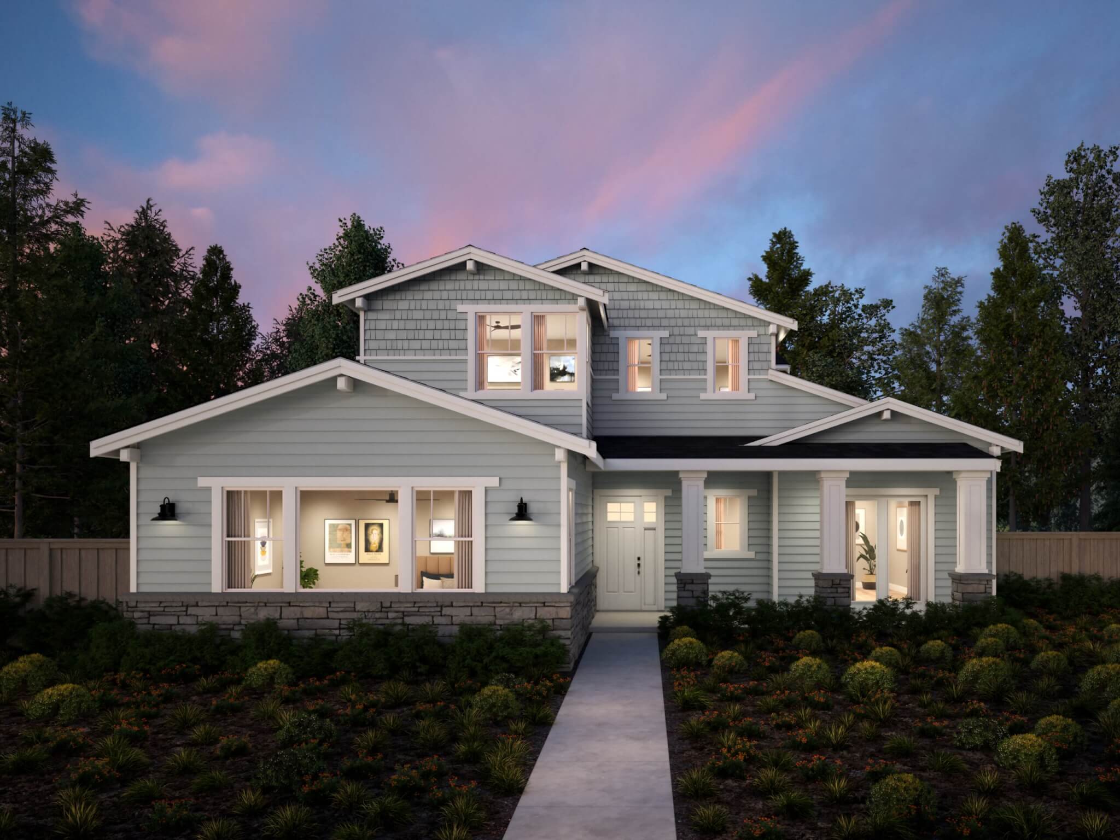
Classic residential design and flexible livability in a 5-bedroom, 4.5-bath home spanning approximately 3,891-3,942 square feet. A composed exterior with horizontal siding and detailed trim opens to a great room, well-appointed kitchen, attached ADU suite, and optional formal dining and outdoor living, with a thoughtfully arranged upper level for everyday ease.