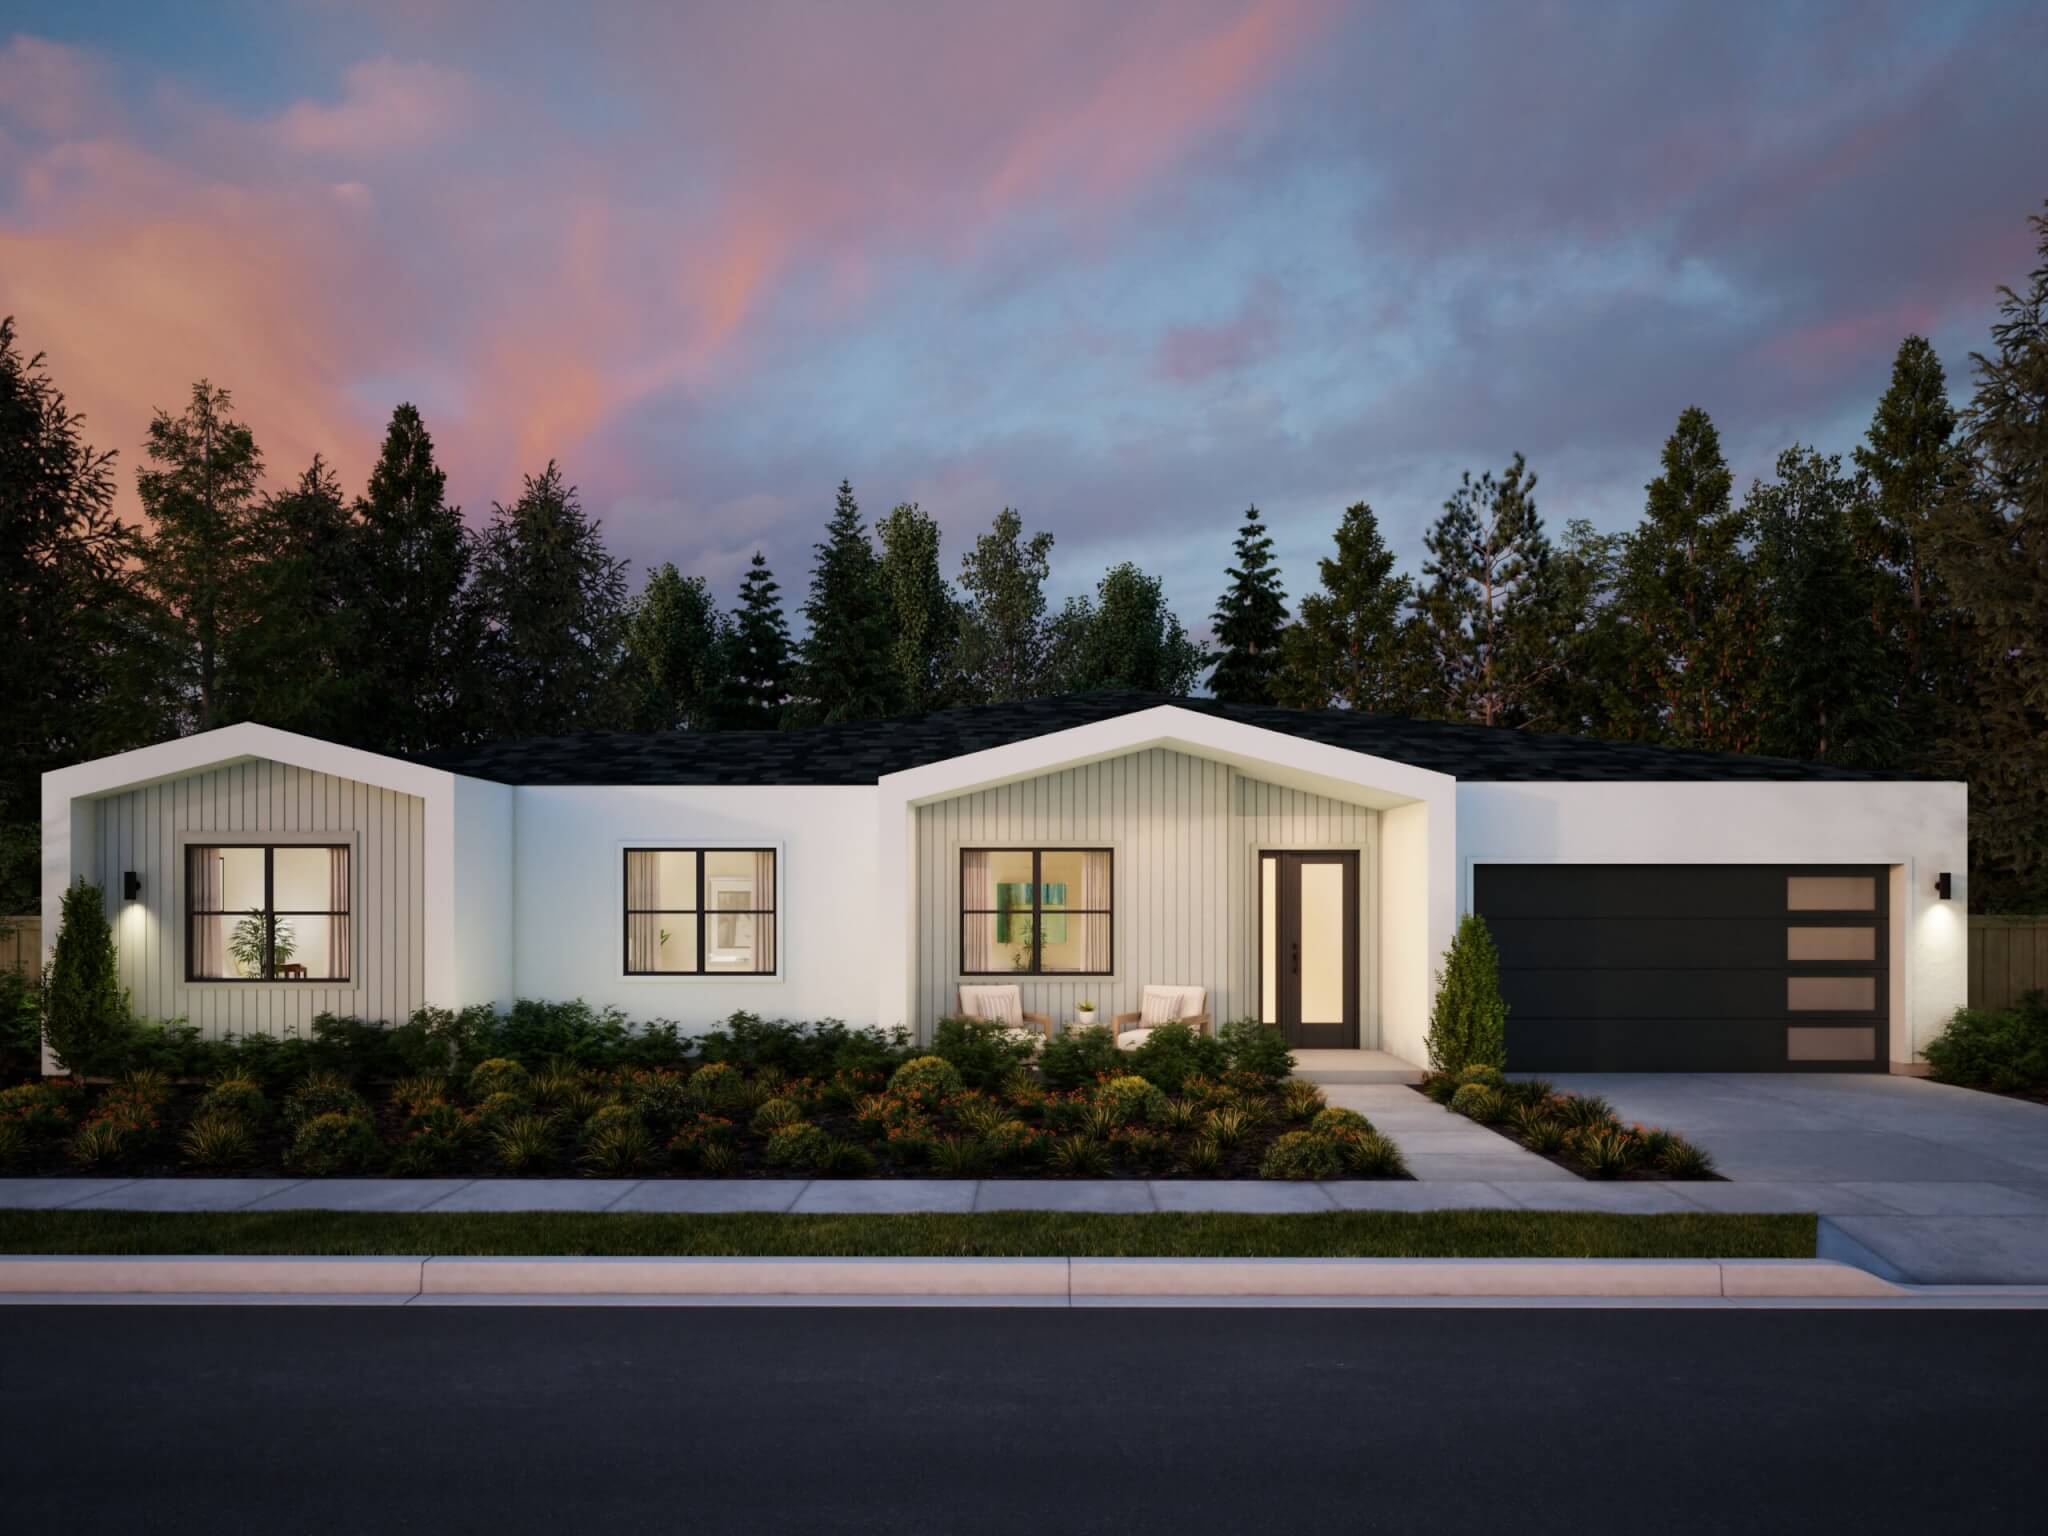
Transitional Poppy
Home Plan Details
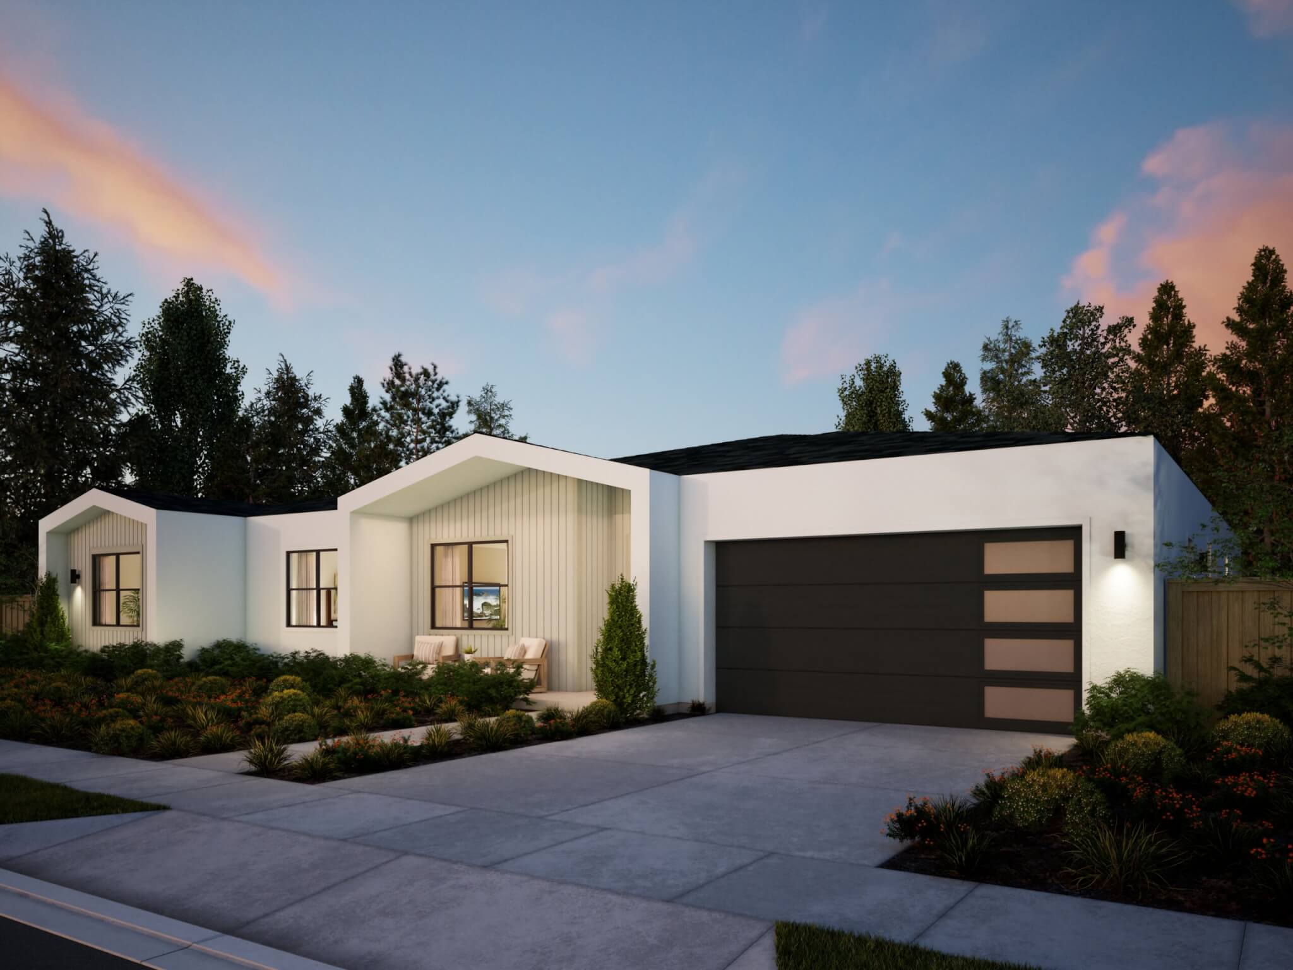
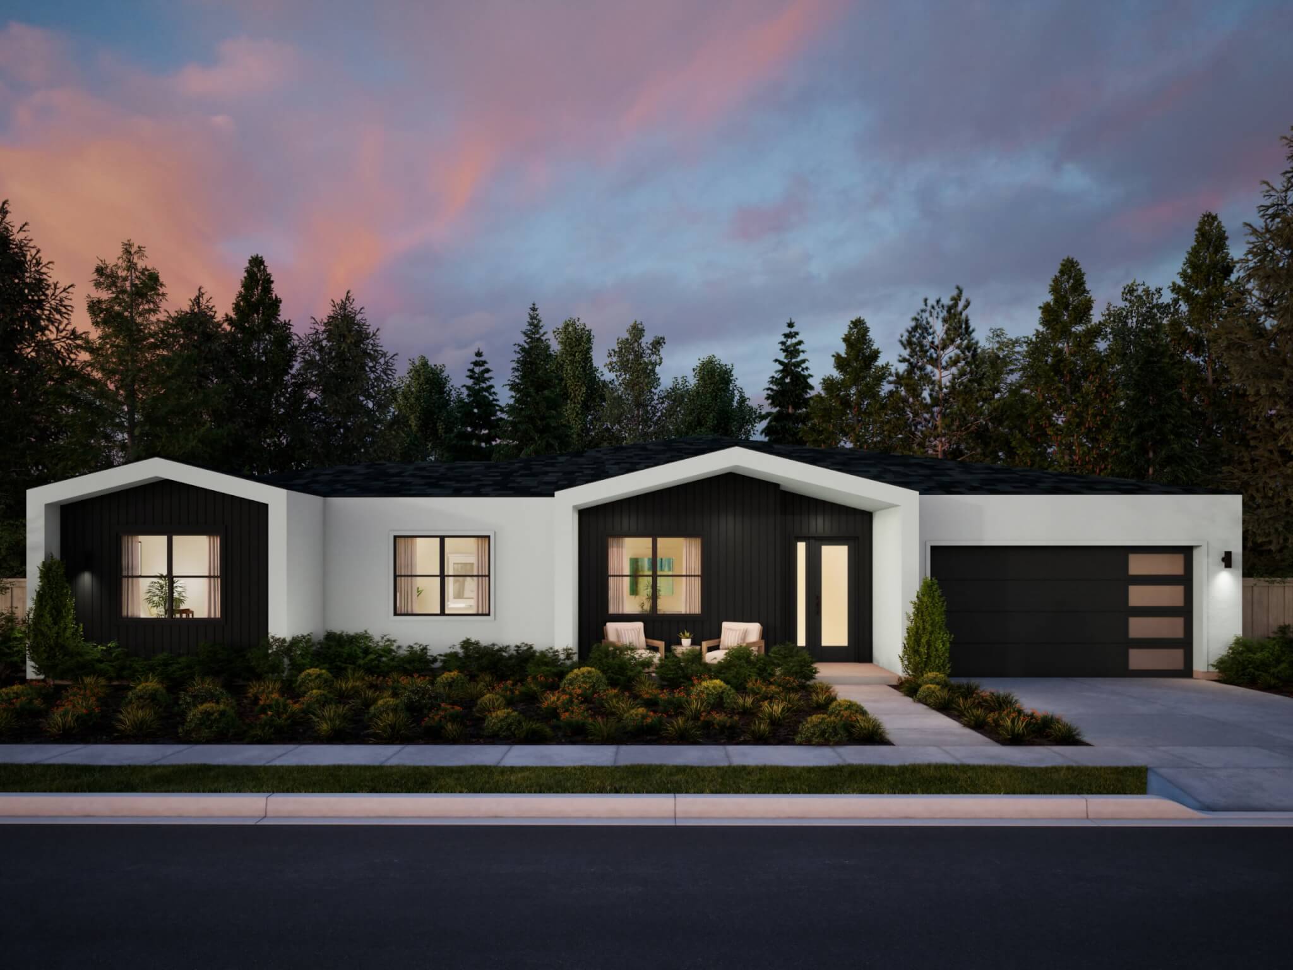
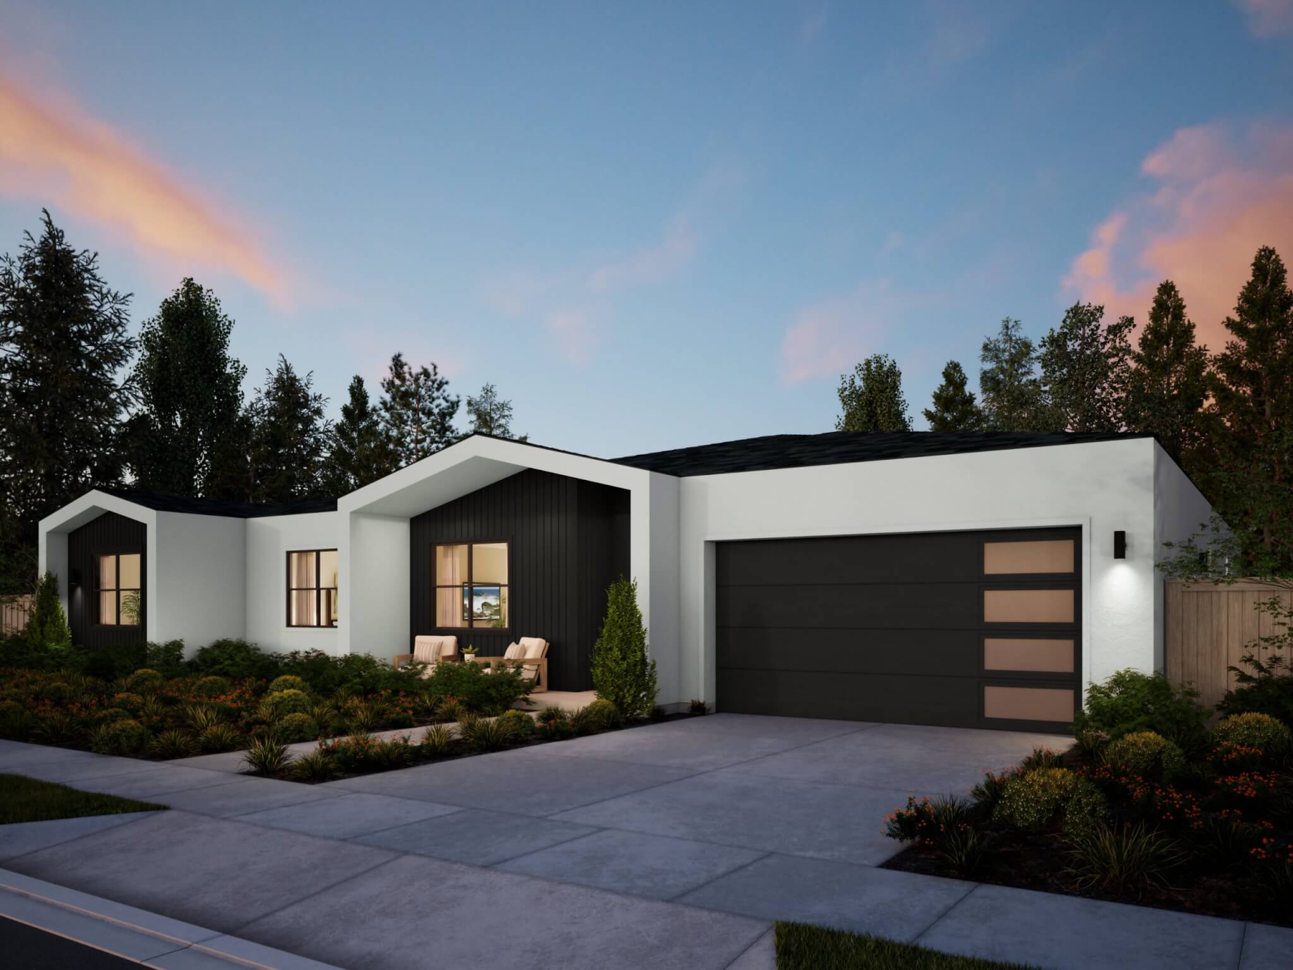
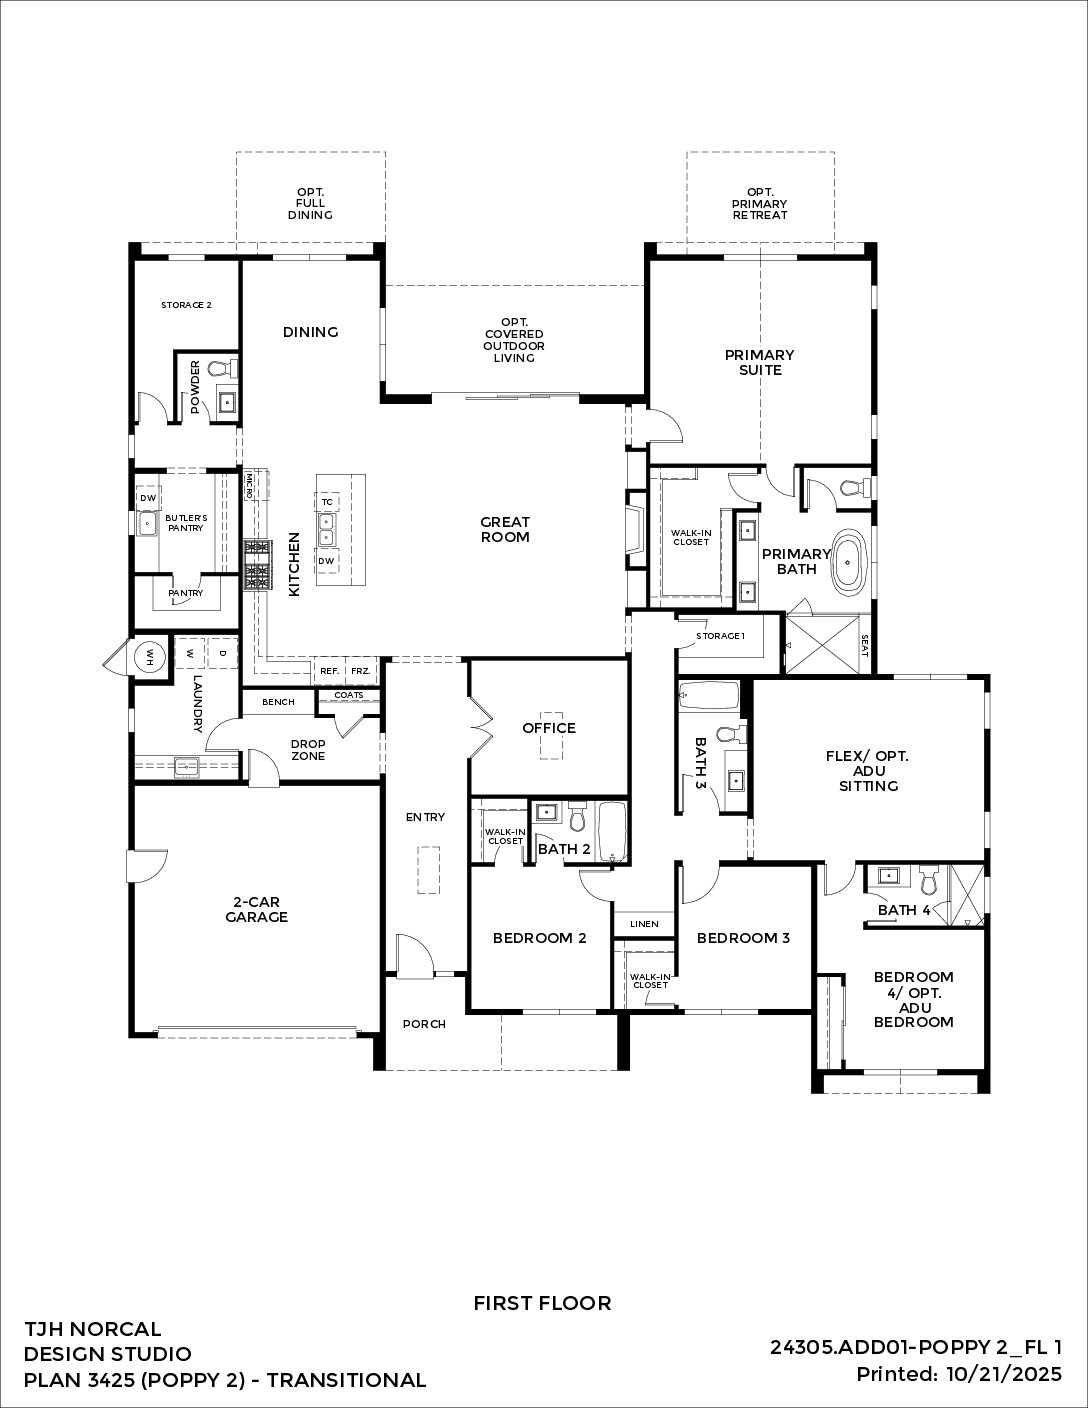
Refined design and modern livability in a 4-bedroom, 4.5-bath home spanning approximately 3,412–3,611 square feet. Smooth stucco paired with vertical siding creates a clean, contemporary exterior, opening to a great room, a well-appointed kitchen with a butler’s pantry, and a thoughtfully designed layout with a private office, optional ADU, and connected indoor-outdoor living.