Transitional Gowen
Home Plan Details
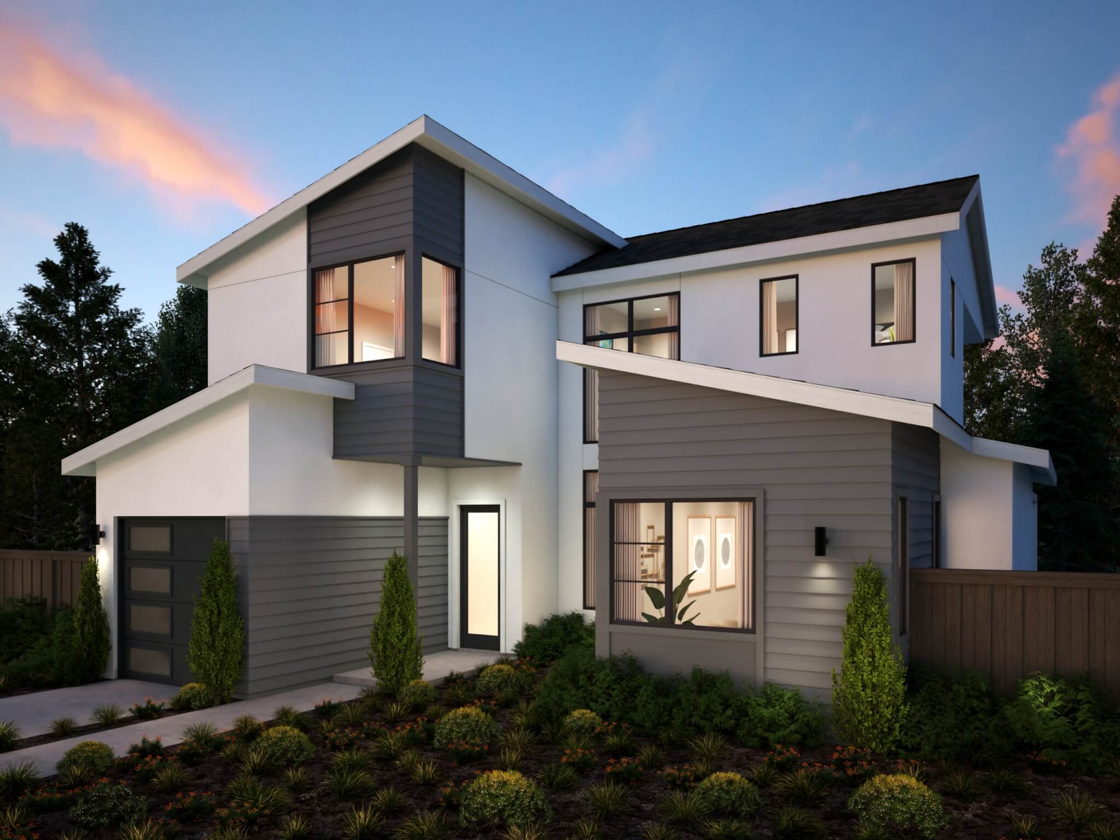
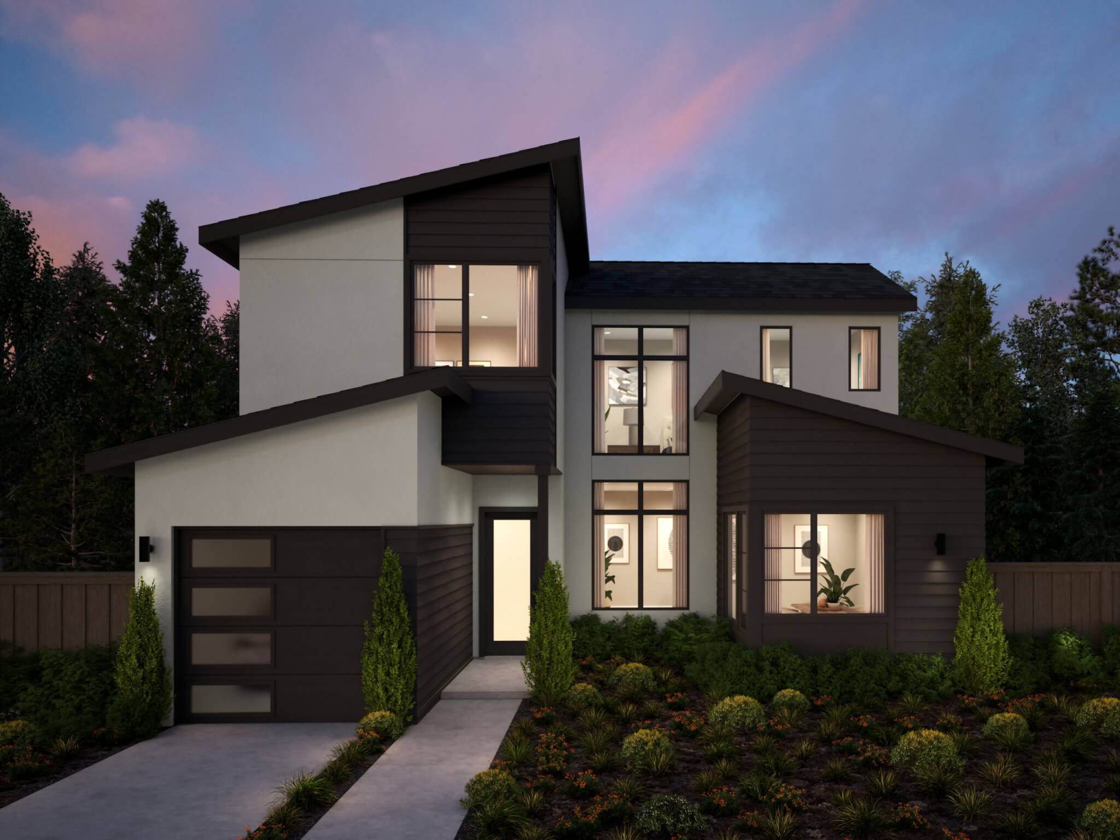
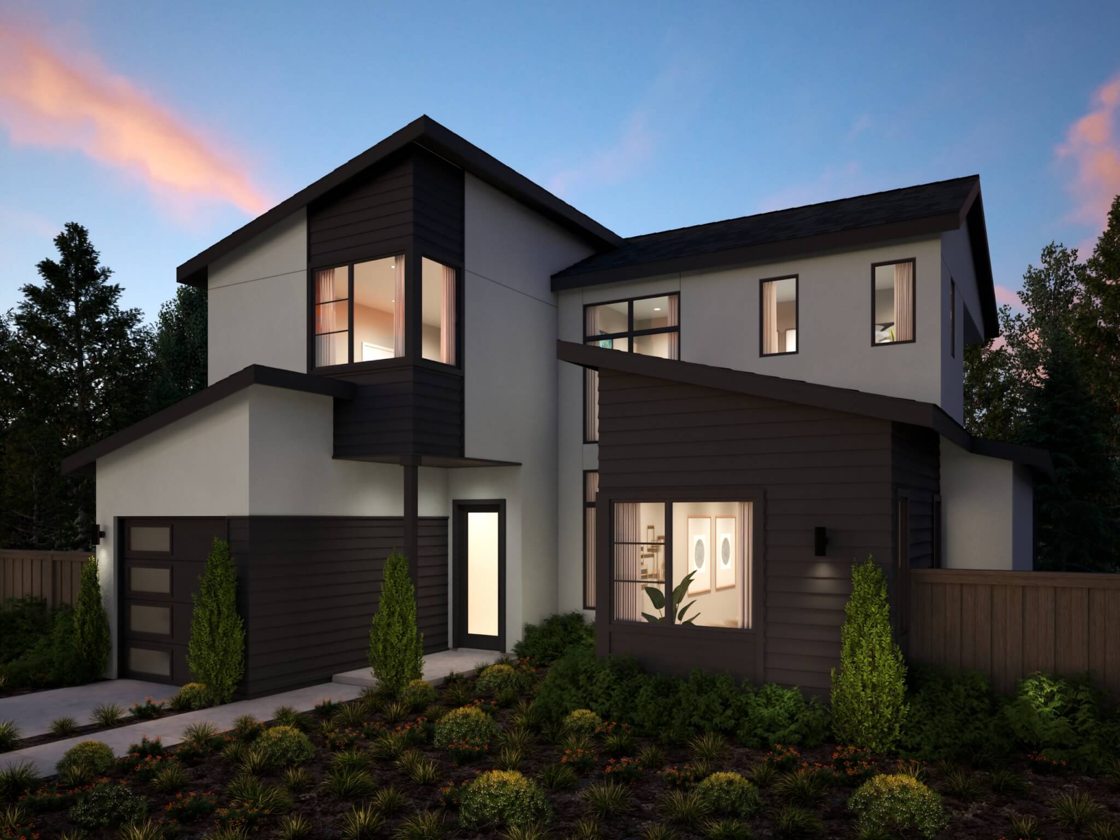
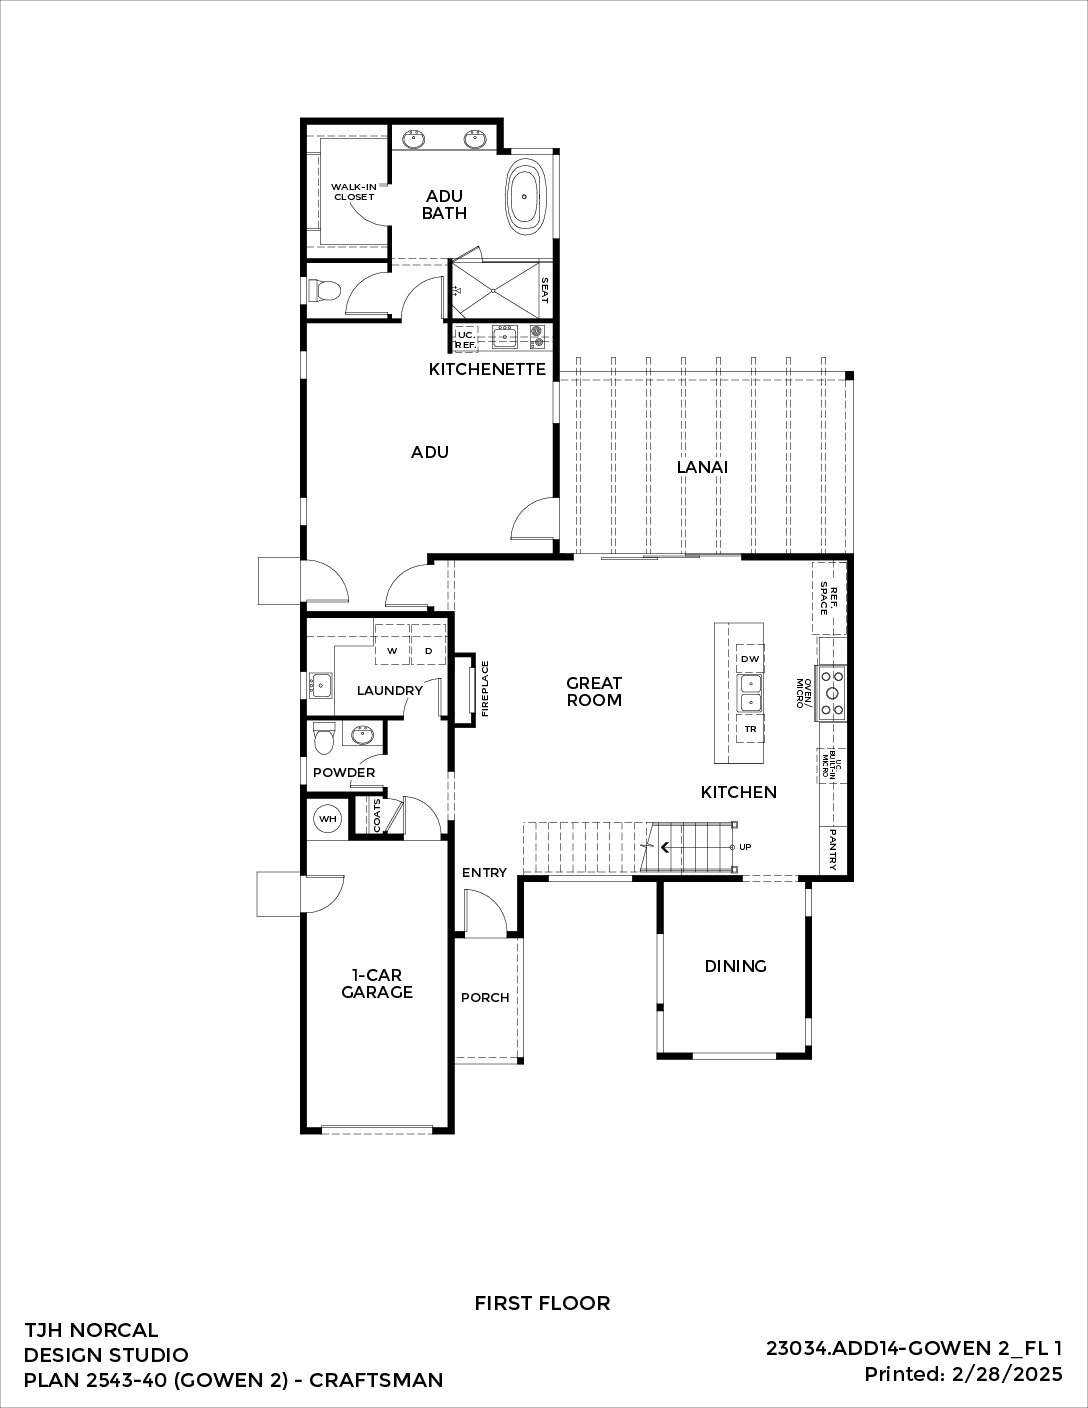
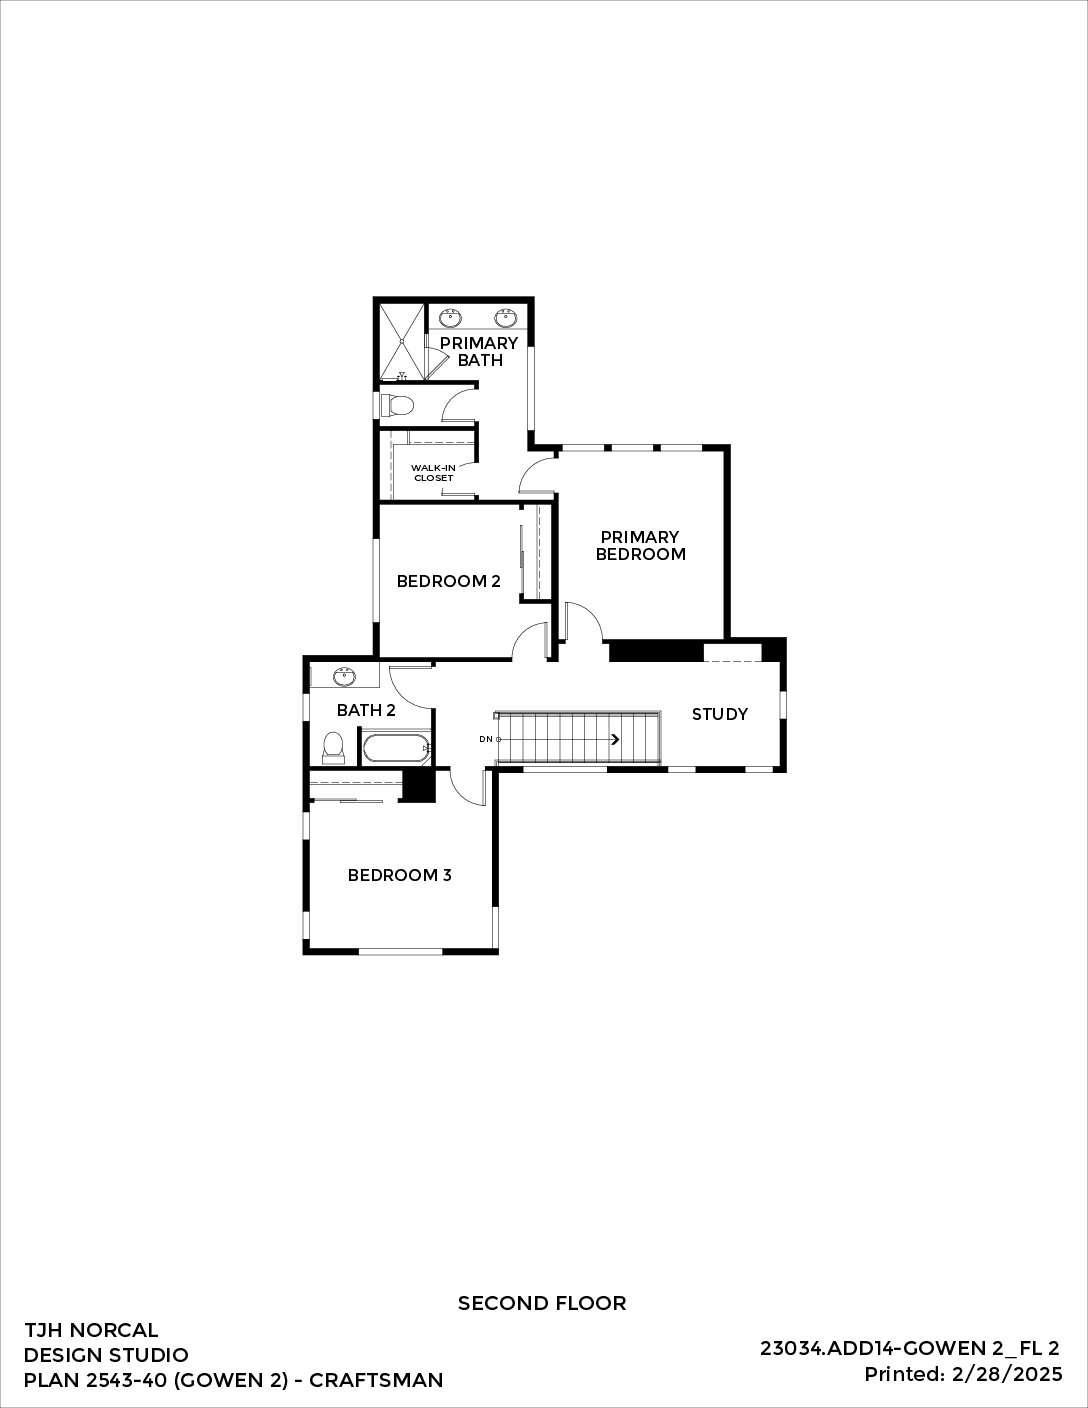
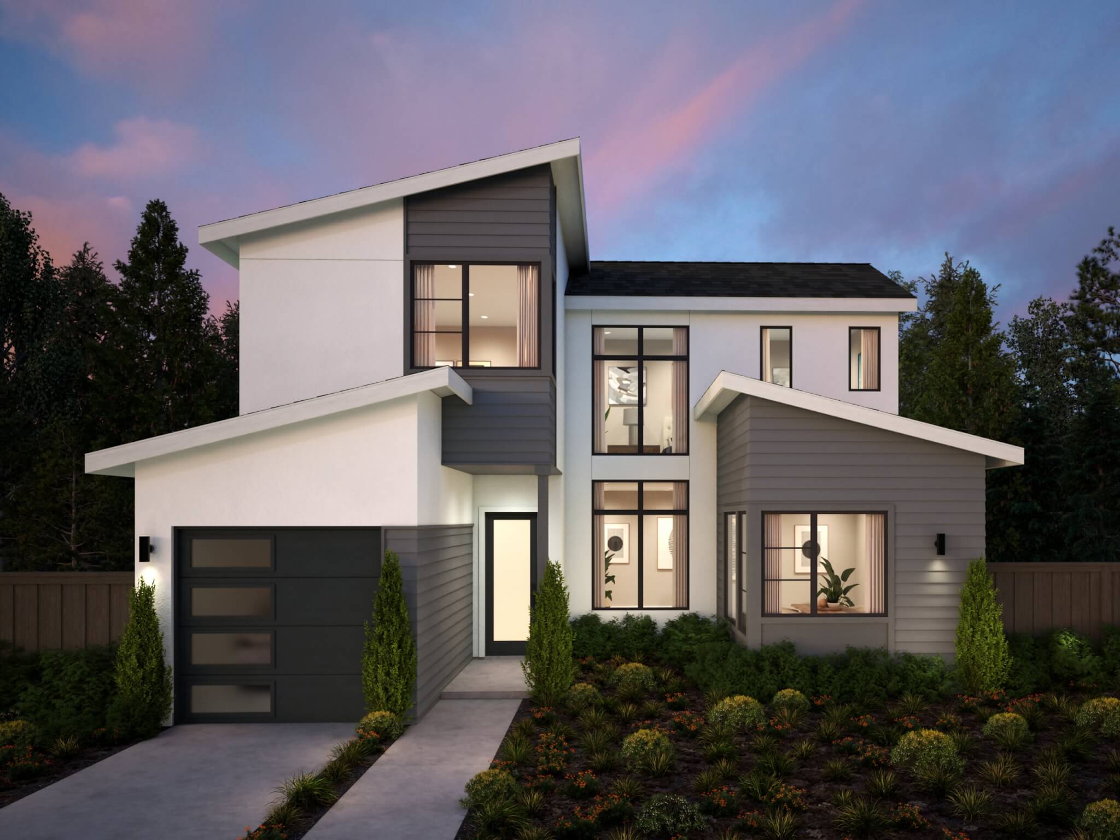
Refined design and modern livability in a 4-bedroom, 3.5-bath home spanning approximately 2,543–3,146 square feet. A streamlined exterior with clean lines and subtle material contrast opens to a great room, a contemporary kitchen, an attached ADU with a kitchenette, and a covered lanai, with a flexible upstairs study that enhances everyday functionality.