Modern Hazel
Home Plan Details
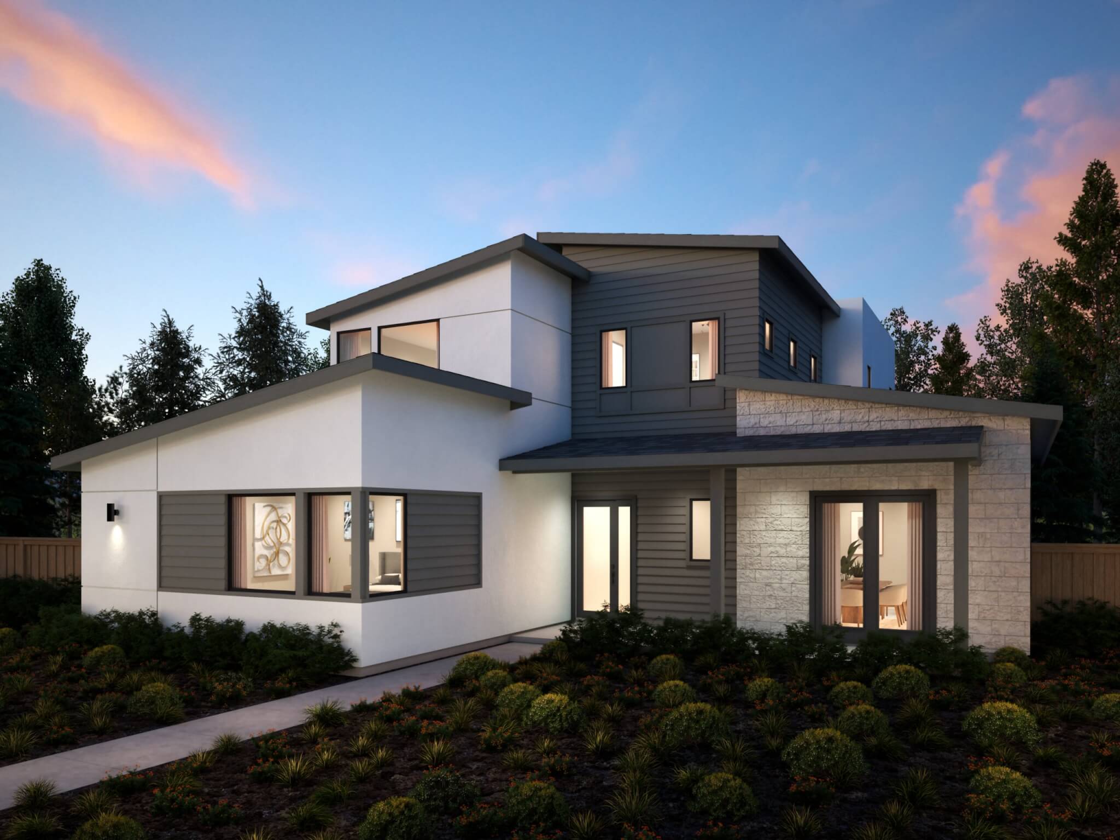
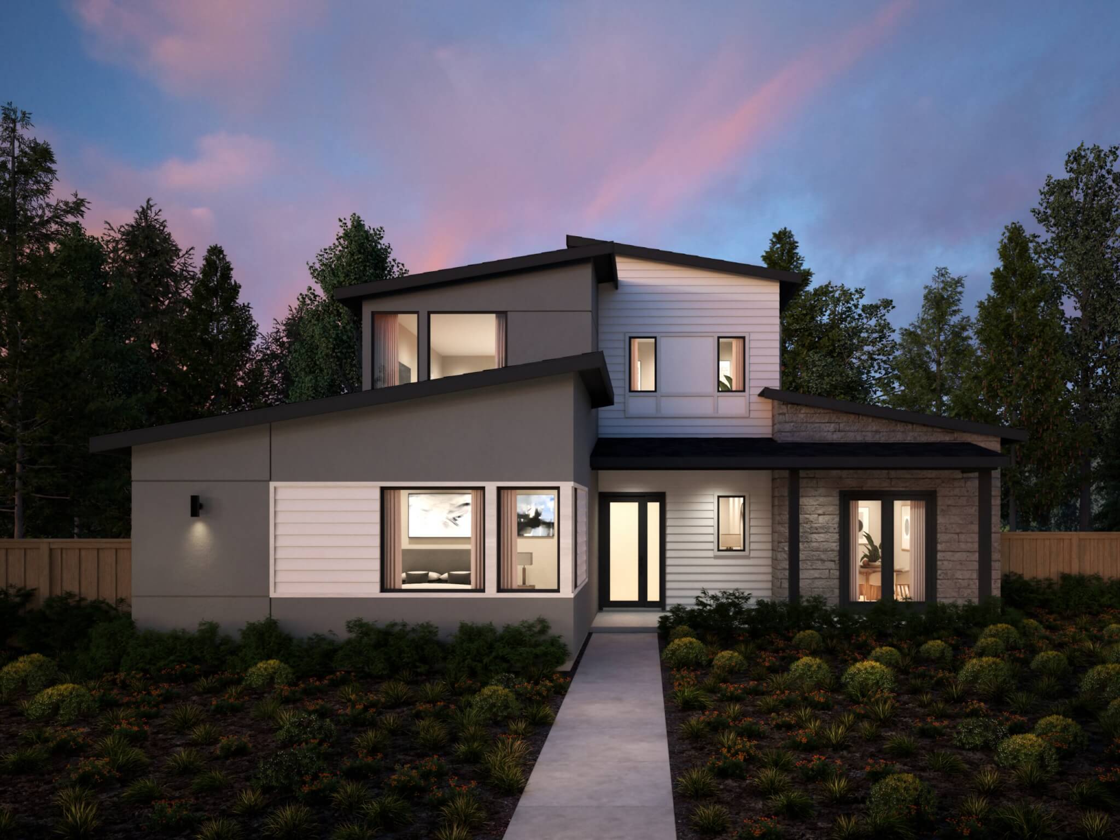
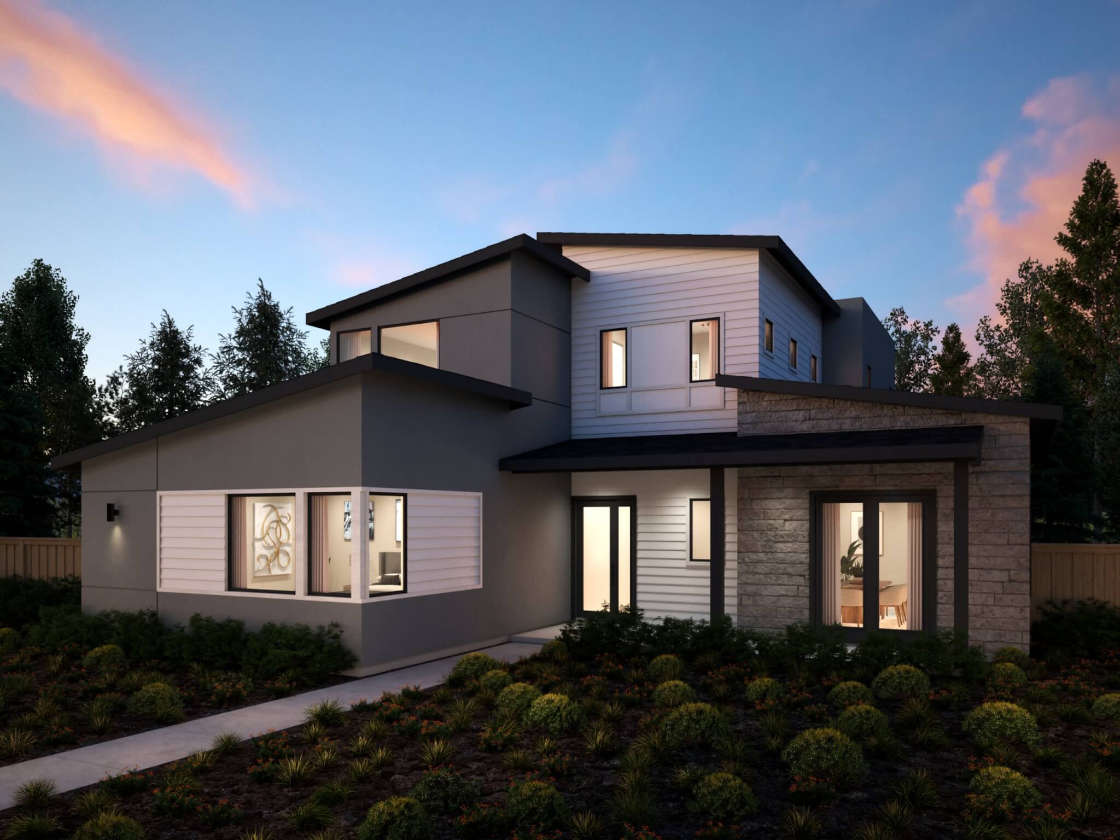
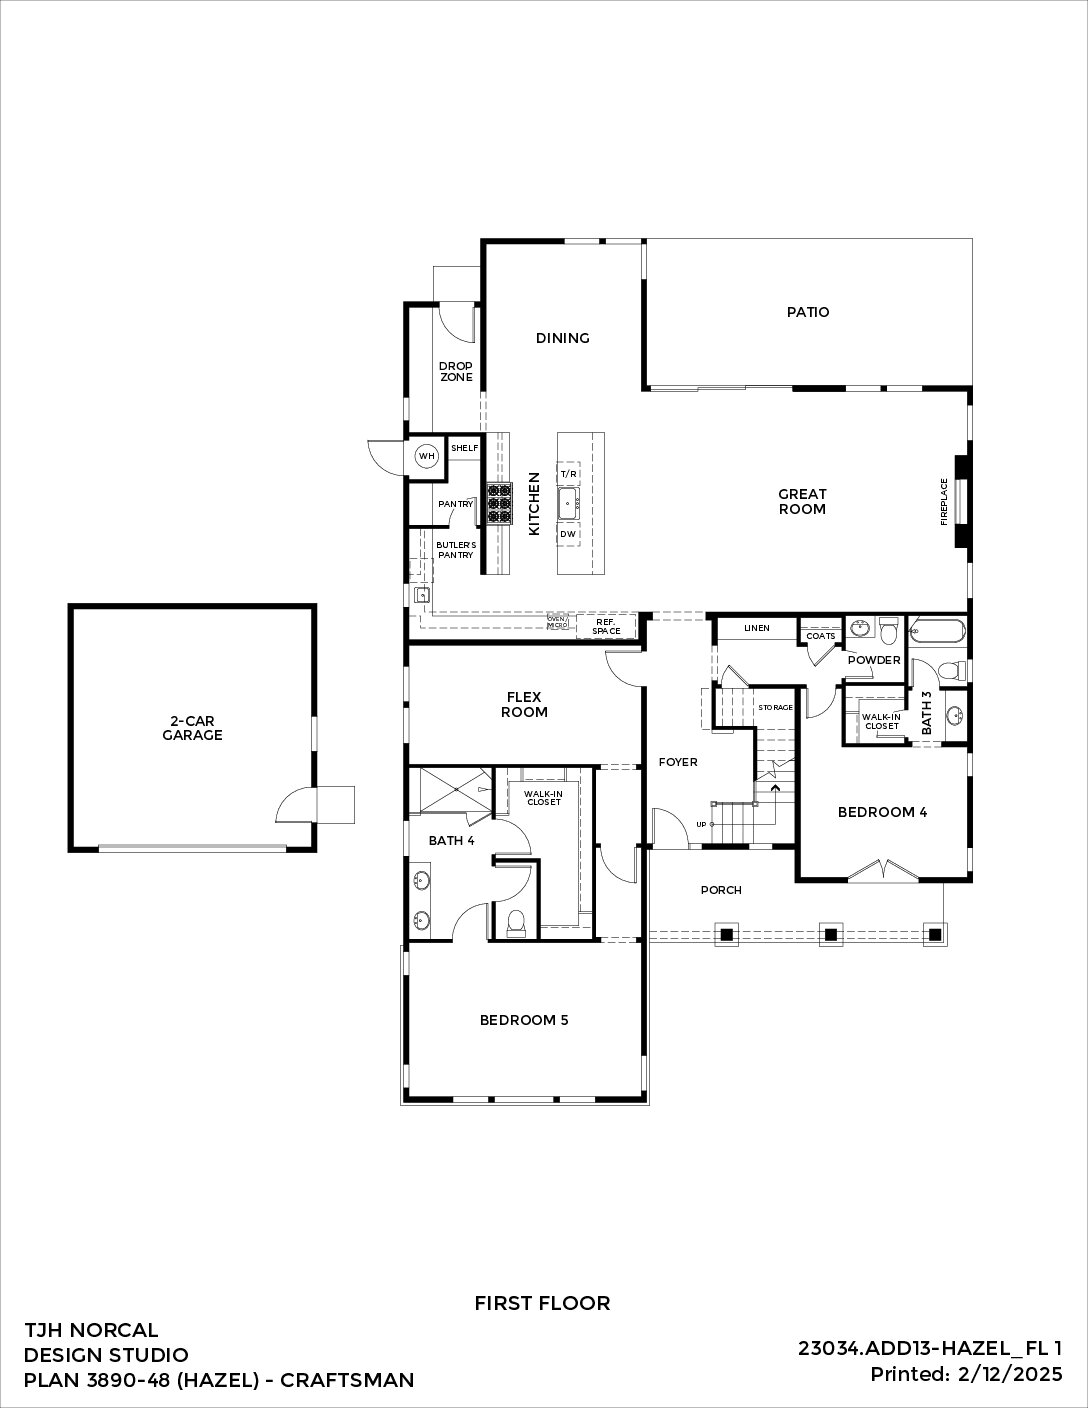
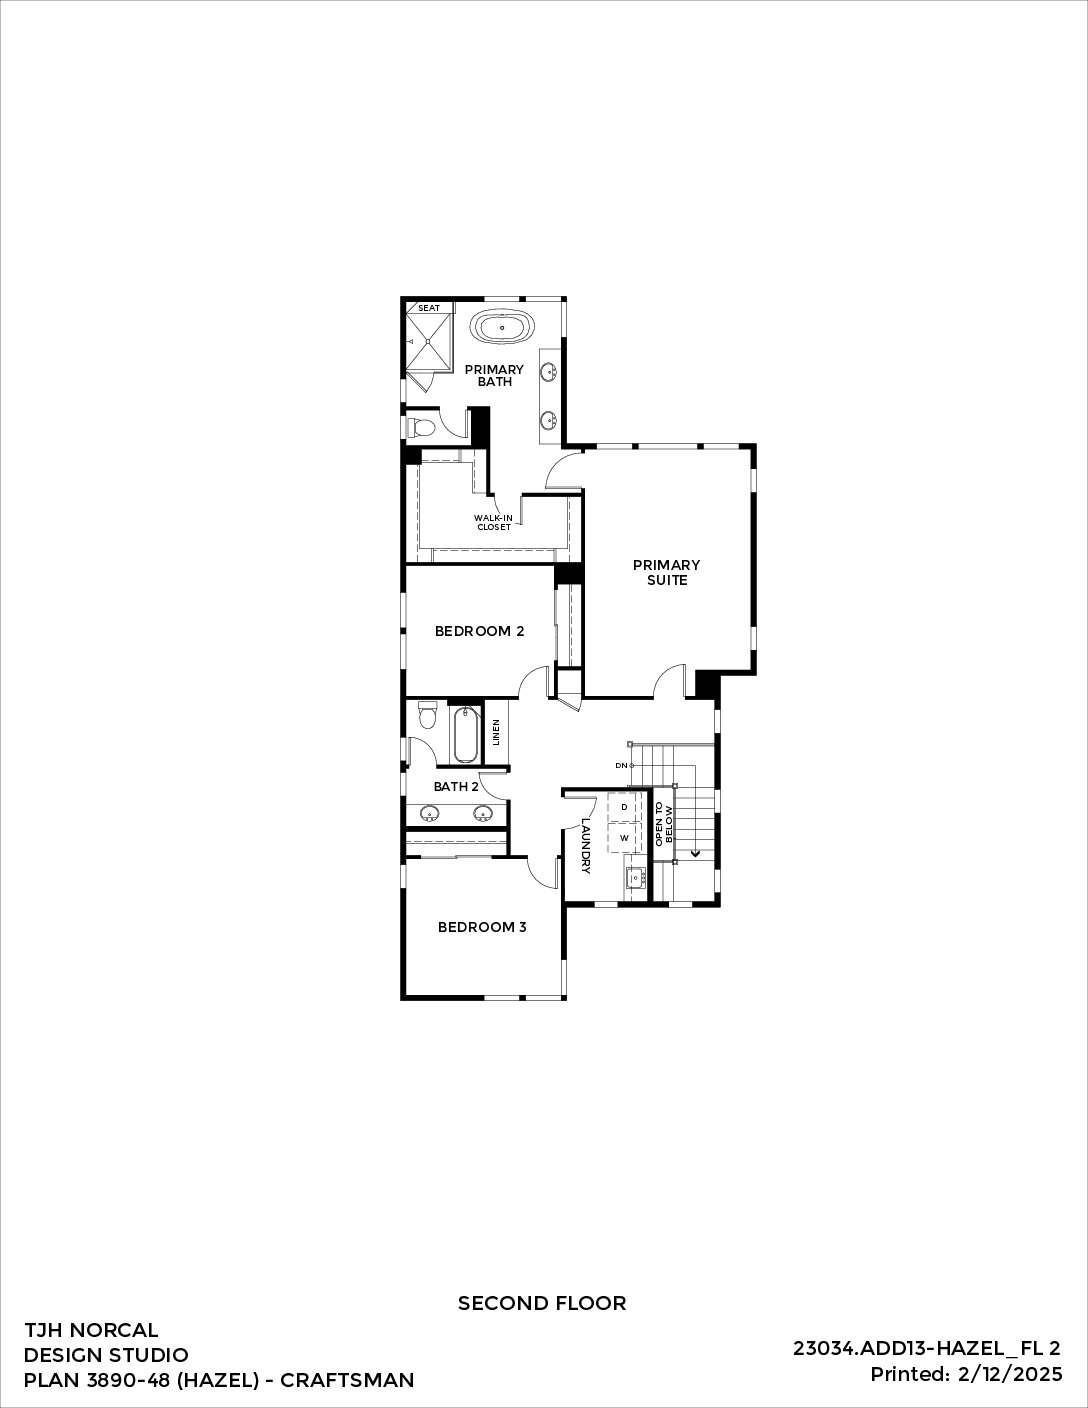
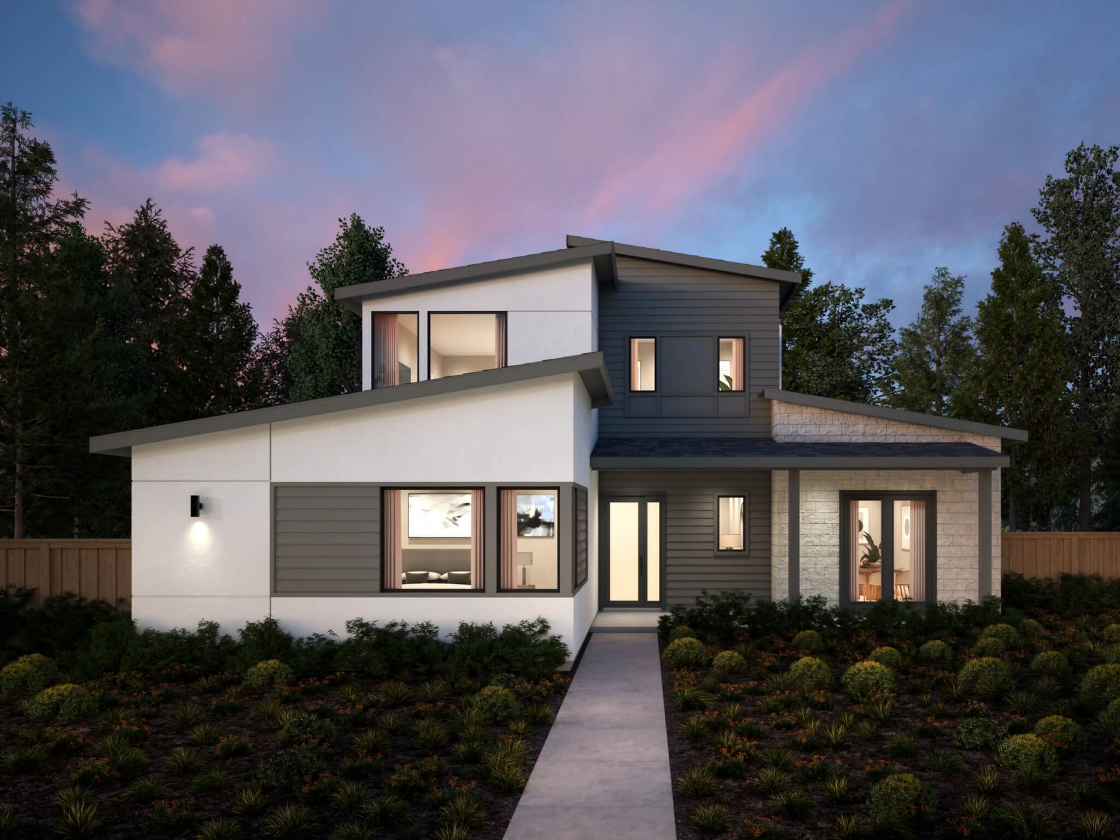
Modern design and elevated livability in a 5-bedroom, 4.5-bath home spanning approximately 3,891–3,942 square feet. A bold, clean-lined exterior opens to a great room, chef-inspired kitchen with butler’s pantry, flexible living spaces, and a light-filled interior enhanced by an open-to-below feature.