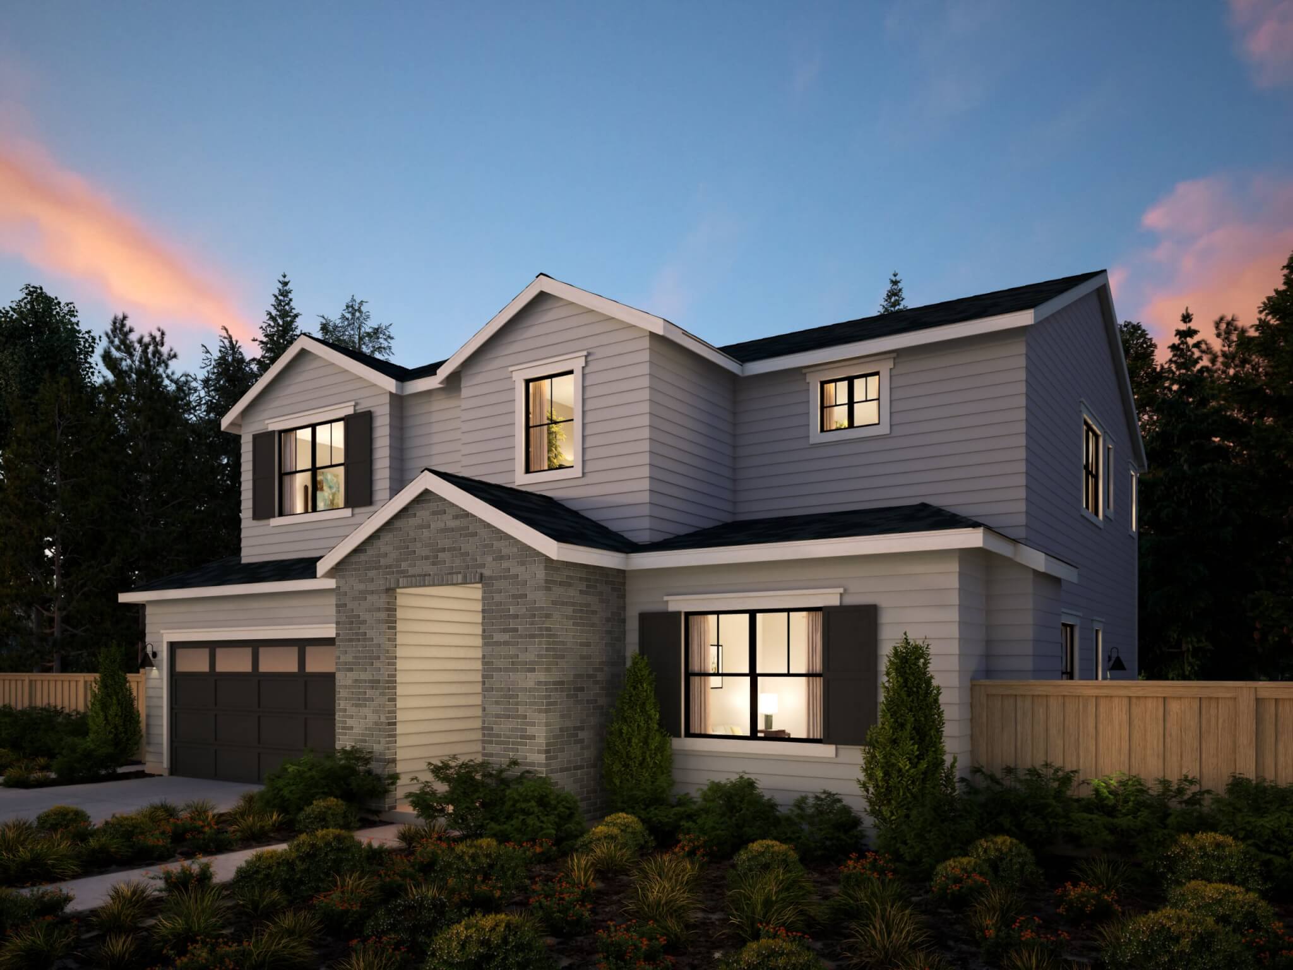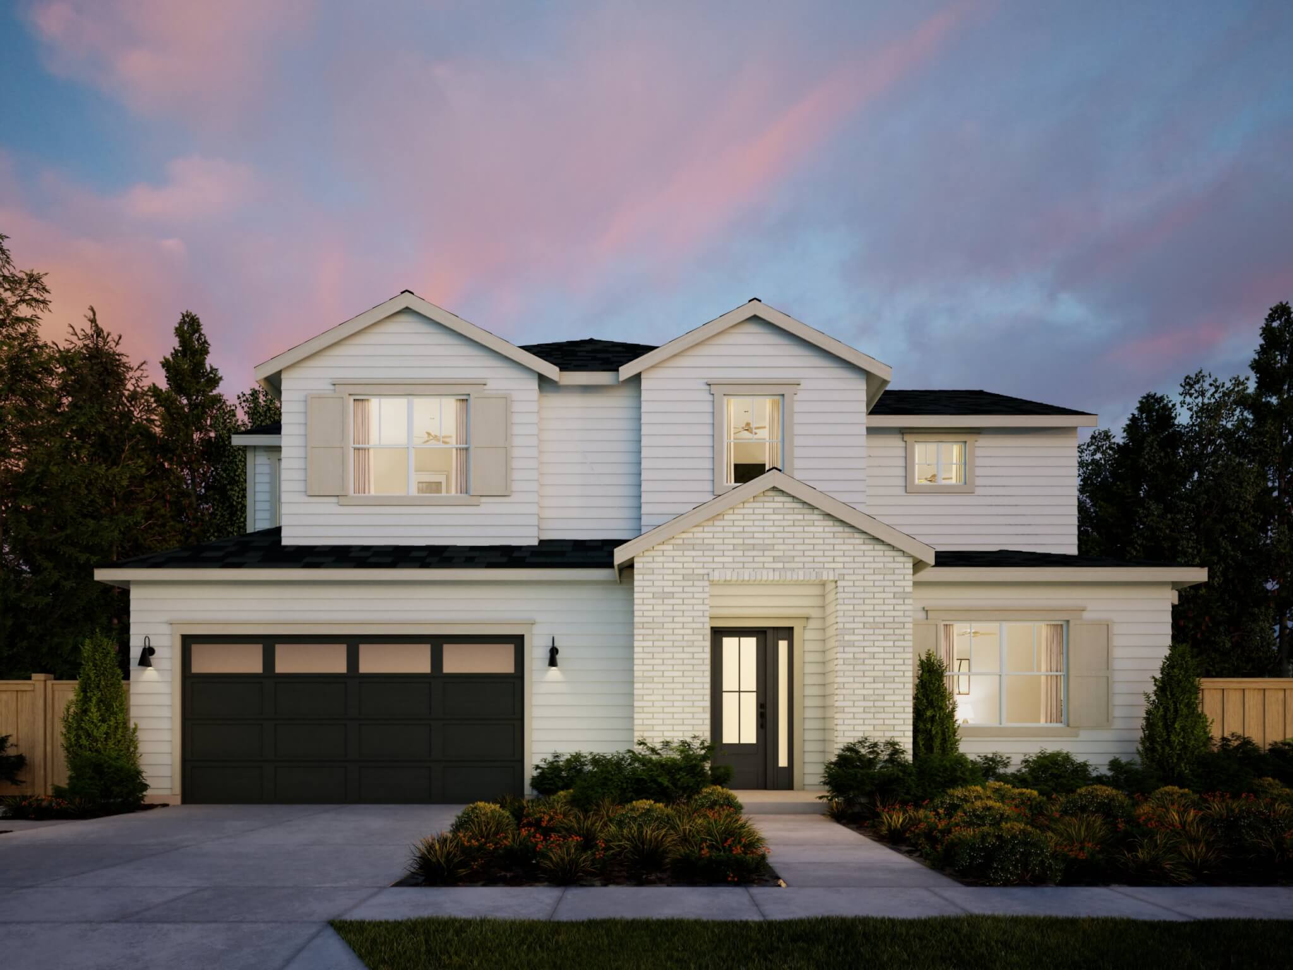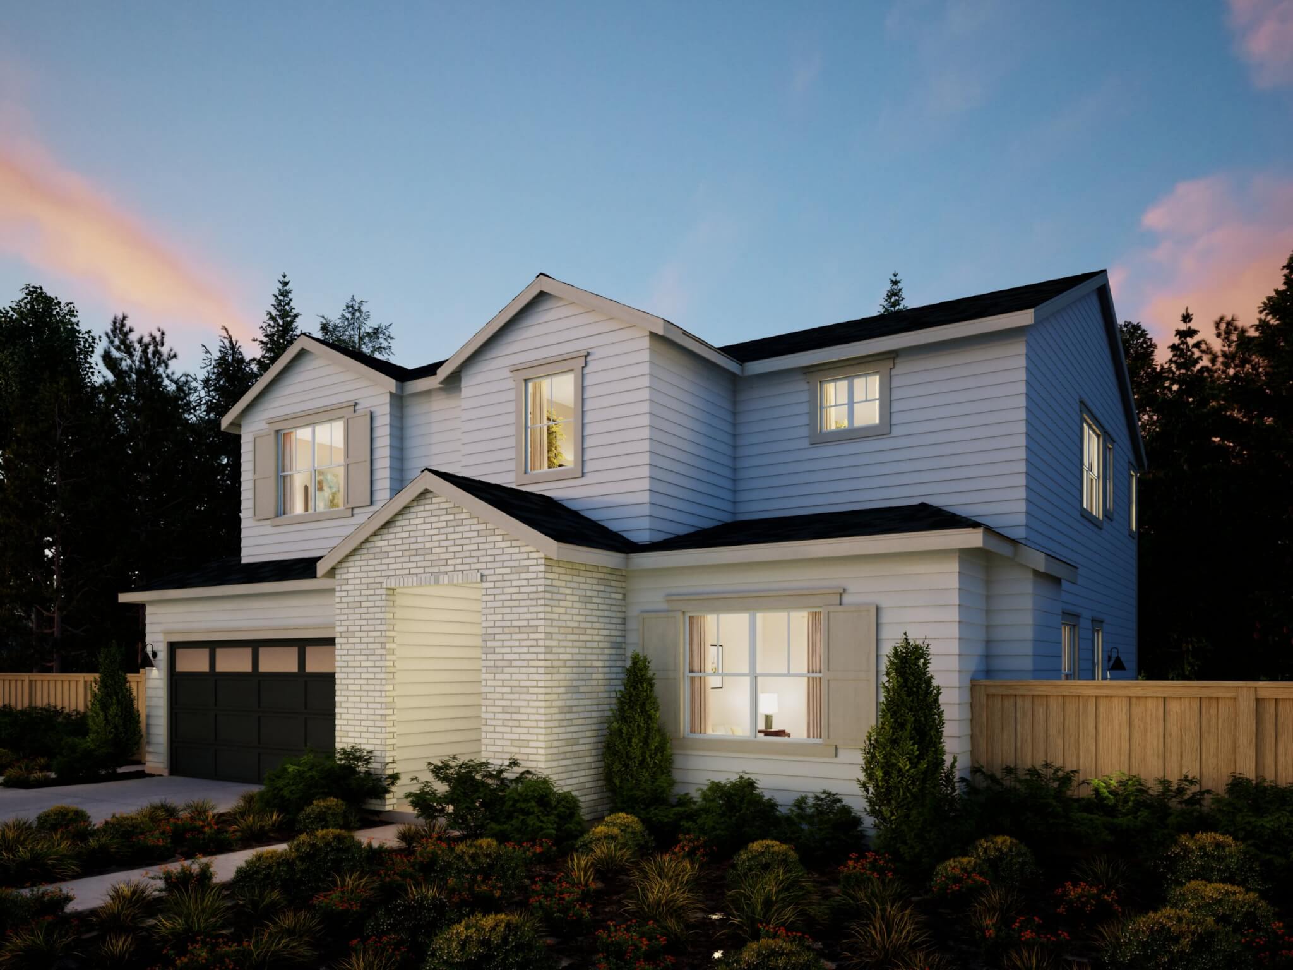
Traditional Verbena
Home Plan Details
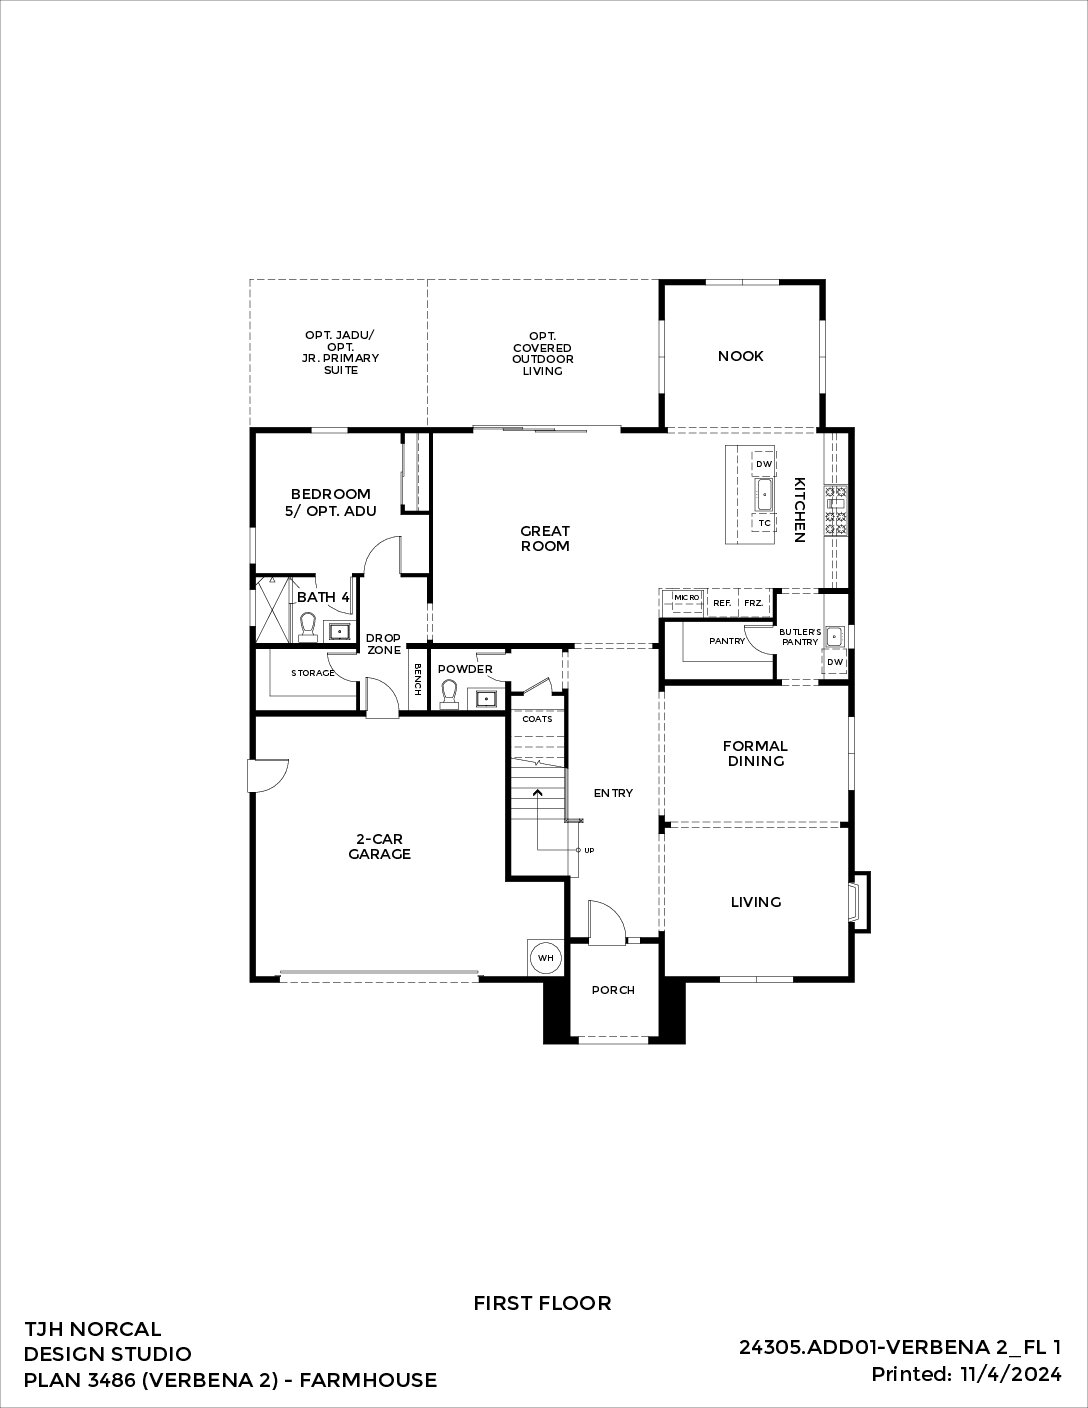
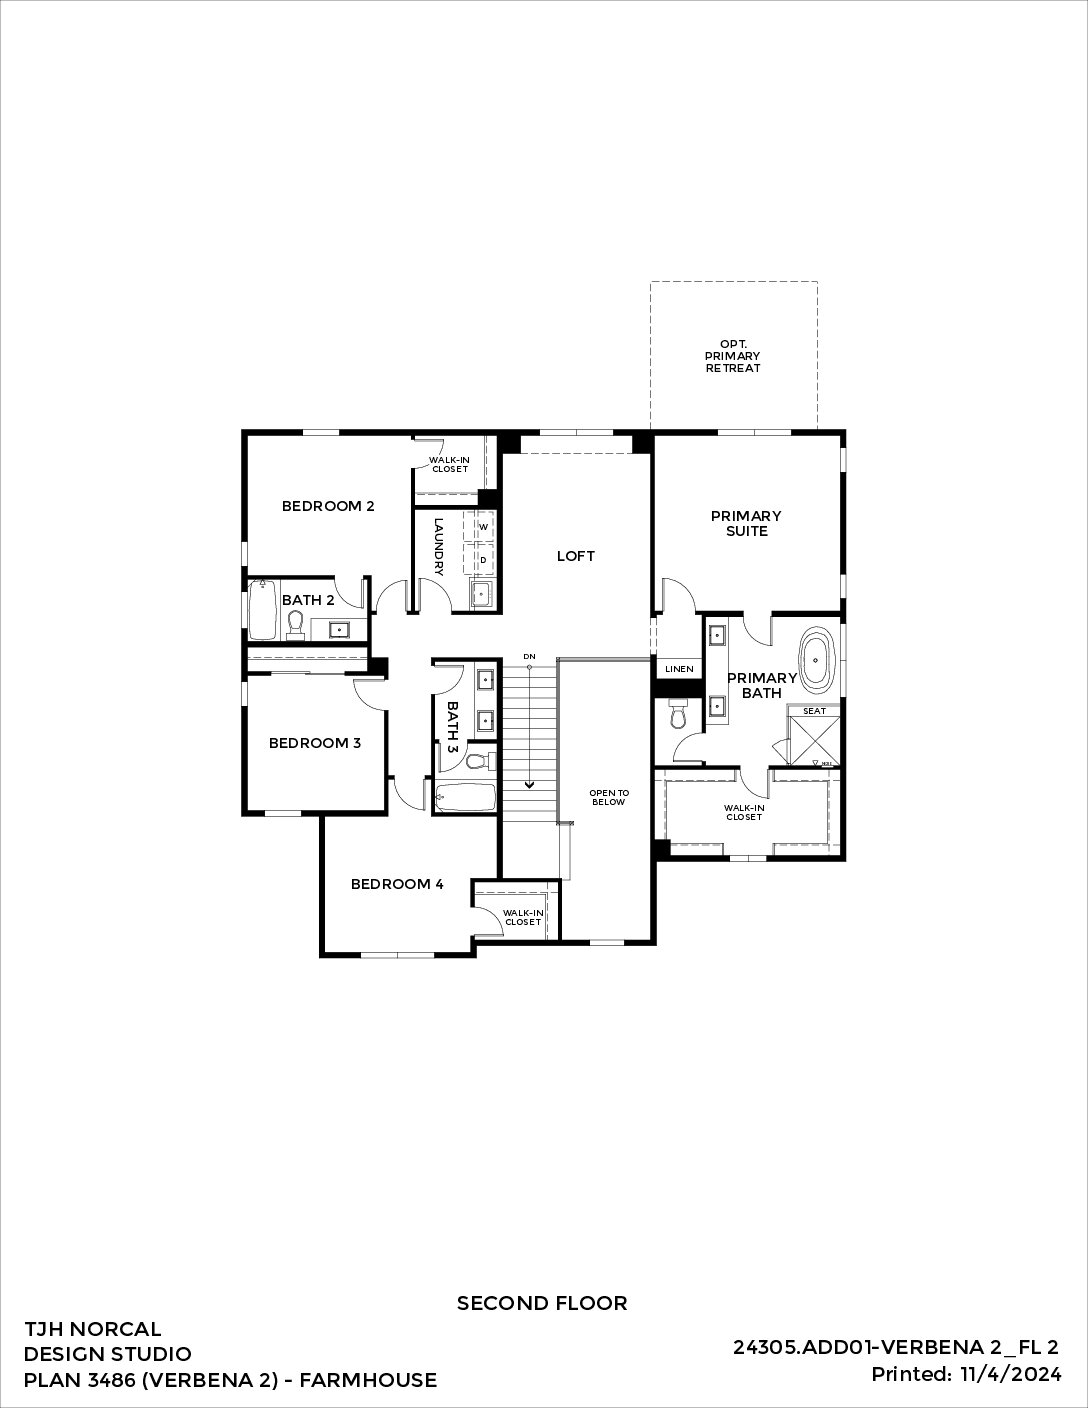
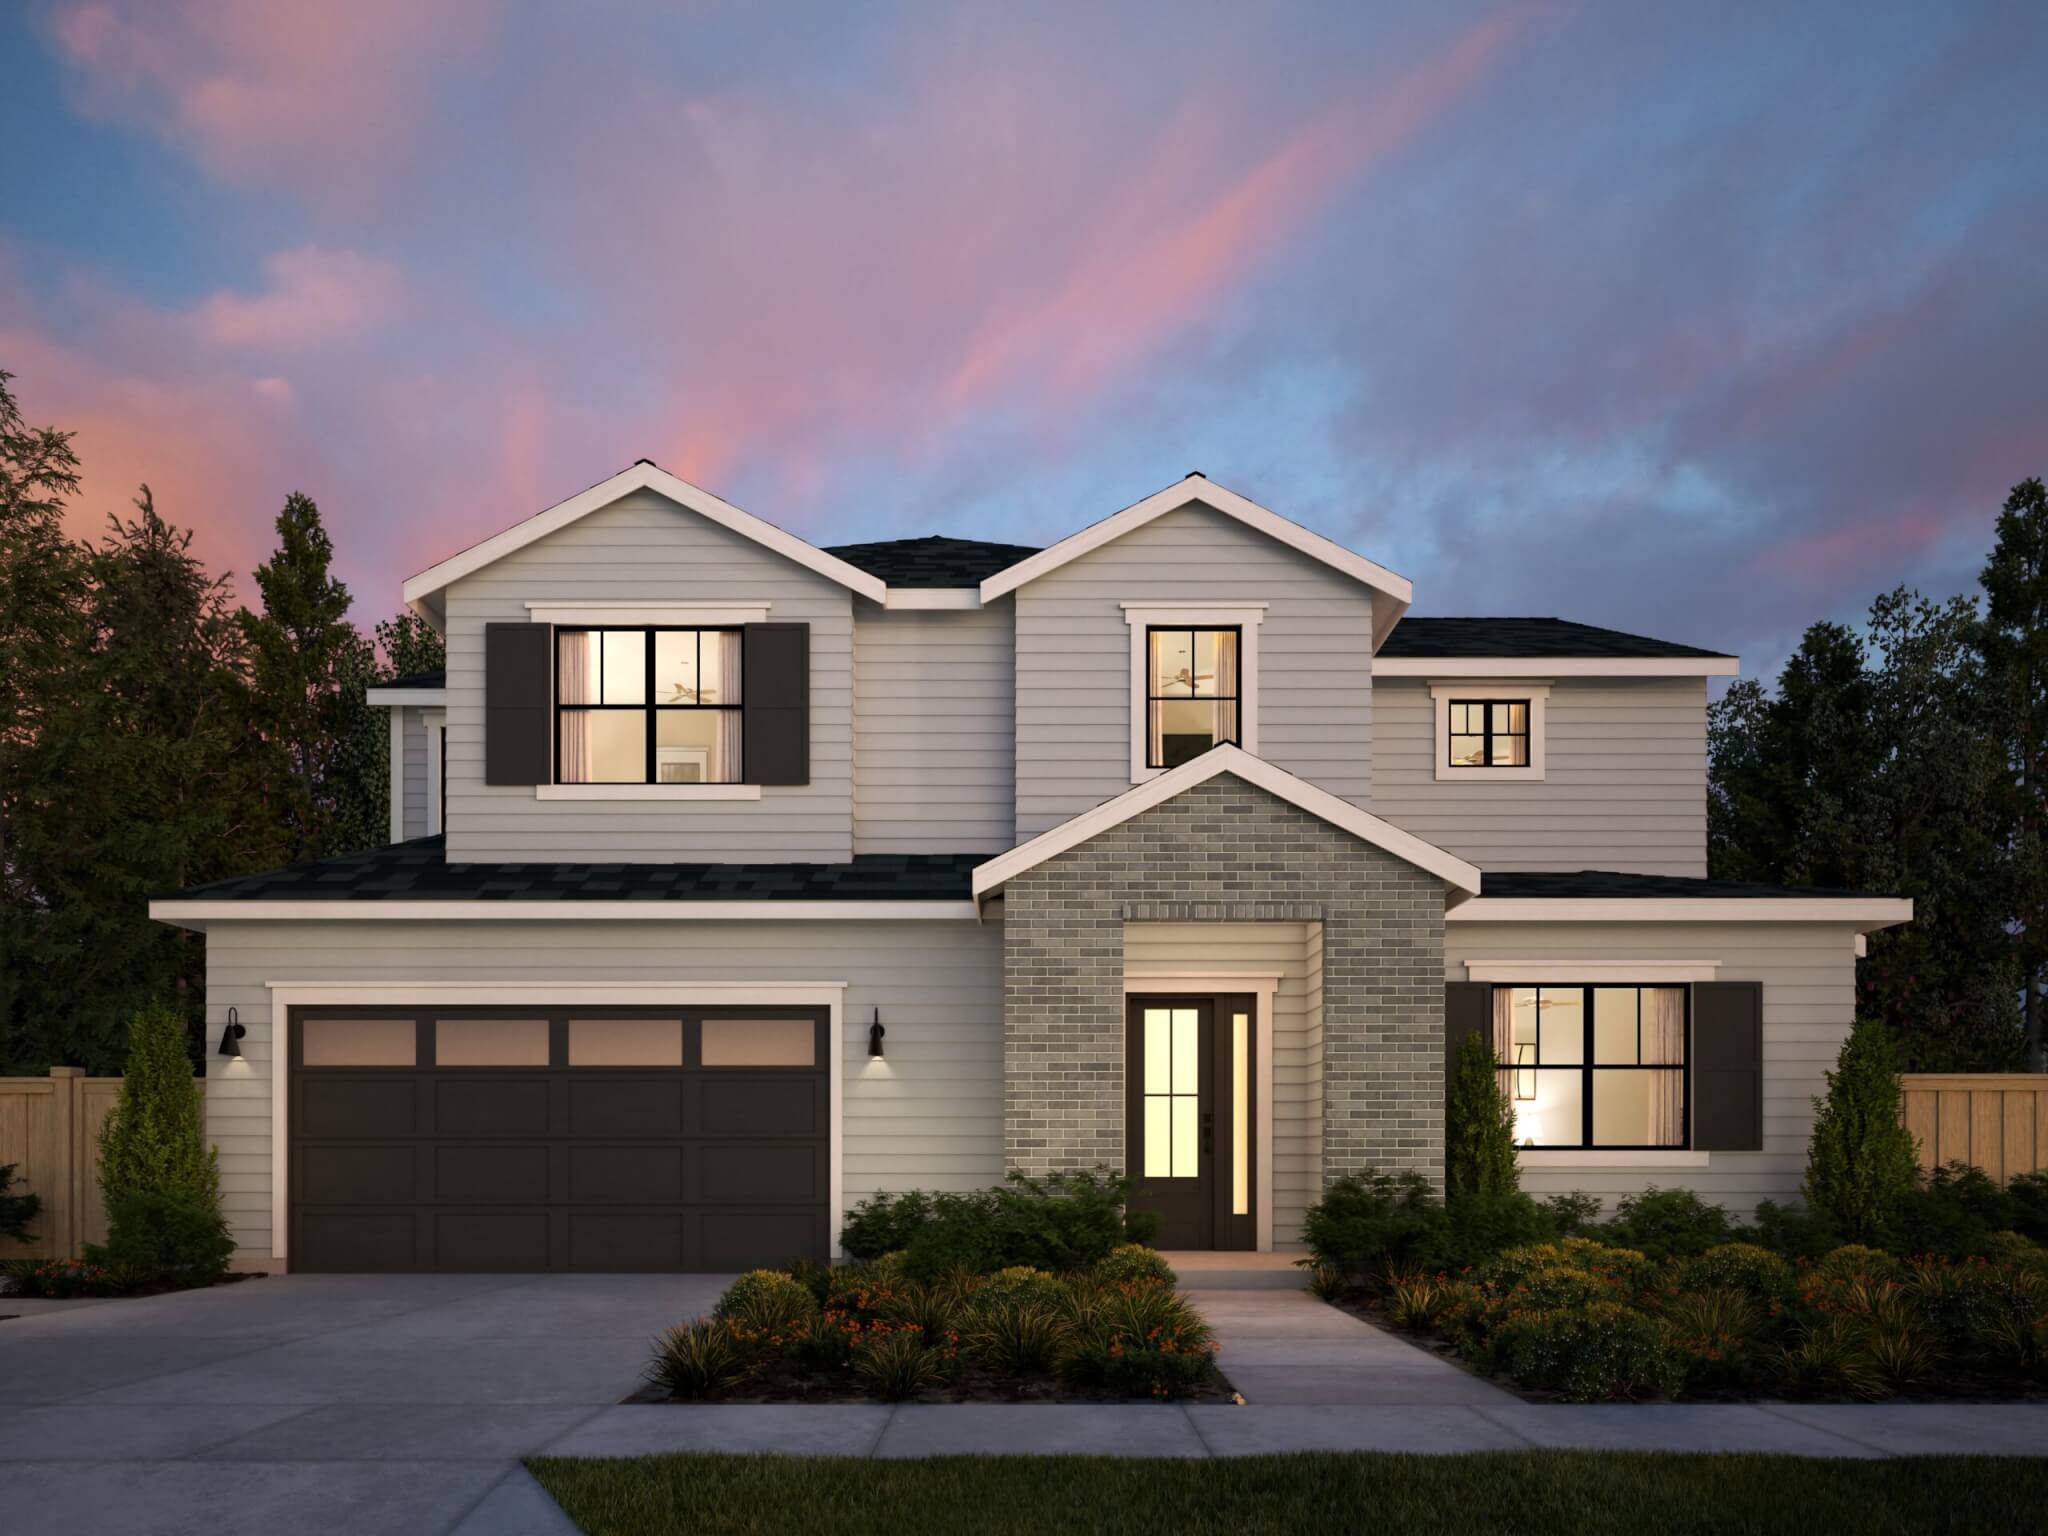
Classic architectural style and expansive livability in a 5-bedroom, 4.5-bath home spanning approximately 3,496–3,839 square feet. Horizontal lap siding with a brick-accented entry leads to a great room, a well-appointed kitchen with a butler’s pantry, and a thoughtfully designed layout featuring formal dining, a loft, and flexible ADU or Jr. suite options.