What are you looking for?
Quick Move-In

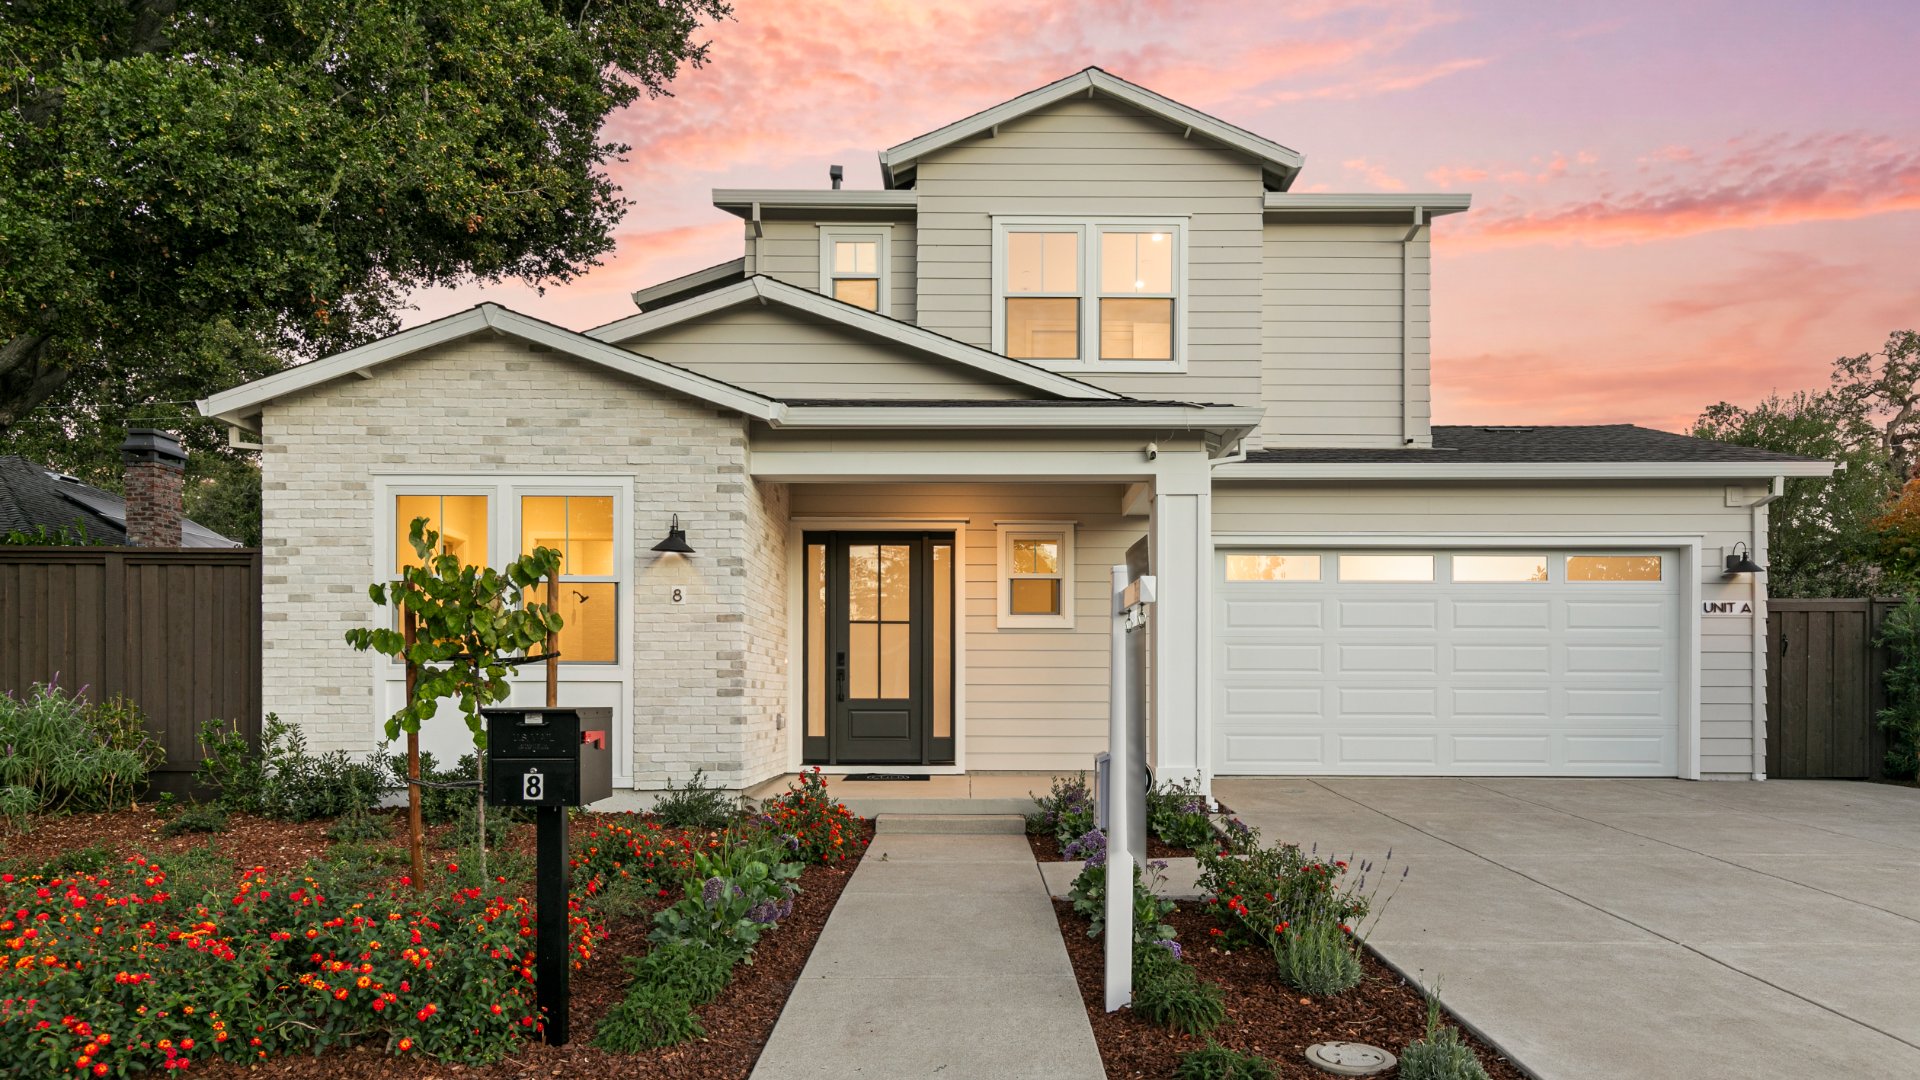
8 Nancy Way

Inquire Now
5 Beds
4.5 Baths
2,841 Sq. Ft.
$6,095,000 Price
Inquire Now
5 Beds
4.5 Baths
2,841 Sq. Ft.
$6,095,000 Price

Home Details

West Menlo Park – Uninc SMC, Menlo Park, Peninsula, CA 94025
Early-StageMid-StageLate-StageCompletedUnder Contract

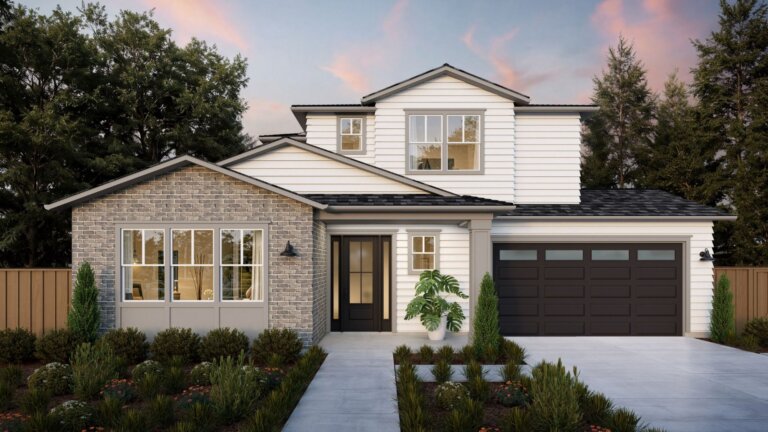
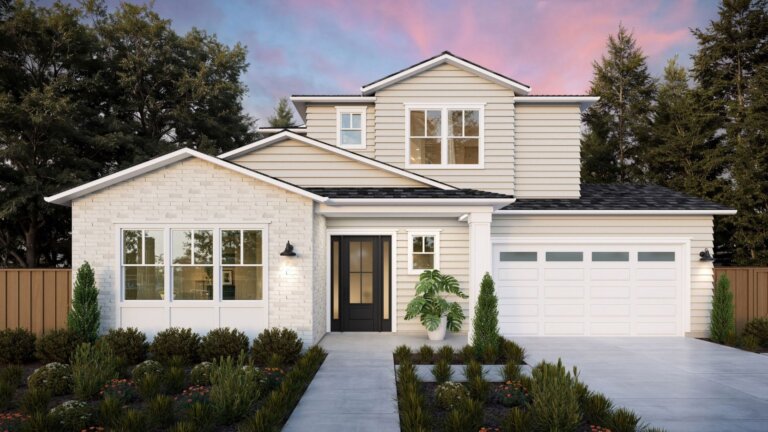
Beautifully designed traditional-style home in the heart of West Menlo Park, thoughtfully planned for modern living. The open-concept floorplan features a spacious great room with a fireplace, a seamless dining area, and a chef’s kitchen designed for both everyday living and entertaining. The kitchen layout includes premium Wolf and Sub-Zero appliances, quartz countertops, a walk-in pantry, and a large island. A first-floor ADU with en suite bath offers flexibility for guests, a home office, or multigenerational living.

Upstairs, the primary suite is designed as a private retreat with a spa-inspired bath, including a freestanding soaking tub, walk-in shower, and generous walk-in closet. The second floor also features two secondary bedrooms with a dual-vanity bath, and a laundry room with a sink and storage. Located on a quiet West Menlo Park cul-de-sac near downtown Menlo Park, with convenient access to Palo Alto, Sand Hill Road, Highways 280 and 101, and major Silicon Valley employers. Enjoy proximity to neighborhood parks, everyday conveniences, and top-rated Menlo Park schools.

Nadine Masarweh
Nadine Masarweh
License: #02207660
Area Sales Manager
(925) 270-6807
Learn More
A Bay Area native with roots in Lafayette, Nadine Masarweh has built more than $135M in residential sales along the San Francisco Peninsula, bringing deep market knowledge of Menlo Park, Palo Alto, Redwood City, and San Carlos to every client she serves. Her background in communications and brand marketing, including work with the Golden State Warriors, gives her a distinctive ability to connect with buyers and agents through clarity, care, and lasting relationships.

Share This Home

Gallery

+22 Photos

Property Features

Beds 5
Baths 4.5
Sq. Ft. 2,841
Lot Sq. Ft. 7,000
Elevation Style Traditional
Total Parking Spaces 2
Parking Type

Floorplan

Use Dropdown To See More
Inquire About Floorplan

Location

Let's Start Your Home Journey

Select the TJH solution and fill out this form if you’d like to learn more about and start your new home journey today.

  • Contact Us By Phone
    (877)-381-4092

    Get in touch with a sales specialist today.
Available Monday-Friday, 9 am–5 pm PST, MST, and CT

  • Subcontractors

    For All Subcontractors feel free to reach out via email here

  • Careers
    Interested in working for Thomas James Homes, visit our careers page.
Tn 3
Tn 4

Over 1,400 Homes Delivered

Can’t find it, Let’s Build It

We bring structure to a fragmented industry by aligning design, construction, and execution around the customer to deliver a more predictable, transparent experience.