What are you looking for?
Pre-Construction

254 Jeter Street

Inquire Now
4 Beds
3.5 Baths
3,036 Sq. Ft.
$4,395,000 Price
Inquire Now
4 Beds
3.5 Baths
3,036 Sq. Ft.
$4,395,000 Price

Home Details

Mt. Carmel, Redwood City, Peninsula, CA 94062
Early-StageMid-StageLate-StageCompletedUnder Contract

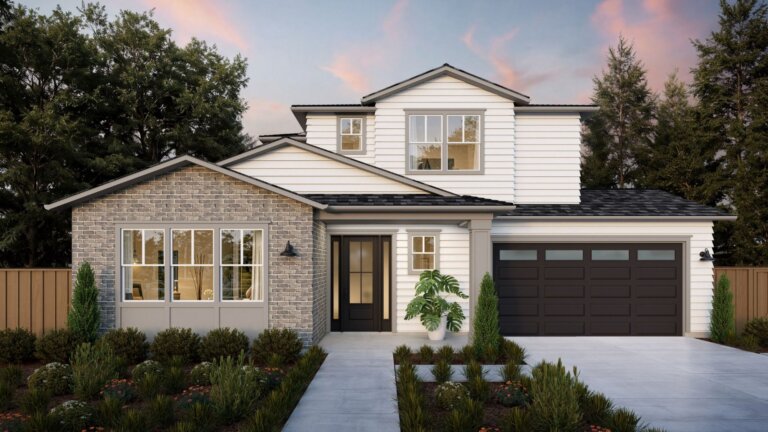
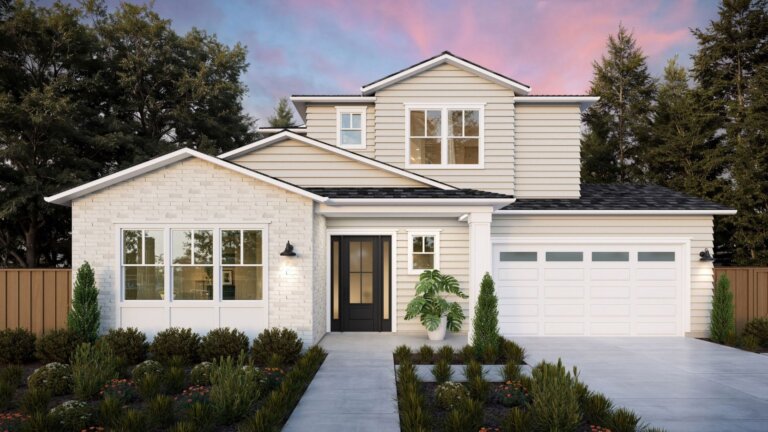
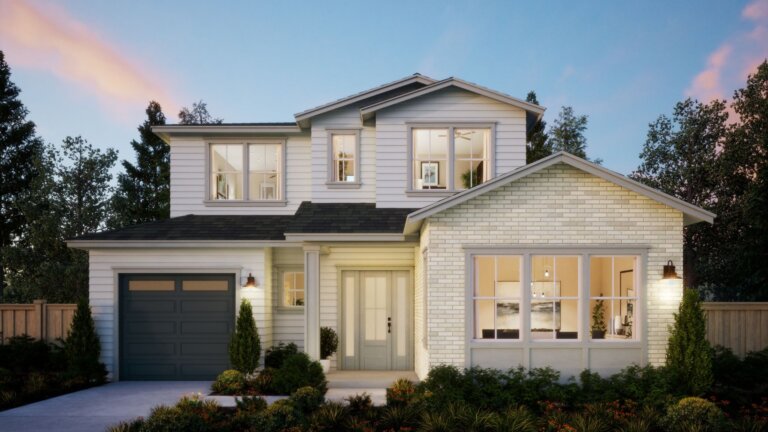
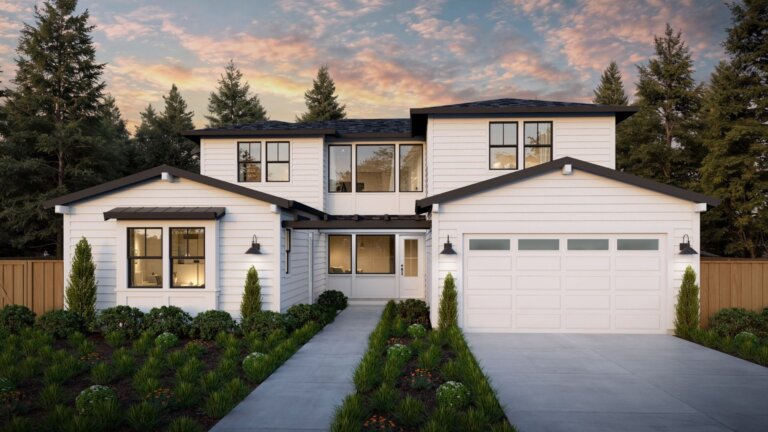
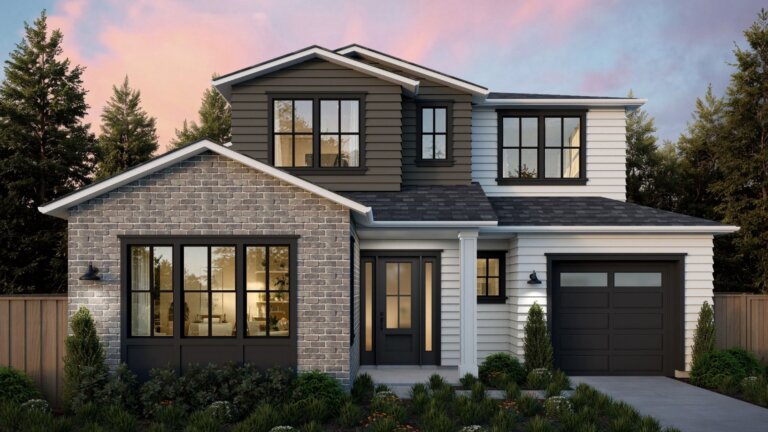
Explore this traditional-style home in Redwood City’s Mt. Carmel neighborhood, a floor plan built for everyday comfort and easy entertaining. A great room anchors the main living area, flowing into a gourmet kitchen with Wolf and Sub-Zero appliances, a generous island with bar seating, and a spacious walk-in pantry. Living and dining spaces open directly to the backyard. An attached ADU with a private living area, kitchenette, bedroom, and en suite bath adds flexibility for guests or multigenerational living.

Upstairs, the expanded primary suite features a large walk-in closet and a bath with dual vanities, free standing tub and a walk-in shower. The laundry room and secondary bedrooms complete the floor plan. Ideally situated on a quiet, tree-lined street, this home is close to Stafford Park, Red Morton Park, Our Lady of Mt. Carmel, and McKinley Institute of Technology, with easy access to downtown Redwood City, downtown San Carlos, El Camino Real, and Highway 101. This home is zoned to top schools like Clifford Elementary and Sequoia High School. The earlier you buy, the more you can save, and the more opportunity you have to personalize your new home.

Nadine Masarweh
Nadine Masarweh
License: #02207660
Area Sales Manager
(925) 270-6807
Learn More
A Bay Area native with roots in Lafayette, Nadine Masarweh has built more than $135M in residential sales along the San Francisco Peninsula, bringing deep market knowledge of Menlo Park, Palo Alto, Redwood City, and San Carlos to every client she serves. Her background in communications and brand marketing, including work with the Golden State Warriors, gives her a distinctive ability to connect with buyers and agents through clarity, care, and lasting relationships.

Share This Home

Gallery

+29 Photos

Property Features

Beds 4
Baths 3.5
Sq. Ft. 3,036
Lot Sq. Ft. 6,500
Elevation Style Toyon – Traditional
Total Parking Spaces 2
Parking Type

Floorplan

Use Dropdown To See More
Inquire About Floorplan

Location

Let's Start Your Home Journey

Select the TJH solution and fill out this form if you’d like to learn more about and start your new home journey today.

  • Contact Us By Phone
    (877)-381-4092

    Get in touch with a sales specialist today.
Available Monday-Friday, 9 am–5 pm PST, MST, and CT

  • Subcontractors

    For All Subcontractors feel free to reach out via email here

  • Careers
    Interested in working for Thomas James Homes, visit our careers page.
Tn 3
Tn 4

Over 1,400 Homes Delivered

Can’t find it, Let’s Build It

We bring structure to a fragmented industry by aligning design, construction, and execution around the customer to deliver a more predictable, transparent experience.