What are you looking for?
Pre-Construction

1466 Ben Roe Drive

Inquire Now
5 Beds
4.5 Baths
3,313 Sq. Ft.
$6,750,000 Price
Inquire Now
5 Beds
4.5 Baths
3,313 Sq. Ft.
$6,750,000 Price

Home Details

South Los Altos, Los Altos, South Bay, CA 94024
Early-StageMid-StageLate-StageCompletedUnder Contract

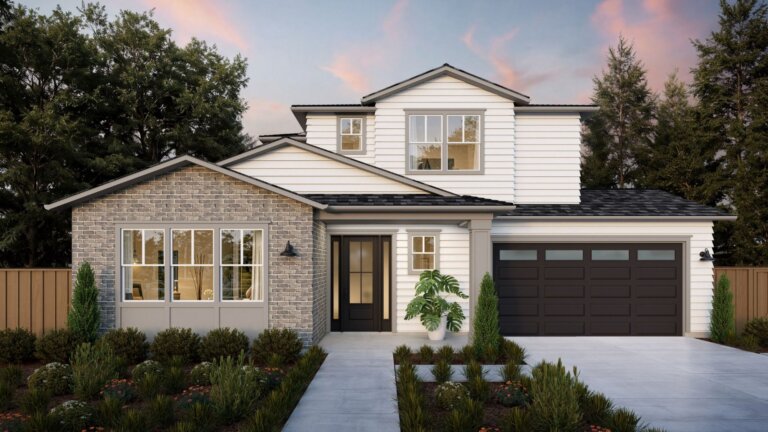
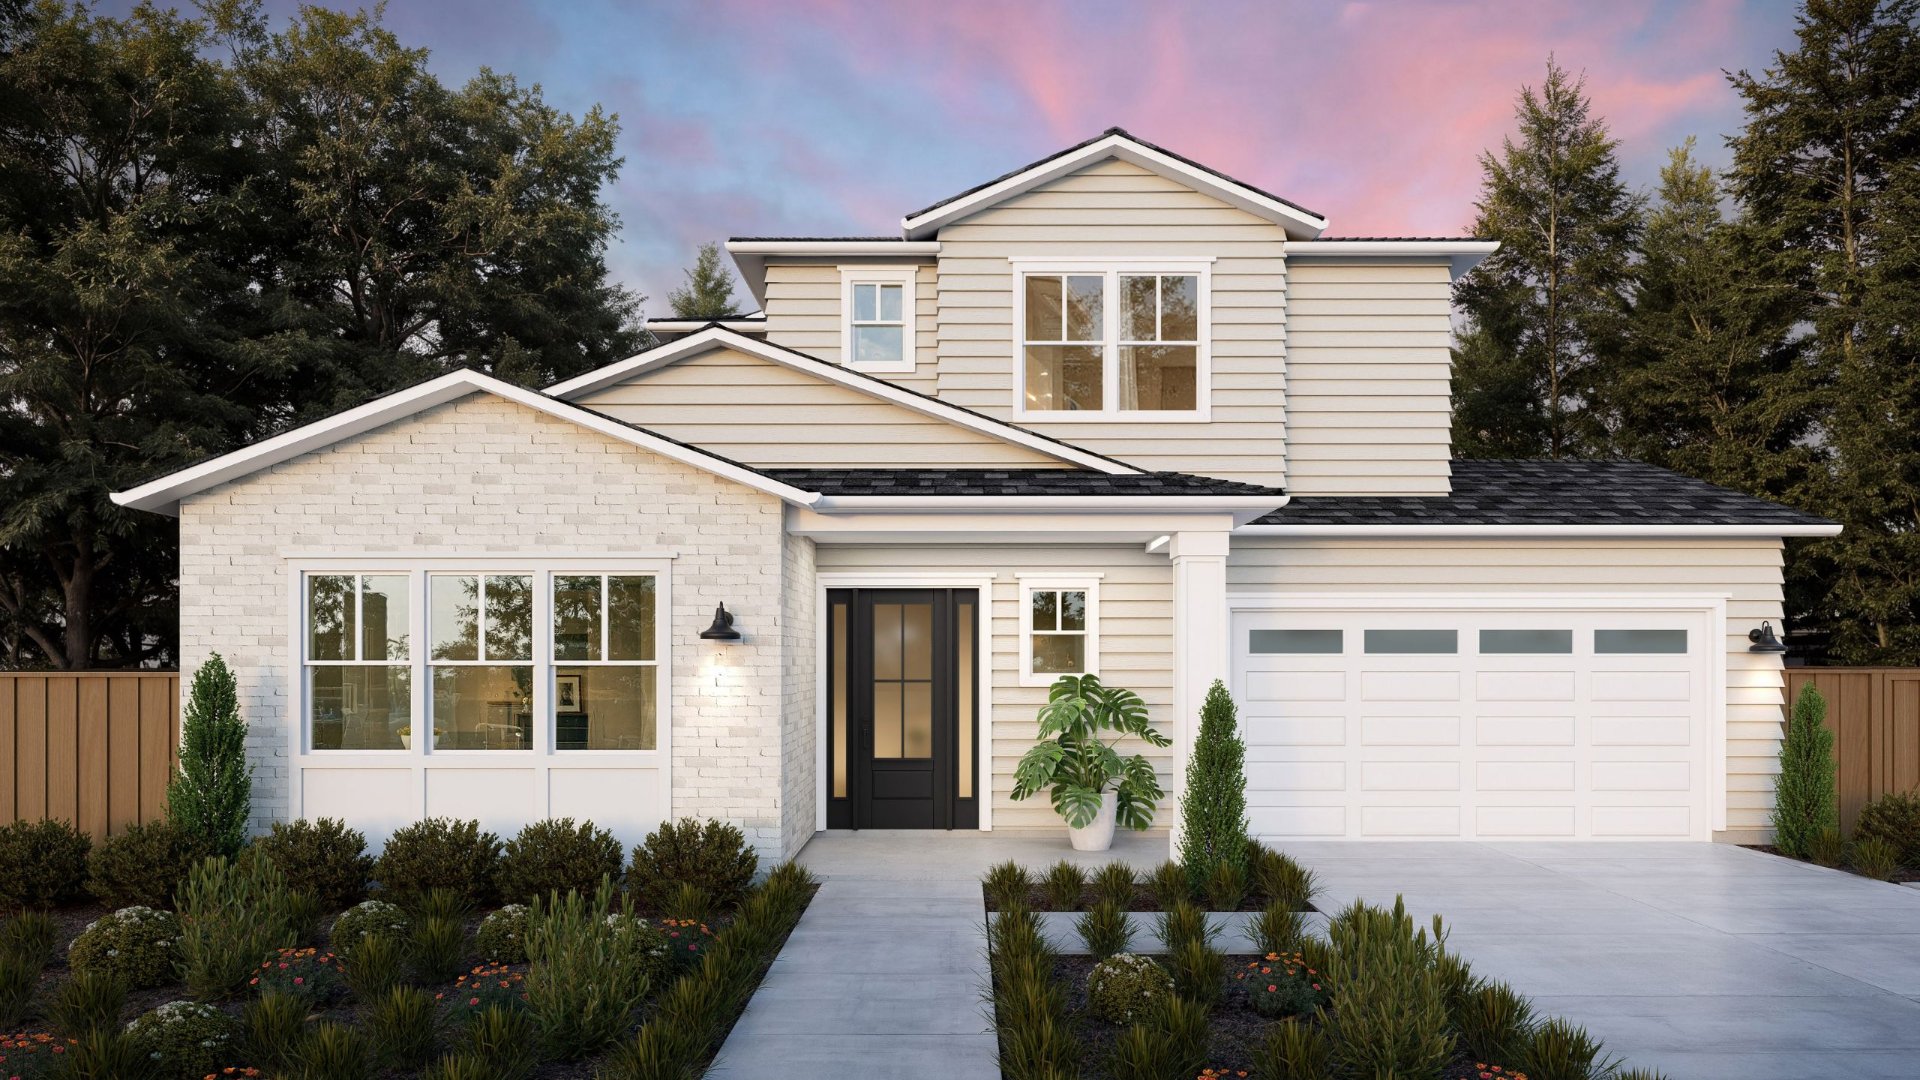
Thomas James Homes’ traditional-style new construction in South Los Altos occupies a low-traffic street with a level of quiet and separation from through traffic that few competing properties in this submarket can match. The layout is organized around flexibility and connection. An open kitchen with Wolf and Sub-Zero appliances flows into the expanded great room and dining nook, with stacking glass sliders opening to the backyard. A first-floor jr. primary suite extends the range of the main level in a way most homes in this market do not offer. A self-contained ADU with its own living area, kitchenette, bedroom, and en suite bath provides added flexibility.

Upstairs, the primary suite features a freestanding tub, dual vanities, and a walk-in shower. Two secondary bedrooms and a laundry room round out the upper level. Grant Park, Woodland Library, St. Simon Parish & School, and Woodland Vista Swim & Racquet are nearby. Downtown Los Altos, Rancho San Antonio Open Space Preserve, downtown Sunnyvale, and Hwys 85 and 280 are all 10 minutes away. The earlier you buy, the more you can save, and the more opportunity you have to personalize your new home.

Frances Ibay
Frances Ibay
License: #01708429
Area Sales Manager
(408) 205-9858
Learn More
Having called the Bay Area home for more than 25 years, Frances Ibay brings deep, lived knowledge across Willow Glen, Campbell, Los Gatos, Saratoga, Cupertino, Mountain View, and Los Altos that is genuinely hard to match. With 17 years of experience and more than 550 homes sold, she is known for building strong relationships and delivering a seamless experience that carries clients confidently from first conversation to move-in day.

Share This Home

Gallery

+15 Photos

Property Features

Beds 5
Baths 4.5
Sq. Ft. 3,313
Lot Sq. Ft. 9,569
Elevation Style Traditional
Total Parking Spaces 2
Parking Type

Floorplan

Use Dropdown To See More
Inquire About Floorplan

Location

Let's Start Your Home Journey

Select the TJH solution and fill out this form if you’d like to learn more about and start your new home journey today.

  • Contact Us By Phone
    (877)-381-4092

    Get in touch with a sales specialist today.
Available Monday-Friday, 9 am–5 pm PST, MST, and CT

  • Subcontractors

    For All Subcontractors feel free to reach out via email here

  • Careers
    Interested in working for Thomas James Homes, visit our careers page.
Tn 3
Tn 4

Over 1,400 Homes Delivered

Can’t find it, Let’s Build It

We bring structure to a fragmented industry by aligning design, construction, and execution around the customer to deliver a more predictable, transparent experience.