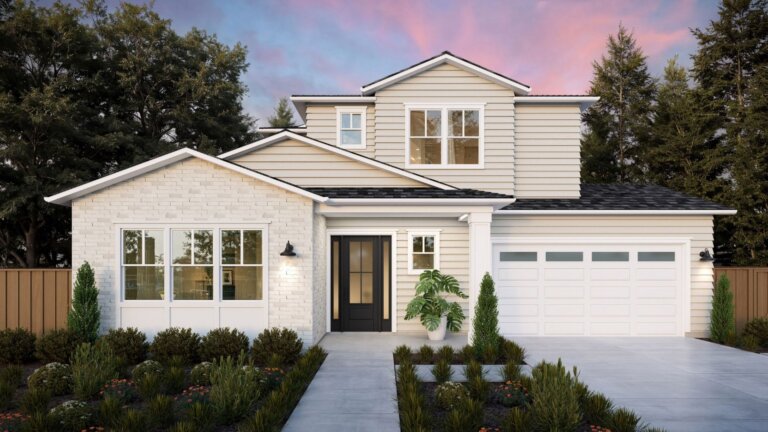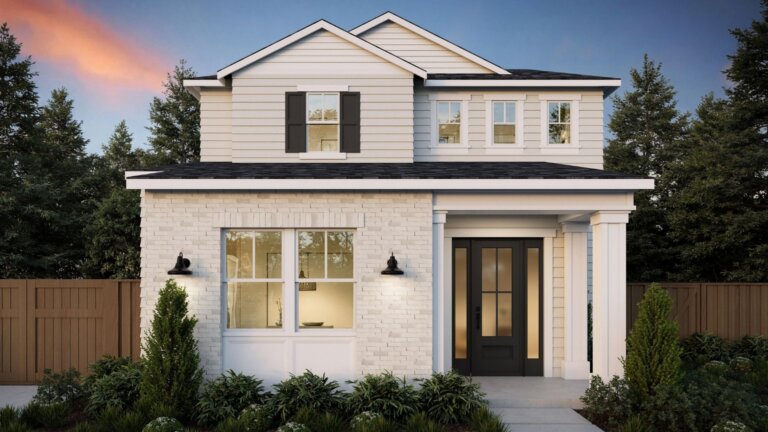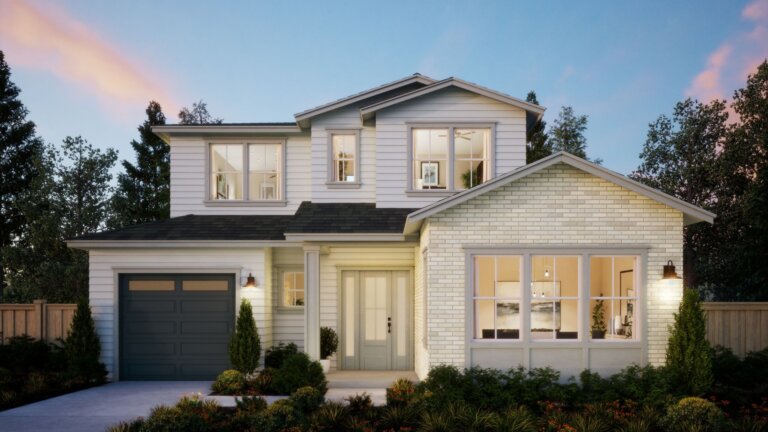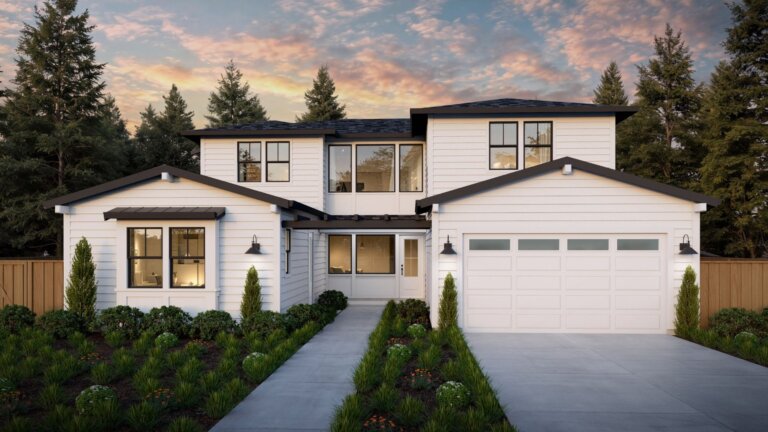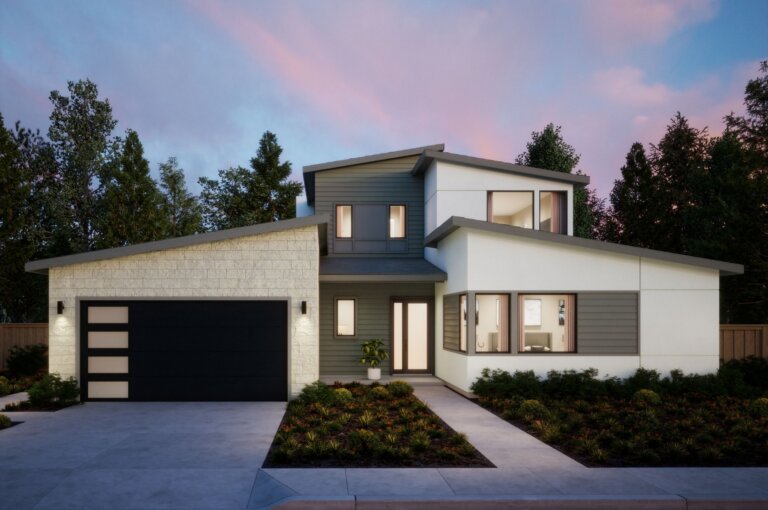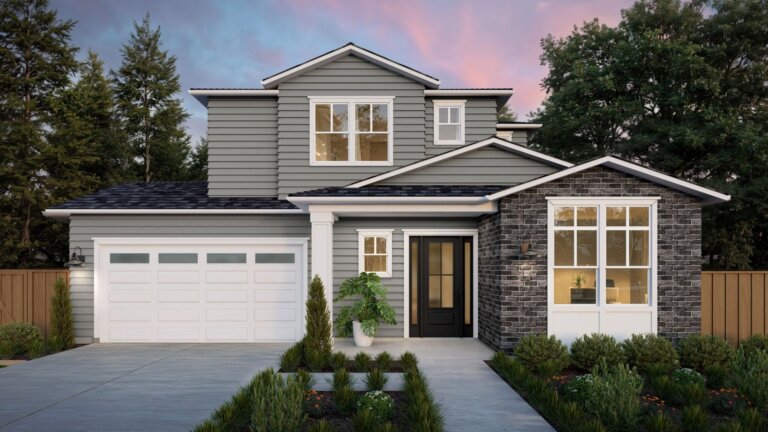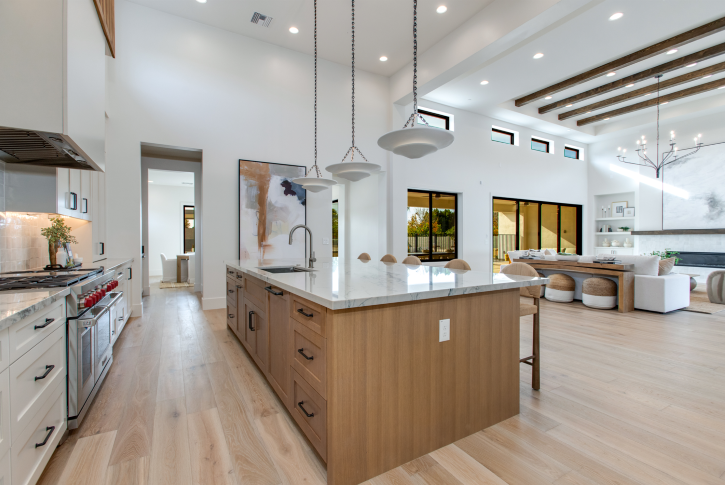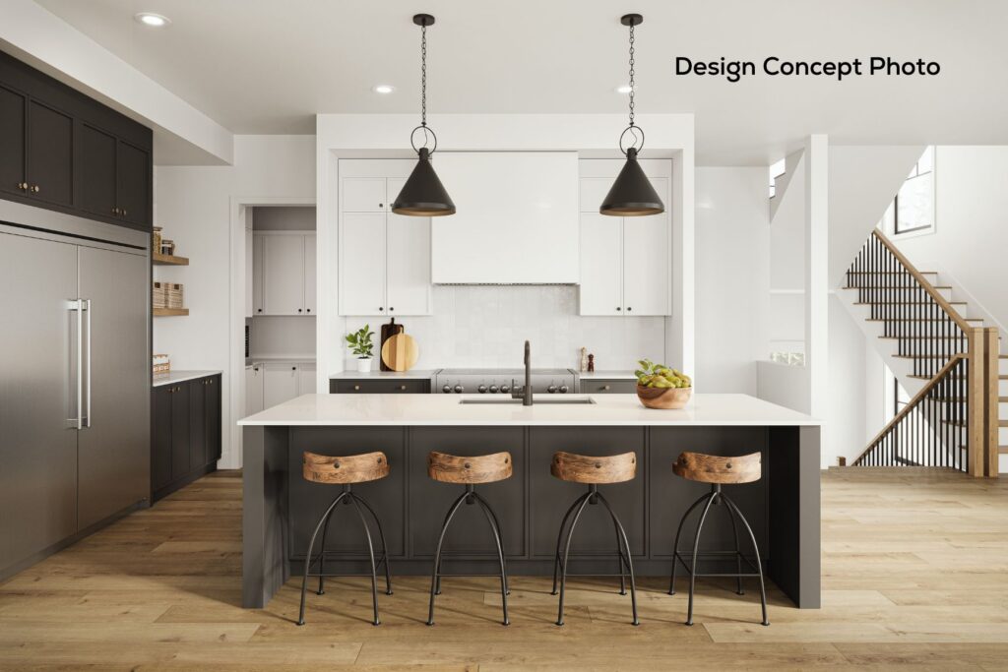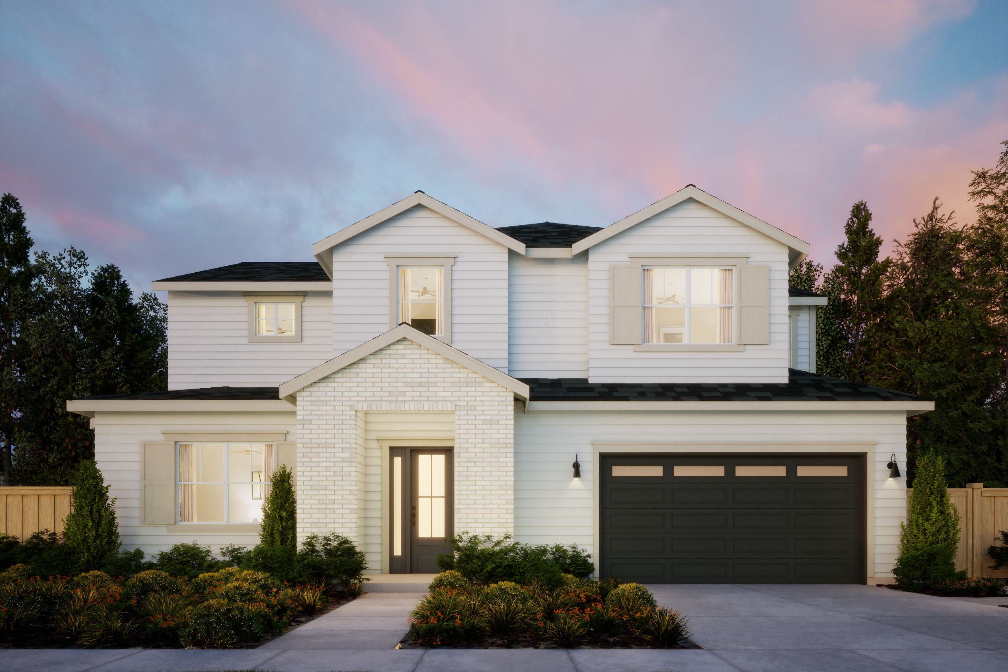
Explore this new traditional residence by Thomas James Homes, set on one of Willow Glen’s most coveted tree-lined streets. Thoughtfully designed with refined designer finishes and a bright, open-concept floor plan, this home offers effortless everyday living and entertaining. The chef’s kitchen showcases Wolf and Sub-Zero appliances, an oversized island, walk-in pantry, and a sunlit dining nook. Expansive living spaces open seamlessly to the backyard through stacking glass doors, creating exceptional indoor-outdoor flow. A thoughtfully designed private ADU includes a living area, kitchenette, bedroom, and en suite bath—ideal for guests or extended family.
Upstairs, a spacious loft provides flexible living space, accompanied by three secondary bedrooms. The expansive primary suite serves as a private retreat, featuring a large walk-in closet and spa-inspired bath. Ideally located near top-rated schools, Dry Creek Estates, neighborhood parks, and the shops and dining of downtown Willow Glen, this home offers a rare blend of prestige, convenience, and neighborhood charm.