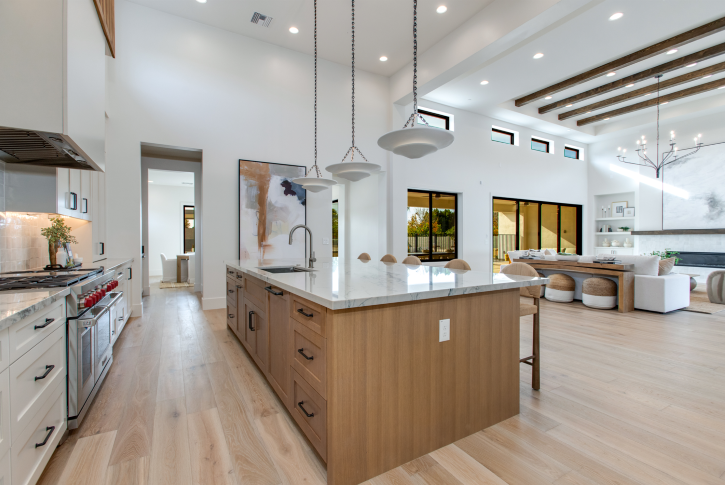
Thomas James Homes is bringing the transitional-style Fir Plan to Manzanita Avenue, a low-traffic, tree-lined street in West Menlo Park. The home is designed around an expansive main living space, with a chef’s kitchen featuring Wolf and Sub-Zero appliances opening to the dining area and extended great room. Stacking glass sliders connect the main living space to the backyard, while a separate den provides additional flexibility for a home office, media room, or everyday living. The first floor also includes a private ADU with its own living area, kitchenette, and en suite bedroom, offering a flexible, self-contained space for extended family, long-term guests, or additional workspace.
Upstairs, the primary suite features a freestanding tub and walk-in shower. There are three additional bedrooms, including one with its own en suite bath. The other two bedrooms share a bath with dual sinks and a separate tub and toilet area. Minutes from downtown Menlo Park, Stanford, Palo Alto, Sand Hill Road, and Highway 280.