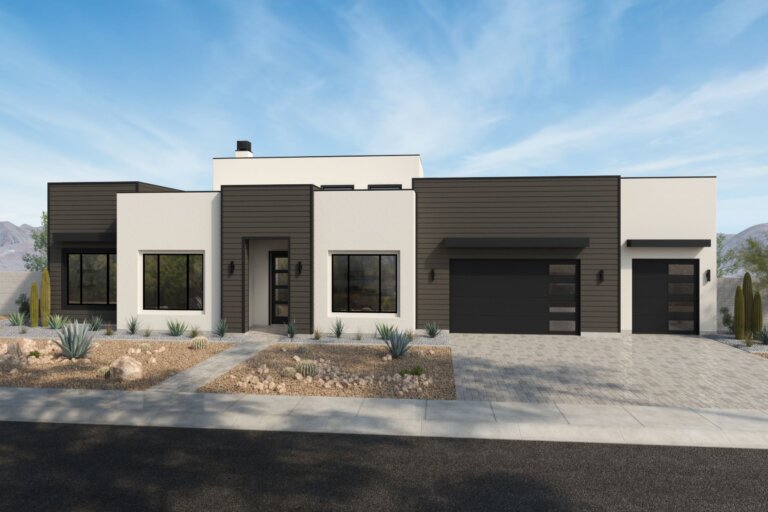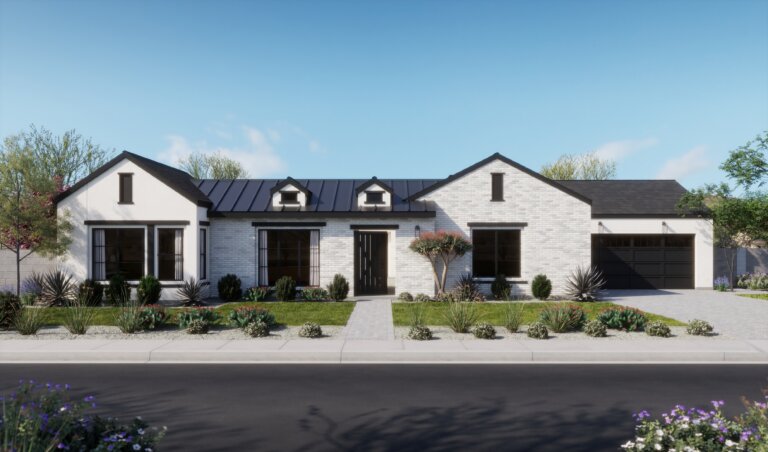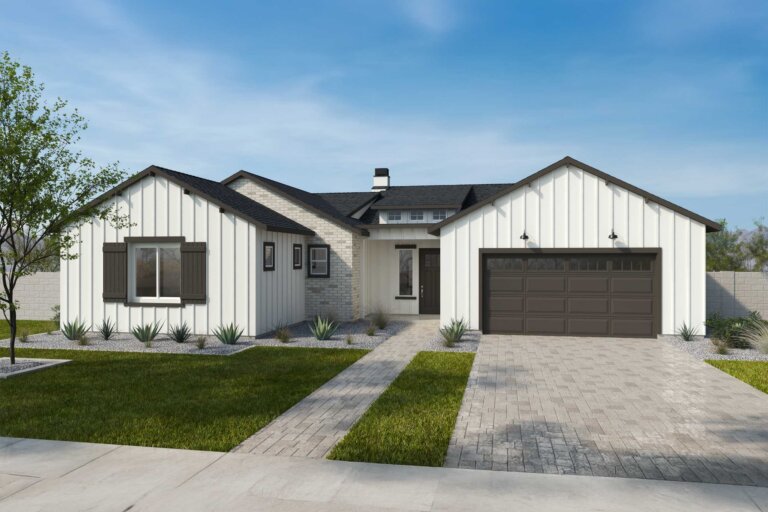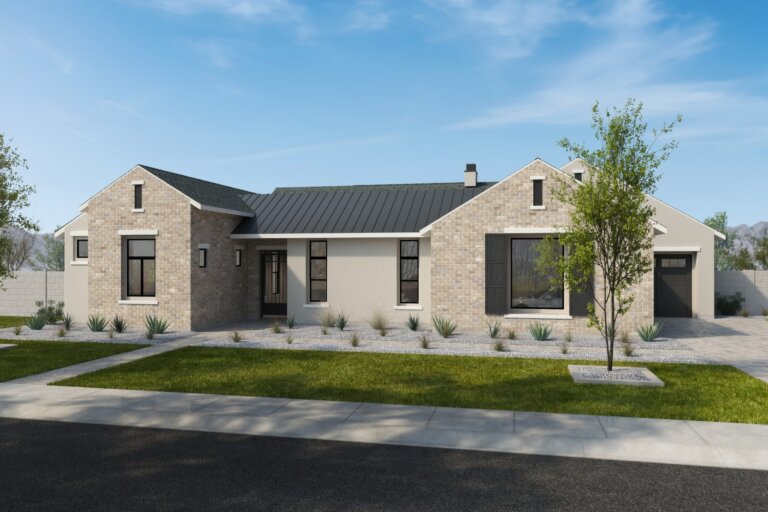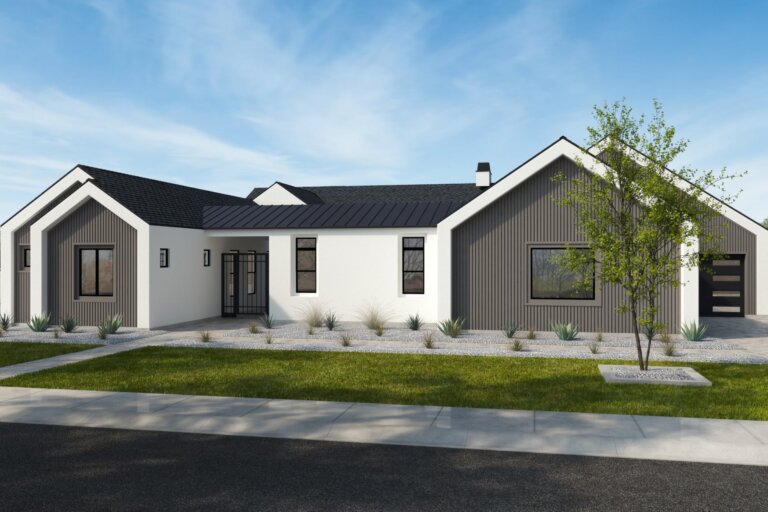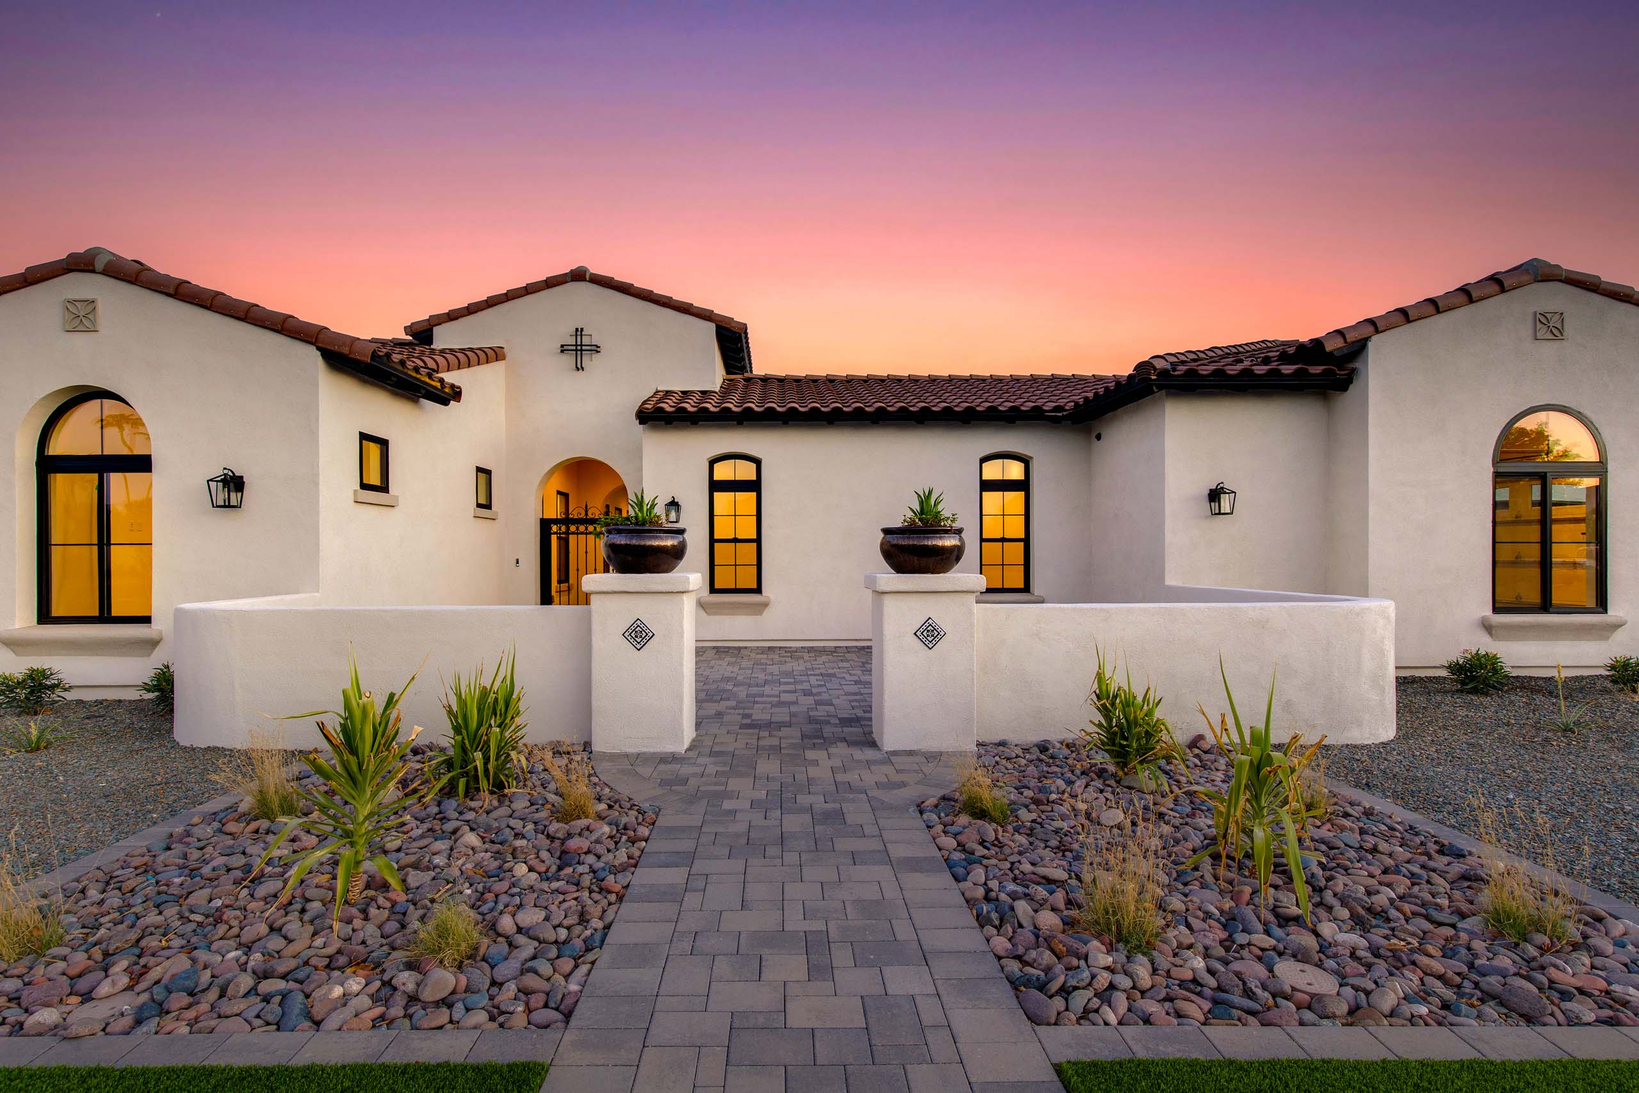
Set within Scottsdale’s prestigious Cactus Corridor, this exceptional new construction estate by Thomas James Homes delivers the perfect blend of timeless Santa Barbara-inspired architecture and elevated modern living. Situated on an expansive 0.8-acre homesite, the thoughtfully designed single-level residence offers approximately 6,217 square feet with 6 bedrooms, 7.5 bathrooms, an attached pool house, and an oversized 4-car garage.
Crafted for both sophisticated entertaining and effortless everyday comfort, the open-concept floorplan showcases soaring ceilings, wide-plank wood flooring, and expansive living spaces filled with natural light. Walls of glass create seamless indoor-outdoor flow, connecting the interiors to resort-style outdoor living spaces designed to embrace Arizona’s year-round lifestyle.
At the heart of the home, the chef-inspired kitchen is beautifully appointed with premium Wolf and Sub-Zero appliances, an oversized island, custom cabinetry, and a dedicated prep kitchen ideal for hosting on any scale. Elegant gathering spaces, designer finishes, and thoughtfully curated details throughout create a refined yet inviting atmosphere.
The luxurious primary suite serves as a private retreat complete with a fireplace, spa-inspired bath, soaking tub, expansive walk-in closet, and serene views of the professionally landscaped grounds. Each secondary ensuite bedroom offers exceptional comfort and privacy, while the attached pool house provides flexible space for guests, wellness, or additional entertaining.
Outdoors, the backyard transforms into a private desert resort featuring a sparkling pool and spa, generous patio spaces, and lush landscaping designed for relaxation and entertaining beneath Scottsdale sunsets. Smart home technology, no interior steps, and energy-efficient construction further elevate the home’s livability and convenience.