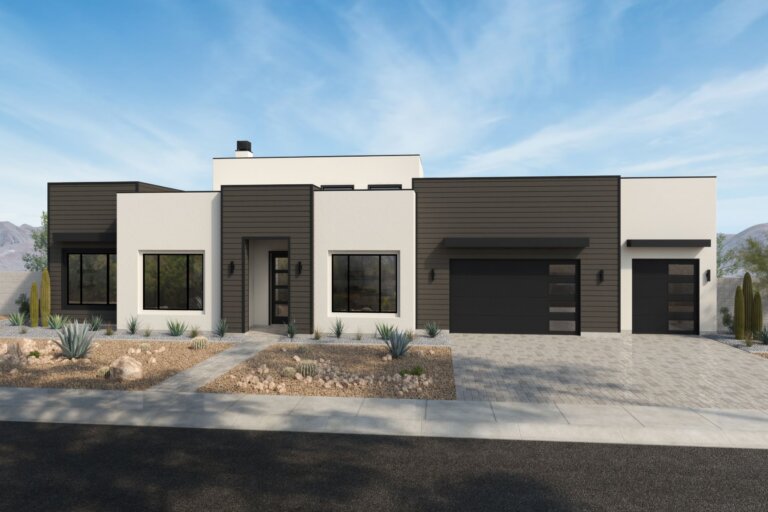
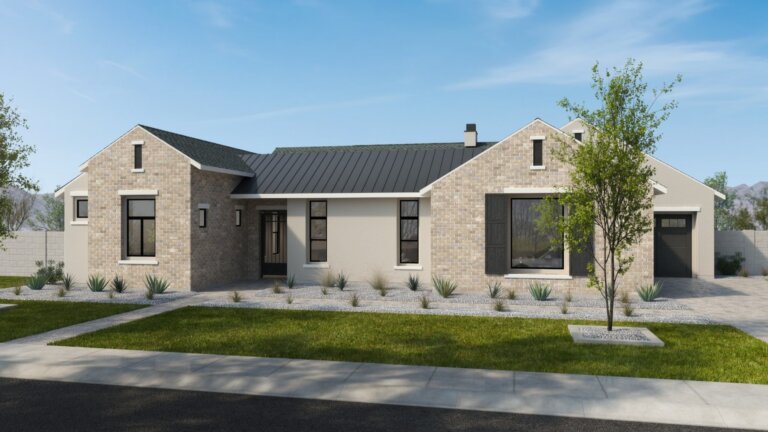
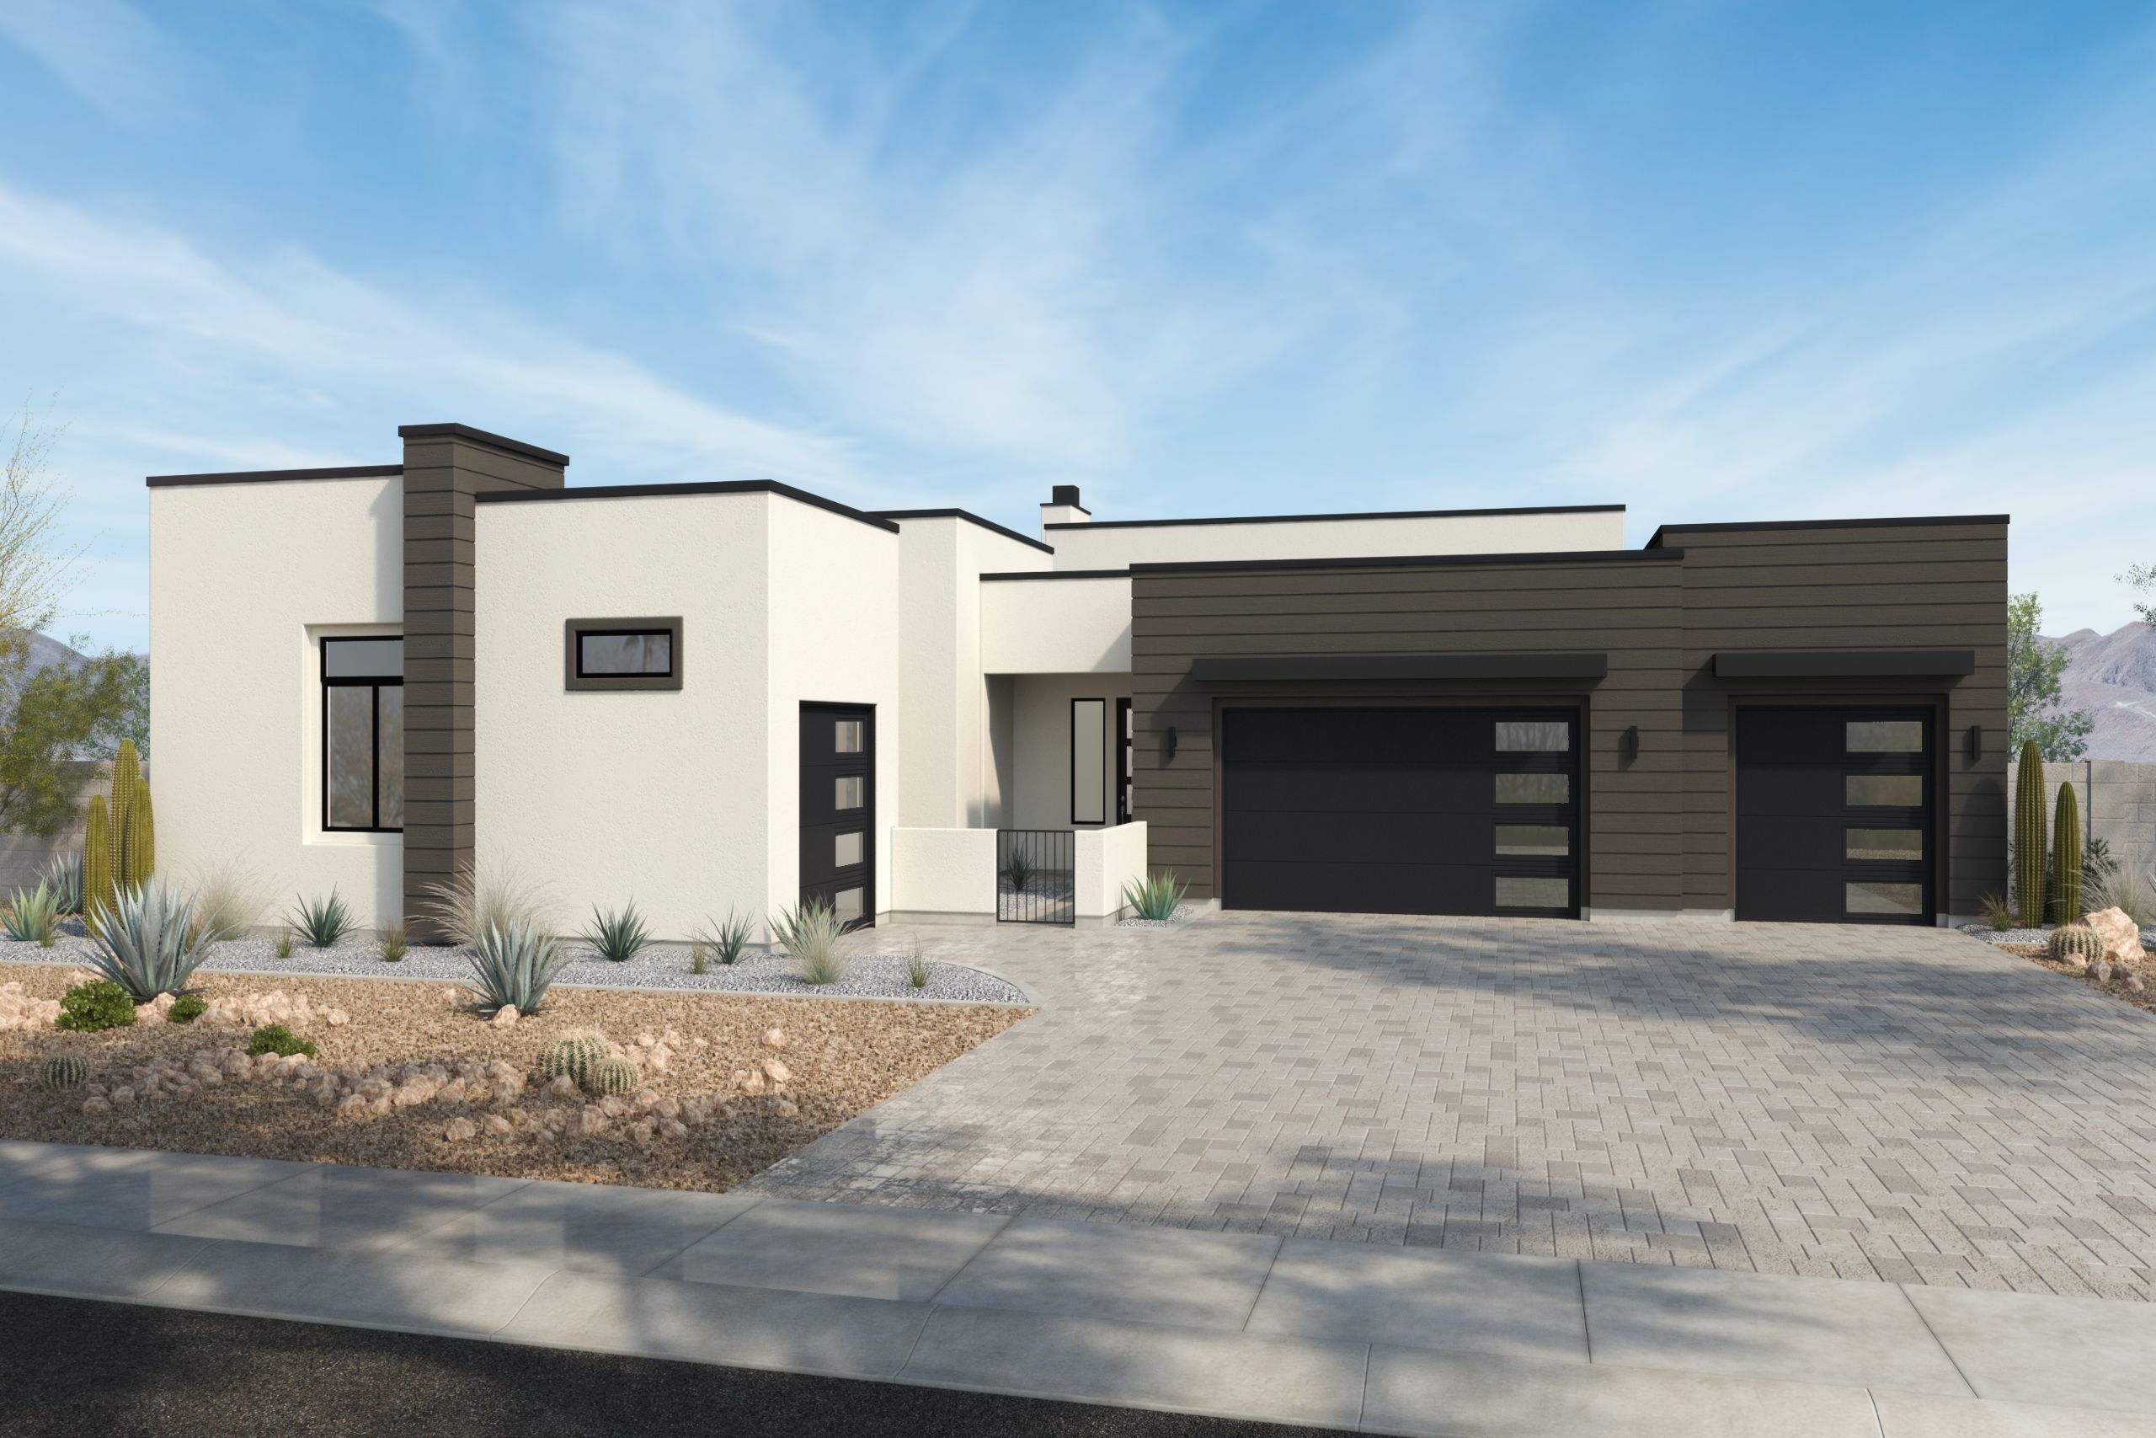
Early opportunity in Scottsdale’s Cactus Corridor, 12560 E Silver Spur Street will offer 4,585 square feet of new Modern construction on just over an acre of land, with mountain views and no HOA.
The lot — 46,191 square feet — provides a scale that is uncommon for new construction in this part of Scottsdale. Four parking spaces, a generous setback, and views that open to the surrounding landscape rather than a neighboring structure are all products of that land. These are details that the site itself provides and that no design decision can substitute for.
The Cactus Corridor location connects to Eagle Mountain and We-Ko-Pa golf clubs, hiking at Lost Dog Wash, Doubletree Ranch, and Gateway Loop, and nearby access to Mayo Clinic and the broader Scottsdale corridor. The northeast setting delivers openness and terrain without removing the home from the city.
12560 E Silver Spur Street brings the scale of a true acre-plus homesite together with the construction standards and design accountability of a new Thomas James home — in an area where that combination is not readily available.
Home Details
Cactus Corridor, Scottsdale, Maricopa County, AZ 85259
Early-StageMid-StageLate-StageCompletedUnder Contract

Gallery
Property Features
Beds
5
Baths
5.5
Sq. Ft.
4,585
Lot Sq. Ft.
46,191
Elevation Style
Mesquite – Modern
Total Parking Spaces
4
Parking Type
Floorplan
Floorplan not currently available.
Let's Talk About Your Home Search
Have questions about this home? Schedule a call or send us a message to learn more about the property, features, and purchase process.
Let's start your home journey
Select the TJH solution and fill out this form if you’d like to learn more about and start your new home journey today.
-
Contact us(877)-381-4092
Get in touch with a sales specialist today. Available Monday-Friday, 9 am–5 pm PST, MST, and CT
-
Subcontractors
For all subcontractors feel free to reach out via email here
-
CareersInterested in working for Thomas James Homes, visit our careers page.