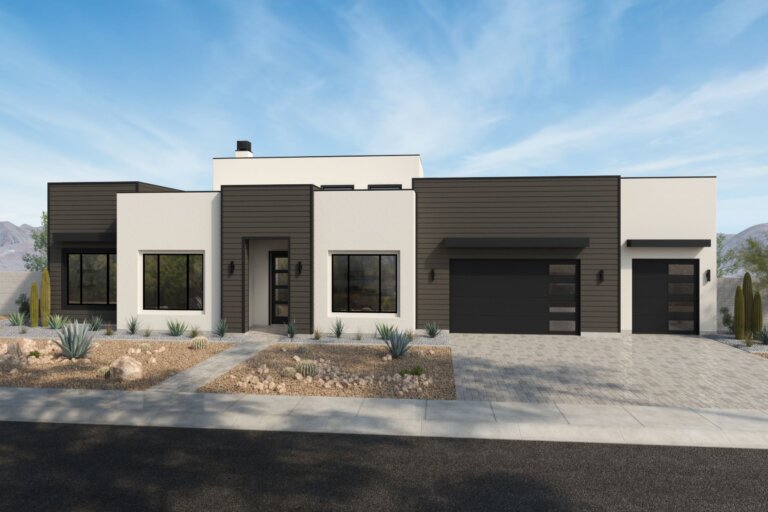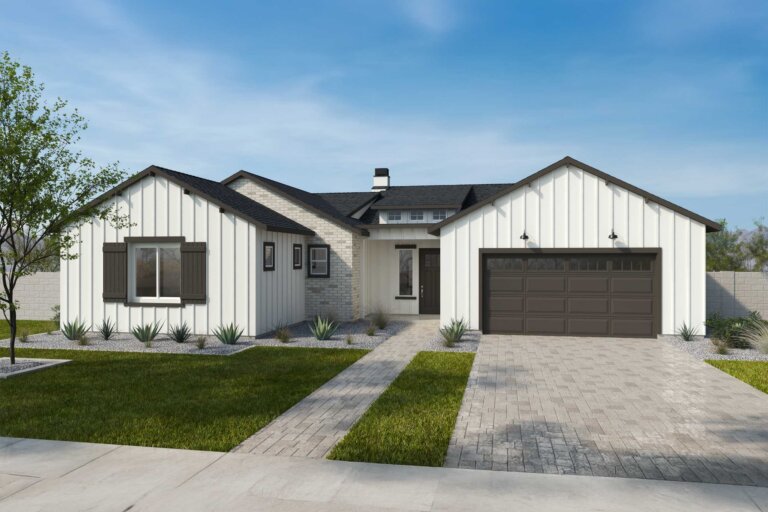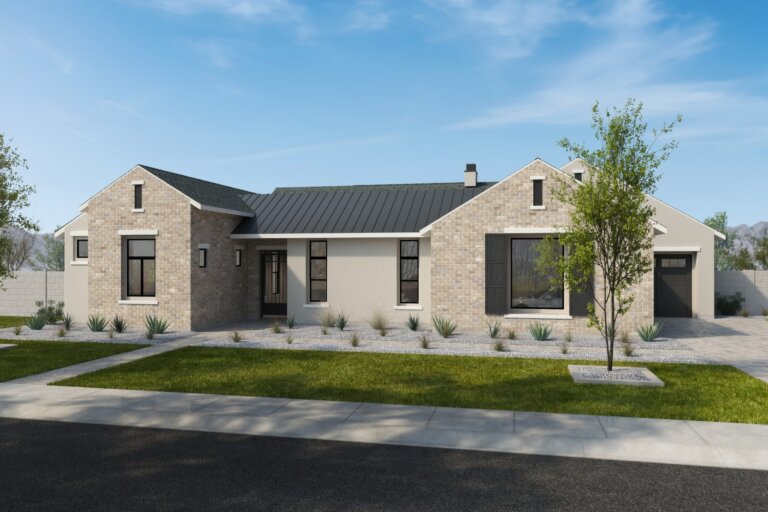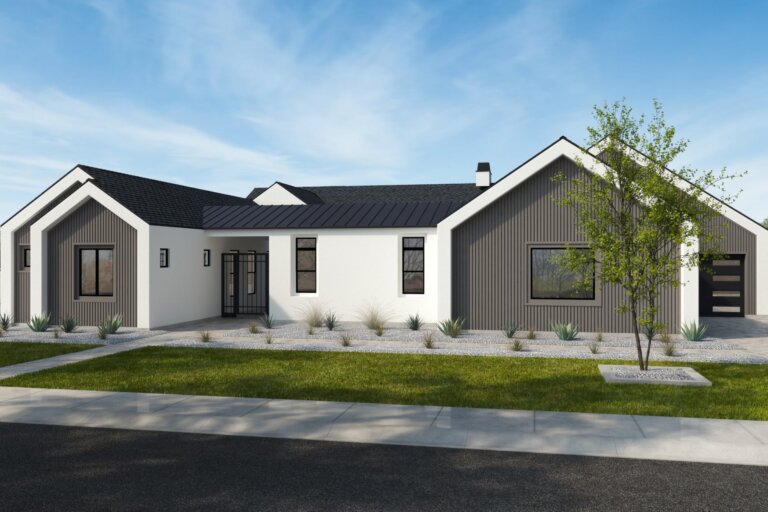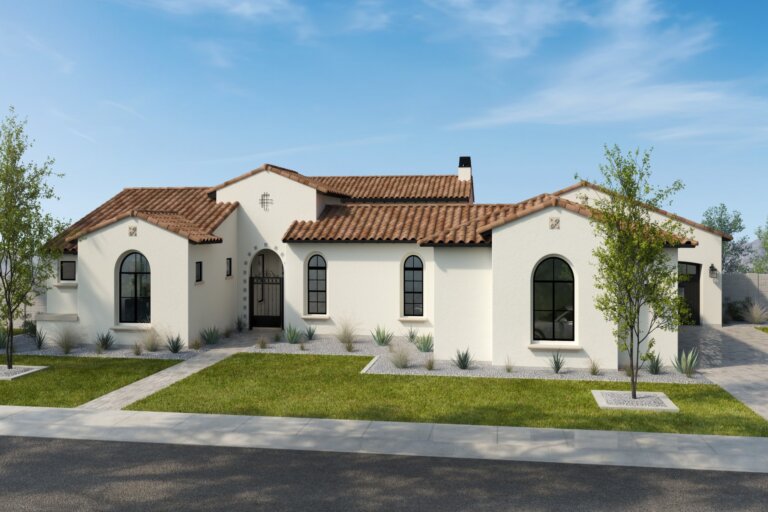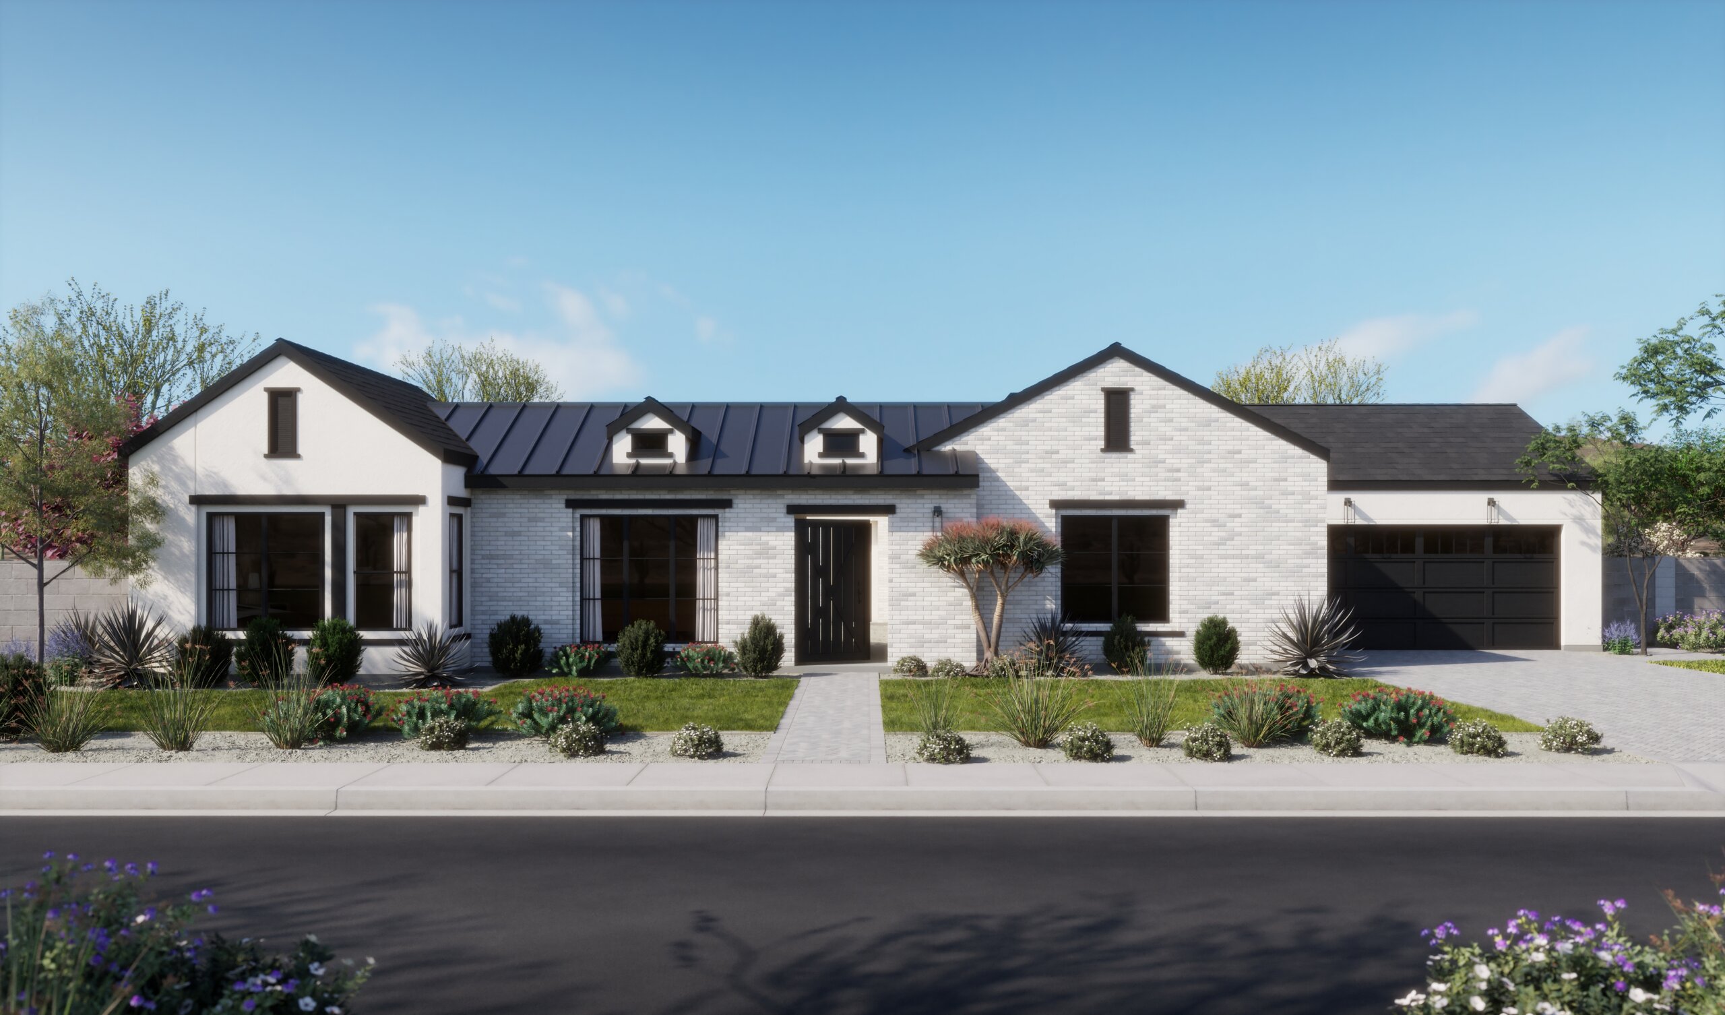
A refined blend of timeless architecture and modern livability, this thoughtfully designed Thomas James Homes residence brings elevated style to every detail. The transitional exterior pairs crisp white brick and stucco with dramatic dark rooflines, black-framed windows, and curated landscaping for a sophisticated yet welcoming arrival.
Inside, an expansive open-concept floor plan creates an effortless connection between the kitchen, great room, dining area, and outdoor living spaces. At the heart of the home, the chef-inspired kitchen features a generous island and dedicated prep pantry, making everyday living and entertaining equally seamless. The great room opens toward the patio, while an interior courtyard brings natural light and a sense of openness to the center of the home.
The private primary suite offers a peaceful retreat with a spacious walk-in closet and spa-inspired bath. Three additional bedrooms provide comfortable accommodations for family and guests, while an office, bonus room, and dedicated gym offer flexibility for working, relaxing, and entertaining at home. Thoughtful conveniences—including multiple drop zones, generous storage, a well-appointed laundry room, and a three-car garage—complete a home designed for the way you live today.
With its sophisticated design, flexible living spaces, and signature Thomas James Homes attention to detail, this home delivers an elevated everyday experience where timeless style meets effortless comfort.