What are you looking for?
Quick Move-In

5625 N 45th St

Inquire Now
5 Beds
5.5 Baths
5,071 Sq. Ft.
$4,995,000 Price
Inquire Now
5 Beds
5.5 Baths
5,071 Sq. Ft.
$4,995,000 Price

Home Details

Camelback Canyon, Phoenix, Maricopa County, AZ 85018
Early-StageMid-StageLate-StageCompletedUnder Contract

Set on over half an acre within the prestigious Valhalla Estates enclave, the home offers stunning views of Camelback Mountain and the iconic Praying Monk.

The open-concept floorplan showcases soaring ceilings and expansive gathering spaces, including a great room with stacking glass doors leading to a landscaped backyard complete with a pool, spa, and covered patio.

At the heart of the home, the chef-inspired kitchen is beautifully appointed with an oversized center island, breakfast nook, walk-in pantry, and premium finishes. A formal dining room and expansive bonus room with access to a secondary covered patio provide exceptional flexibility.

The primary suite features a spa-inspired bath with a freestanding soaking tub, oversized walk-in shower, dual vanities, and an expansive walk-in closet. Each secondary ensuite bedroom offers exceptional privacy and comfort, while the attached casita creates the perfect space for guests, multi-generational living, private office, or wellness retreat.

Located within the highly acclaimed Hopi Elementary and Arcadia High School districts, and just moments from The Global Ambassador, premier dining, luxury resorts, and world-class hiking trails.

Charlotte Henderson
Charlotte Henderson
License: #SA536264000
Area Sales Manager
(602) 722-7860
Learn More
Charlotte Henderson has been rooted in the Phoenix metro area since 1997, building a real estate career spanning more than two decades in Scottsdale, Cave Creek, Carefree, and Phoenix: the same communities where she raised her daughters, coached youth sports, and became part of the neighborhoods she now serves. Her genuine commitment to listening closely and communicating clearly has earned her top sales recognition year after year, and it is the same approach she brings to every buyer she works with.

Share This Article

Gallery

Property Features

Beds 5
Baths 5.5
Sq. Ft. 5,071
Lot Sq. Ft. 24,115
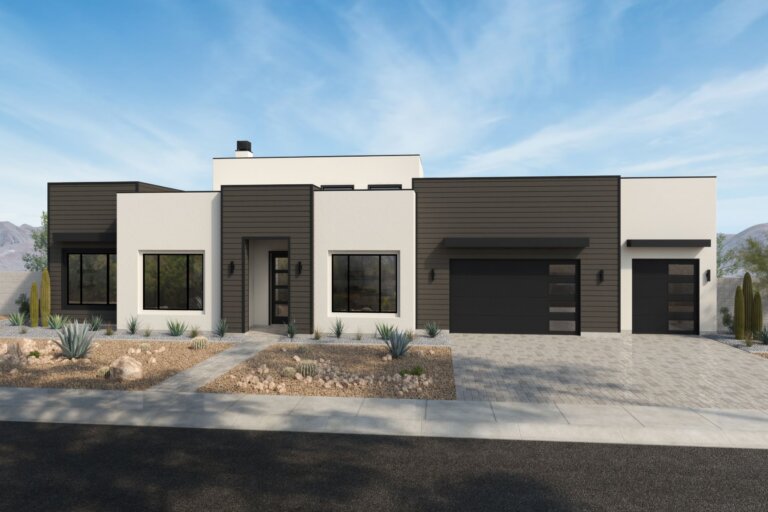
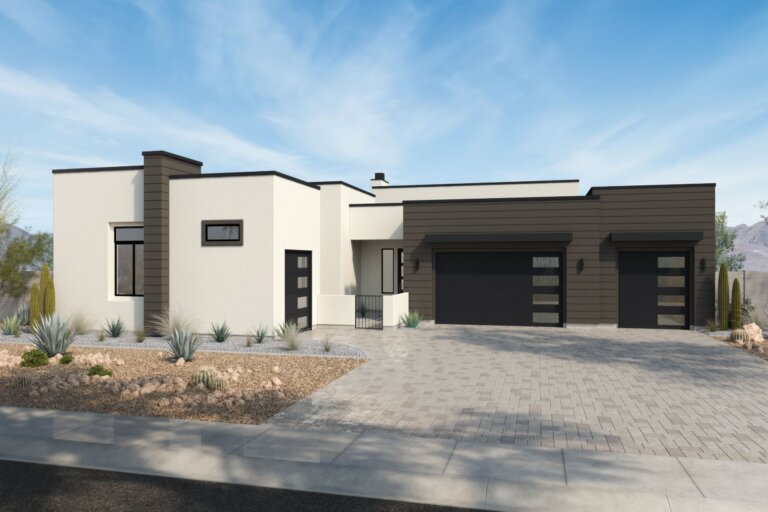
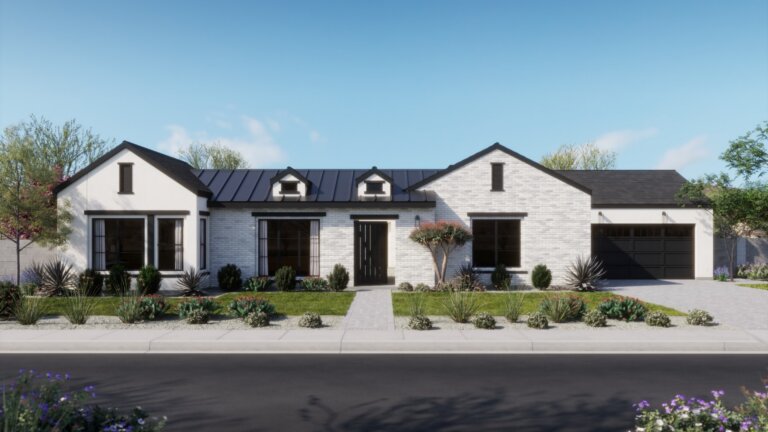
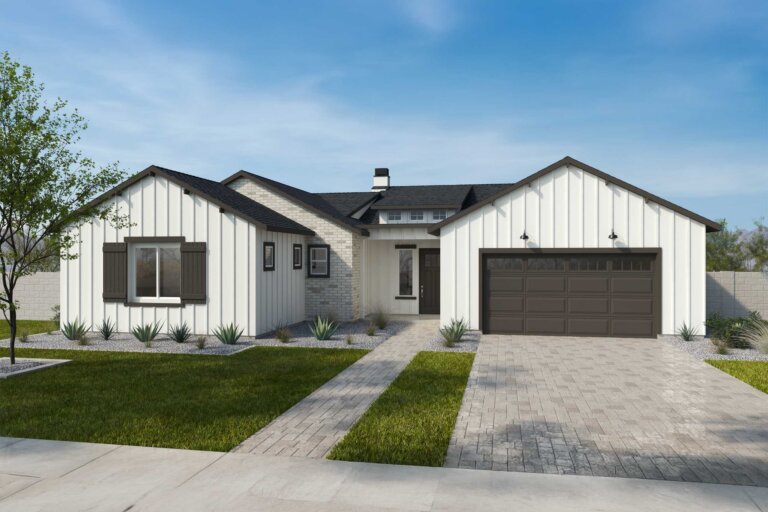
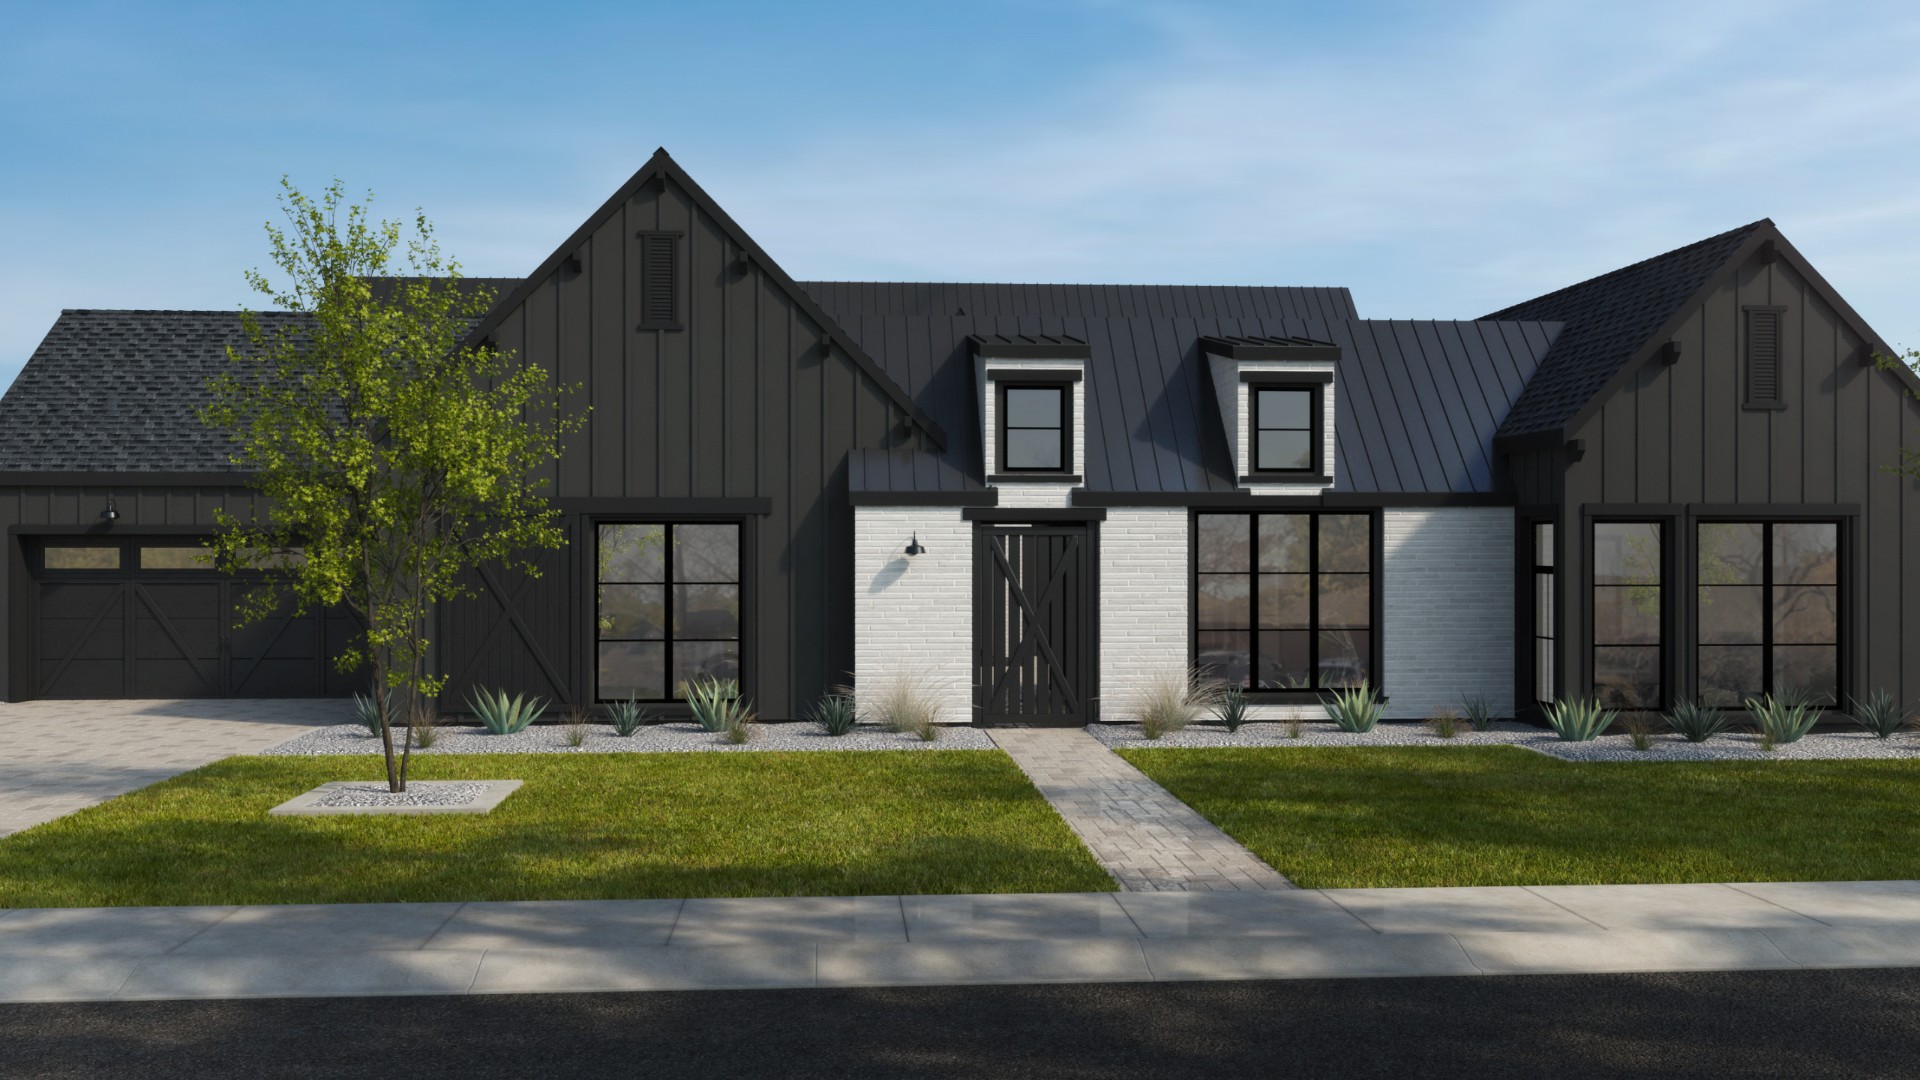
Elevation Style Farmhouse
Total Parking Spaces 3
Parking Type

Floorplan

Inquire About Floorplan

Let's Talk About Your Home Search

Have questions about this home? Schedule a call or send us a message to learn more about the property, features, and purchase process.

Learn More

Location

Let's start your home journey

Select the TJH solution and fill out this form if you’d like to learn more about and start your new home journey today.

  • Contact us
    (877)-381-4092

    Get in touch with a sales specialist today.
Available Monday-Friday, 9 am–5 pm PST, MST, and CT

  • Subcontractors

    For all subcontractors feel free to reach out via email here

  • Careers
    Interested in working for Thomas James Homes, visit our careers page.

Over 1,400 Homes Delivered

Can’t find it, Let’s build it

We bring structure to a fragmented industry by aligning design, construction, and execution around the customer to deliver a more predictable, transparent experience.