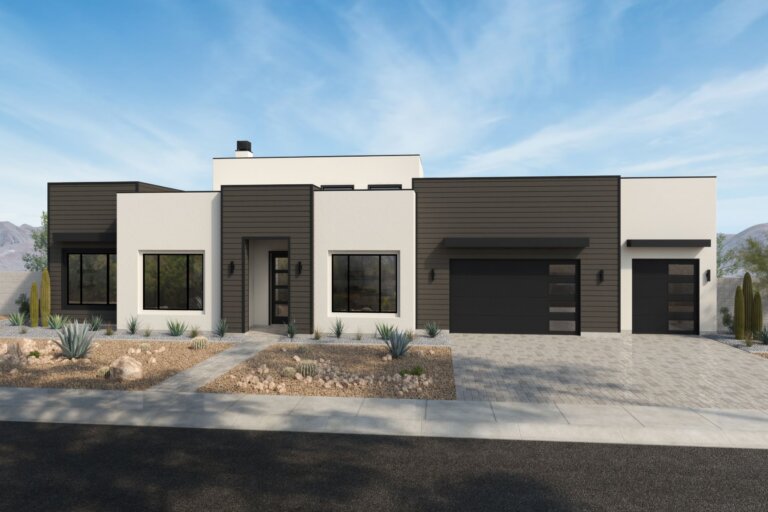
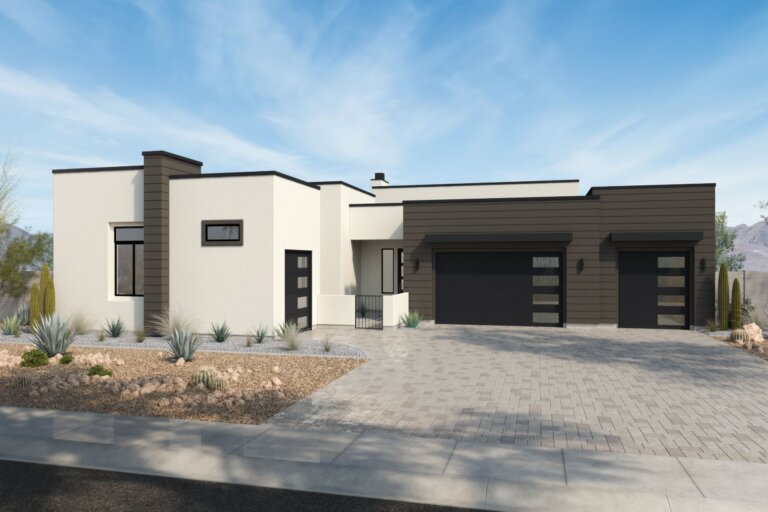
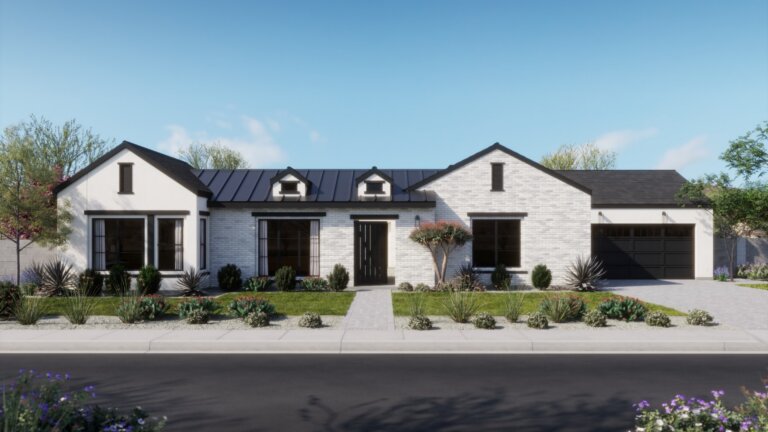
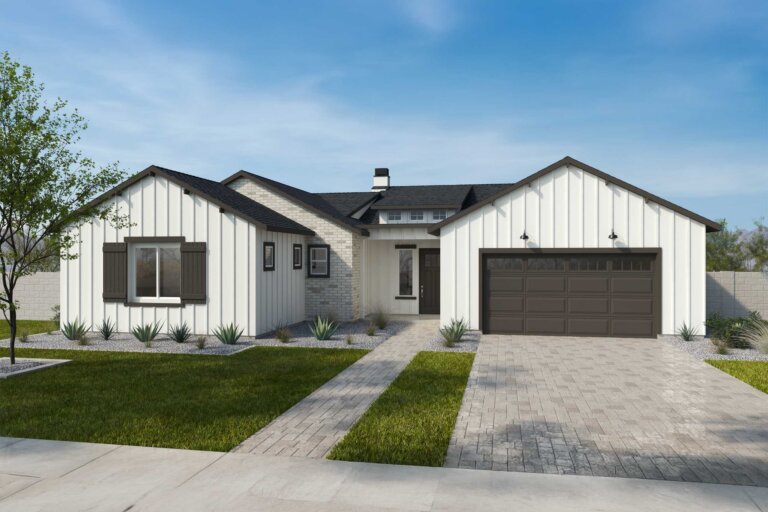
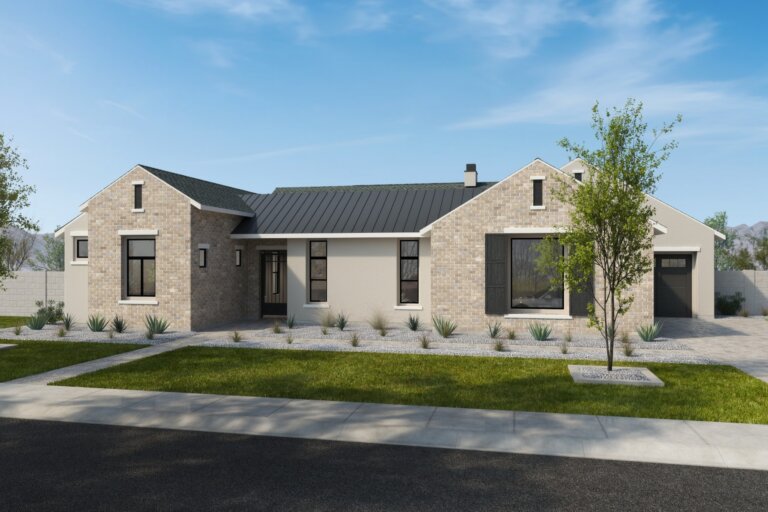
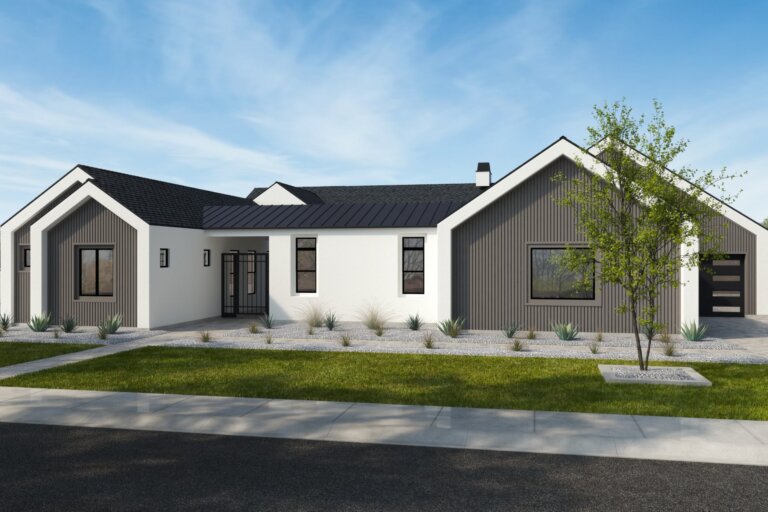
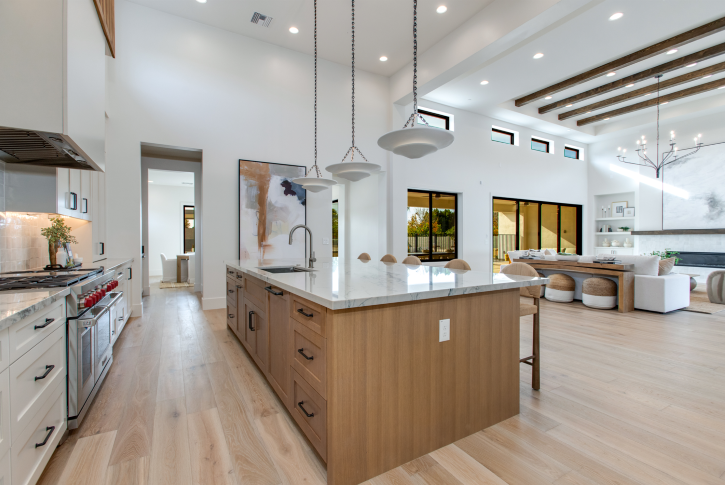
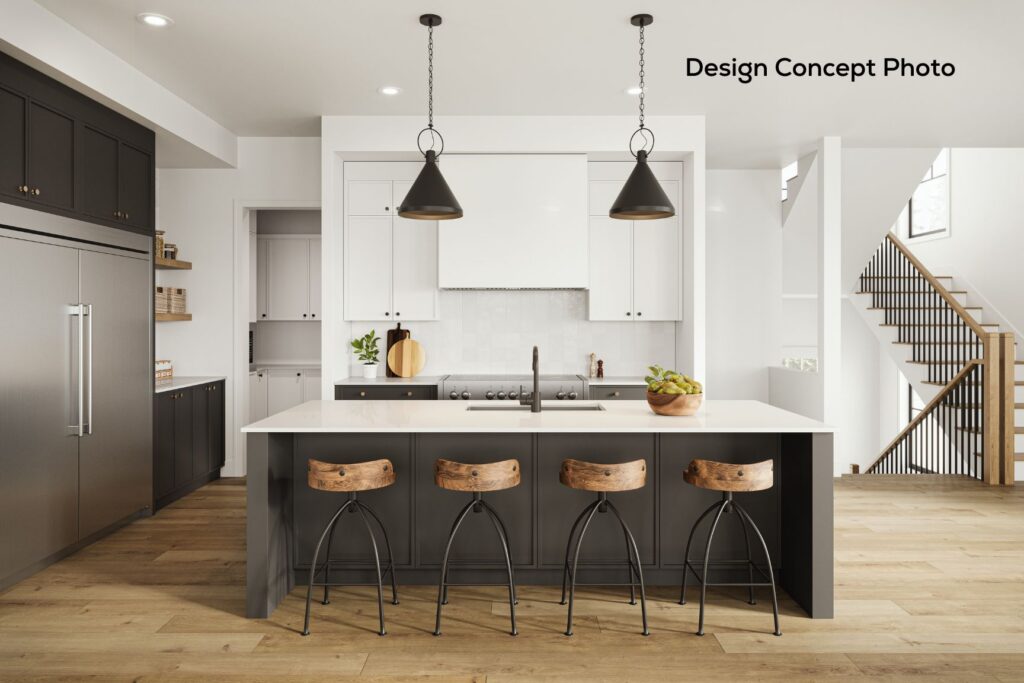
This single-level home offers 5 bedrooms, 6.5 bathrooms, and 6,199 sq ft of thoughtfully designed living space, including a versatile attached casita. Enter through the striking Iron Dutch door and be captivated by the home’s radiance. The living room and primary suite each showcase an electric fireplace with a handcrafted wood mantle, adding warmth and sophistication. Designed for culinary excellence, the chef’s kitchen boasts Wolf and Sub-Zero appliances, a pot filler, and luxurious hardware. The open-concept floor plan flows seamlessly into the great room, making it an entertainer’s dream. The primary retreat is a private sanctuary, complete with a spa-inspired ensuite and an expanded closet. The attached casita offers flexibility as a guest retreat, home office, or private studio. Outdoors, the meticulously landscaped backyard features a resort-style pool and spa, creating a serene oasis. A 4-car garage provides ample storage for car enthusiasts.
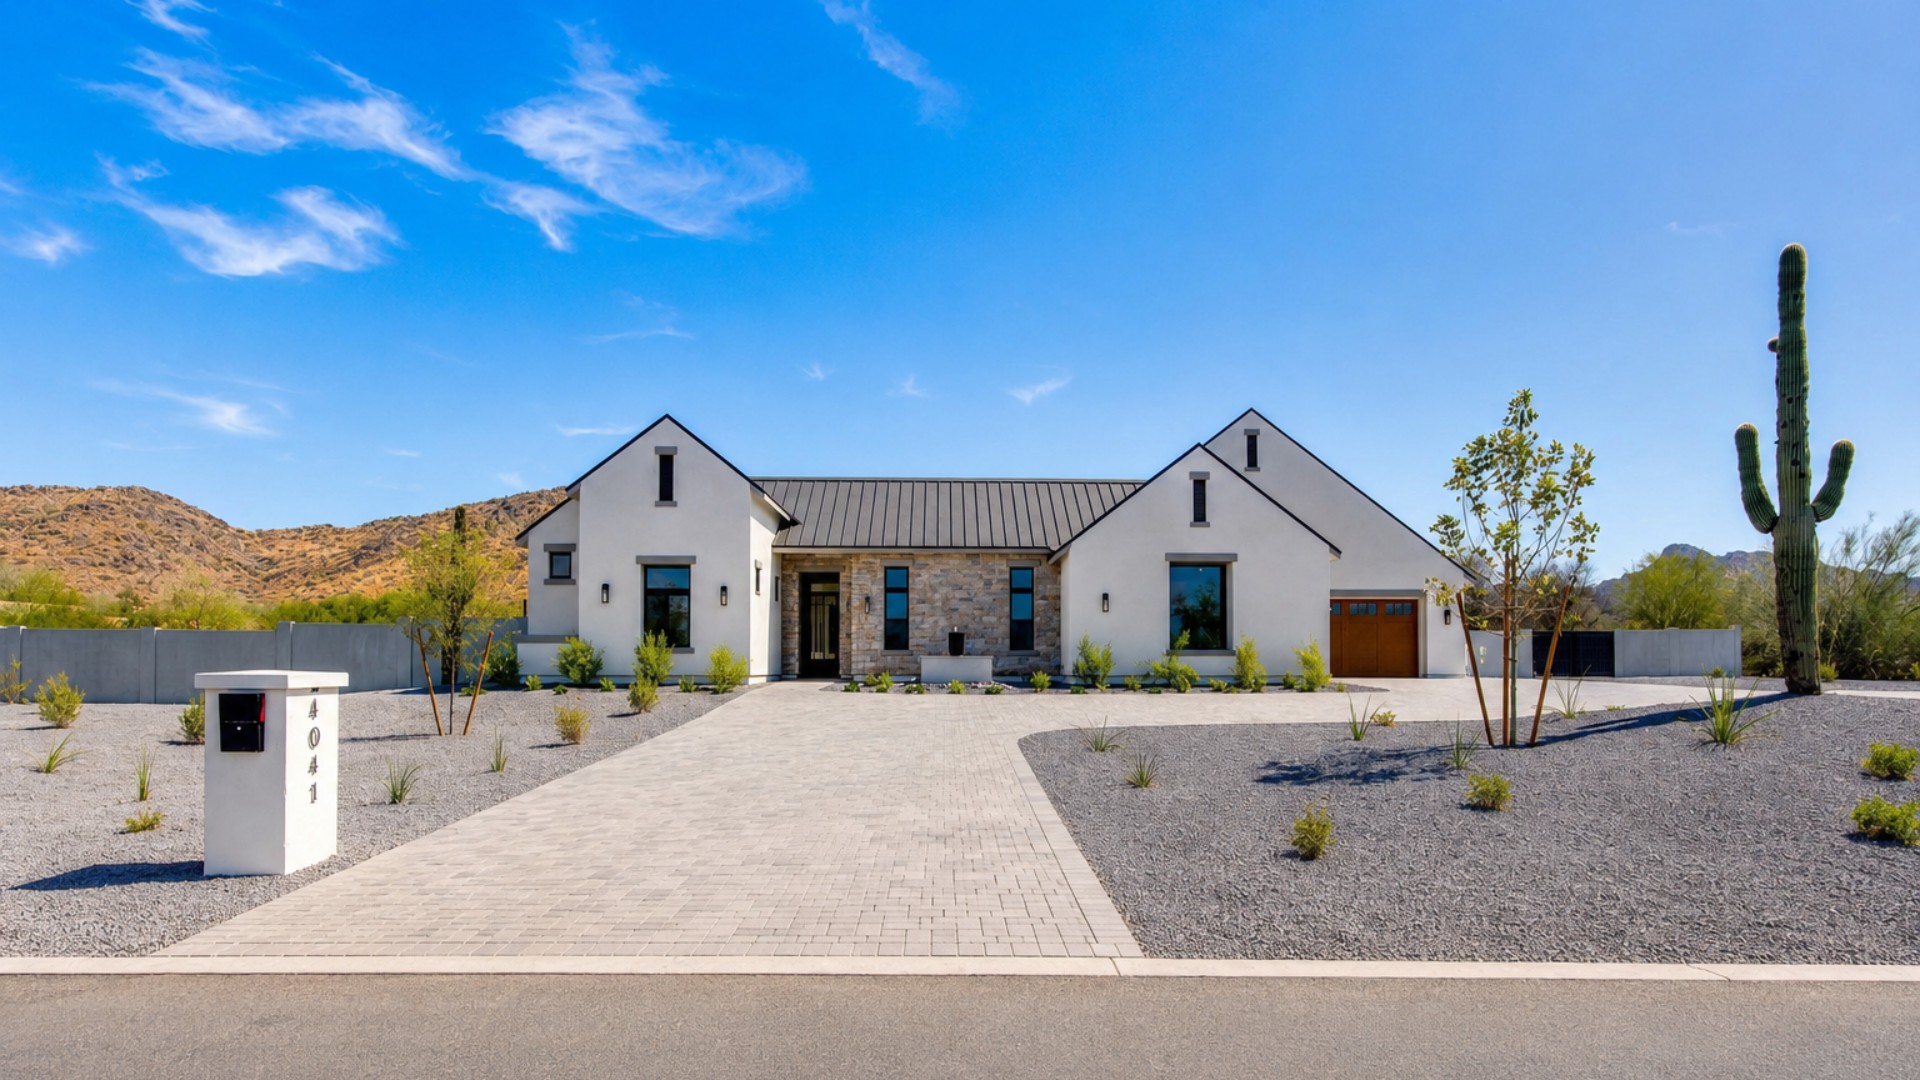
Home Details
Phoenix Mountain Preserve, Phoenix, Maricopa County, AZ 85028
Early-StageMid-StageLate-StageCompletedUnder Contract

Gallery
+25 Photos
Property Features
Beds
5
Baths
6.5
Sq. Ft.
6,199
Lot Sq. Ft.
51,405
Elevation Style
Transitional
Total Parking Spaces
4
Parking Type
Floorplan
Let's Talk About Your Home Search
Have questions about this home? Schedule a call or send us a message to learn more about the property, features, and purchase process.
Let's Start Your Home Journey
Select the TJH solution and fill out this form if you’d like to learn more about and start your new home journey today.
-
Contact Us By Phone(877)-381-4092
Get in touch with a sales specialist today. Available Monday-Friday, 9 am–5 pm PST, MST, and CT
-
Subcontractors
For All Subcontractors feel free to reach out via email here
-
CareersInterested in working for Thomas James Homes, visit our careers page.