Nestled in the highly desirable West Cactus Corridor near Paradise Valley, Kierland Commons, Scottsdale Quarter, and Desert Ridge Marketplace, this residence offers convenient access to shopping, dining, golf, entertainment, and the Loop 101 freeway, all within one of Scottsdale’s most sought-after neighborhoods.
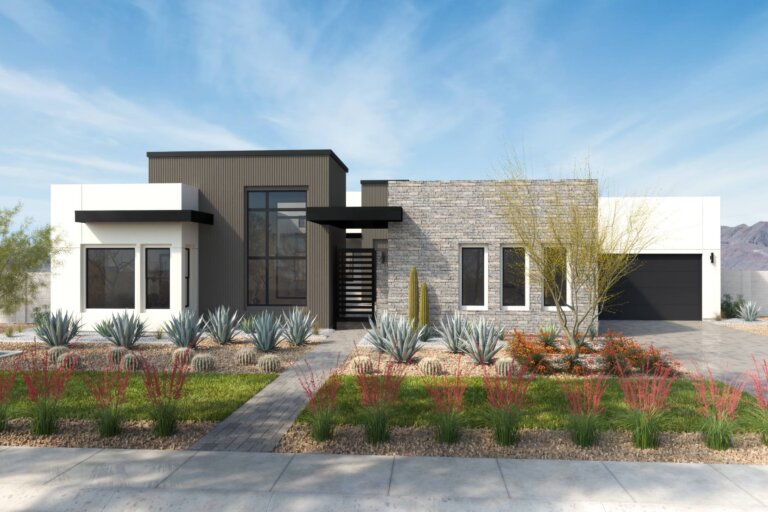
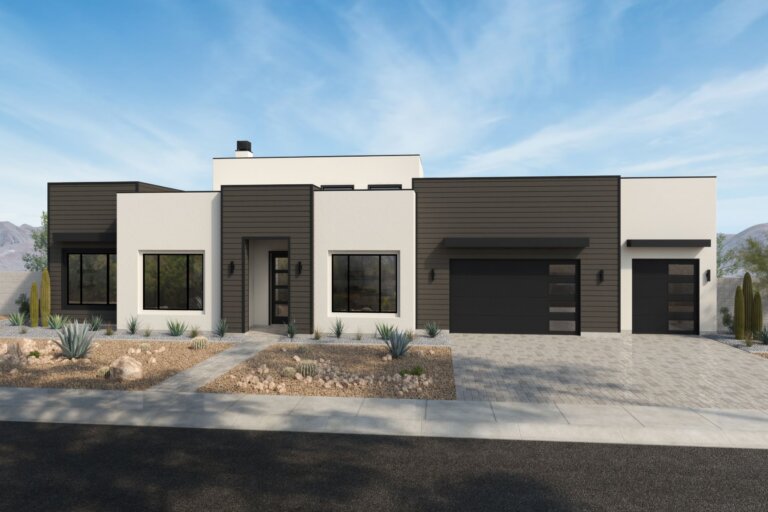
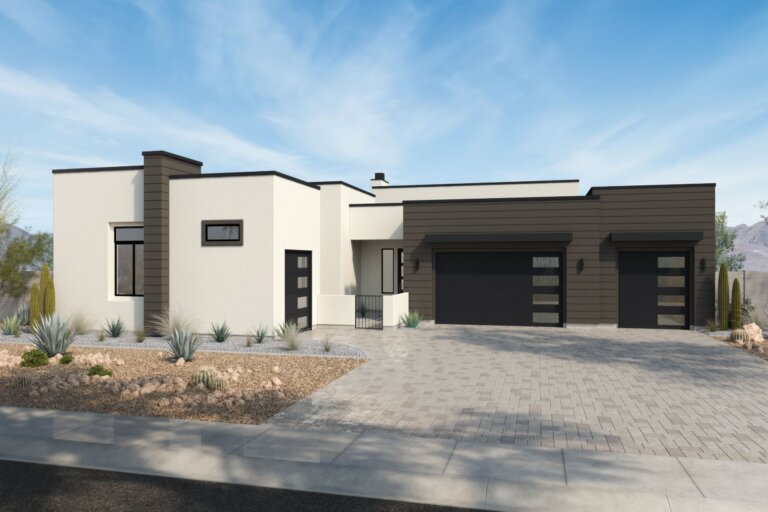
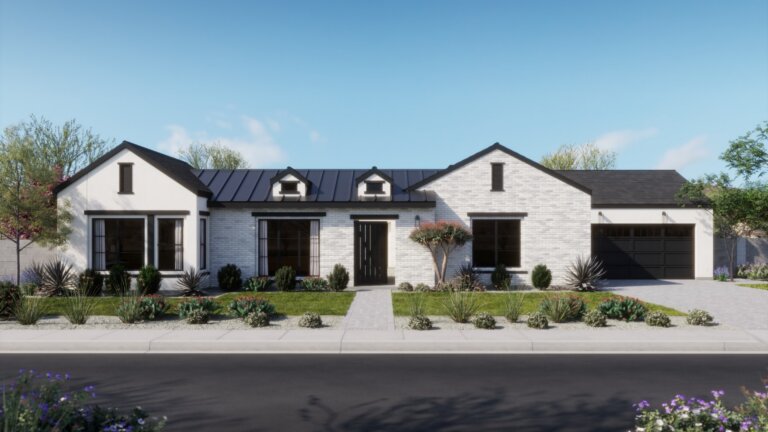
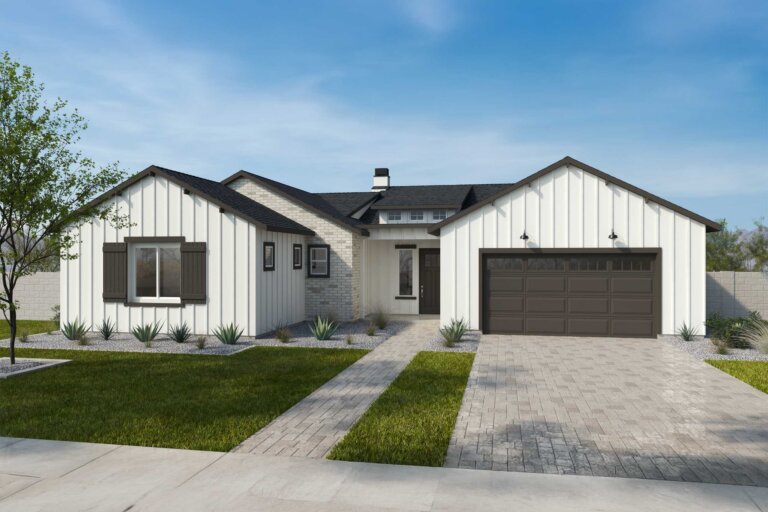
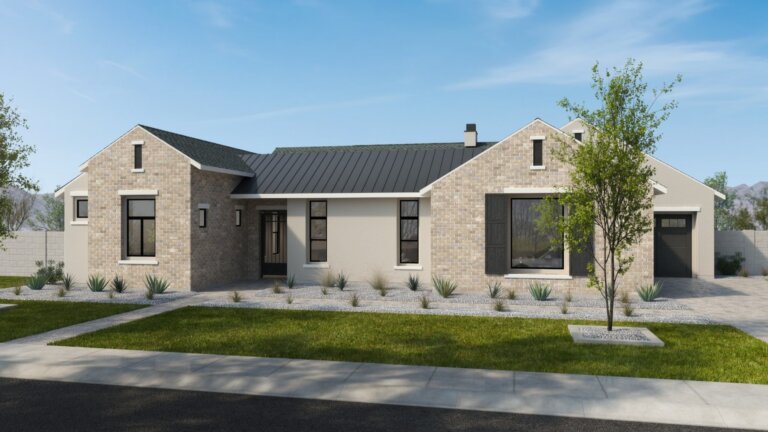
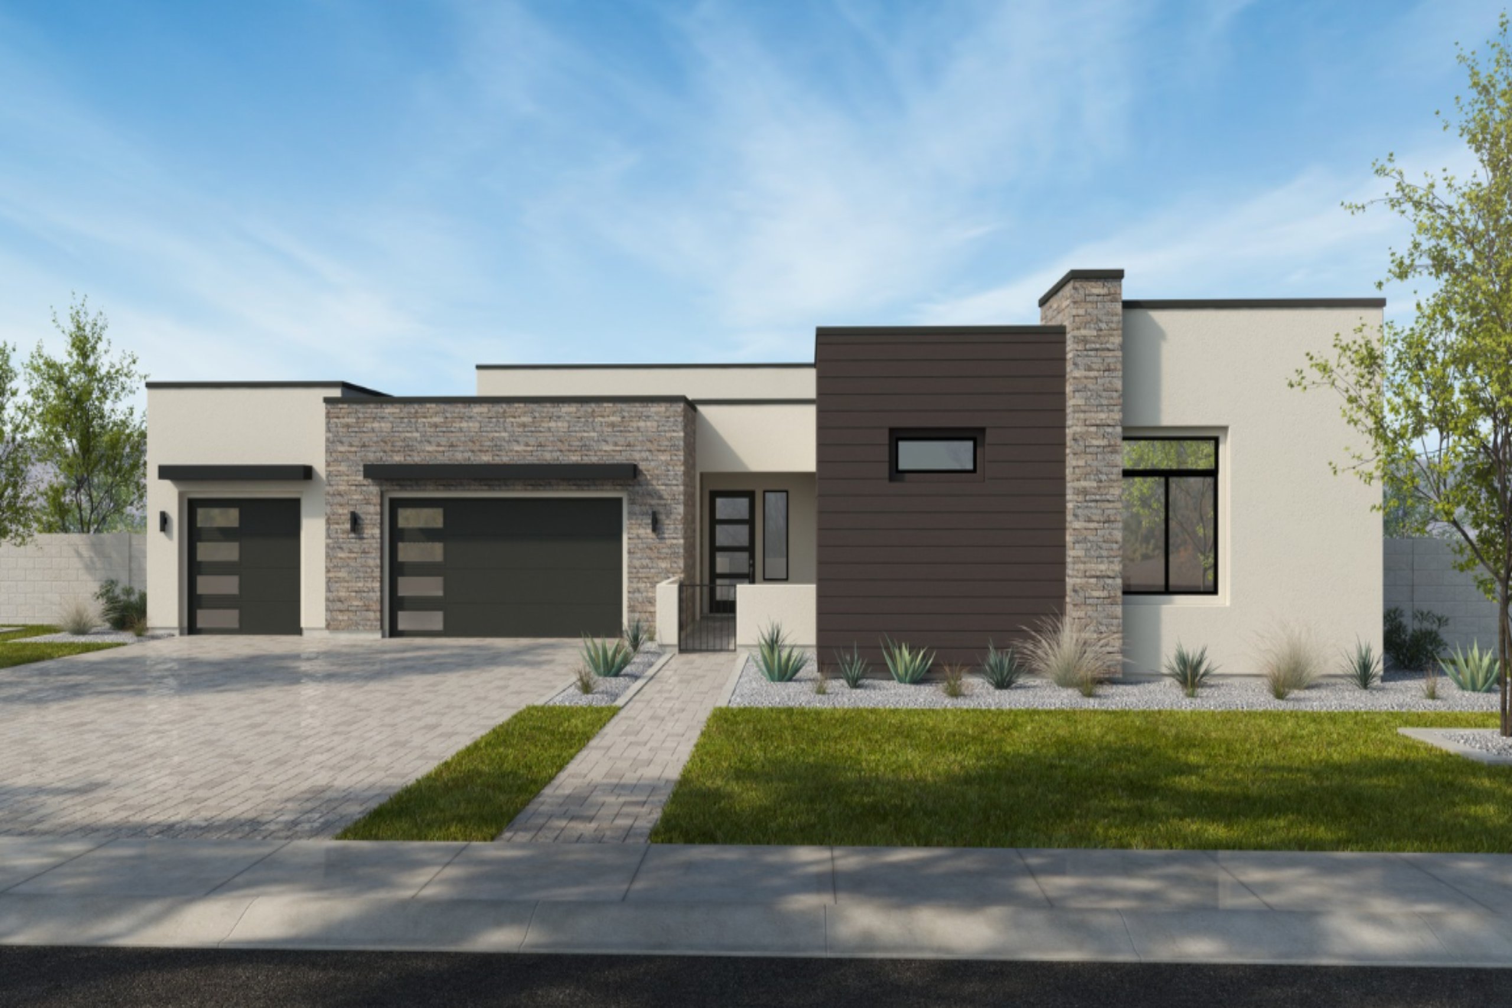
Thoughtfully designed for elevated Arizona living, the expansive single-level floorplan offers approximately 3,698 square feet with 5 bedrooms, 4.5 bathrooms, a resort-style pool, and an attached 3-car garage. Showcasing the striking Mesquite Modern elevation, the home blends clean architectural lines with warm contemporary finishes, soaring ceilings, and expansive walls of glass that create seamless indoor-outdoor flow throughout the living spaces.
At the heart of the home, the chef-inspired kitchen is beautifully appointed with premium appliances, custom cabinetry, an oversized island, and designer-selected finishes curated for both functionality and sophisticated entertaining. Open-concept living and dining spaces are flooded with natural light and effortlessly connect to the outdoor living areas, creating the ultimate setting for year-round entertaining beneath Scottsdale sunsets.