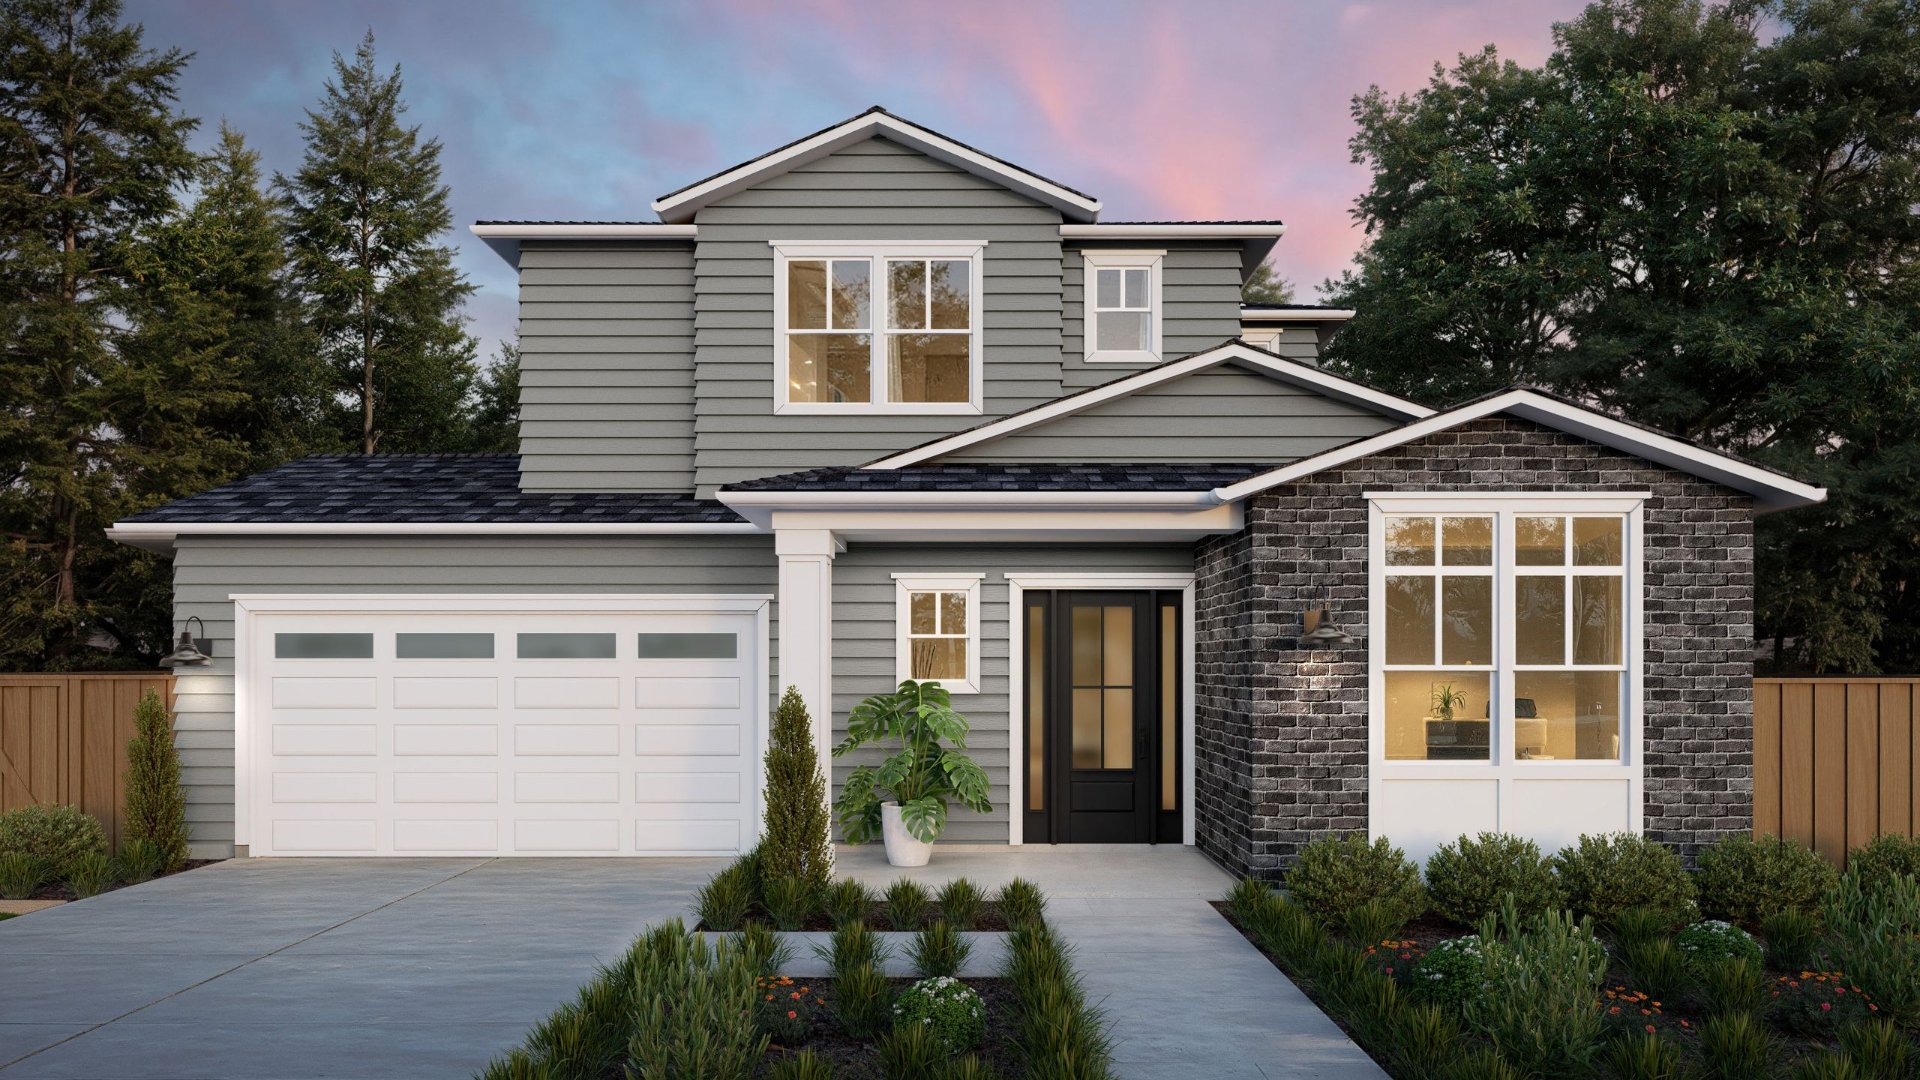
Home Details
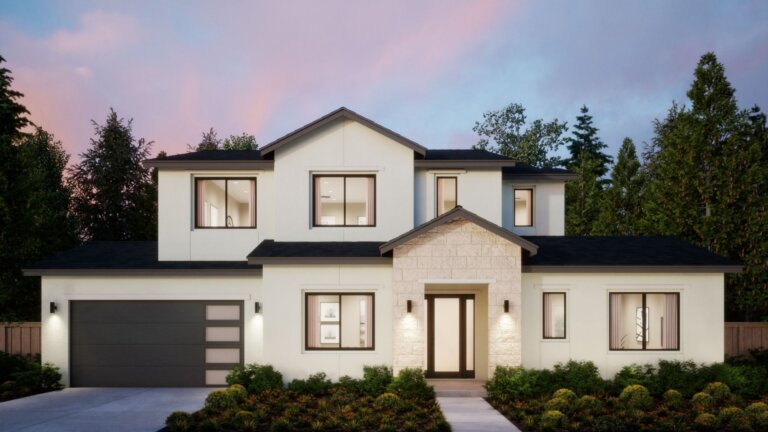
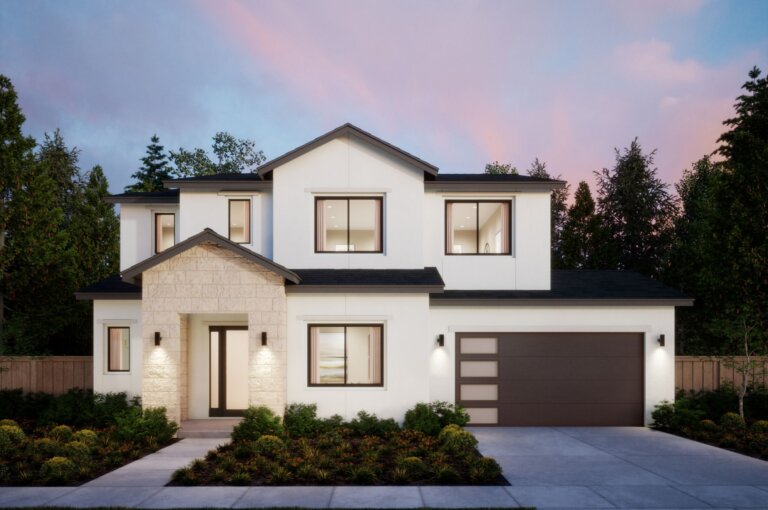
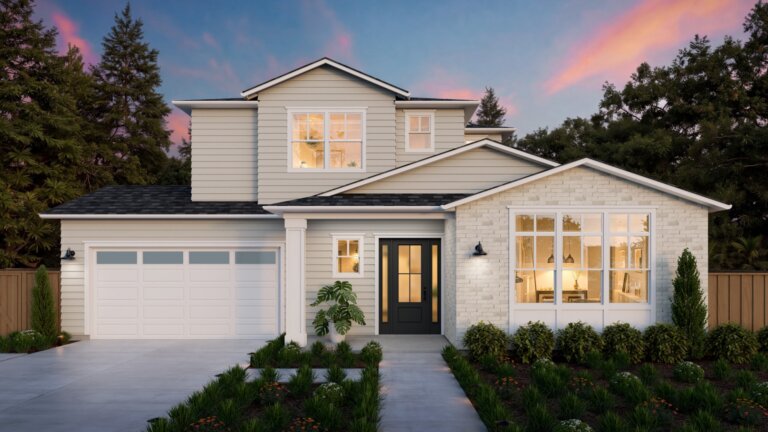
Discover this new traditional Hackberry Plan on a rare, expansive lot tucked along a quiet, tree-lined cul-de-sac in North Los Altos. The private setting and generous homesite create an exceptional backdrop for everyday living and entertaining. An open concept kitchen with Wolf and Sub-Zero appliances opens to an extended dining room and a great room, with stacking glass sliders connecting the main living space to the backyard. The main level carries two independent living options that most homes in this market do not offer together: an ADU with a private sitting room, kitchenette, and en suite bath, and a junior primary suite with its own en suite bath, whether for extended family, long-term guests, or multigenerational living.
Upstairs, the primary suite features a freestanding tub and a walk-in shower. Two additional secondary bedrooms complete the upper level. Downtown Los Altos, San Antonio Center, El Camino Real, and Foothill Expressway are each under 5 minutes away.

Gallery
Property Features
Floorplan
Location
Let's Start Your Home Journey
Select the TJH solution and fill out this form if you’d like to learn more about and start your new home journey today.
-
Contact Us By Phone(877)-381-4092
Get in touch with a sales specialist today. Available Monday-Friday, 9 am–5 pm PST, MST, and CT
-
Subcontractors
For All Subcontractors feel free to reach out via email here
-
CareersInterested in working for Thomas James Homes, visit our careers page.


Over 1,400 Homes Delivered
Can’t find it, Let’s Build It
We bring structure to a fragmented industry by aligning design, construction, and execution around the customer to deliver a more predictable, transparent experience.


