Home Details
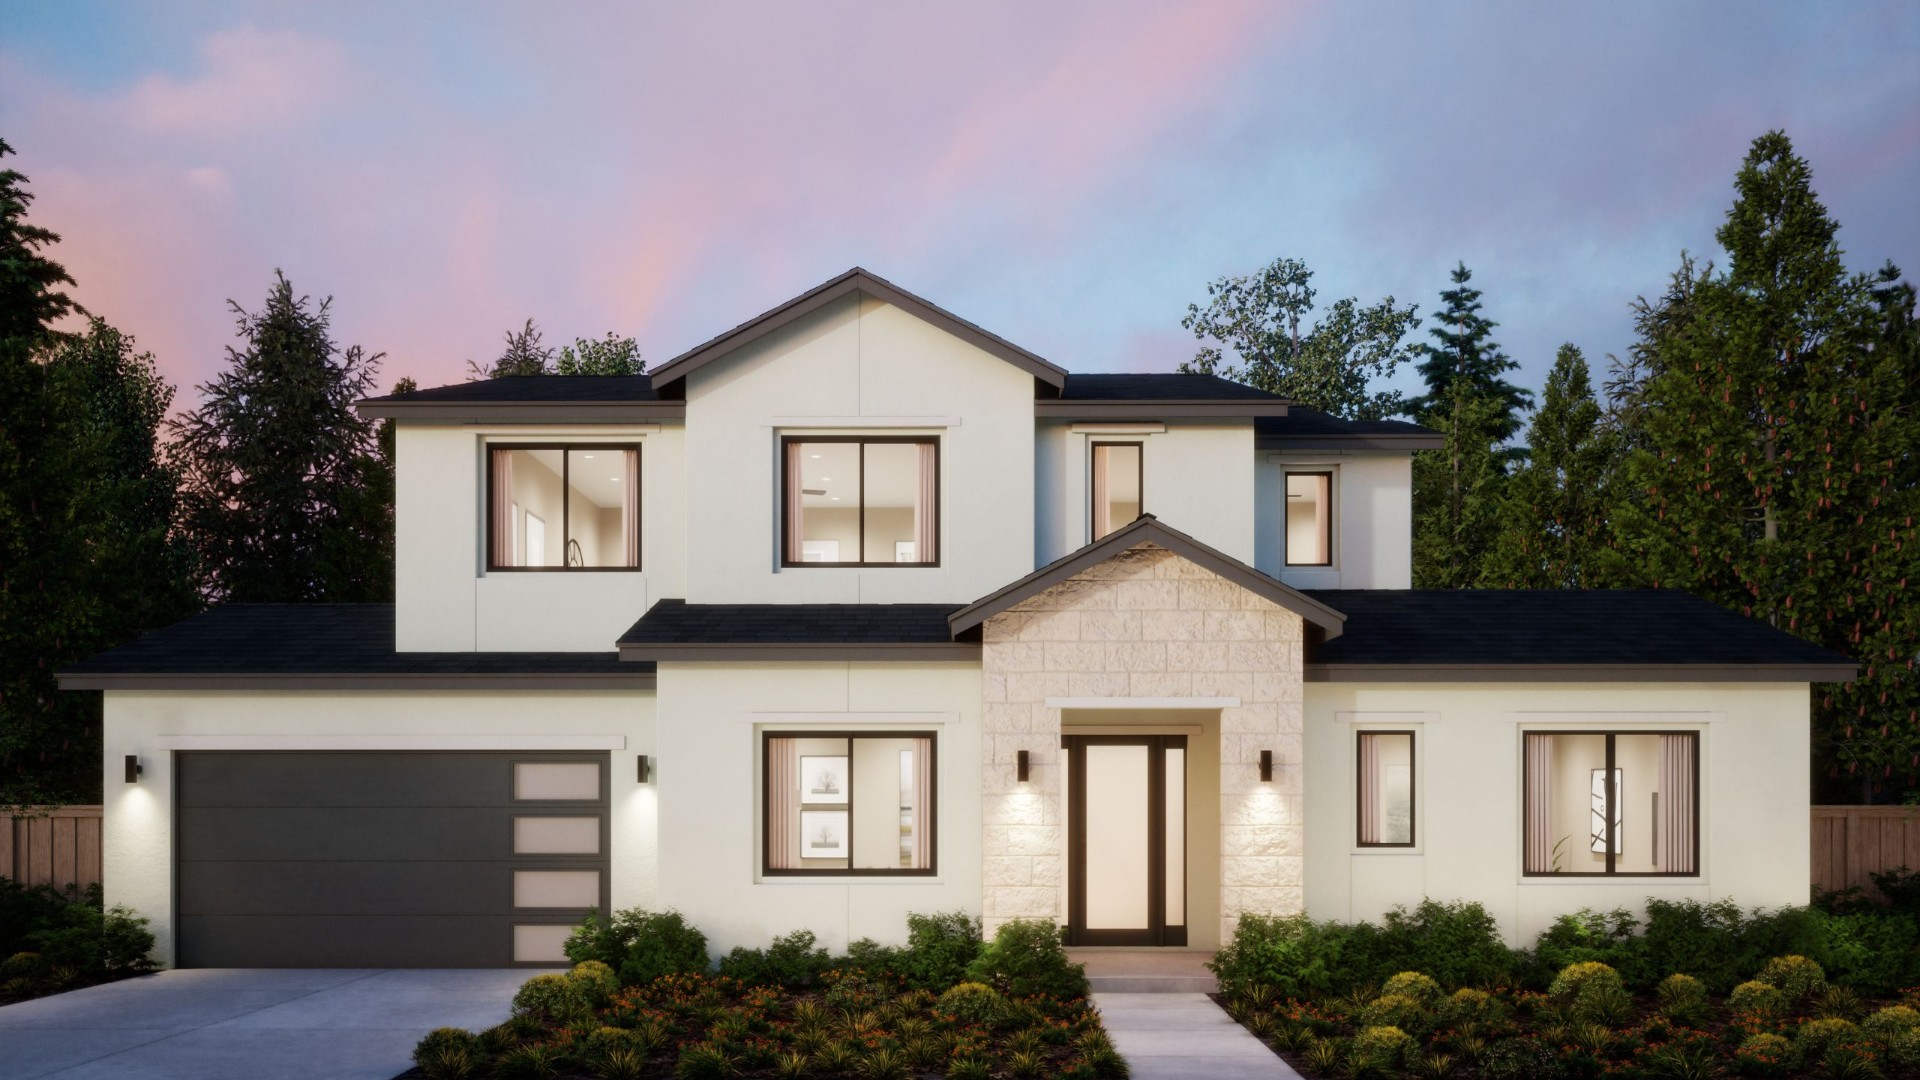
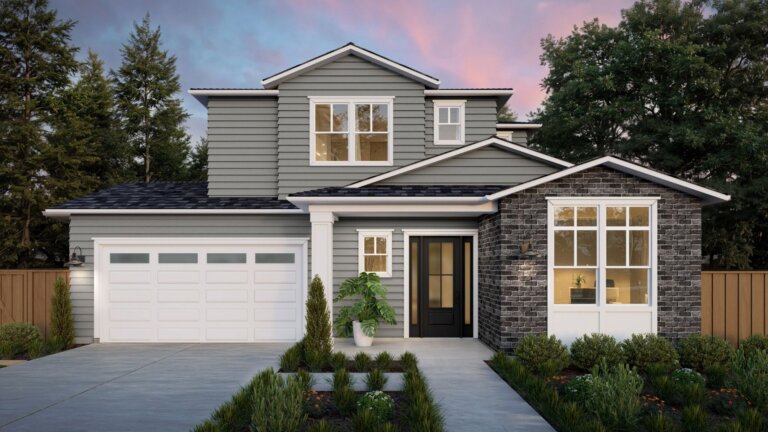
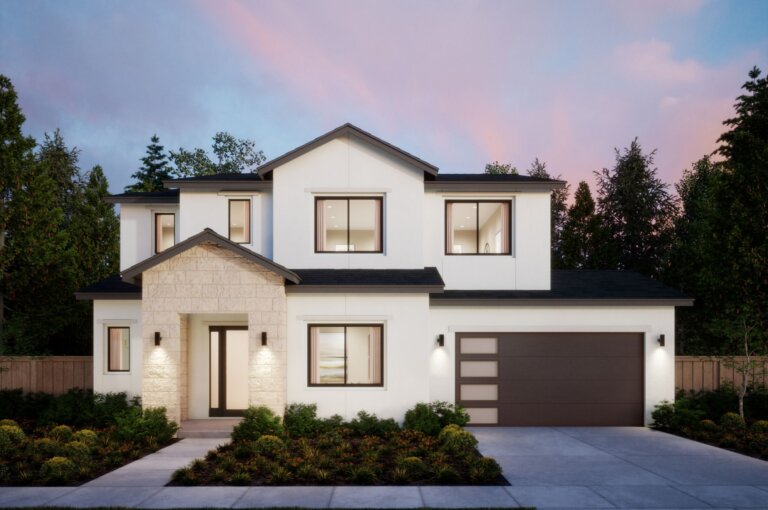
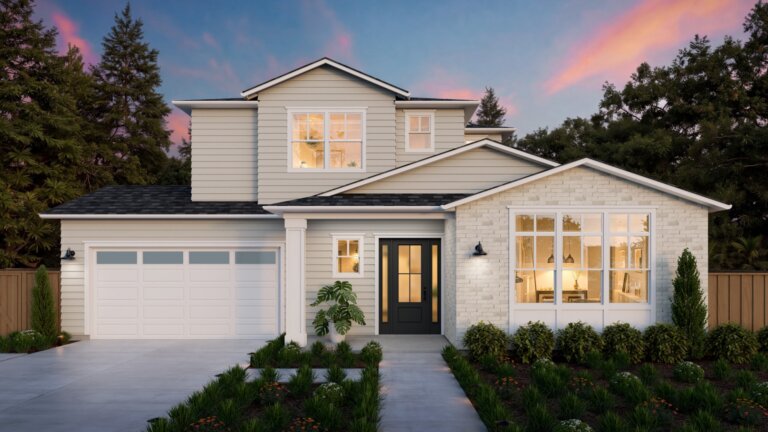
The transitional-style TJH Fir Plan comes to Juniper Lane, a low-traffic, tree-lined cul-de-sac in Saratoga’s Shadow Oaks neighborhood, on a lot that gives the home an outdoor scale that is genuinely difficult to find in this pocket of Saratoga. The floor plan is built around the connection between a generous interior and the lot it sits on. A large kitchen with Wolf/Sub-Zero appliances and extended great room open through stacking glass sliders to a covered outdoor living area, with a separated dining nook completing the main living space. The first floor also hosts a den, an office, a laundry room, and a private ADU with a kitchenette and en suite bath, giving the home a range of dedicated spaces that most competing properties in Shadow Oaks do not include.
Upstairs, the primary suite features a freestanding tub and a walk-in shower. Three additional secondary bedrooms complete the upper level. Villa Montalvo, Hakone Estate and Gardens, El Sereno Open Space Preserve, and downtown Los Gatos are each under 10 minutes away. Highway 85 is close by.

Gallery
Property Features
Floorplan
Location
Let's Start Your Home Journey
Select the TJH solution and fill out this form if you’d like to learn more about and start your new home journey today.
-
Contact Us By Phone(877)-381-4092
Get in touch with a sales specialist today. Available Monday-Friday, 9 am–5 pm PST, MST, and CT
-
Subcontractors
For All Subcontractors feel free to reach out via email here
-
CareersInterested in working for Thomas James Homes, visit our careers page.


Over 1,400 Homes Delivered
Can’t find it, Let’s Build It
We bring structure to a fragmented industry by aligning design, construction, and execution around the customer to deliver a more predictable, transparent experience.


