
Home Details
Westchester is a stable, residential neighborhood with consistent demand and limited new construction inventory. Silicon Beach is close. LAX is close but not intrusive. The streets are quiet, and the neighborhood holds its value for practical reasons.
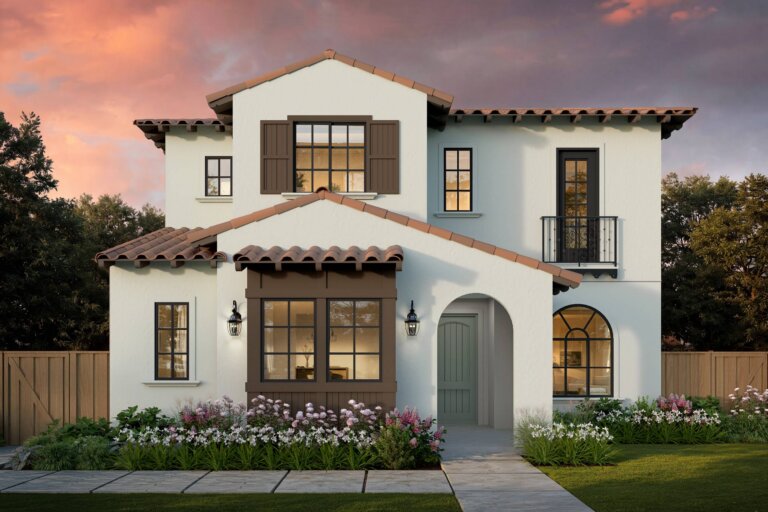
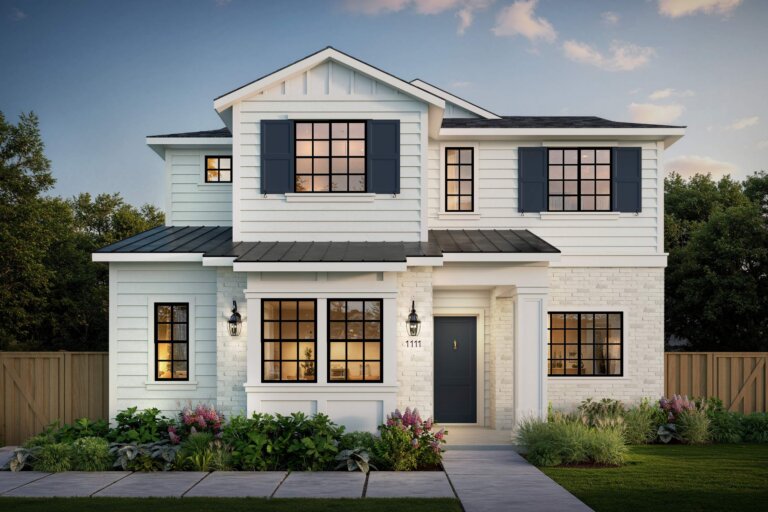
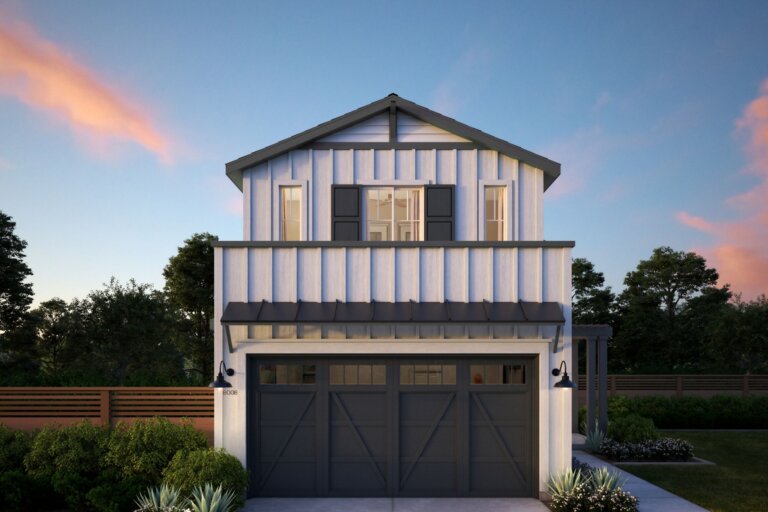
This Traditional home on Stewart Ave is nearing completion. The kitchen is built around Wolf and Sub-Zero appliances, an oversized island with bar seating, a walk-in pantry, and a butler’s pantry. The double pantry configuration is a practical detail that competing new construction at this price point in Westchester typically doesn’t include. The kitchen connects to the dining area, den, and great room, where a fireplace anchors the space and stacking glass doors open to the backyard. The attached ADU has its own private entrance, kitchenette, and full bath. It functions independently from the main home for guests, extended family, or a work-from-home setup that genuinely requires separation. A powder room, storage closet, and mudroom off the two-car attached garage complete the main level. Upstairs, a loft adds flexible living space alongside two secondary bedrooms, one with an ensuite bath, a full hall bath, and a laundry room with a utility sink.
The primary suite has a fireplace, oversized windows, and a grand bath with a freestanding soaking tub, walk-in shower, dual vanities, and an expansive walk-in closet. Contact us for current timeline and availability.
Gallery
Property Features
Floorplan
Location
Let's Start Your Home Journey
Select the TJH solution and fill out this form if you’d like to learn more about and start your new home journey today.
-
Contact Us By Phone(877)-381-4092
Get in touch with a sales specialist today. Available Monday-Friday, 9 am–5 pm PST, MST, and CT
-
Subcontractors
For All Subcontractors feel free to reach out via email here
-
CareersInterested in working for Thomas James Homes, visit our careers page.


Over 1,400 Homes Delivered
Can’t find it, Let’s Build It
We bring structure to a fragmented industry by aligning design, construction, and execution around the customer to deliver a more predictable, transparent experience.


