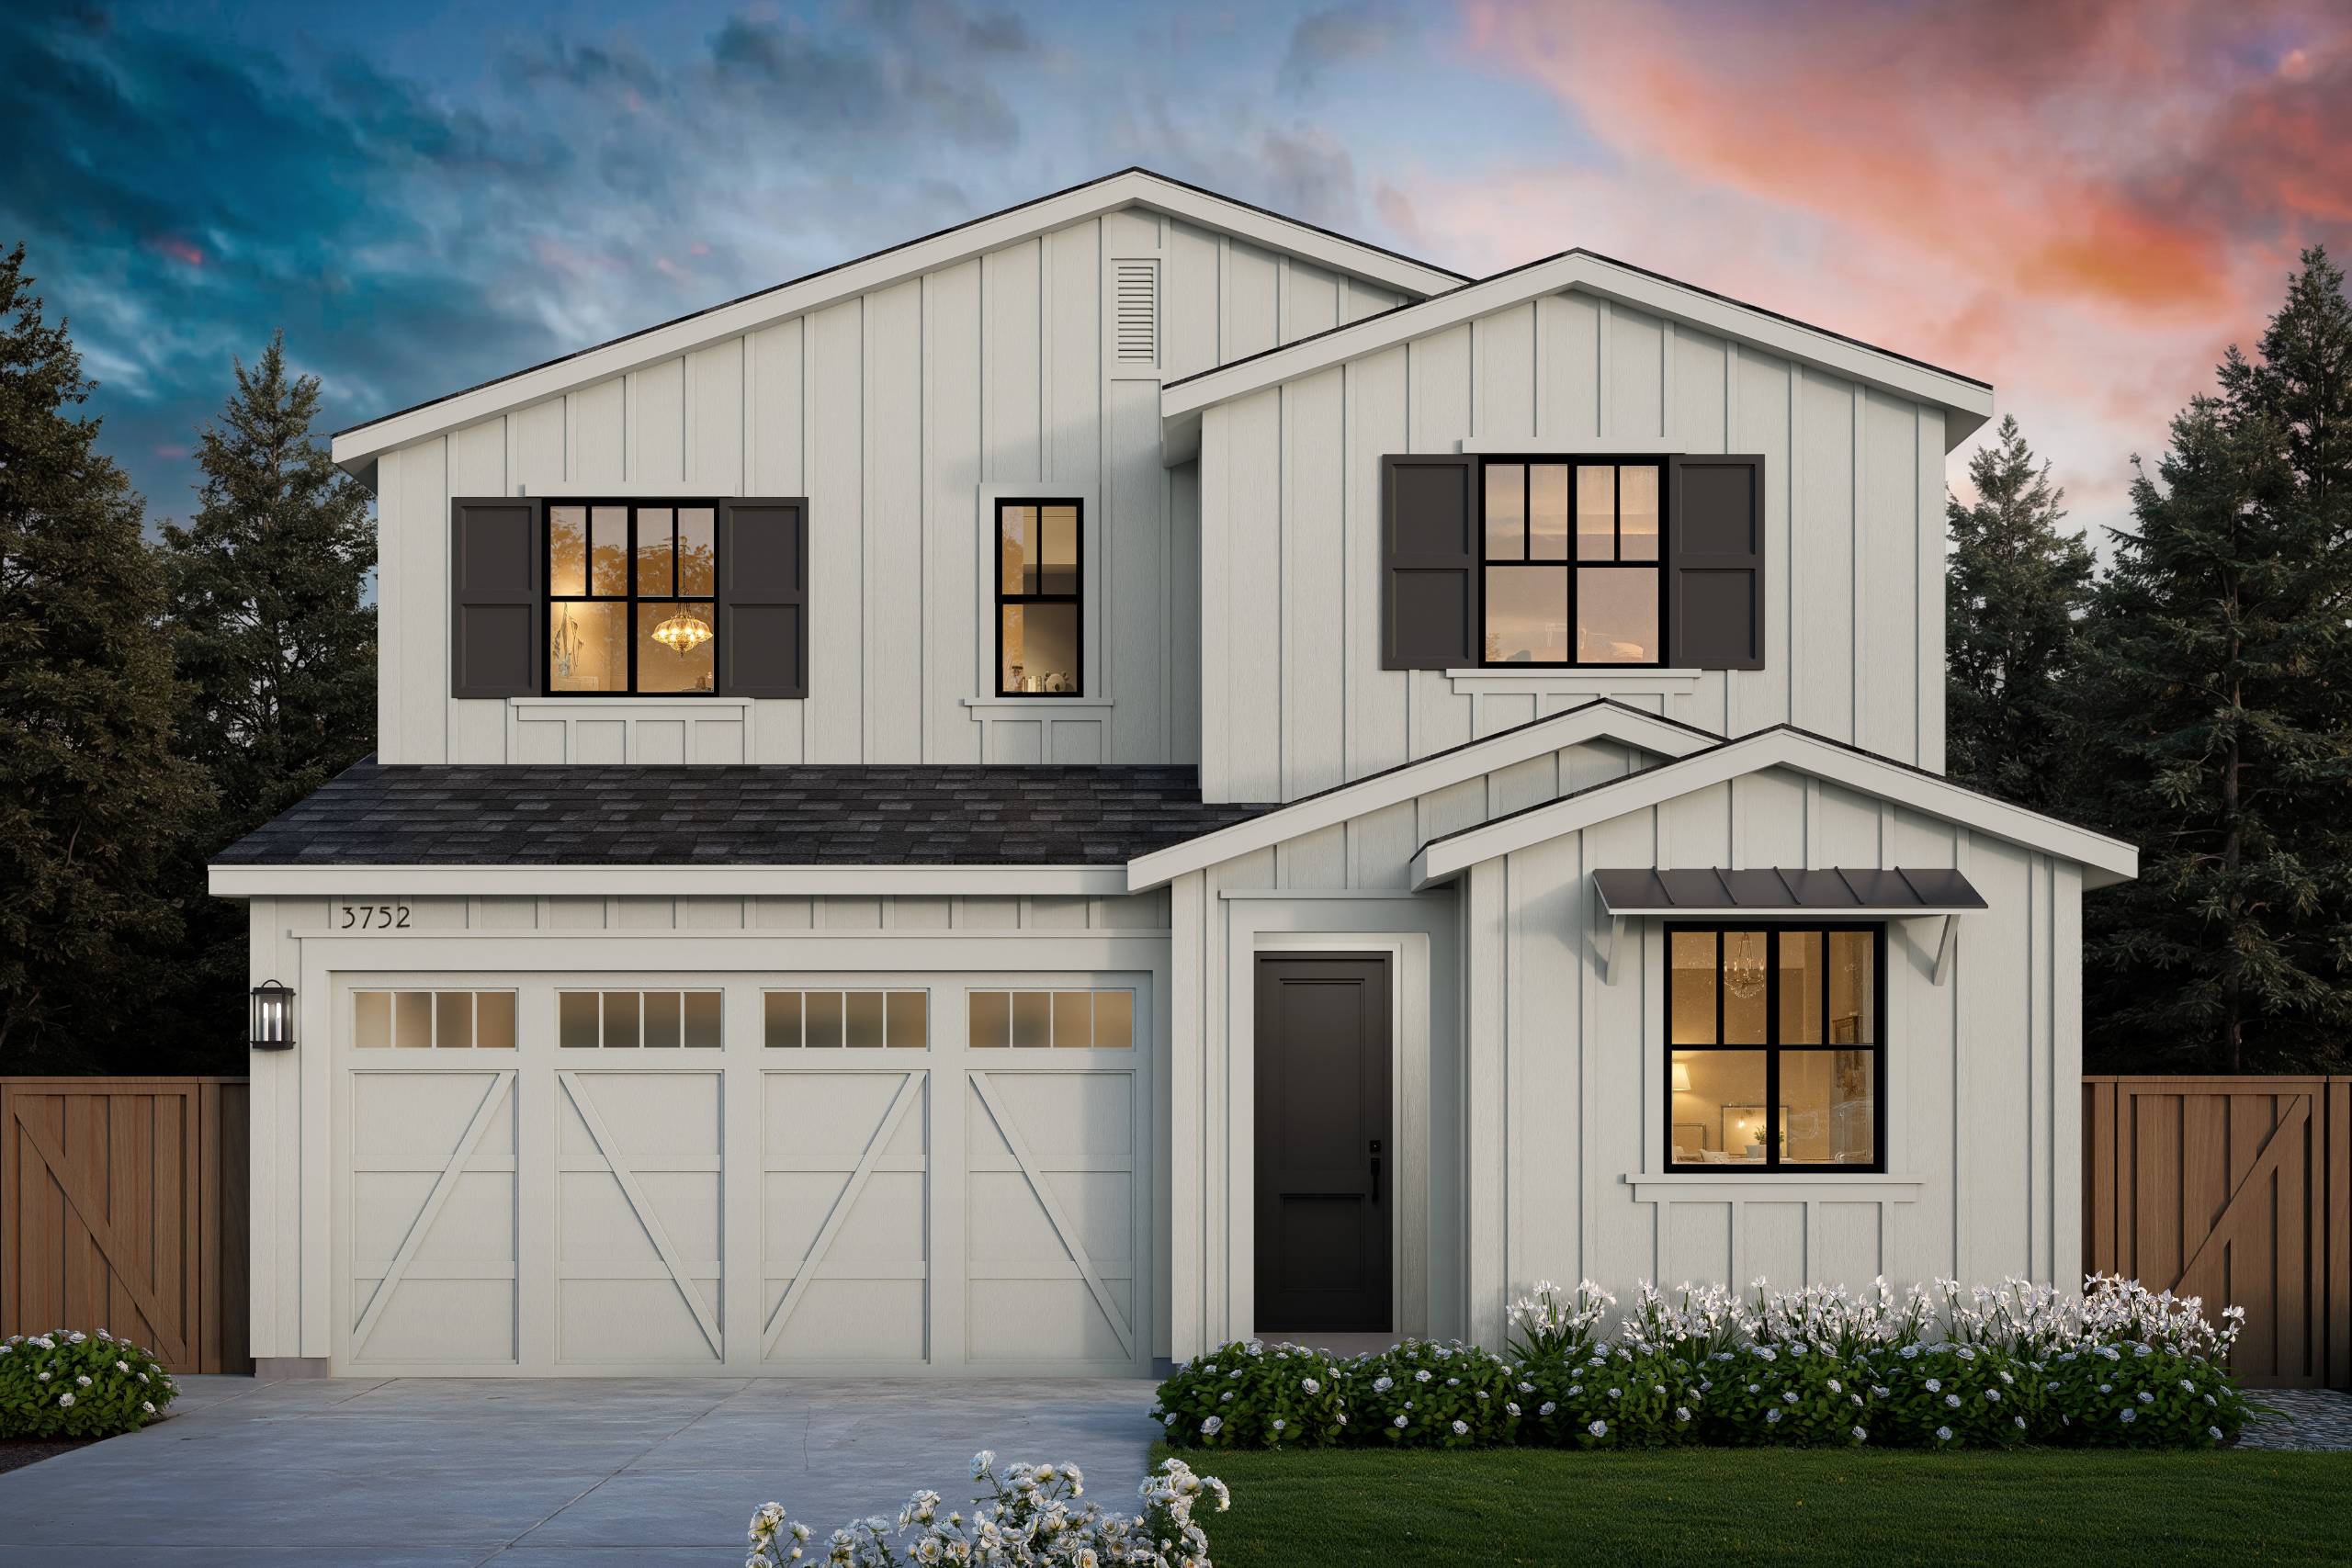
Home Details
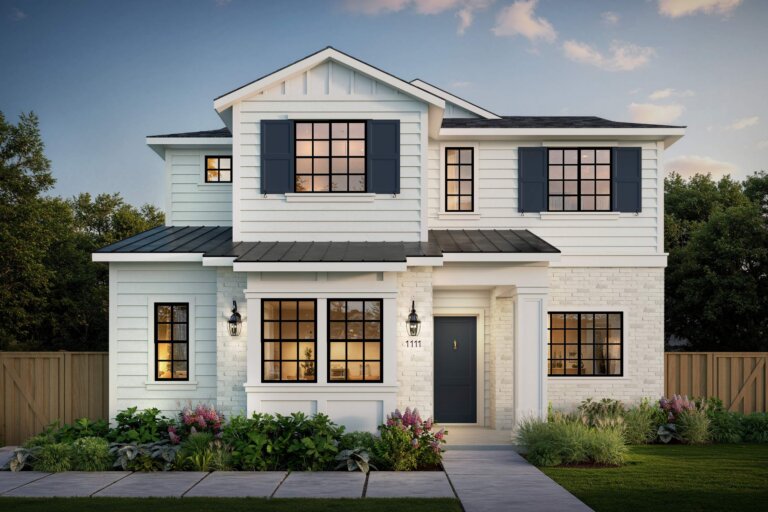
Located in the beloved Wood Streets of Mar Vista, 3752 Maplewood Avenue is a stunning new construction residence set on a picturesque, tree-lined street. Ideally positioned within walking distance of elementary, middle, and high schools, the home is also surrounded by the neighborhood amenities that make Mar Vista so desirable. Local cafes, parks, and daily conveniences are all easily accessible on foot, with Bluey’s just three blocks away and the Mar Vista Farmers’ Market only steps from home.
Thoughtfully designed with an exceptional open-concept floor plan, this spacious residence offers five bedrooms and four bathrooms, including a desirable first-floor bedroom ideal for guests, a home office, or multigenerational living. The expansive great room flows seamlessly into the chef-inspired kitchen, featuring a large center island, walk-in pantry, and adjacent dining area, creating the perfect setting for both everyday living and entertaining.
Upstairs, the luxurious primary suite serves as a private retreat with a spa-like bath, oversized walk-in closet, and dedicated retreat space. Additional secondary bedrooms and a convenient upstairs laundry room provide comfort and functionality for today’s lifestyle.
The quiet residential setting offers convenient access to Venice, Santa Monica, and Abbot Kinney, while the beach and Penmar Golf Course are just moments away. Venice Beach, Santa Monica Pier, LAX, and major company headquarters are also within easy reach, with convenient access to the 405, 90, and 10 freeways connecting you throughout the Westside, Silicon Beach, and greater Los Angeles.
With its thoughtful design, exceptional walkability, and highly connected Mar Vista location, 3752 Maplewood Avenue offers the ideal blend of modern living, timeless design, and neighborhood character.
Gallery
Property Features
Floorplan
Location
Let's Start Your Home Journey
Select the TJH solution and fill out this form if you’d like to learn more about and start your new home journey today.
-
Contact Us By Phone(877)-381-4092
Get in touch with a sales specialist today. Available Monday-Friday, 9 am–5 pm PST, MST, and CT
-
Subcontractors
For All Subcontractors feel free to reach out via email here
-
CareersInterested in working for Thomas James Homes, visit our careers page.


Over 1,400 Homes Delivered
Can’t find it, Let’s Build It
We bring structure to a fragmented industry by aligning design, construction, and execution around the customer to deliver a more predictable, transparent experience.


