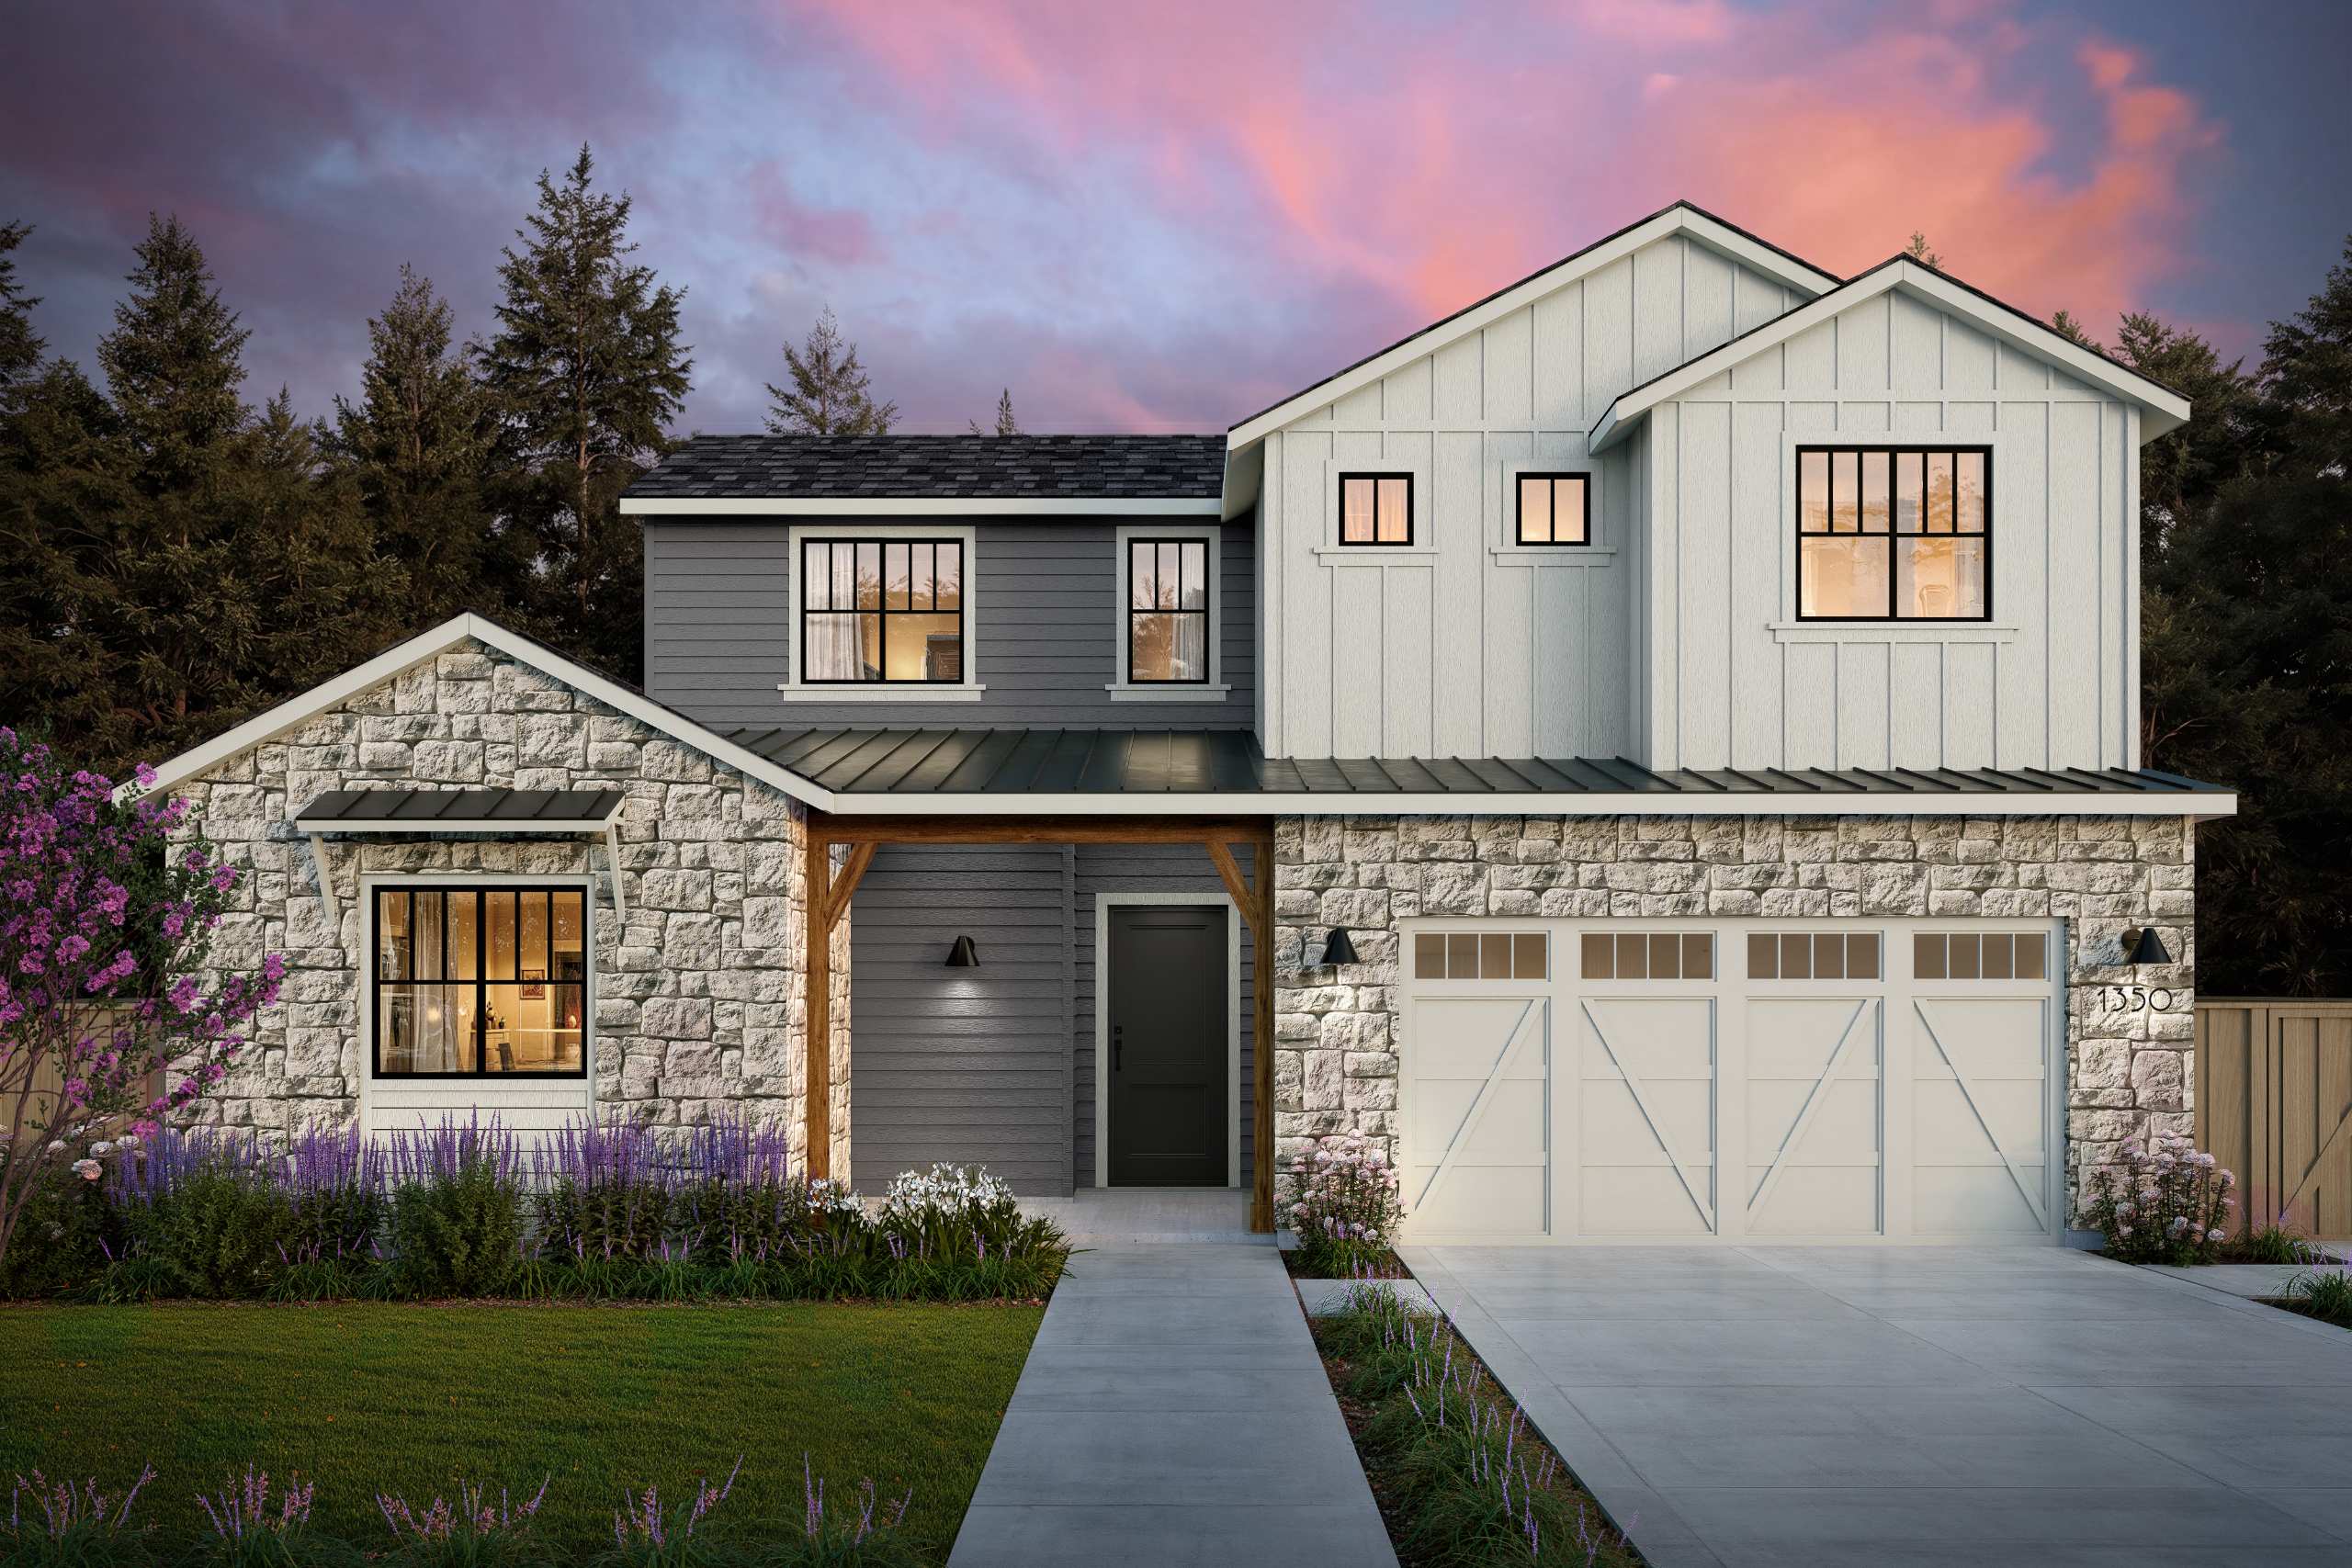
Home Details
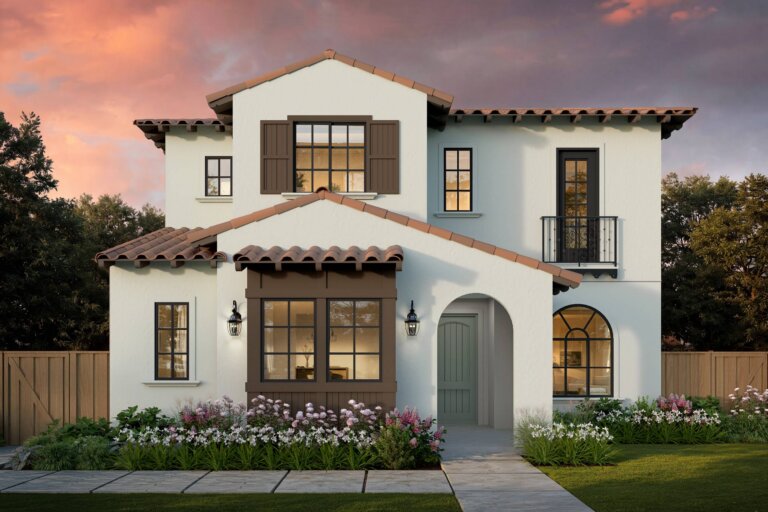
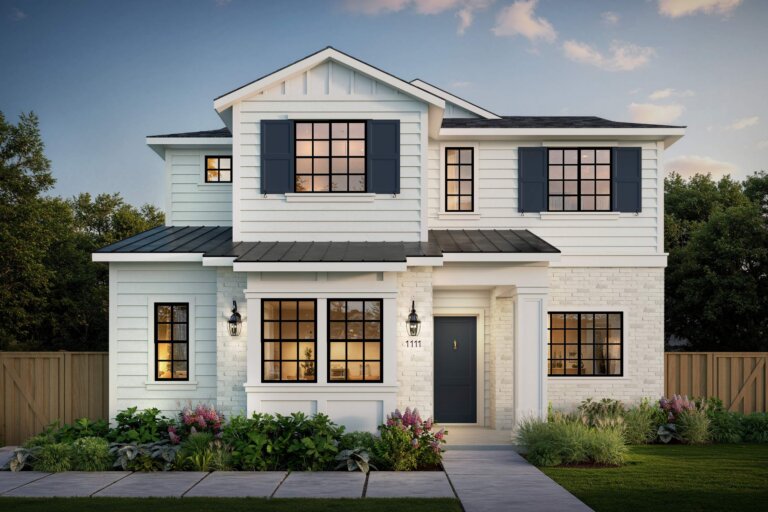
Set within the Brentwood Polo Fields neighborhood, Jonesboro Drive offers a rare opportunity to build a new-construction Farmhouse in one of Brentwood’s most charming residential enclaves. Located on a quiet street, the property is within walking distance of Riviera Country Club and top-rated Canyon Elementary, Paul Revere Middle School, and Palisades High School. Brentwood Country Mart, San Vicente Boulevard, and scenic hiking trails are just minutes away.
Set on an expansive 9,600+ square-foot lot, the property features a generous side yard with ample space for a future pool. The thoughtfully designed floor plan centers around a spacious great room and dining area ideal for entertaining, with covered outdoor living directly off the dining room for seamless indoor-outdoor gatherings. The gourmet kitchen is anchored by an oversized island and walk-in pantry. The main level also includes a dedicated study and an en-suite bedroom with walk-in closet.
Upstairs, the grand suite features a walk-in closet and luxurious bath with dual vanities, a freestanding soaking tub, and walk-in shower. Three additional bedrooms, including a junior suite, are located upstairs, along with a versatile loft and convenient laundry room.
With its coveted location, generous lot, and thoughtfully designed floor plan, Jonesboro Drive presents a rare opportunity to create a new home in one of Brentwood’s most desirable neighborhoods.
Gallery
Property Features
Floorplan
Location
Let's Start Your Home Journey
Select the TJH solution and fill out this form if you’d like to learn more about and start your new home journey today.
-
Contact Us By Phone(877)-381-4092
Get in touch with a sales specialist today. Available Monday-Friday, 9 am–5 pm PST, MST, and CT
-
Subcontractors
For All Subcontractors feel free to reach out via email here
-
CareersInterested in working for Thomas James Homes, visit our careers page.


Over 1,400 Homes Delivered
Can’t find it, Let’s Build It
We bring structure to a fragmented industry by aligning design, construction, and execution around the customer to deliver a more predictable, transparent experience.


