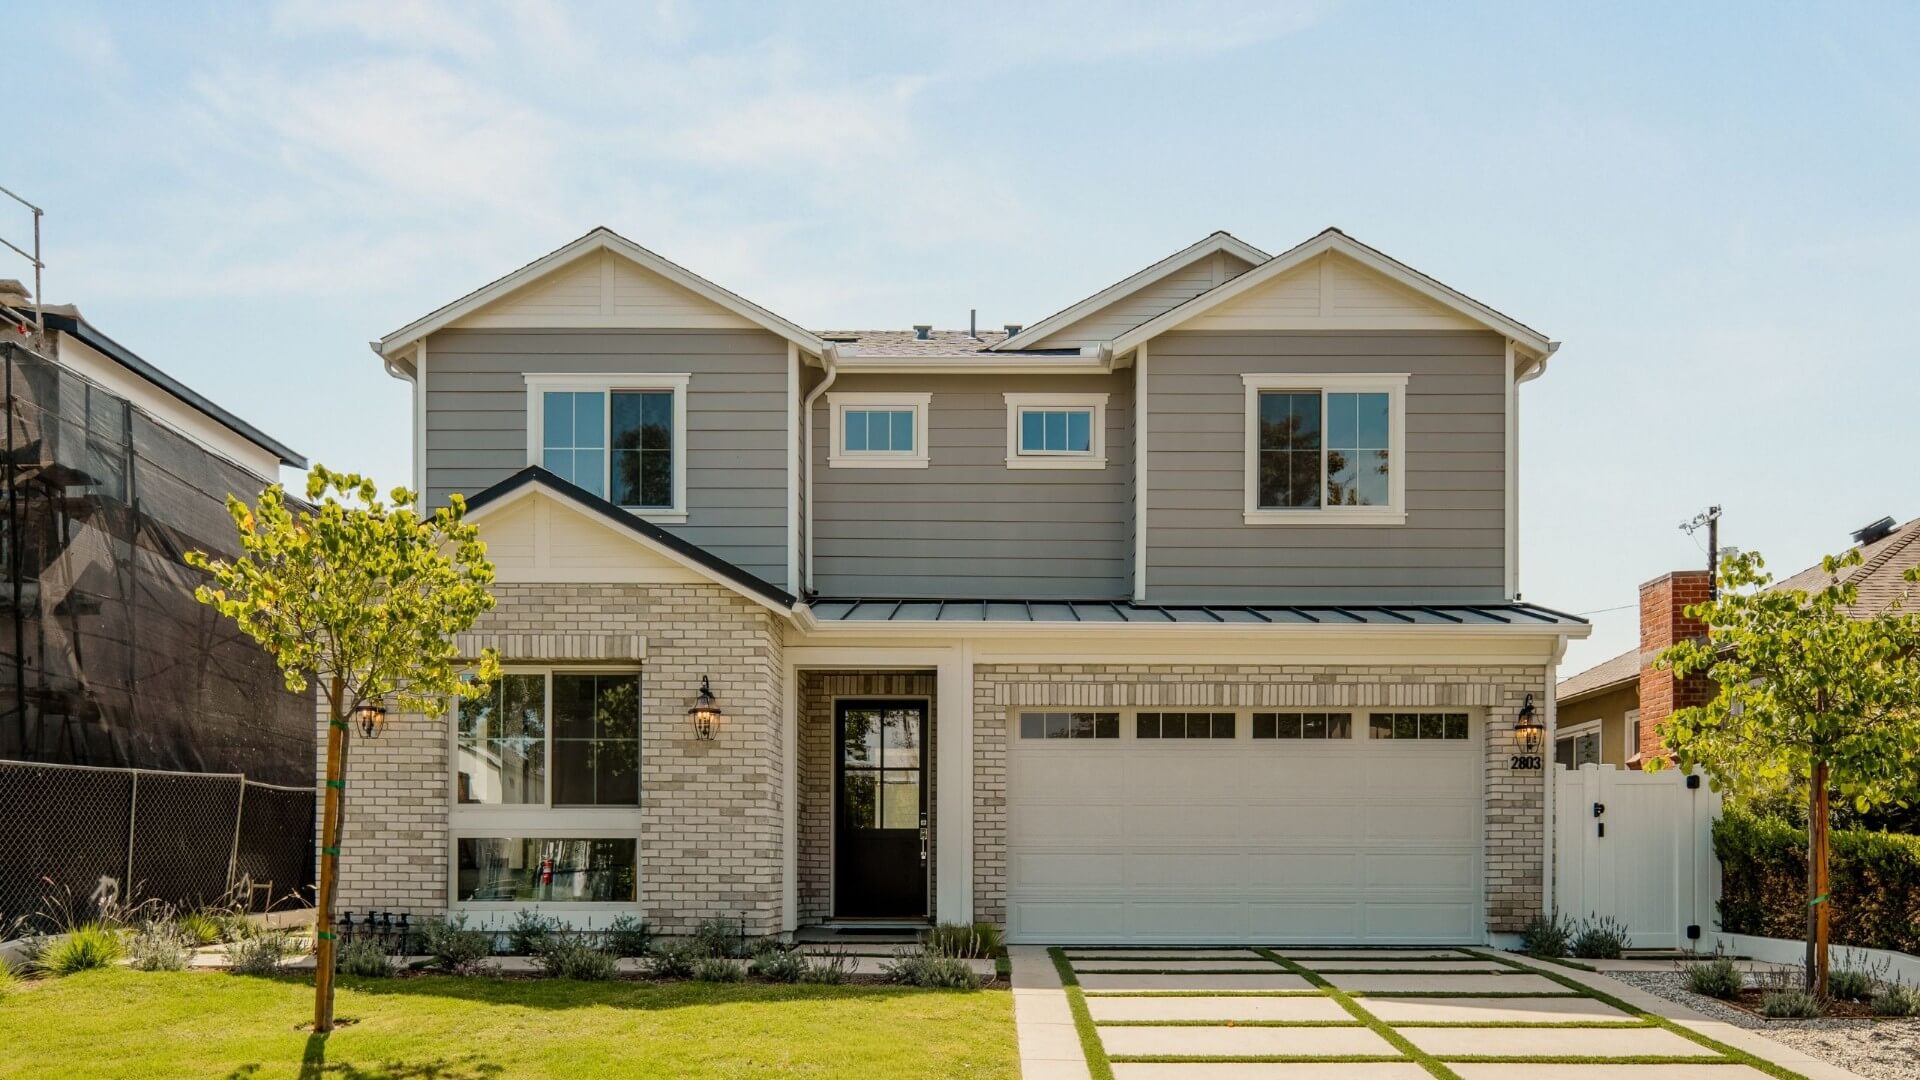
Home Details
Cheviot Hills is one of those Westside neighborhoods that stays in demand without much fanfare. It sits between Century City, Culver City, and the UCLA campus, within reach of Rancho Park and Hillcrest Country Club, and close enough to everything without being in the center of any of it. New construction here comes available infrequently.
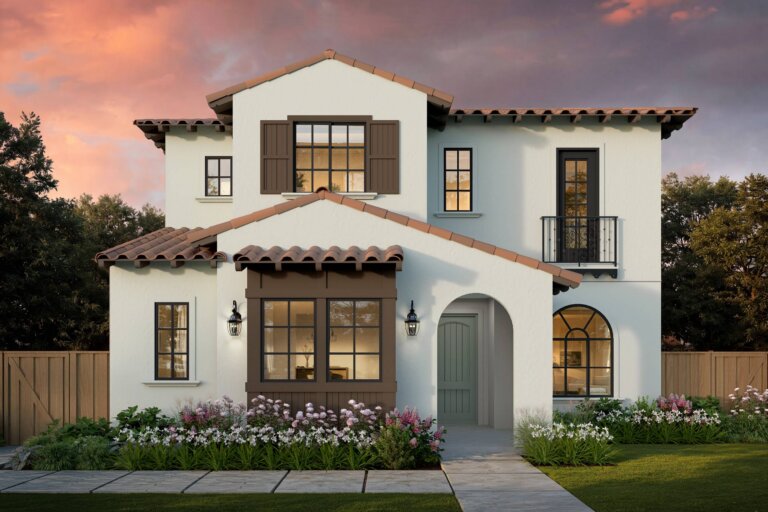
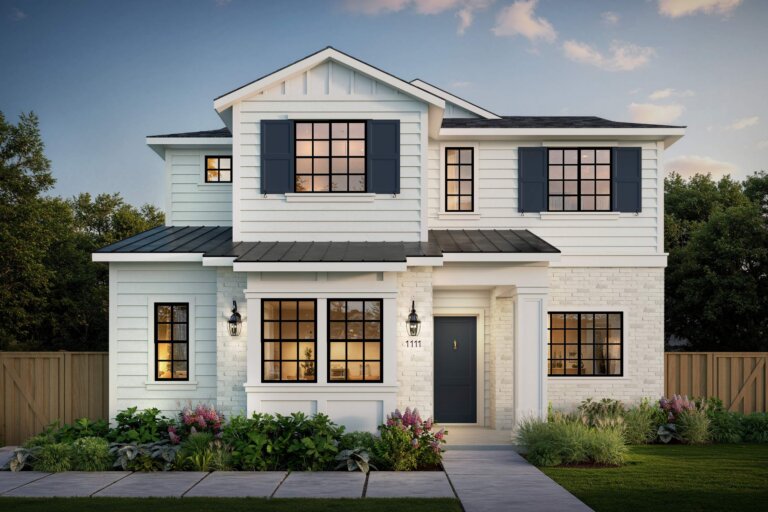
This Traditional home is finished and ready now. No construction timeline. No design-selection phase.
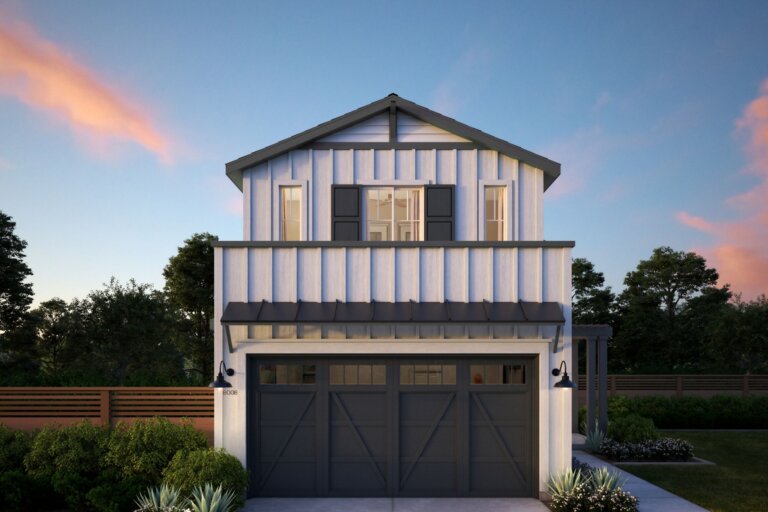
The floor plan is built around a configuration most homes at this price don’t offer: both an attached ADU and a detached ADU on the same property. The attached ADU on the main floor has an interior entrance from the main home and a private outdoor entrance, which means it functions as either a connected suite or a fully independent unit depending on what the household needs. The detached ADU sits separately. Whether the use case is multigenerational living, long-term guests, or rental income, the structure is already in place.
The main level also includes an open-concept great room, kitchen, and dining area, a gourmet kitchen with a walk-in pantry and island bar, and a flex space off the dining room that adds another layer of utility to the ground floor.
Upstairs, the grand suite includes a private retreat, a loft, a large walk-in closet, and a grand bath with a freestanding soaking tub, walk-in shower, and dual vanities. Two secondary bedrooms each have their own ensuite baths.
This home is finished and the opportunity is in front of you now. Contact us to schedule a showing.
Gallery
Property Features
Floorplan
Location
Let's Start Your Home Journey
Select the TJH solution and fill out this form if you’d like to learn more about and start your new home journey today.
-
Contact Us By Phone(877)-381-4092
Get in touch with a sales specialist today. Available Monday-Friday, 9 am–5 pm PST, MST, and CT
-
Subcontractors
For All Subcontractors feel free to reach out via email here
-
CareersInterested in working for Thomas James Homes, visit our careers page.


Over 1,400 Homes Delivered
Can’t find it, Let’s Build It
We bring structure to a fragmented industry by aligning design, construction, and execution around the customer to deliver a more predictable, transparent experience.


