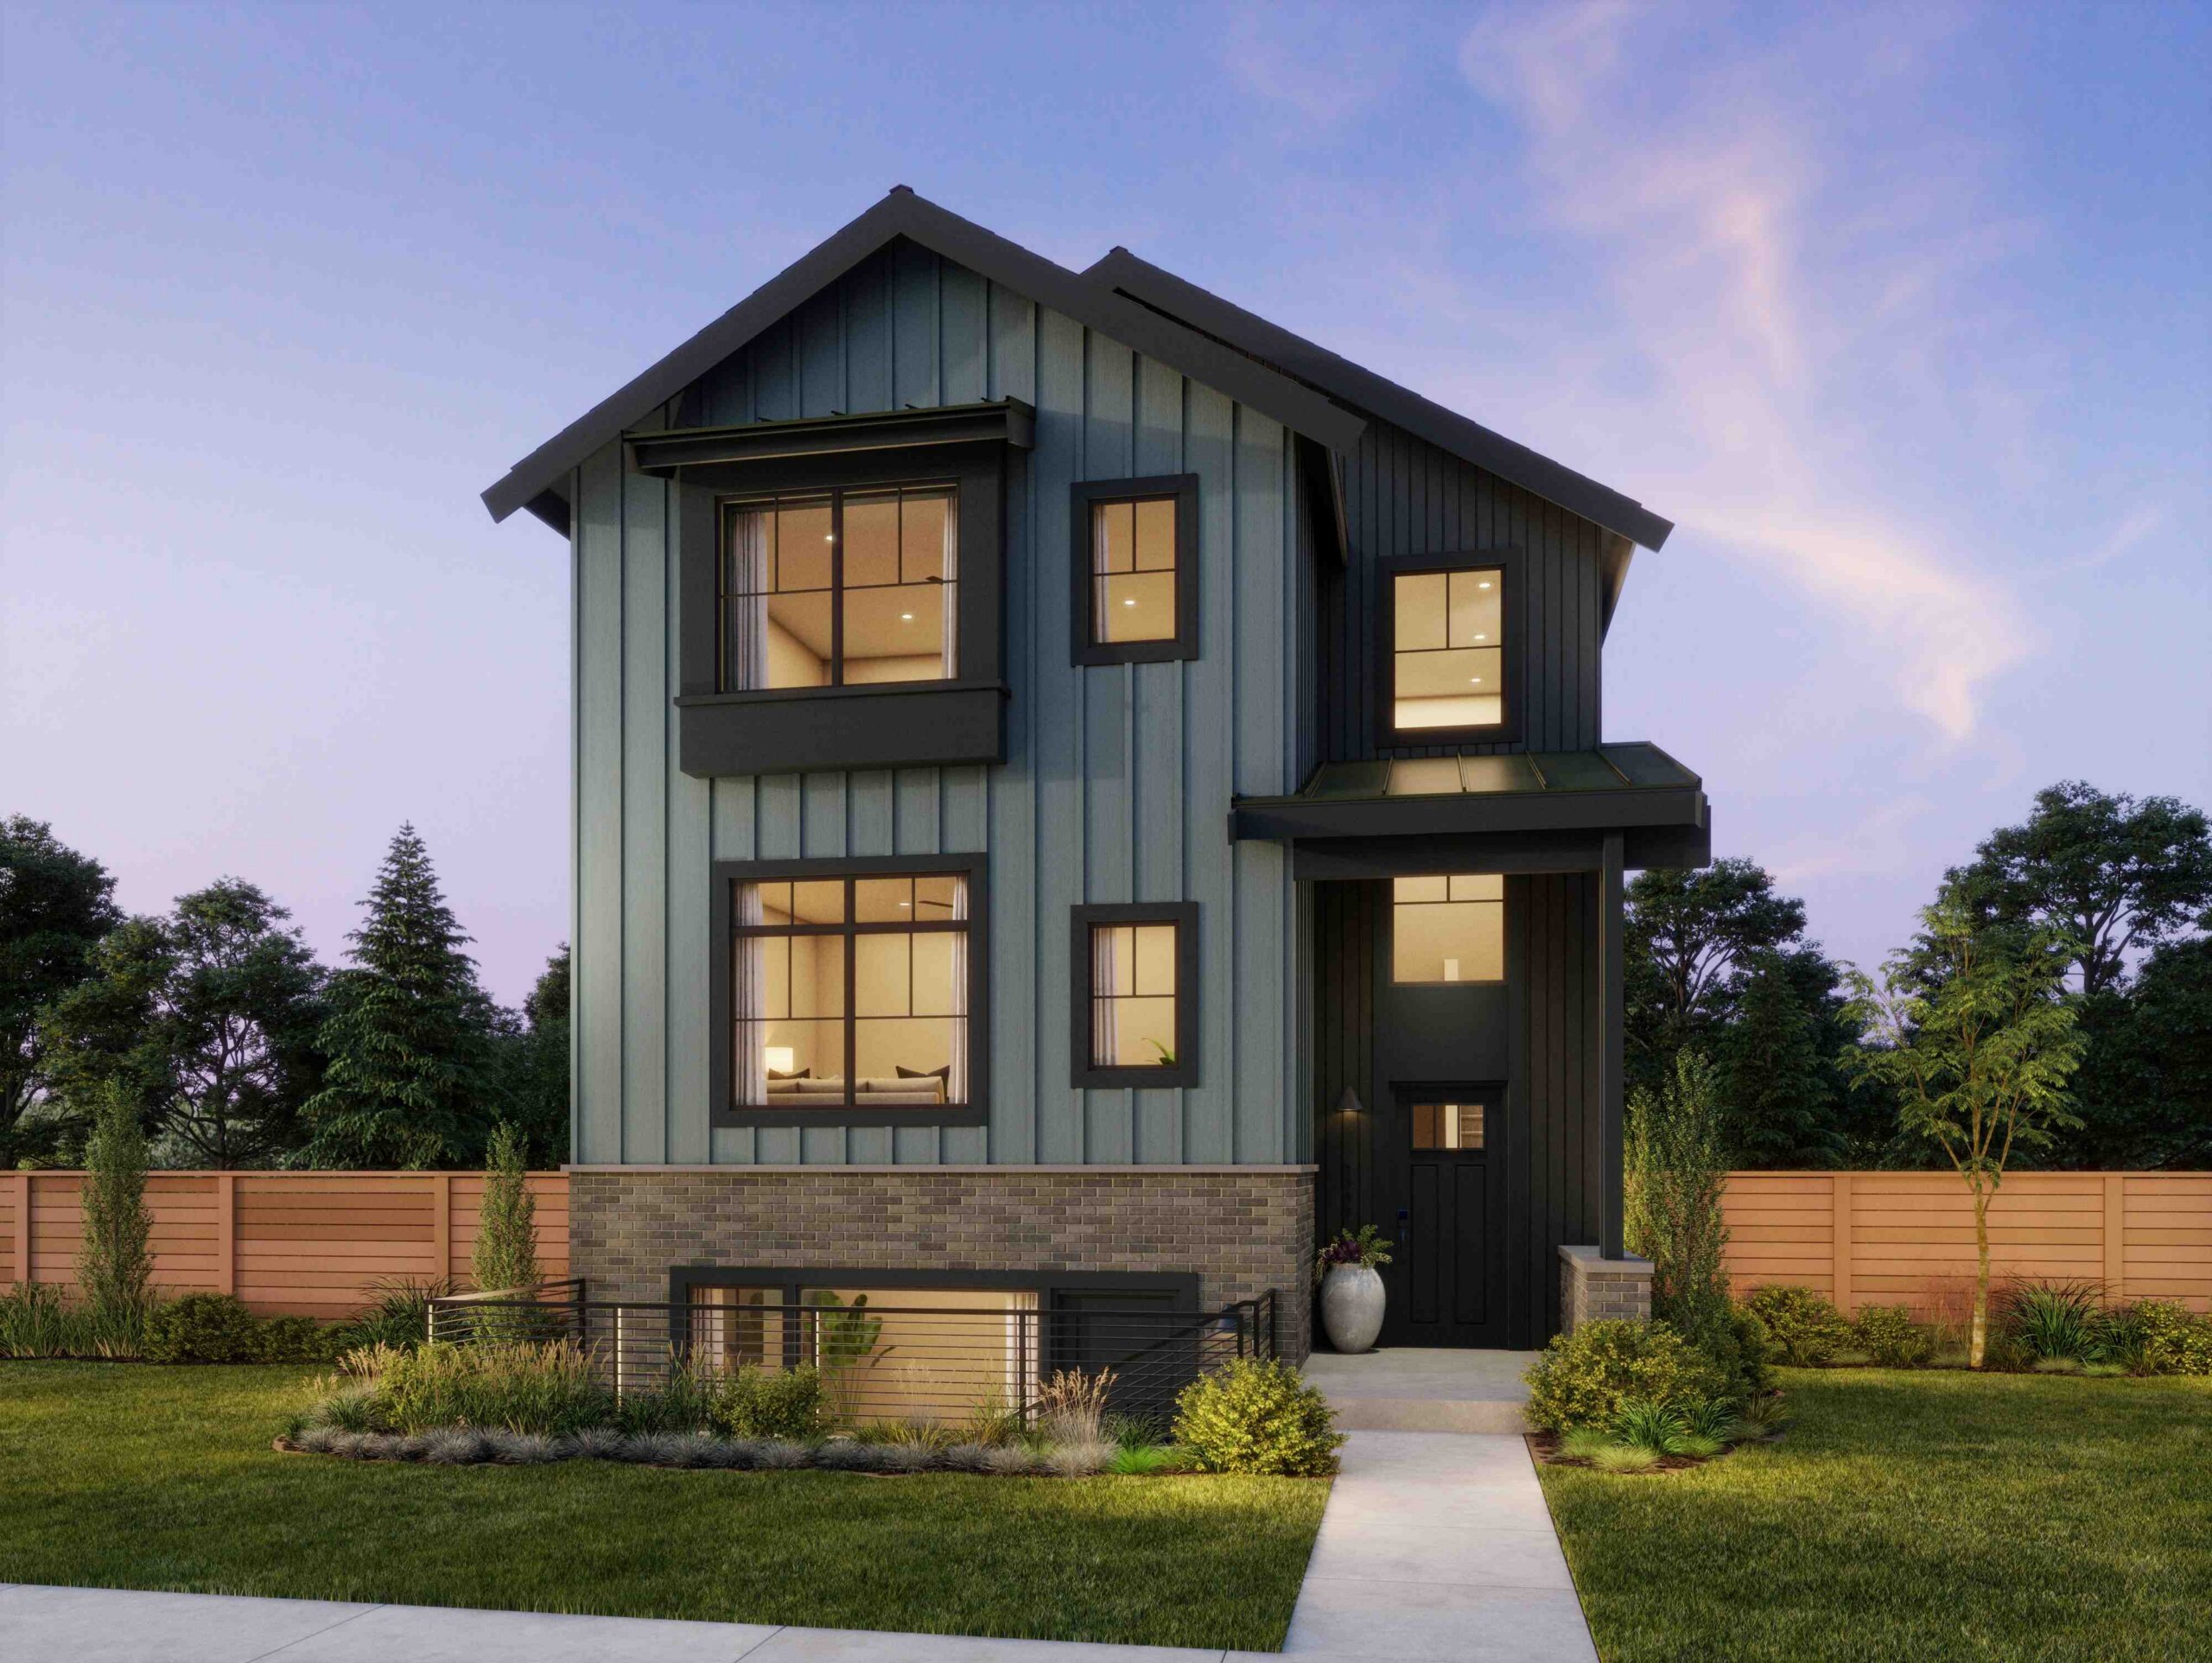
Home Details
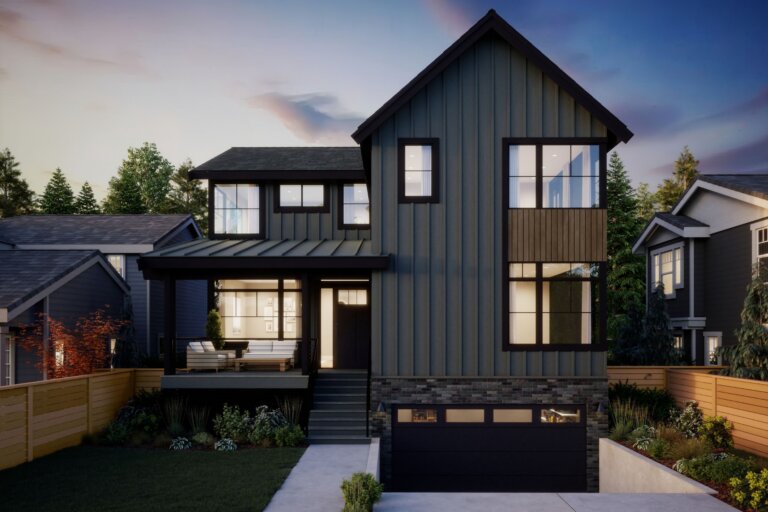
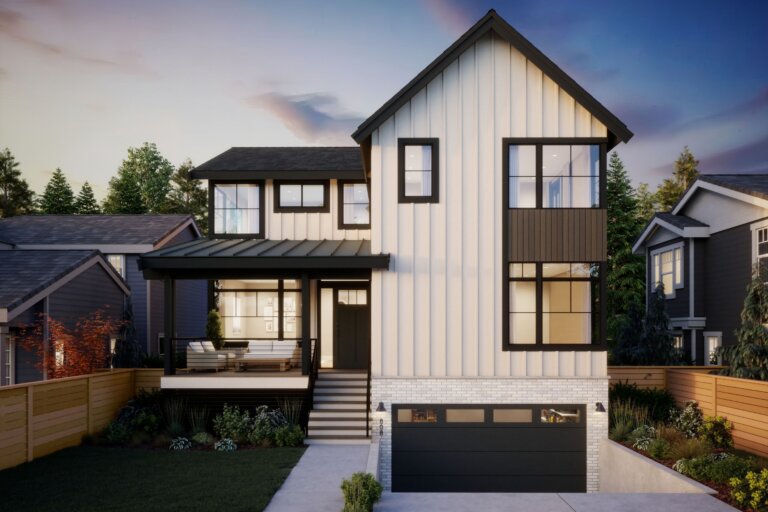
Discover this exceptional Thomas James Homes residence nestled in the heart of Madison Park, one of Seattle’s most picturesque and sought-after neighborhoods. Known for its tree-lined streets, proximity to Lake Washington, and charming village atmosphere, Madison Park offers a unique blend of tranquility and convenience just minutes from downtown. This 4-bedroom, 4.25-bath home is thoughtfully designed for modern living. An inviting great room with a cozy fireplace opens to a covered outdoor space, while the gourmet kitchen features a spacious island, butler’s pantry, and bright dining area. A main-level bedroom with an en suite bath adds flexibility for guests or a private office. Upstairs, a versatile loft, additional bedrooms, and a luxurious grand suite with a spa-inspired bath provide comfort and retreat. The lower level adds even more functionality with a mud room, ample storage, and a full ADU with kitchenette, ideal for guests or extended stays. Thoughtful design and elevated finishes throughout complete this beautifully crafted home in a neighborhood celebrated for its scenic beauty, lakeside recreation, and timeless charm.
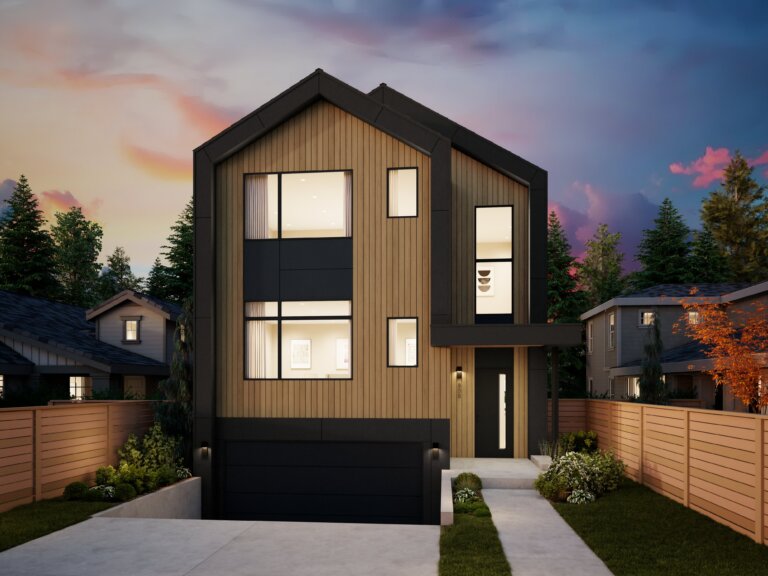
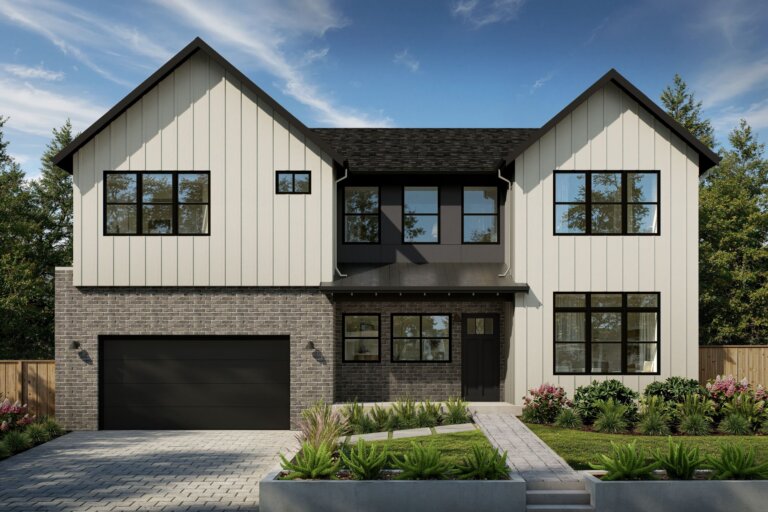
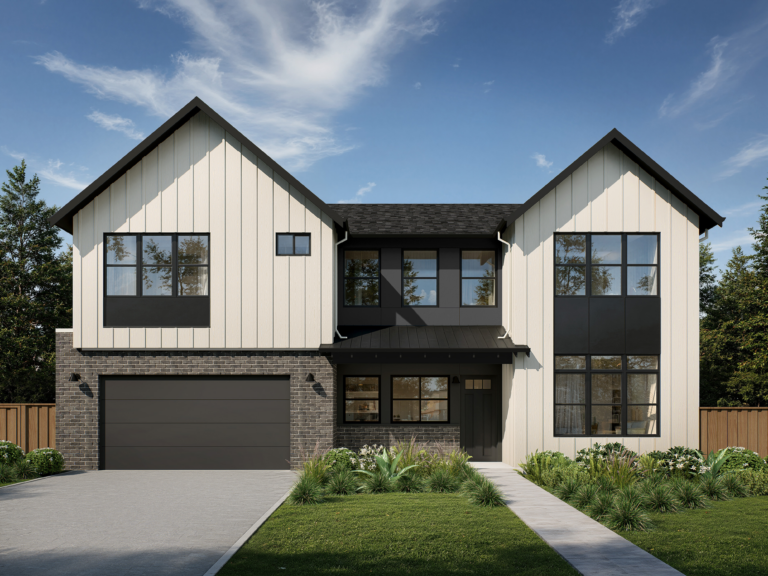
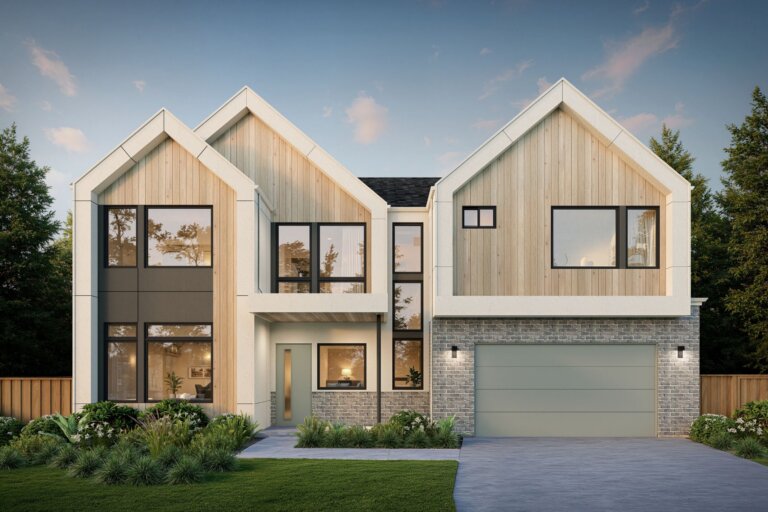
Exterior and interior renderings are for illustrative purposes only and may vary based on final design, materials, and site-specific conditions.
Gallery


Property Features
Floorplan


Location
Let's Start Your Home Journey
Select the TJH solution and fill out this form if you’d like to learn more about and start your new home journey today.
-
Contact Us By Phone(877)-381-4092
Get in touch with a sales specialist today. Available Monday-Friday, 9 am–5 pm PST, MST, and CT
-
Subcontractors
For All Subcontractors feel free to reach out via email here
-
CareersInterested in working for Thomas James Homes, visit our careers page.


Over 1,400 Homes Delivered
Can’t find it, Let’s Build It
We bring structure to a fragmented industry by aligning design, construction, and execution around the customer to deliver a more predictable, transparent experience.