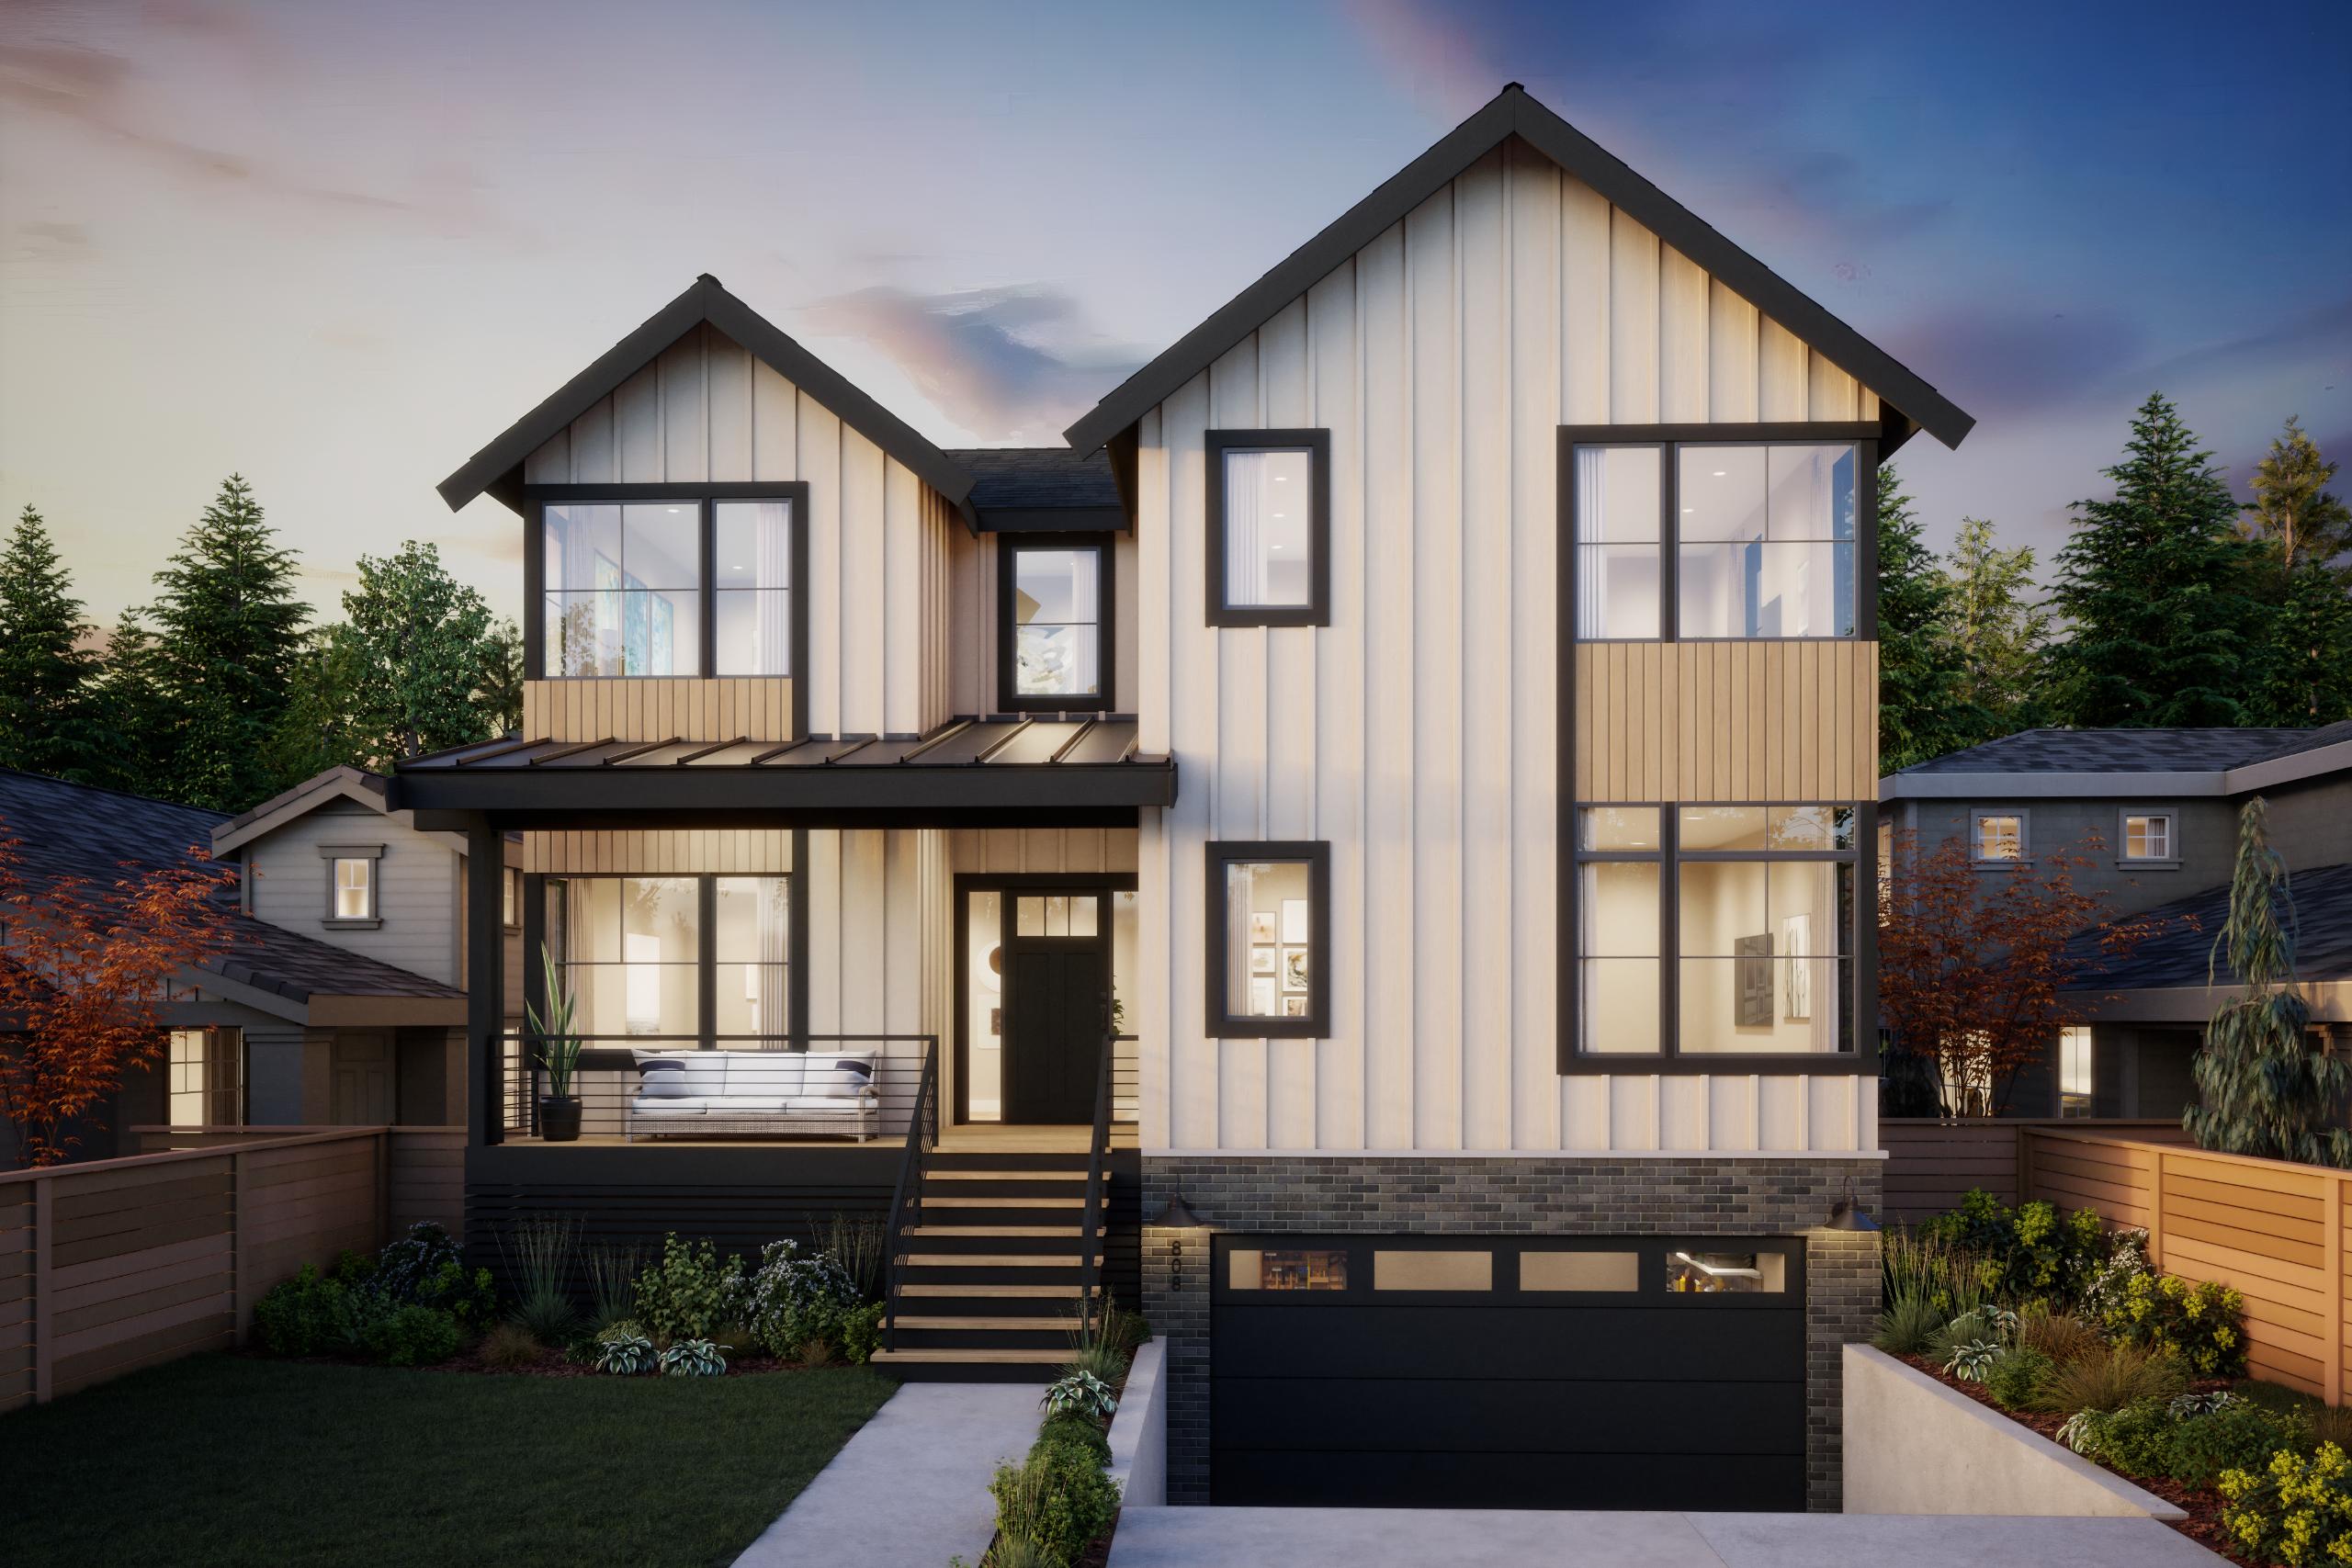
Home Details
Hawthorne Hills sits in the northeast corner of Seattle, quiet by city standards, highly bikeable, and assigned to: Eckstein Middle (9/10) and Roosevelt High (10/10). It is a neighborhood families move into and stay in. New construction at meaningful scale here is uncommon.
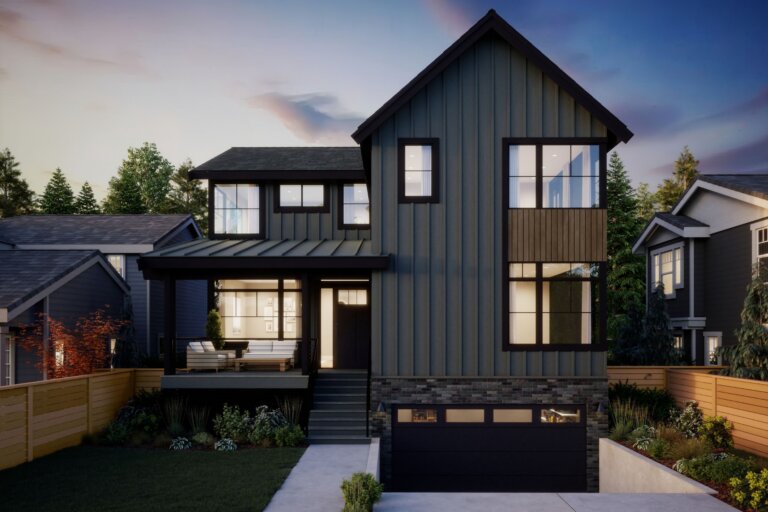
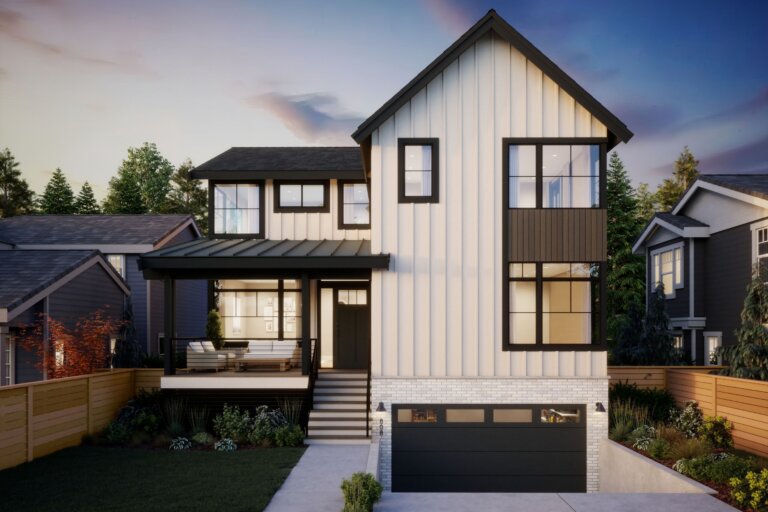
Thomas James Homes is currently building a Modern Farmhouse at 6026 43rd Ave NE, with an estimated Fall 2027 completion. At 4,294 sq ft across three levels, the floor plan is built to handle the full range of a household’s needs, from daily living to extended hosting, without any level feeling underused.
The main floor is where the plan makes its clearest statement. An open living, dining, and kitchen arrangement with pantry provides the shared daily space. What separates this floor is its secondary programming: a dedicated private office, a main-floor bedroom with walk-in closet and full bath access, and two covered decks. The rear deck includes an optional fireplace. The front covered deck provides a second sheltered outdoor space off the same floor. Two covered outdoor areas off a single level is an uncommon configuration in this neighborhood, and it meaningfully extends the usable square footage of the main floor across Seattle’s longer shoulder seasons.
The upper level holds the primary suite with a soaking tub, walk-in shower, bench, and dual walk-in closets. Three secondary bedrooms and an upper-level laundry room round out the second floor, with washer and dryer on the same level as every bedroom in the home.
The lower level is the plan’s most programmatically dense layer. A 2-car garage, mudroom, and separate bonus room anchor one side. On the other, a fully permitted ADU includes its own living area, full kitchen with cooktop, refrigerator, microwave and pantry, bedroom, bath with in-unit washer and dryer, and a private exterior patio. This is a permitted, self-contained living unit with independent outdoor access. Not a guest suite. Not a finished bonus room. A fully functioning lower-level residence.
Eckstein Middle School (9/10). Roosevelt High School (10/10). Sand Point Elementary.
This home is currently under construction. Buyers who engage now can secure the current list price and may have personalization opportunities before the build advances. Contact a TJH representative for current timeline details and next steps.
Gallery
Property Features
Floorplan
Floorplan not currently available.
Location
Let's Start Your Home Journey
Select the TJH solution and fill out this form if you’d like to learn more about and start your new home journey today.
-
Contact Us By Phone(877)-381-4092
Get in touch with a sales specialist today. Available Monday-Friday, 9 am–5 pm PST, MST, and CT
-
Subcontractors
For All Subcontractors feel free to reach out via email here
-
CareersInterested in working for Thomas James Homes, visit our careers page.


Over 1,400 Homes Delivered
Can’t find it, Let’s Build It
We bring structure to a fragmented industry by aligning design, construction, and execution around the customer to deliver a more predictable, transparent experience.


