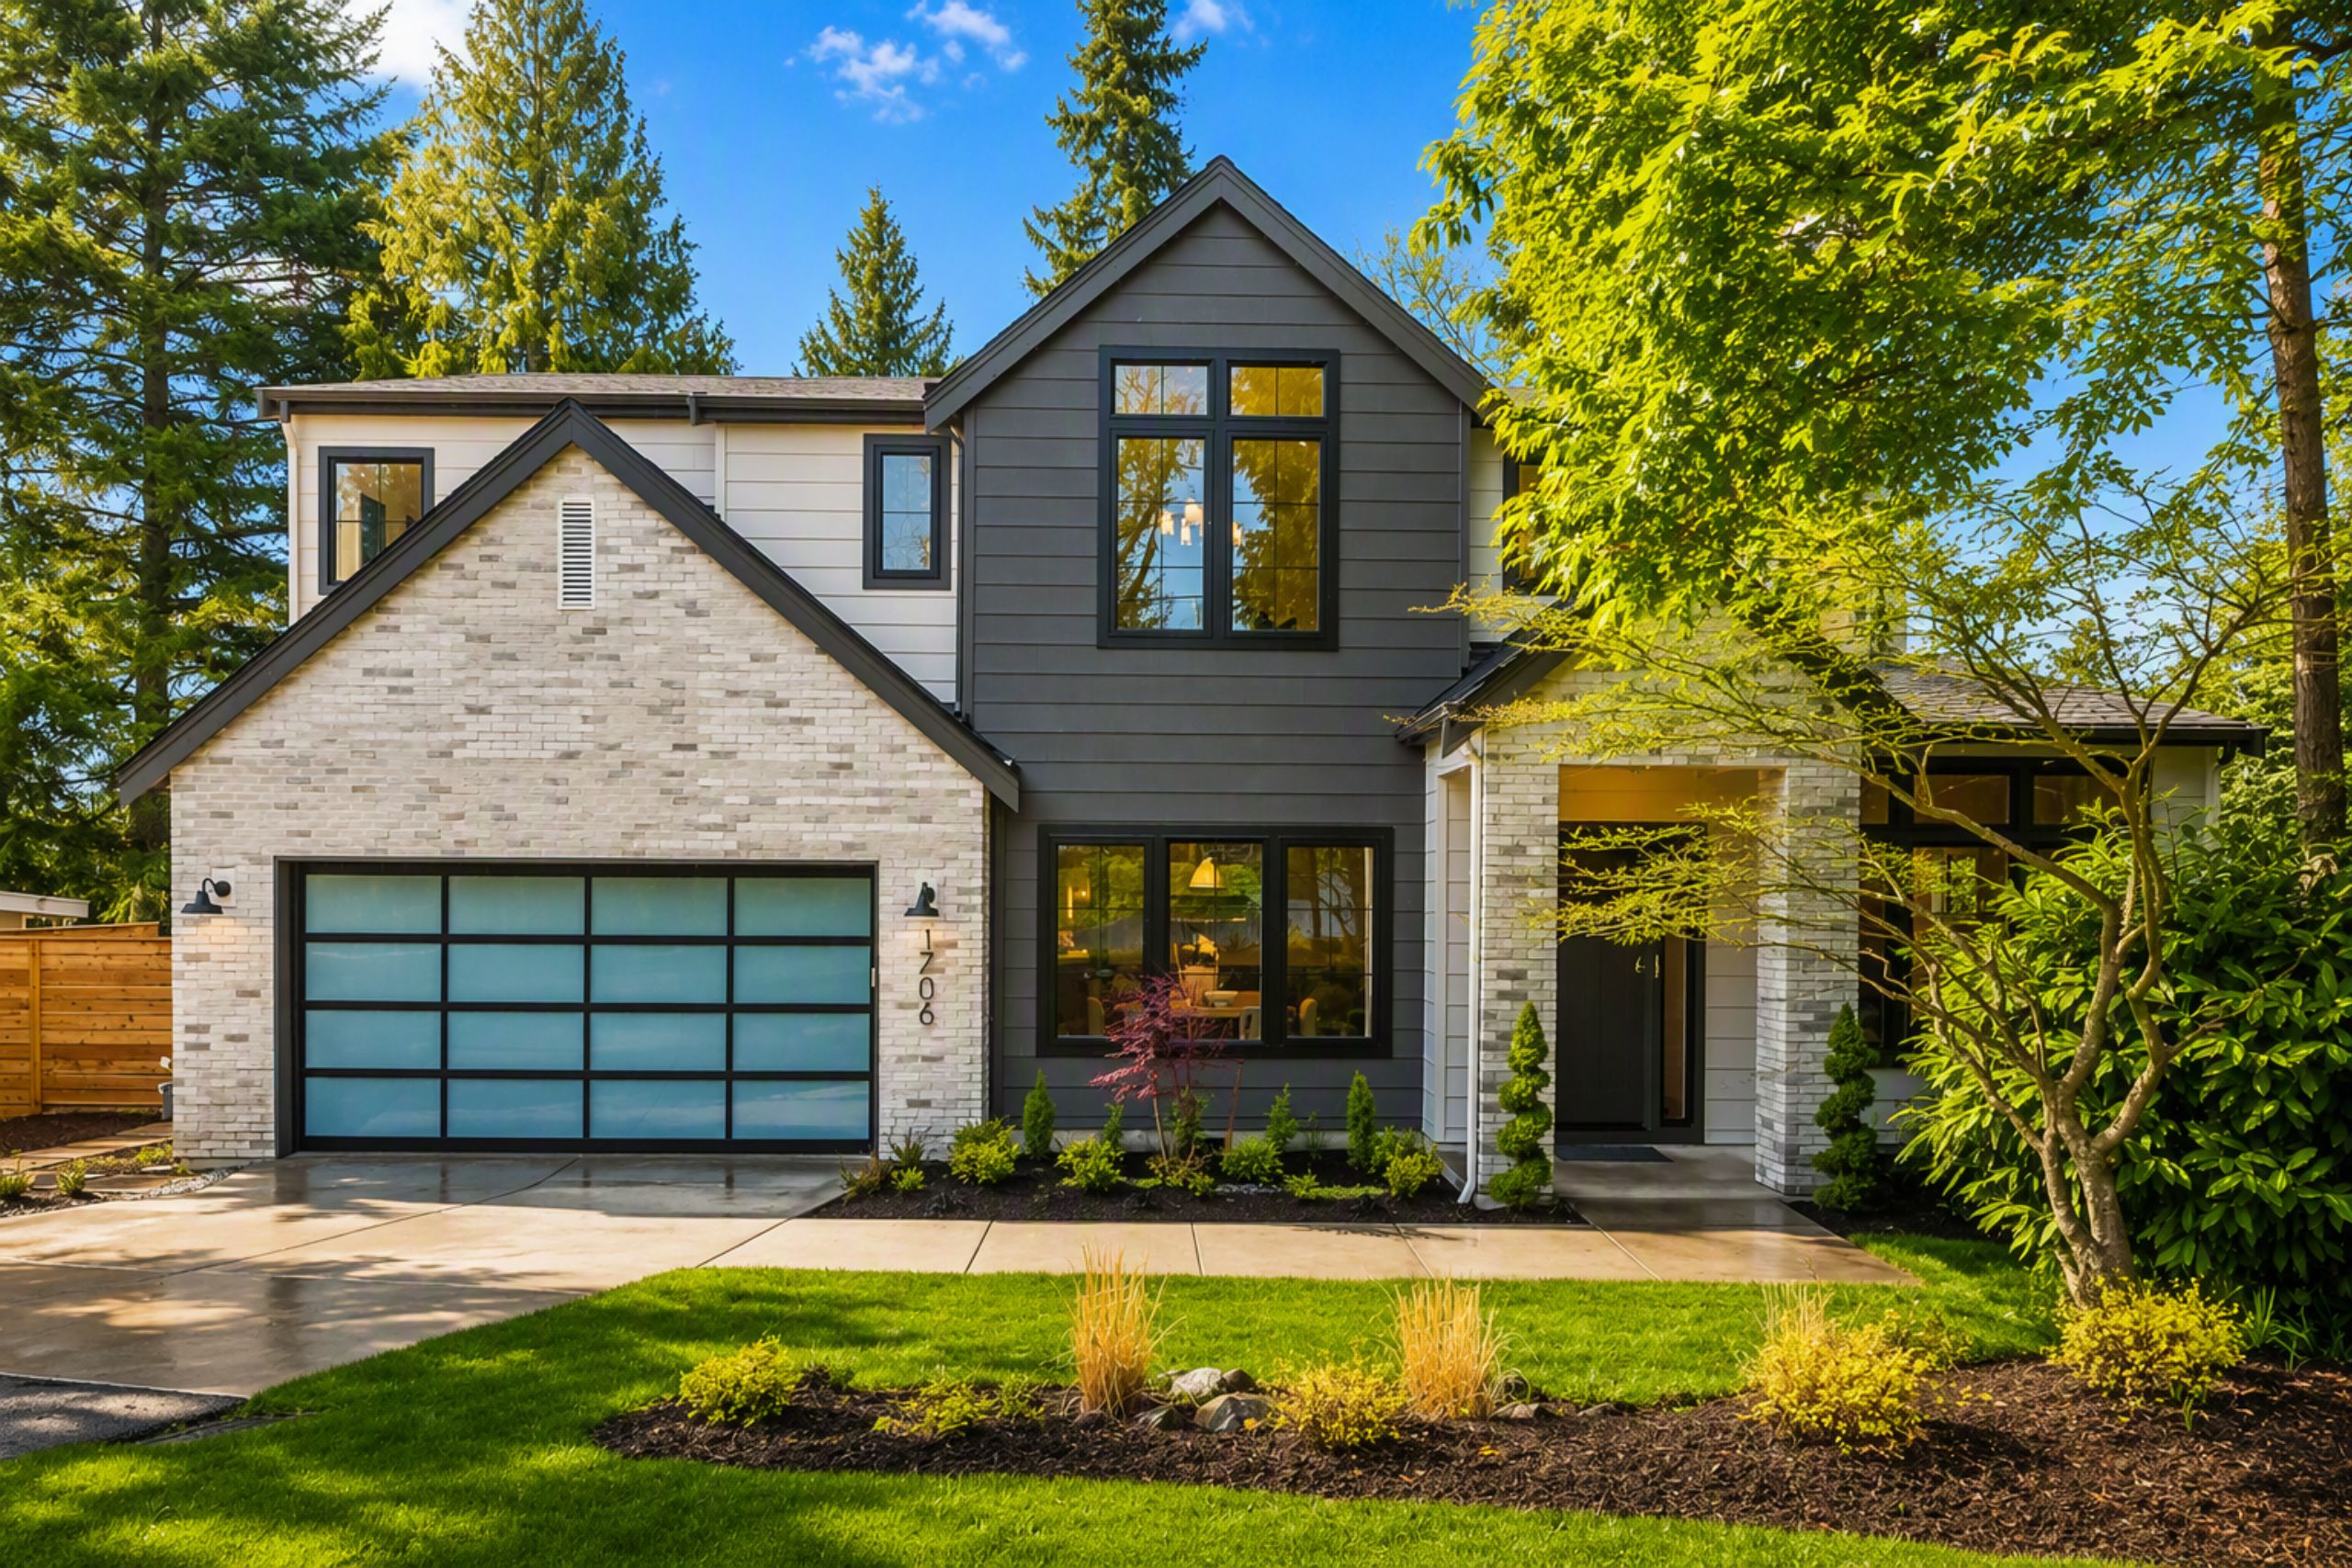
Home Details
Hidden Hills sits in one of West Bellevue’s more established and walkable pockets, close to Bellevue Square and the tech corridor, but with a residential character that holds. New construction at meaningful scale here is rare. A 0.35-acre lot is rarer still.
Thomas James Homes built this home on 15,249 square feet with a three-level floor plan where each level is independently functional, not just additional square footage attached to a main floor.
The main level manages formal and casual living without crowding either. A private office and main-floor guest en-suite serve practical needs that buyers at this stage of life consistently require. Off the main level, a covered, heated deck extends outdoor use across every season. Upstairs, the primary suite has its own gas fireplace. Three additional bedrooms and a vaulted rec space complete the upper floor without compression. The lower level is the meaningful differentiator. Walk-out access opens to two separate outdoor living spaces. Inside, a full guest suite, rec room with kitchenette, and media room give the lower floor the kind of utility that makes it a destination rather than overflow space. A walk-in crawlspace handles storage so the living areas don’t have to.
Across 3 floors: 6 bedrooms, 4.75 baths, 2 gas fireplaces, solar energy generation, heat pump HVAC, and EV charging.
Clyde Hill Elementary, Chinook Middle, and Bellevue High are all within 1.5 miles and carry some of the strongest ratings in the Bellevue School District.
This is a completed home by Thomas James Homes, in a location with very limited new construction inventory at this price.
Gallery
Property Features
Floorplan
Location
Let's Start Your Home Journey
Select the TJH solution and fill out this form if you’d like to learn more about and start your new home journey today.
-
Contact Us By Phone(877)-381-4092
Get in touch with a sales specialist today. Available Monday-Friday, 9 am–5 pm PST, MST, and CT
-
Subcontractors
For All Subcontractors feel free to reach out via email here
-
CareersInterested in working for Thomas James Homes, visit our careers page.


Over 1,400 Homes Delivered
Can’t find it, Let’s Build It
We bring structure to a fragmented industry by aligning design, construction, and execution around the customer to deliver a more predictable, transparent experience.


