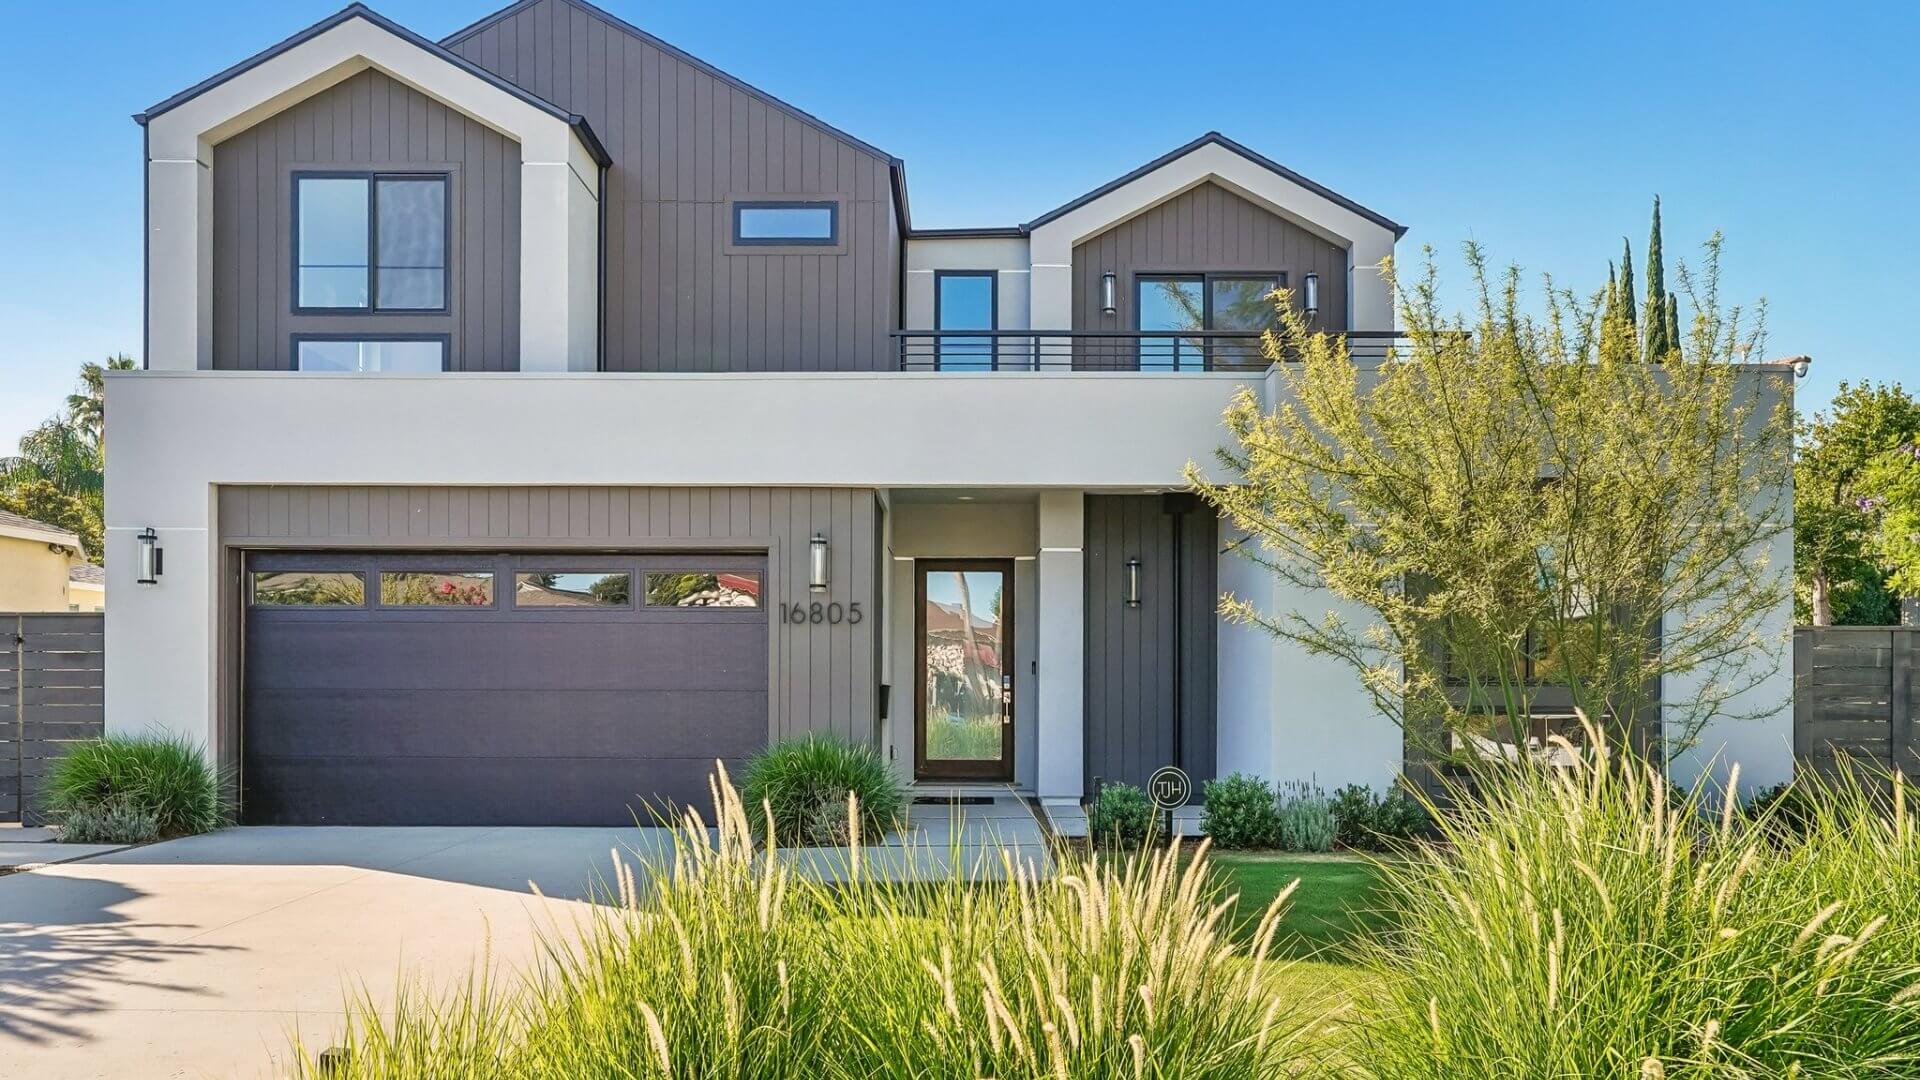
Home Details
Encino’s Otsego corridor sits just steps from Los Encinos State Historic Park and within easy reach of everything along Ventura Boulevard. The park access is the kind of location detail that matters more over time than it reads in a listing. Encino Charter Elementary, rated 9 out of 10 on GreatSchools, is 0.2 miles away.
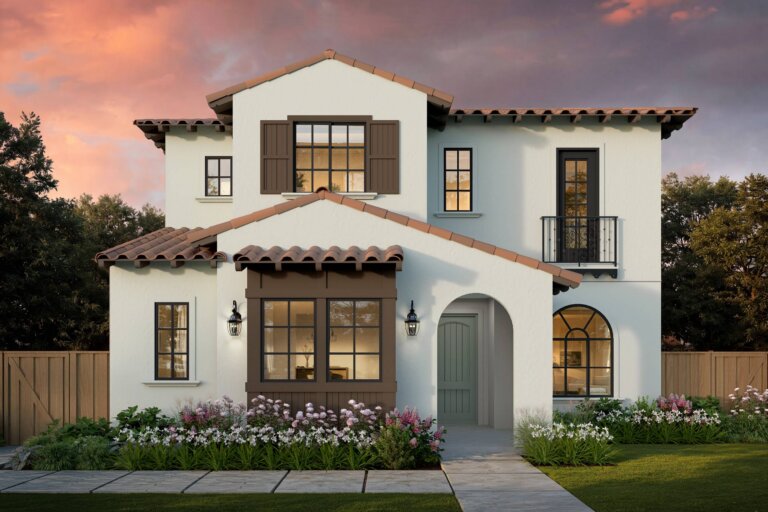
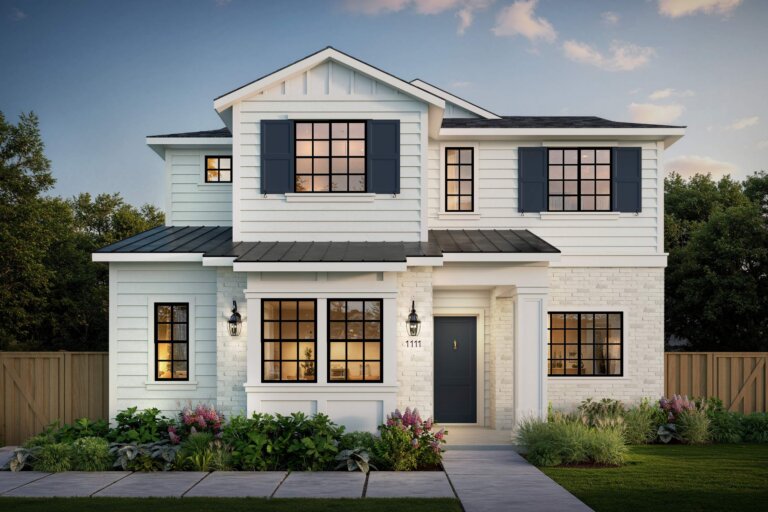
This two-story Modern home is finished and available now. No construction timeline. No design-selection phase. Ready now.
The backyard anchors the home. An in-ground pool and spa sit within an expansive landscaped yard, accessible through floor-to-ceiling stacked sliding doors from a large covered patio. The scale of the outdoor space, combined with the covered patio, makes this a genuinely functional setup for year-round use.
The main level is organized around an open great room, kitchen, and breakfast nook, with a flex space off the dining room that works as an office, lounge, or additional living area. The kitchen has a large island with seating, a walk-in pantry, and high-end finishes throughout.
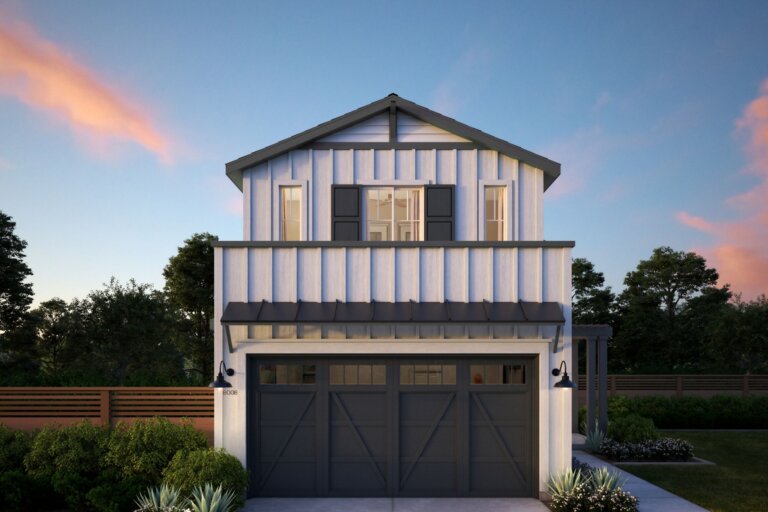
The detached ADU is a fully independent structure with its own living space, bedroom, and private outdoor patio. It does not share an entrance with the main home.
Upstairs, the grand suite includes a private retreat, dual walk-in closets, and a grand bath with dual vanities, a freestanding soaking tub, and a walk-in shower. A junior suite has its own covered deck. Two additional secondary bedrooms each have ensuite baths. A loft rounds out the upper level.
This home is finished and available today. Contact us to schedule a showing.
Gallery
Property Features
Floorplan
Location
Let's Start Your Home Journey
Select the TJH solution and fill out this form if you’d like to learn more about and start your new home journey today.
-
Contact Us By Phone(877)-381-4092
Get in touch with a sales specialist today. Available Monday-Friday, 9 am–5 pm PST, MST, and CT
-
Subcontractors
For All Subcontractors feel free to reach out via email here
-
CareersInterested in working for Thomas James Homes, visit our careers page.


Over 1,400 Homes Delivered
Can’t find it, Let’s Build It
We bring structure to a fragmented industry by aligning design, construction, and execution around the customer to deliver a more predictable, transparent experience.


