
Home Details
Lake Hills occupies the eastern edge of Bellevue, close to the Eastside’s major employment corridors, with lot sizes that allow for the kind of scale that more densely built neighborhoods cannot. At 8,664 sq ft, this lot gives the home room to build across all three levels without compression, and the result is a floor plan that handles the full range of what a large household or multi-generational family actually needs.
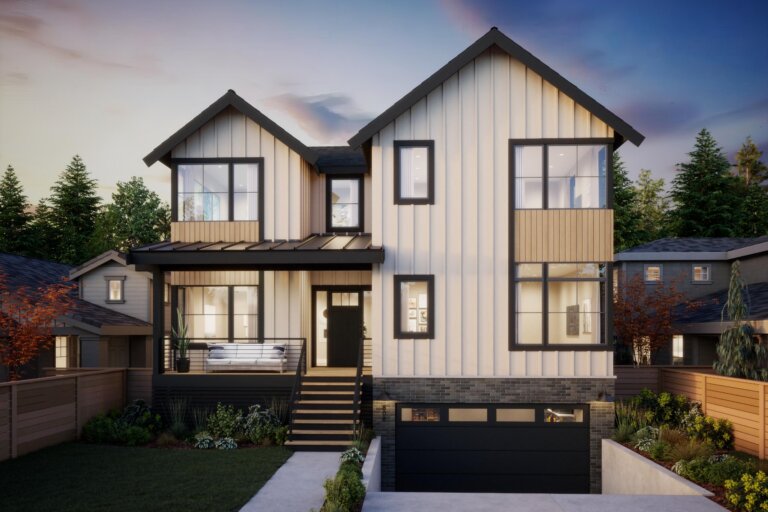
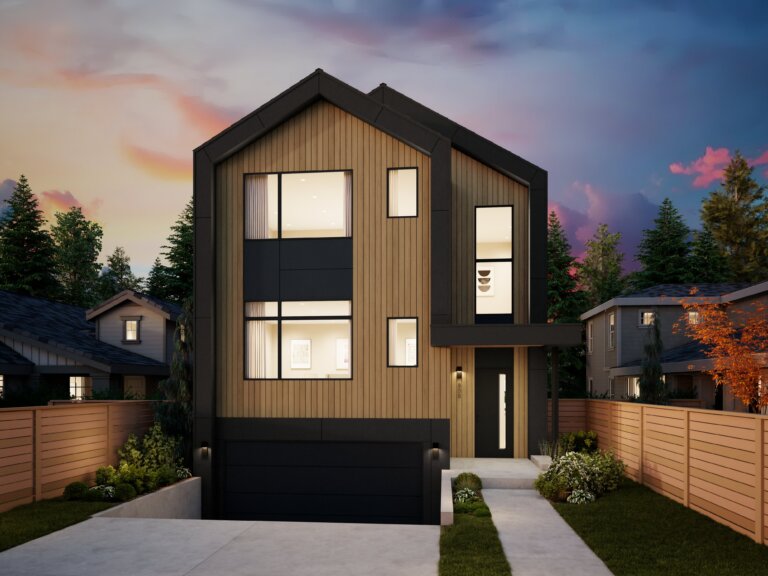
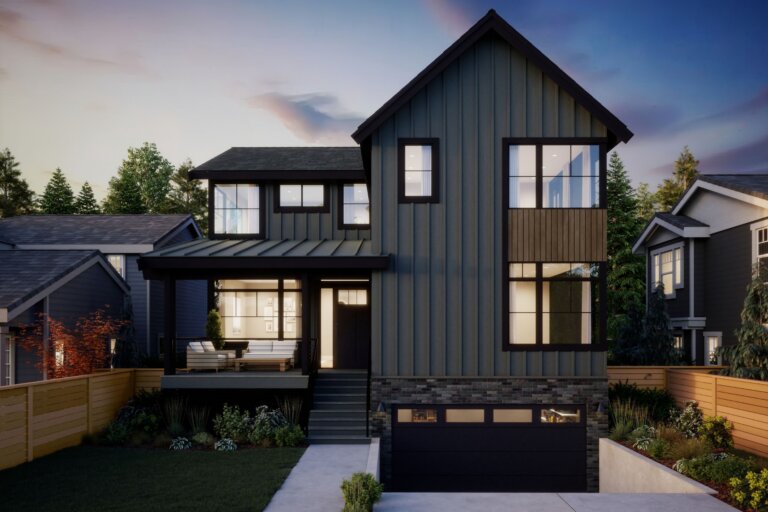
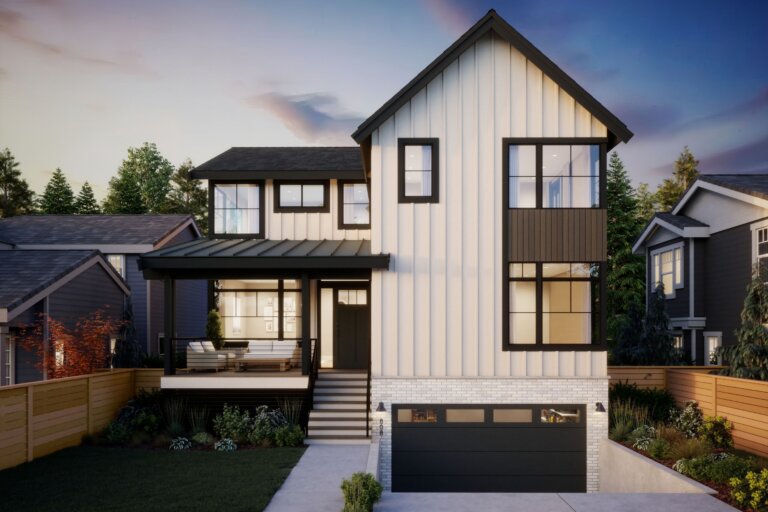
Thomas James Homes completed this Scandinavian-style new construction at 4,324 sq ft. The exterior is deliberate in its design: clean proportions, material restraint, and a south-facing orientation that is not incidental. It is built into how the home captures light.
The great room makes that orientation visible. Floor-to-ceiling windows span the main level, running light through the shared living, kitchen, and dining space across the day. The chef’s kitchen has an induction range with gas-configuration available. A main-floor guest suite or office keeps the primary living floor flexible without consuming a bedroom on the upper level.
Upstairs, the primary retreat is built to a spa-level specification. Three secondary bedrooms complete the upper floor, giving this home a total of six bedrooms across its three levels, a count that most competing new construction in this area does not reach.
The lower level is where the floor plan adds its most meaningful functional depth. A media/bonus room occupies one side. A fully permitted ADU with its own ensuite and kitchenette sits independently on the other. This is not a bonus room with a wet bar or a converted storage area. It is a self-contained, permitted living unit with real utility for multi-generational households, long-term guests, or extended family arrangements.
Covered and open-air outdoor spaces, a spacious yard, and a two-car attached garage complete the property.
Phantom Lake Elementary (8/10). Odle Middle School (9/10). Sammamish Senior High School (9/10). The Bellevue School District assignment here is strong at all three levels, which is worth noting for families who are weighing school quality alongside home specification.
Gallery
Property Features
Floorplan
Location
Let's Start Your Home Journey
Select the TJH solution and fill out this form if you’d like to learn more about and start your new home journey today.
-
Contact Us By Phone(877)-381-4092
Get in touch with a sales specialist today. Available Monday-Friday, 9 am–5 pm PST, MST, and CT
-
Subcontractors
For All Subcontractors feel free to reach out via email here
-
CareersInterested in working for Thomas James Homes, visit our careers page.


Over 1,400 Homes Delivered
Can’t find it, Let’s Build It
We bring structure to a fragmented industry by aligning design, construction, and execution around the customer to deliver a more predictable, transparent experience.


