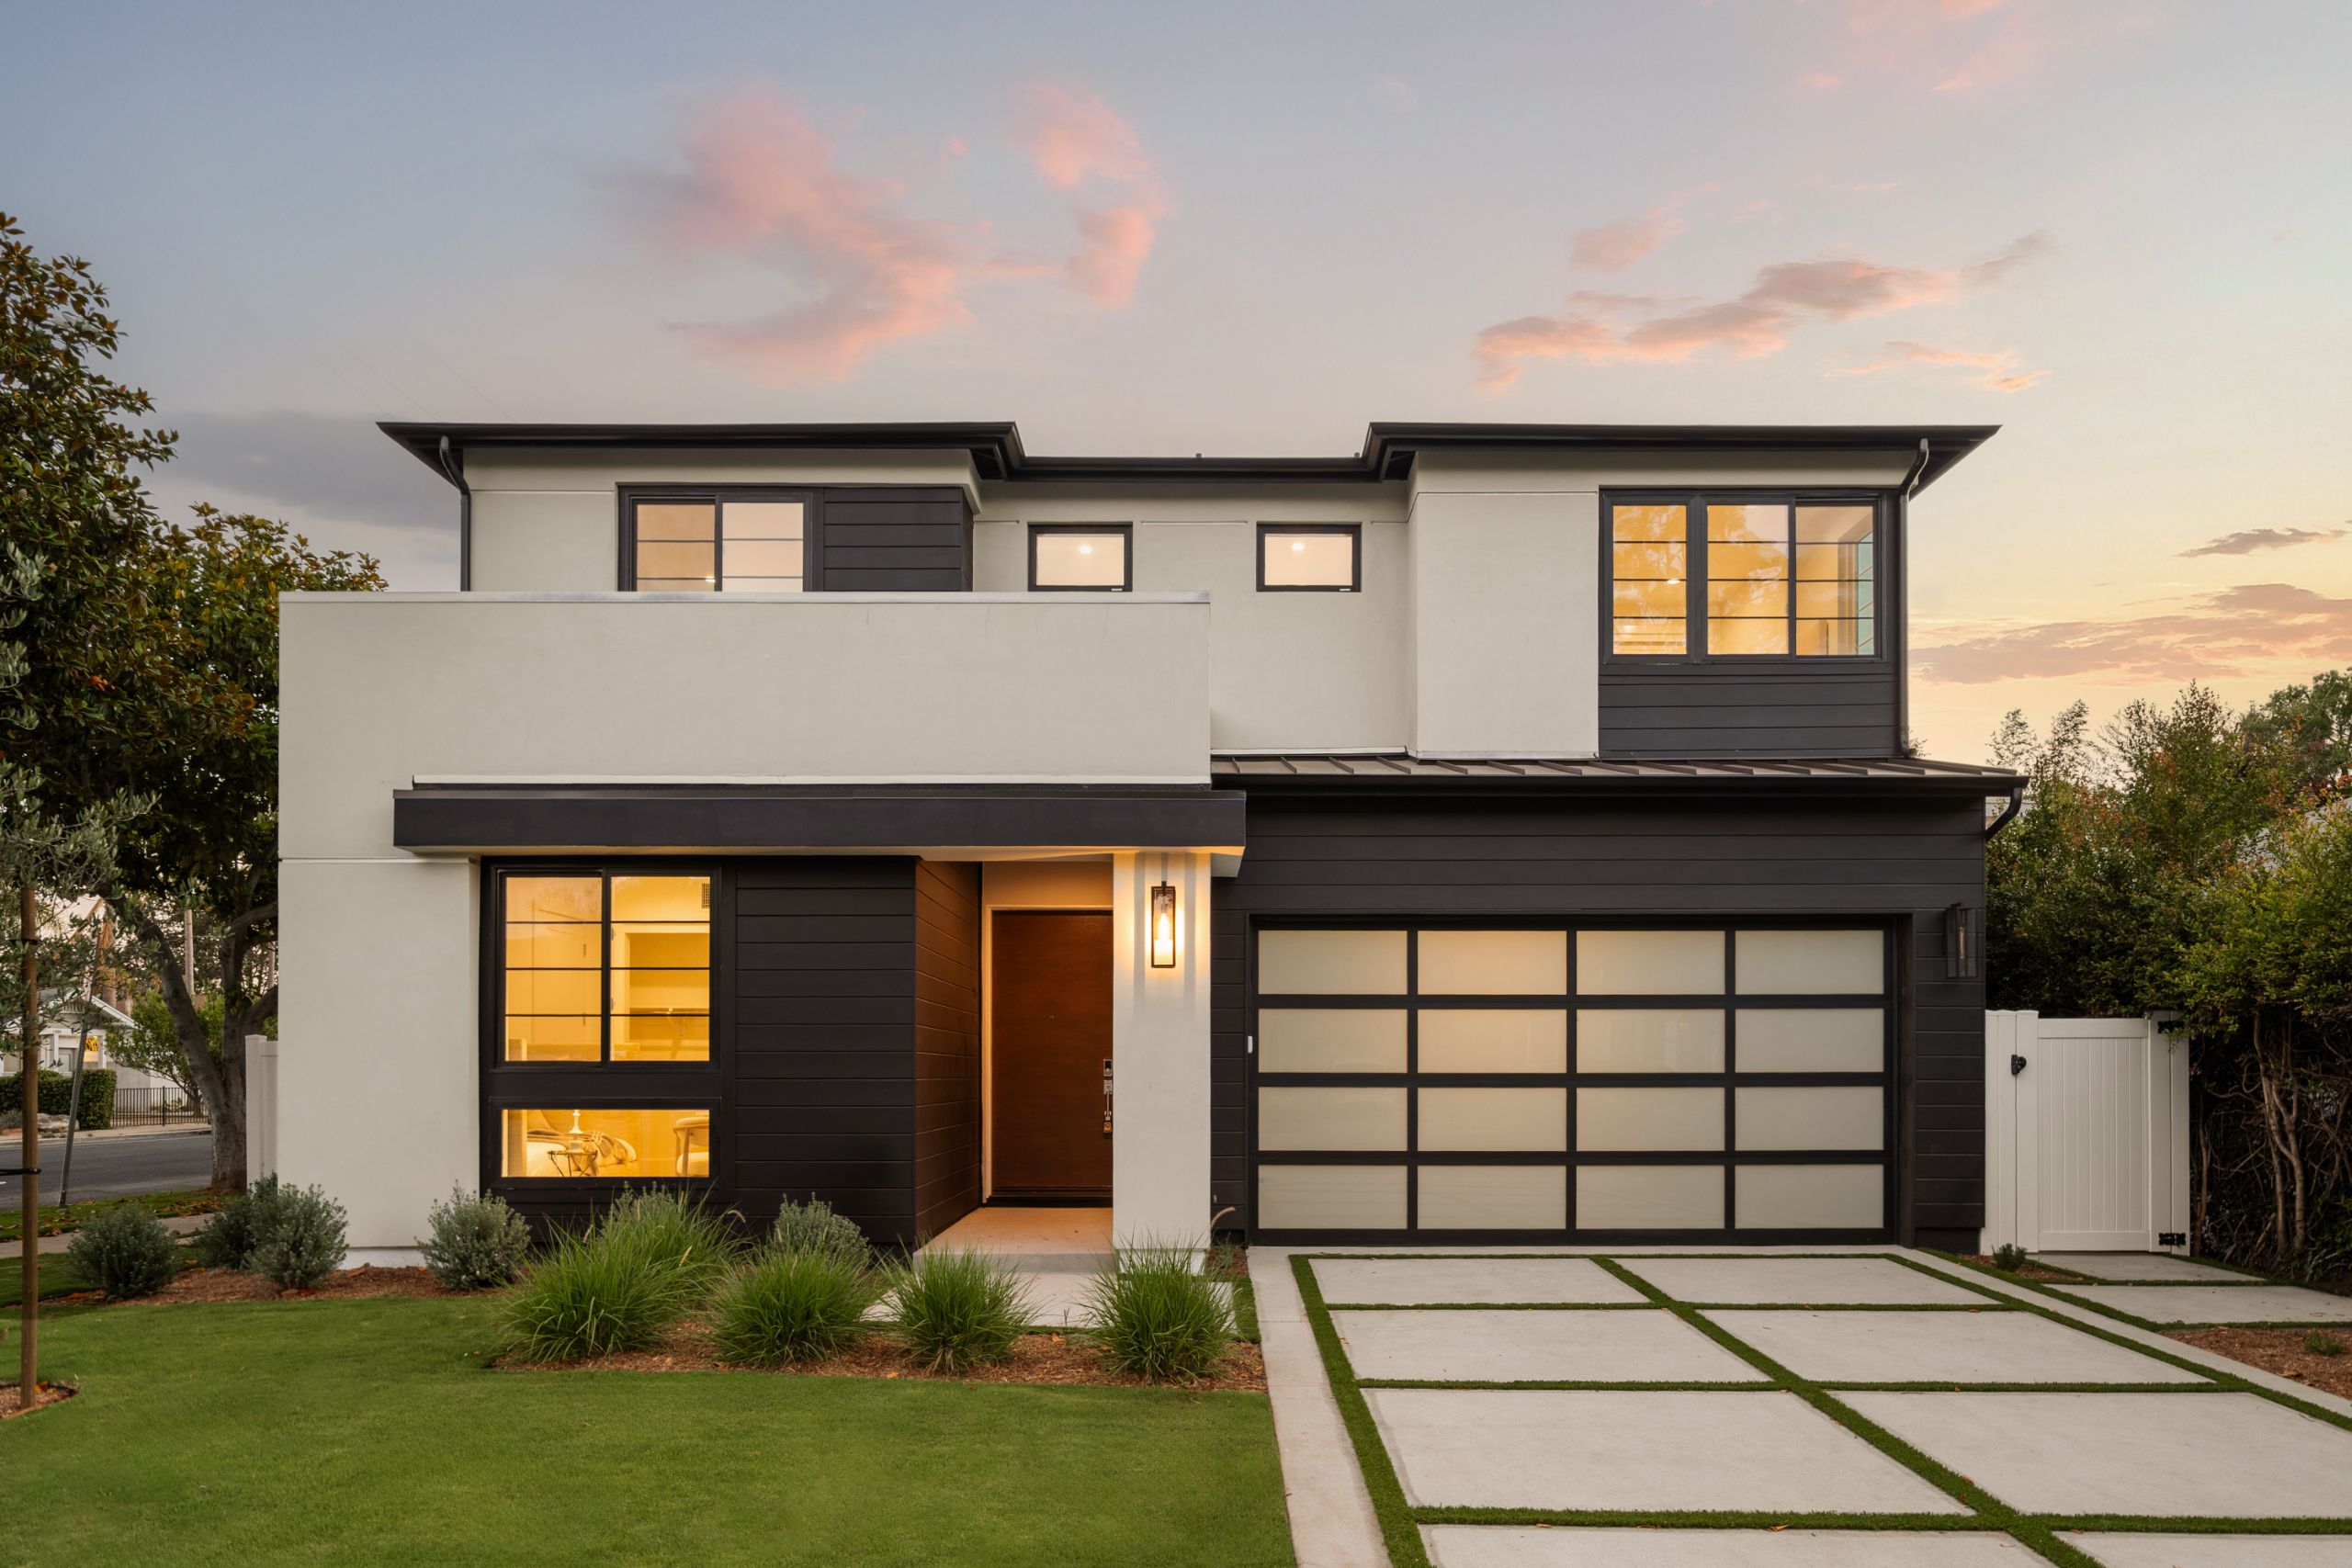
Home Details
East Venice sits comfortably between the coast and the everyday amenities that make Westside living practical. Penmar Park and Penmar Golf Course are nearby. Abbot Kinney, the Venice Canals, and the beach are all within reach. New construction at this level here is infrequent, and buyers who engage now have the most flexibility on selections, pricing, and timeline.
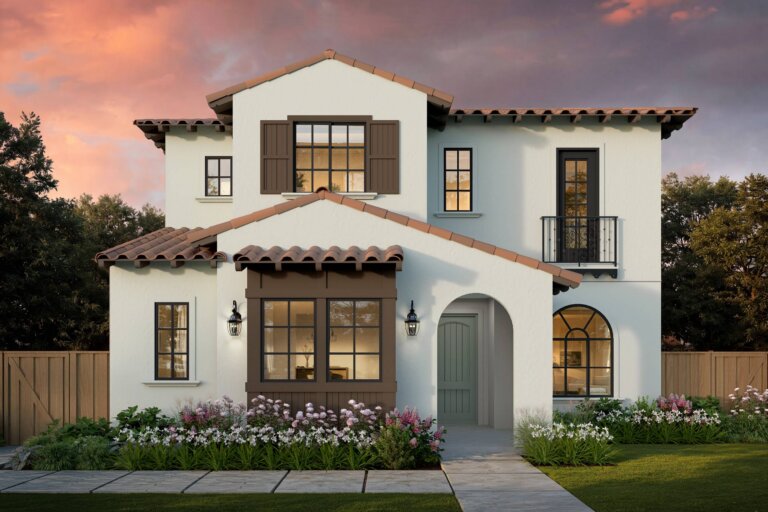
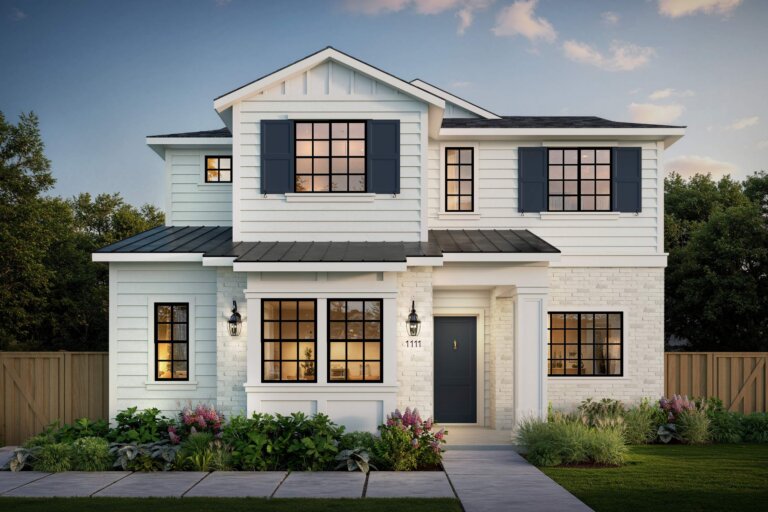
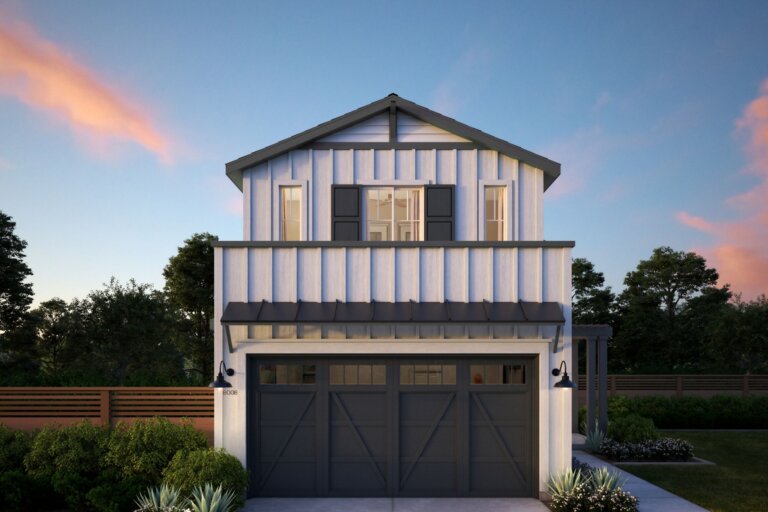
Designed for the way life evolves, this Traditional residence offers a rare balance of connection, independence, and flexibility built into every level. A fully equipped main-level ADU with its own kitchenette, full bath, and private exterior entrance creates a separate living environment for long-term guests, creative work, extended family, or changing household needs. An upstairs loft and private bedroom suites provide additional opportunities for retreat throughout the home.
The kitchen is built around Wolf and Sub-Zero appliances, an oversized island with bar seating, a walk-in pantry, and an adjacent prep kitchen. A gas fireplace anchors the great room, and expansive stacking glass doors open to the outdoor patio. A mudroom off the two-car attached garage and a powder room complete the main level.
Thoughtfully arranged gathering spaces, a seamless indoor-outdoor connection, and a layout designed to support multiple lifestyles at once create a home that adapts naturally alongside the people who live here.
The primary suite has an oversized walk-in closet, large windows, and a grand bath with a freestanding soaking tub, walk-in shower, dual vanities, and quartz finishes. A laundry room with a utility sink is on the upper level.
Gallery
Property Features
Floorplan
Location
Let's Start Your Home Journey
Select the TJH solution and fill out this form if you’d like to learn more about and start your new home journey today.
-
Contact Us By Phone(877)-381-4092
Get in touch with a sales specialist today. Available Monday-Friday, 9 am–5 pm PST, MST, and CT
-
Subcontractors
For All Subcontractors feel free to reach out via email here
-
CareersInterested in working for Thomas James Homes, visit our careers page.


Over 1,400 Homes Delivered
Can’t find it, Let’s Build It
We bring structure to a fragmented industry by aligning design, construction, and execution around the customer to deliver a more predictable, transparent experience.


