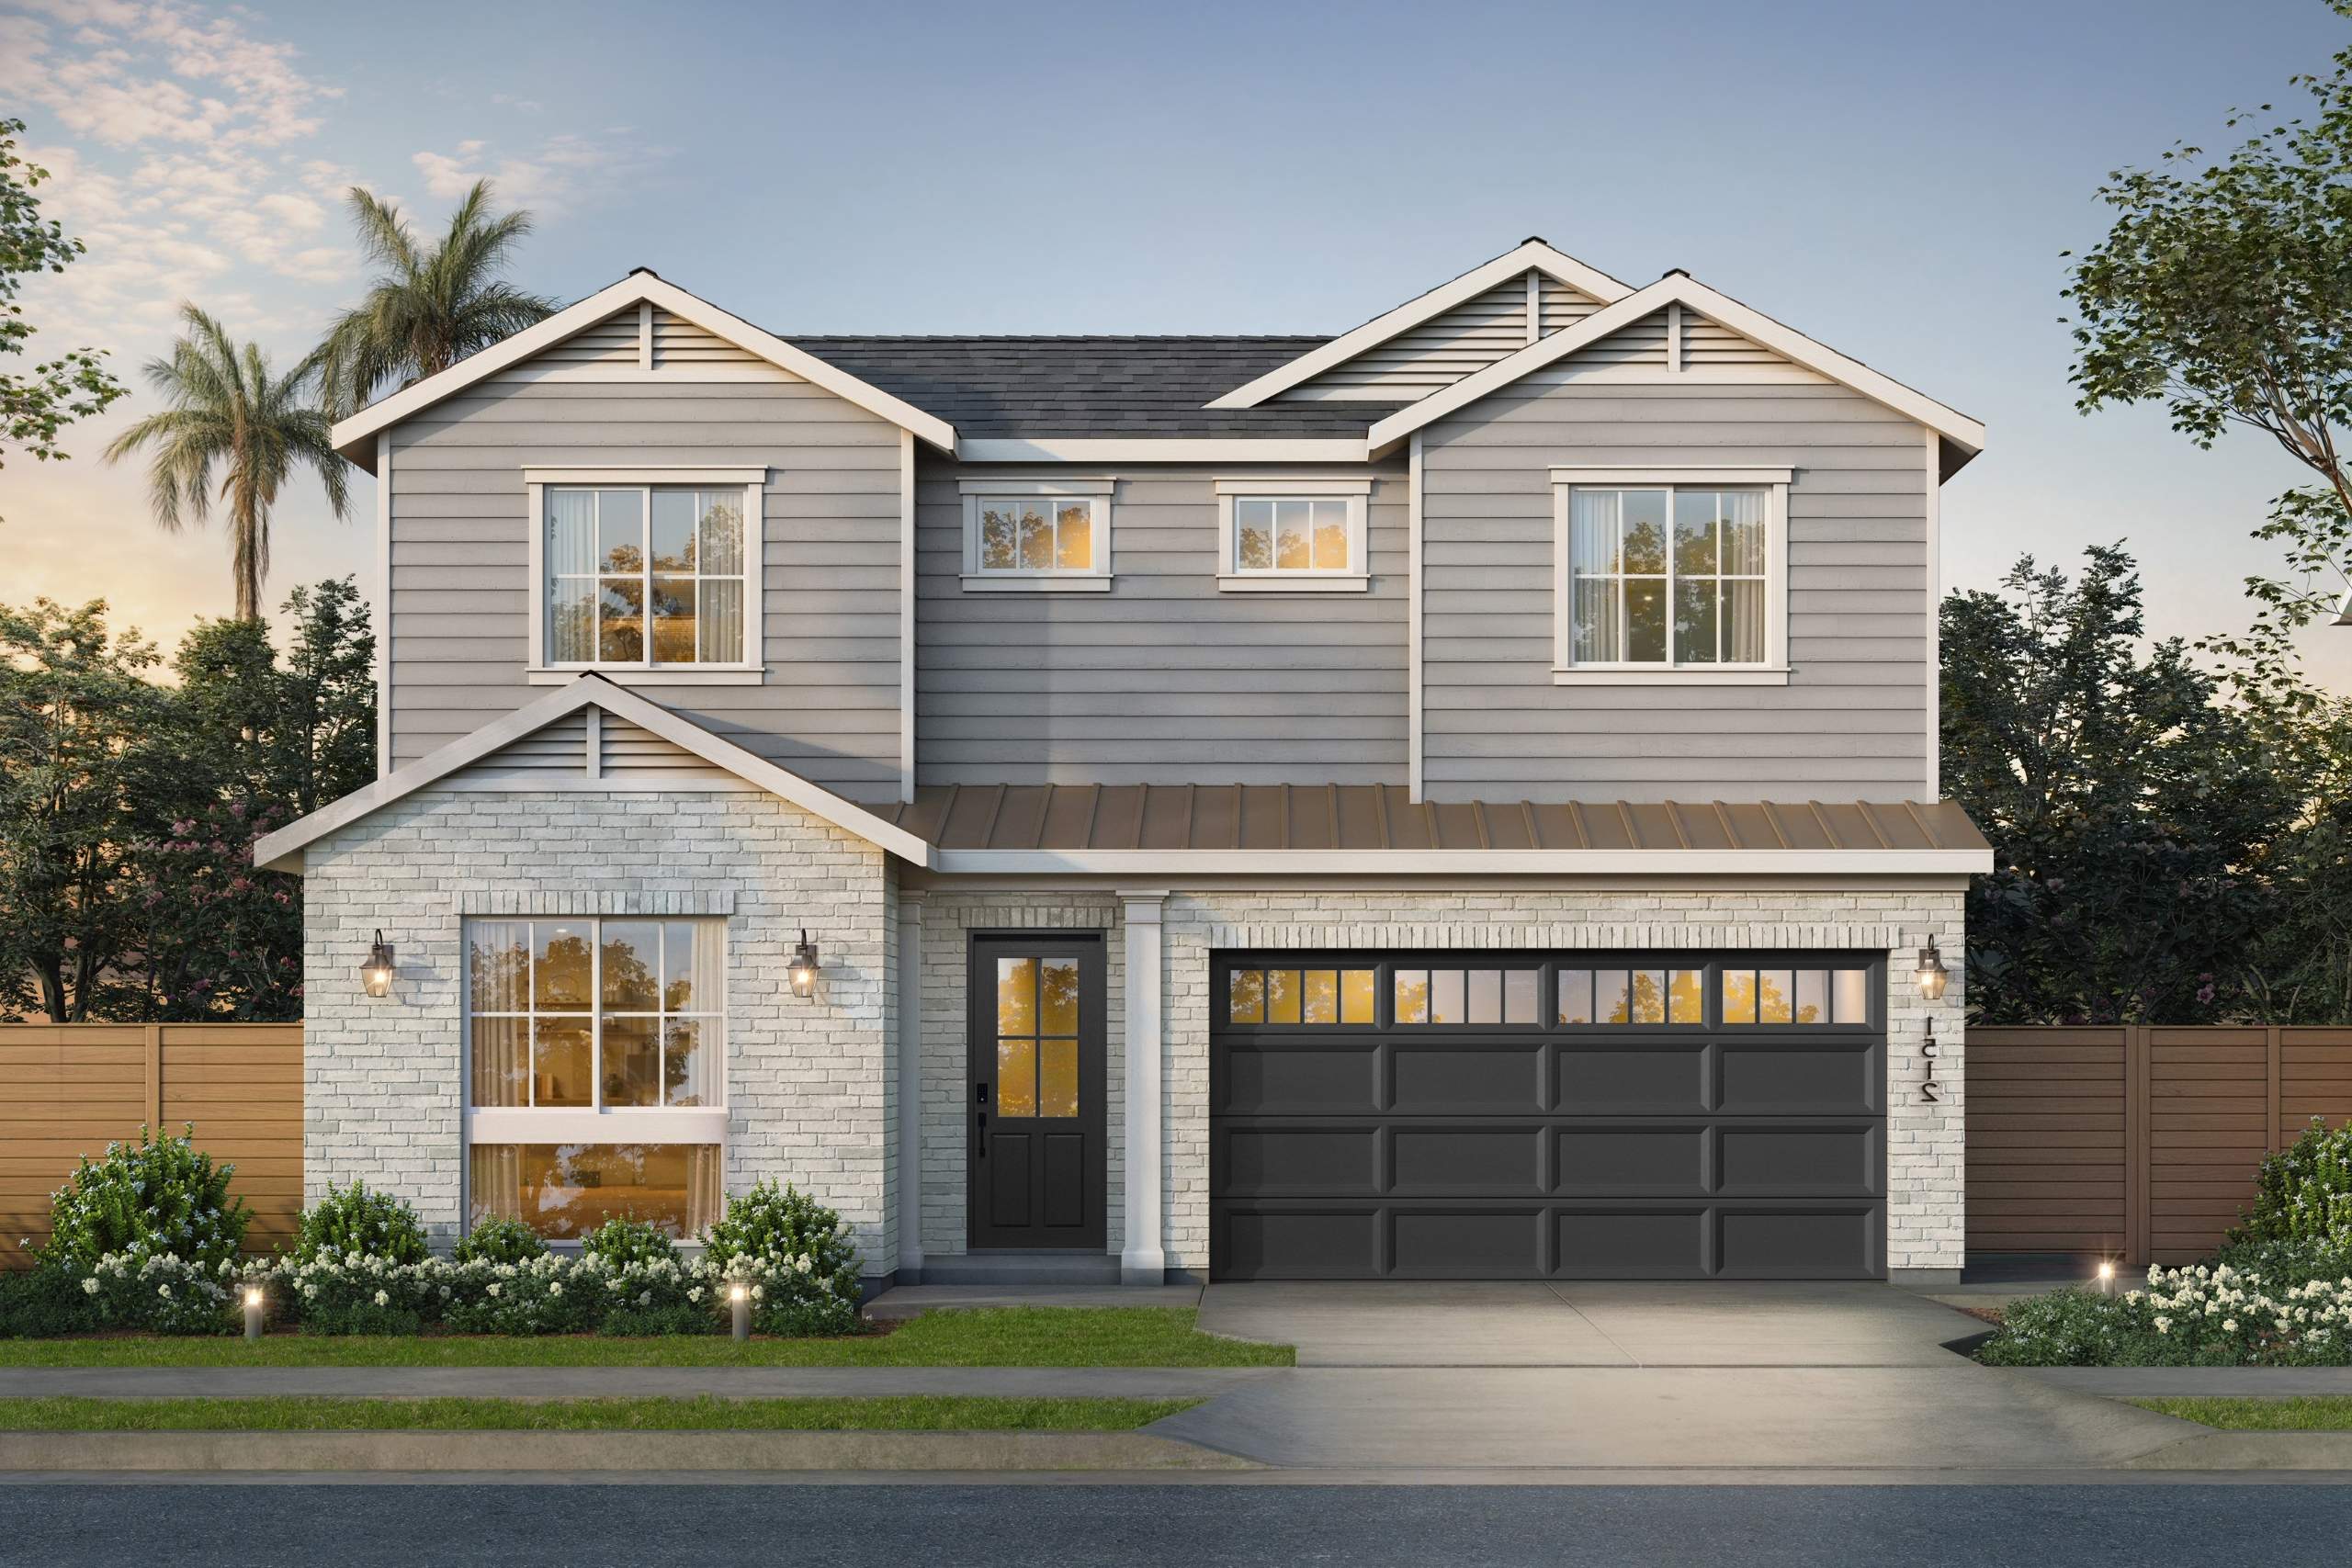
Home Details
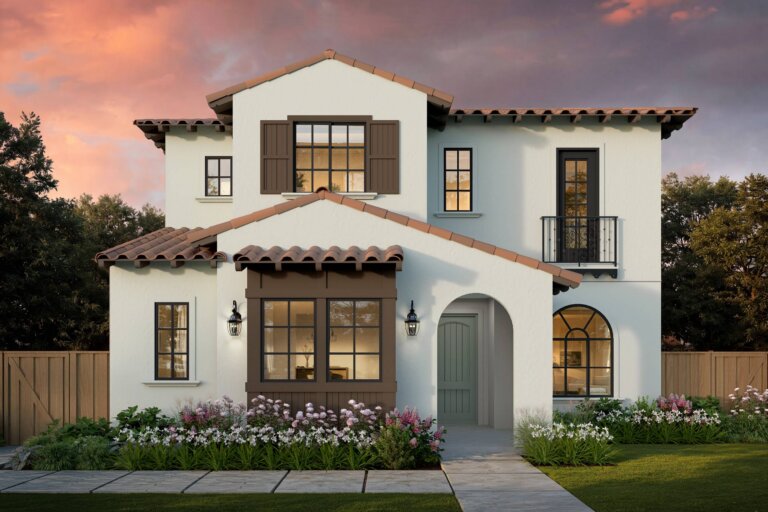
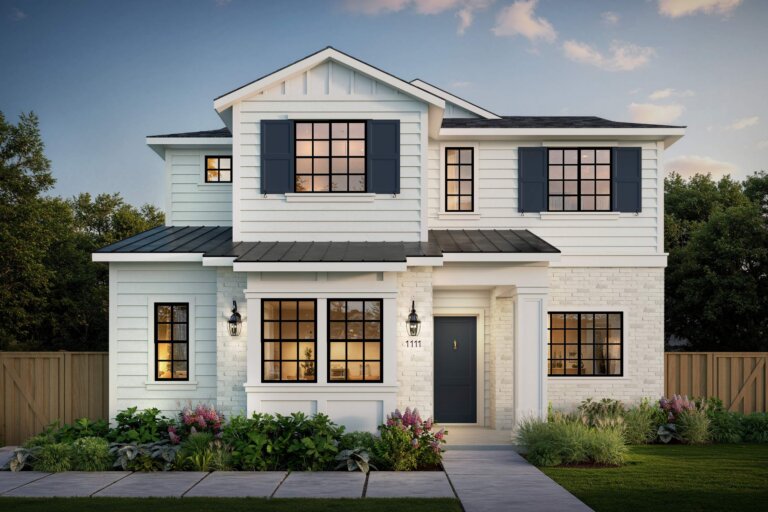
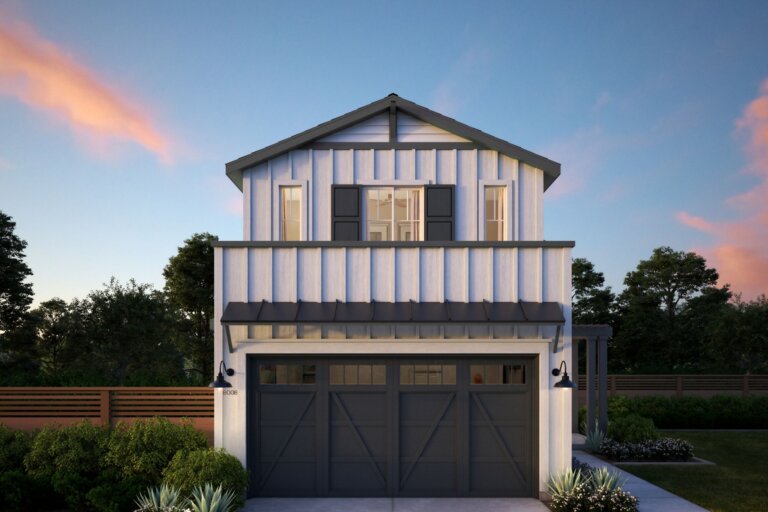
Situated on a quiet, tree-lined street in desirable East Venice, this exceptional Traditional-style residence offers a seamless blend of modern luxury and effortless California living. Ideally located near Penmar Park and Penmar Golf Course, the home enjoys convenient access to Venice’s renowned dining, shopping, entertainment, and coastal attractions. Designed with both comfort and entertaining in mind, the open-concept floor plan flows effortlessly from the welcoming foyer into expansive living spaces filled with natural light. At the heart of the home, the chef’s kitchen is appointed with Wolf and Sub-Zero appliances, quartz countertops, an oversized island with bar seating, and a spacious walk-in pantry with an adjacent prep kitchen. The kitchen seamlessly connects to the dining area and great room, where a gas fireplace and expansive stacking glass doors create an inviting indoor-outdoor living experience. A private first-floor ADU with a separate entrance, kitchenette, and full bath provides exceptional flexibility for guests, extended family, a home office, or creative studio. A mudroom off the attached two-car garage and a powder room complete the main level. Upstairs, a versatile loft offers additional living space, accompanied by two secondary bedrooms, including one with an en-suite bath, a full hall bath, and a well-appointed laundry room with a utility sink. The primary suite serves as a tranquil retreat, featuring an oversized walk-in closet and expansive windows that fill the room with natural light. The spa-inspired bath is beautifully appointed with a freestanding soaking tub, walk-in shower, dual vanities, and elegant quartz finishes. Combining sophisticated design, flexible living spaces, and an enviable East Venice location, this exceptional residence offers the very best of Westside living.
Gallery
Property Features
Floorplan
Location
Let's Start Your Home Journey
Select the TJH solution and fill out this form if you’d like to learn more about and start your new home journey today.
-
Contact Us By Phone(877)-381-4092
Get in touch with a sales specialist today. Available Monday-Friday, 9 am–5 pm PST, MST, and CT
-
Subcontractors
For All Subcontractors feel free to reach out via email here
-
CareersInterested in working for Thomas James Homes, visit our careers page.


Over 1,400 Homes Delivered
Can’t find it, Let’s Build It
We bring structure to a fragmented industry by aligning design, construction, and execution around the customer to deliver a more predictable, transparent experience.


