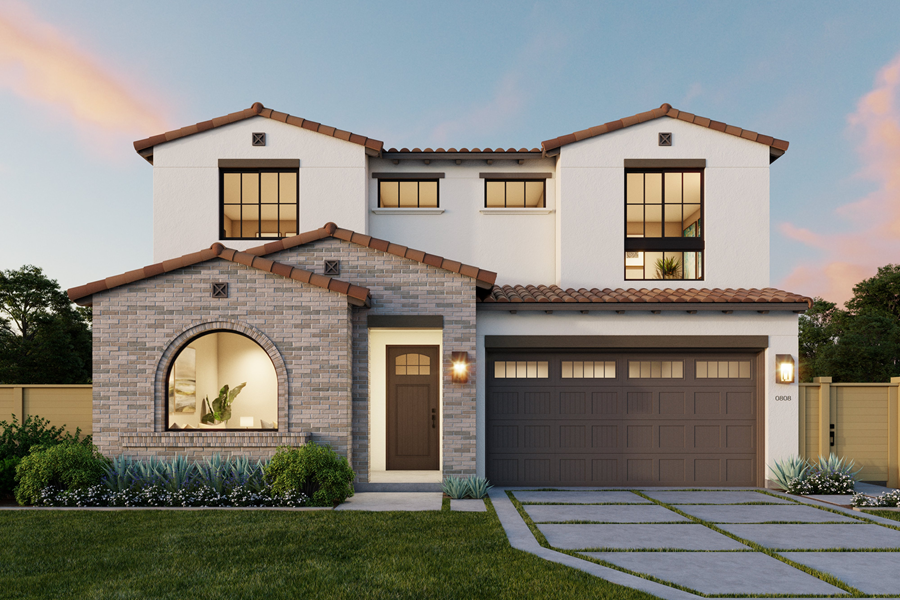
Home Details
This WORK-IN-PROGRESS home is in the desirable Cheviot Hills neighborhood near the golf course. This elegant 2-story Spanish home is being built with an elevated and timeless style that showcases high-end features and custom-quality finishes. The inviting entry flows graciously to the great room with a stunning fireplace and sliding doors leading out to the open patio and lush backyard. The great room opens to an elegant dining room and the chef-inspired kitchen showcasing top-of-the-line appliances, a butler’s pantry, a walk-in pantry, and a large island with bar seating and storage underneath. The first floor is complete with a powder room, mud room off the 2-car garage, a storage closet, and a junior ADU with a good-sized closet and full bathroom. The second floor has a spacious loft, two secondary bedrooms (one ensuite), a full bath, and a laundry room with sink. The grand suite has a private retreat and a luxurious grand bath with a freestanding tub, walk-in shower, dual-sink vanity, and walk-in closet. Detached ADU in the backyard has a full bath, washer & dryer hookups, and a kitchenette.
Unlock the advantages of buying a work-in-progress home built by TJH, a national leader in high-quality single-family residences. Learn about the preferred pricing plan, personalized design options, guaranteed completion date and more. New TJH homeowners will receive a complimentary 1-year membership to Inspirato, a leader in luxury travel.
Gallery


Property Features
Floorplan


Location
Let's Start Your Home Journey
Select the TJH solution and fill out this form if you’d like to learn more about and start your new home journey today.
-
Contact Us By Phone(877)-381-4092
Get in touch with a sales specialist today. Available Monday-Friday, 9 am–5 pm PST, MST, and CT
-
Subcontractors
For All Subcontractors feel free to reach out via email here
-
CareersInterested in working for Thomas James Homes, visit our careers page.


Over 1,400 Homes Delivered
Can’t find it, Let’s Build It
We bring structure to a fragmented industry by aligning design, construction, and execution around the customer to deliver a more predictable, transparent experience.