Beyond the Main House: Why ADUs Are Reshaping California Homebuilding
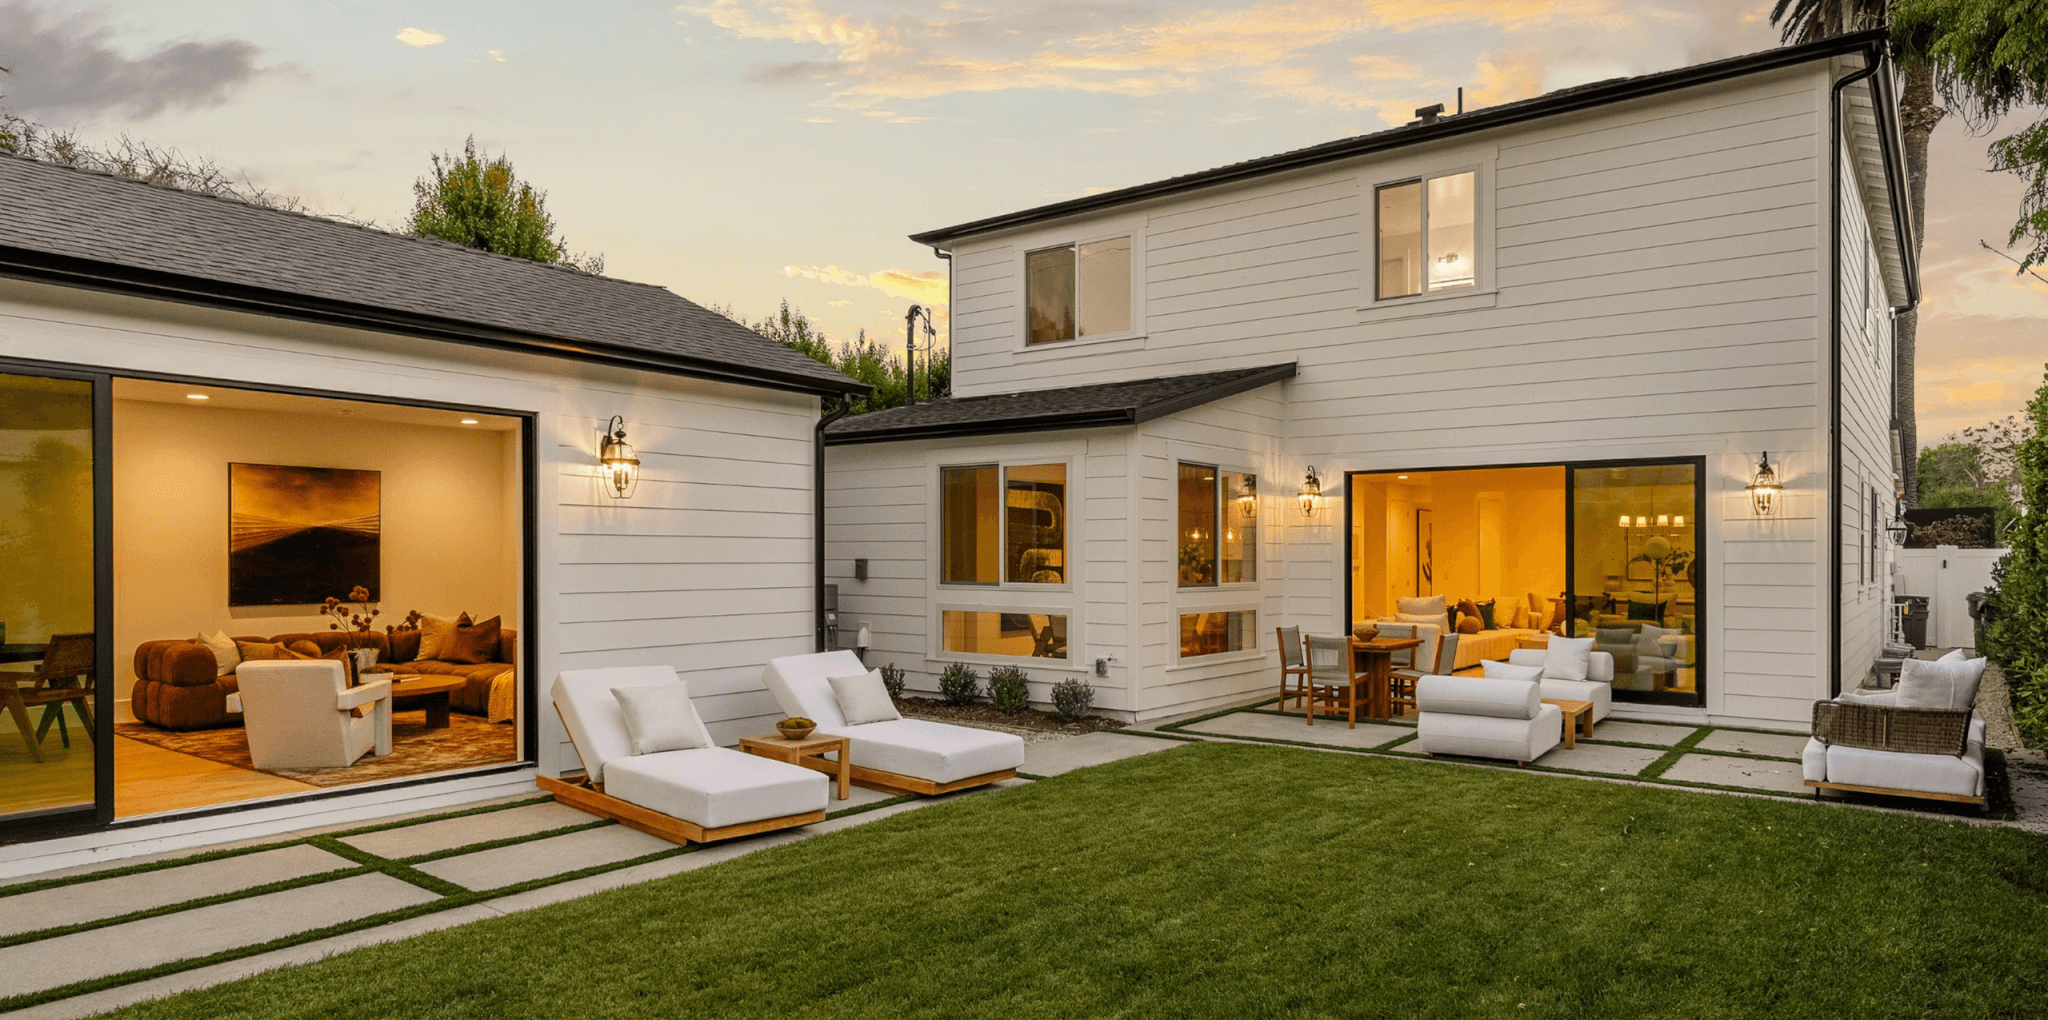
As accessory dwelling units gain momentum across California, homeowners are rethinking what a single property can offer.
Not long ago, an accessory dwelling unit (ADU) might have been considered an unusual addition to a residential property. Today, these secondary living spaces are becoming an increasingly prominent part of California’s housing landscape.
And the numbers tell an interesting story.
According to California housing permit data, ADUs accounted for approximately 26% of all residential units permitted statewide in 2025, compared with just 9% in 2018.
That’s a remarkable shift, and one that raises a bigger question: Are ADUs becoming a standard consideration in how we design and build homes?
More Than a Housing Solution
Much of the conversation around ADUs has focused on housing affordability and the potential to create additional rental inventory. And for good reason. In markets where housing remains expensive and available land is limited, ADUs offer a way to add living space within established neighborhoods.
But the appeal extends well beyond rental income.
For some homeowners, an ADU creates an opportunity to accommodate aging parents while preserving independence and privacy. For others, it offers adult children a more attainable path toward independent living. Still others envision a comfortable space for extended family or guests.
These different uses point to a common theme: Homeowners increasingly value flexibility in how their properties can serve them over time.
An ADU designed for a family member today might serve a different purpose years from now, allowing the property to evolve alongside the people who live there.
A Growing Part of California’s Housing Landscape
The momentum behind ADUs is more than anecdotal.
California added approximately 26,600 ADUs to its housing stock in 2024, a 14% increase over the previous year, according to the California Department of Finance.
Changes to state housing laws have made ADUs more accessible by reducing regulatory barriers that historically complicated construction.
Still, growing adoption doesn’t mean an ADU is right for every property. Lot characteristics, setbacks, utility connections, local requirements, and the relationship between the primary residence and secondary living space all influence what’s possible.
And while the growth in ADU permits is significant, it doesn’t mean one in four newly built homes includes an ADU. Many are being added to existing properties.
Designing for the Way People Actually Live
As ADUs become more common, the conversation is shifting from whether a property can accommodate one to how thoughtfully that additional living space can be integrated.
At Thomas James Homes, we believe great residential design begins with understanding how people want to live, both today and in the years ahead.
That philosophy extends to ADUs.
Privacy, natural light, accessibility, outdoor connections, and the relationship between the primary home and secondary residence all deserve consideration. When thoughtfully planned, an ADU can feel like a natural extension of the property rather than an afterthought.
For homeowners building a new residence, considering an ADU early in the design process can also create opportunities to coordinate site planning, utilities, and the overall layout of the property.
The Future of Home Is Flexible
Will every new home eventually include an ADU? Probably not. The right solution will always depend on the property, the homeowner’s needs, and local requirements.
But the growing presence of ADUs signals something important about the direction of residential design.
Today’s homeowners aren’t simply thinking about the square footage they need right now. They’re thinking about how their homes can accommodate changing family dynamics, evolving lifestyles, and possibilities they may not yet anticipate.
And increasingly, the answer may lie in thinking beyond the main house.