Transitional Ponderosa
Home Plan Details
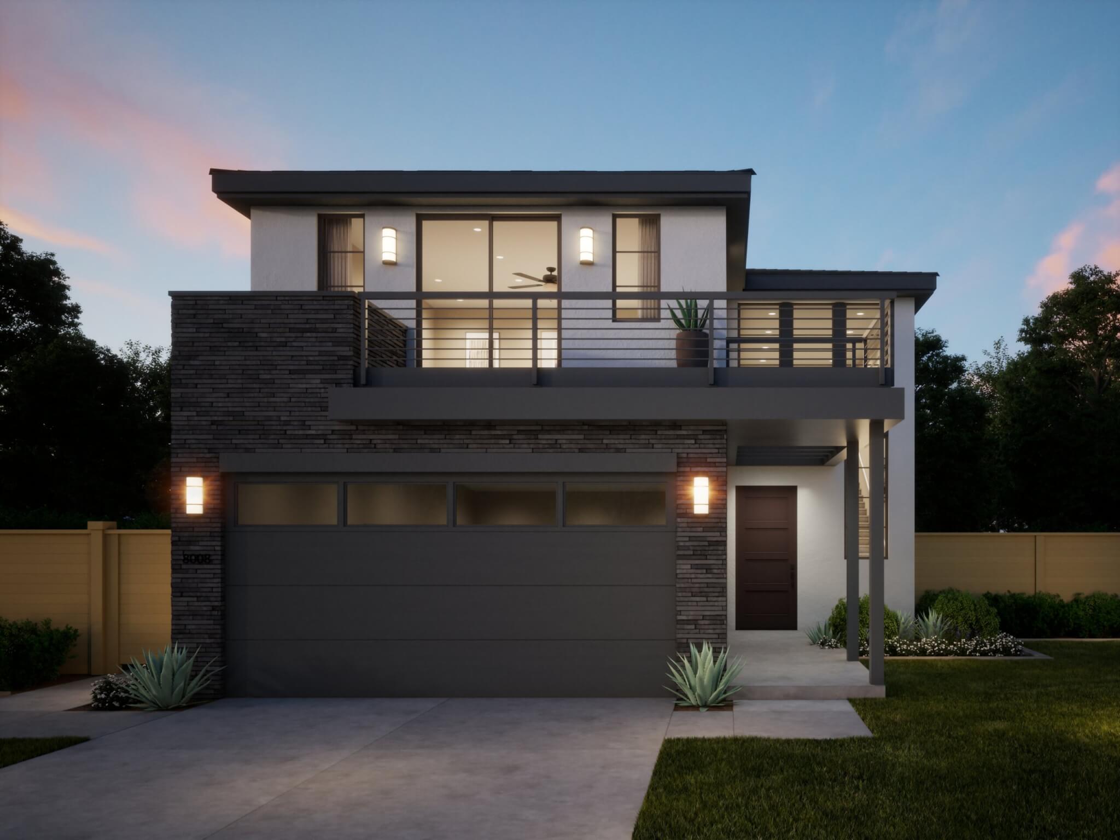
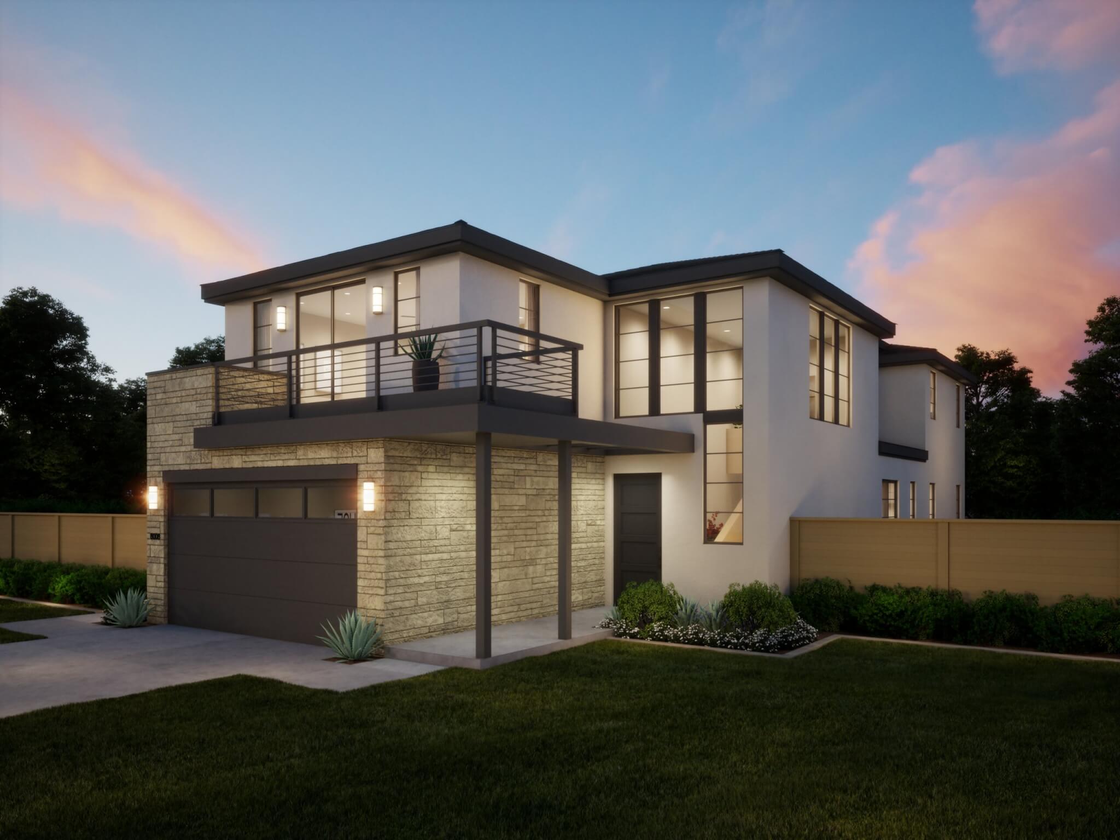
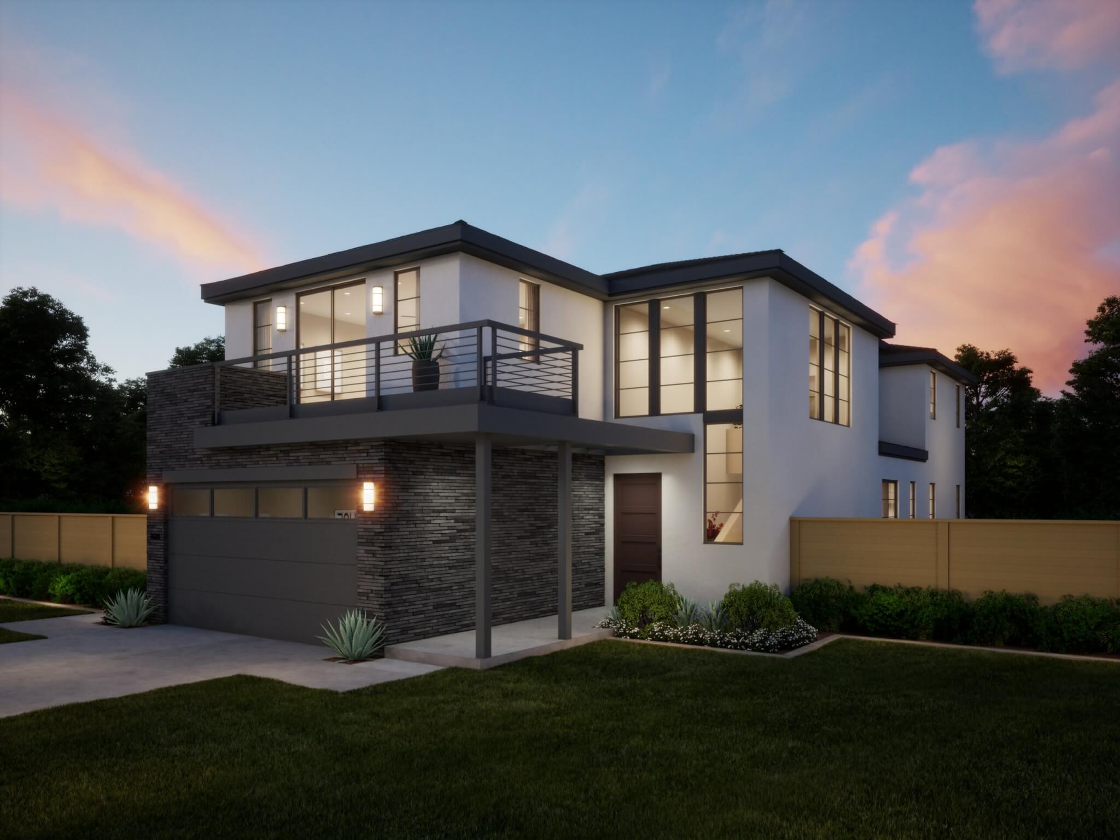
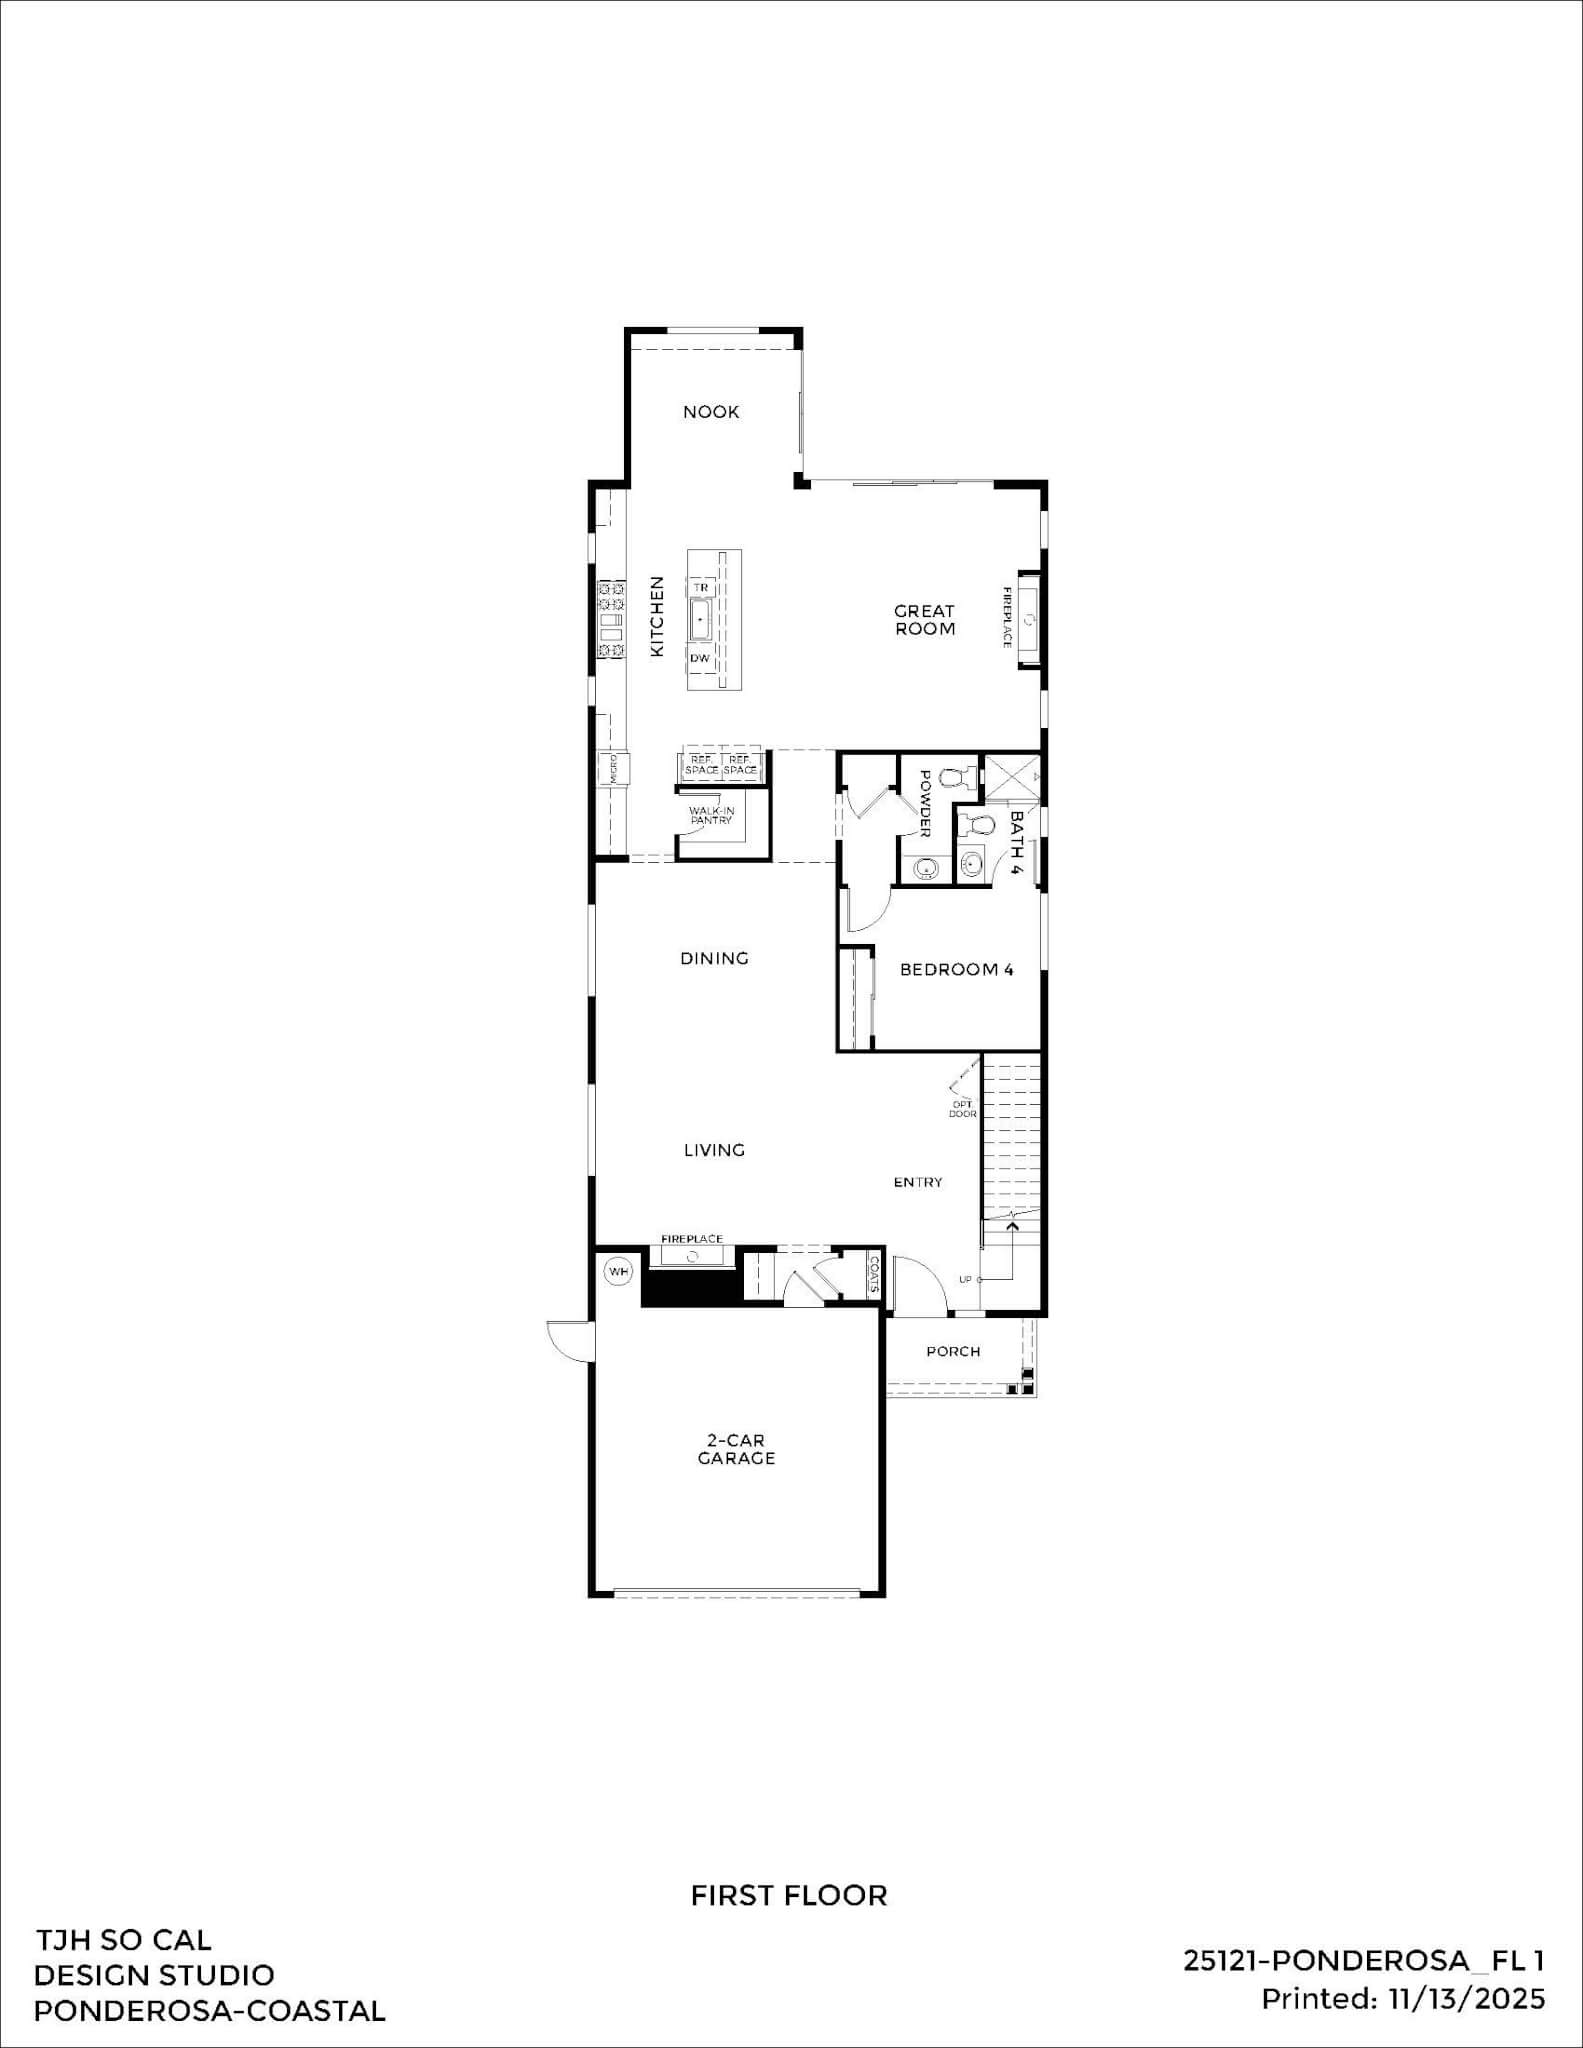
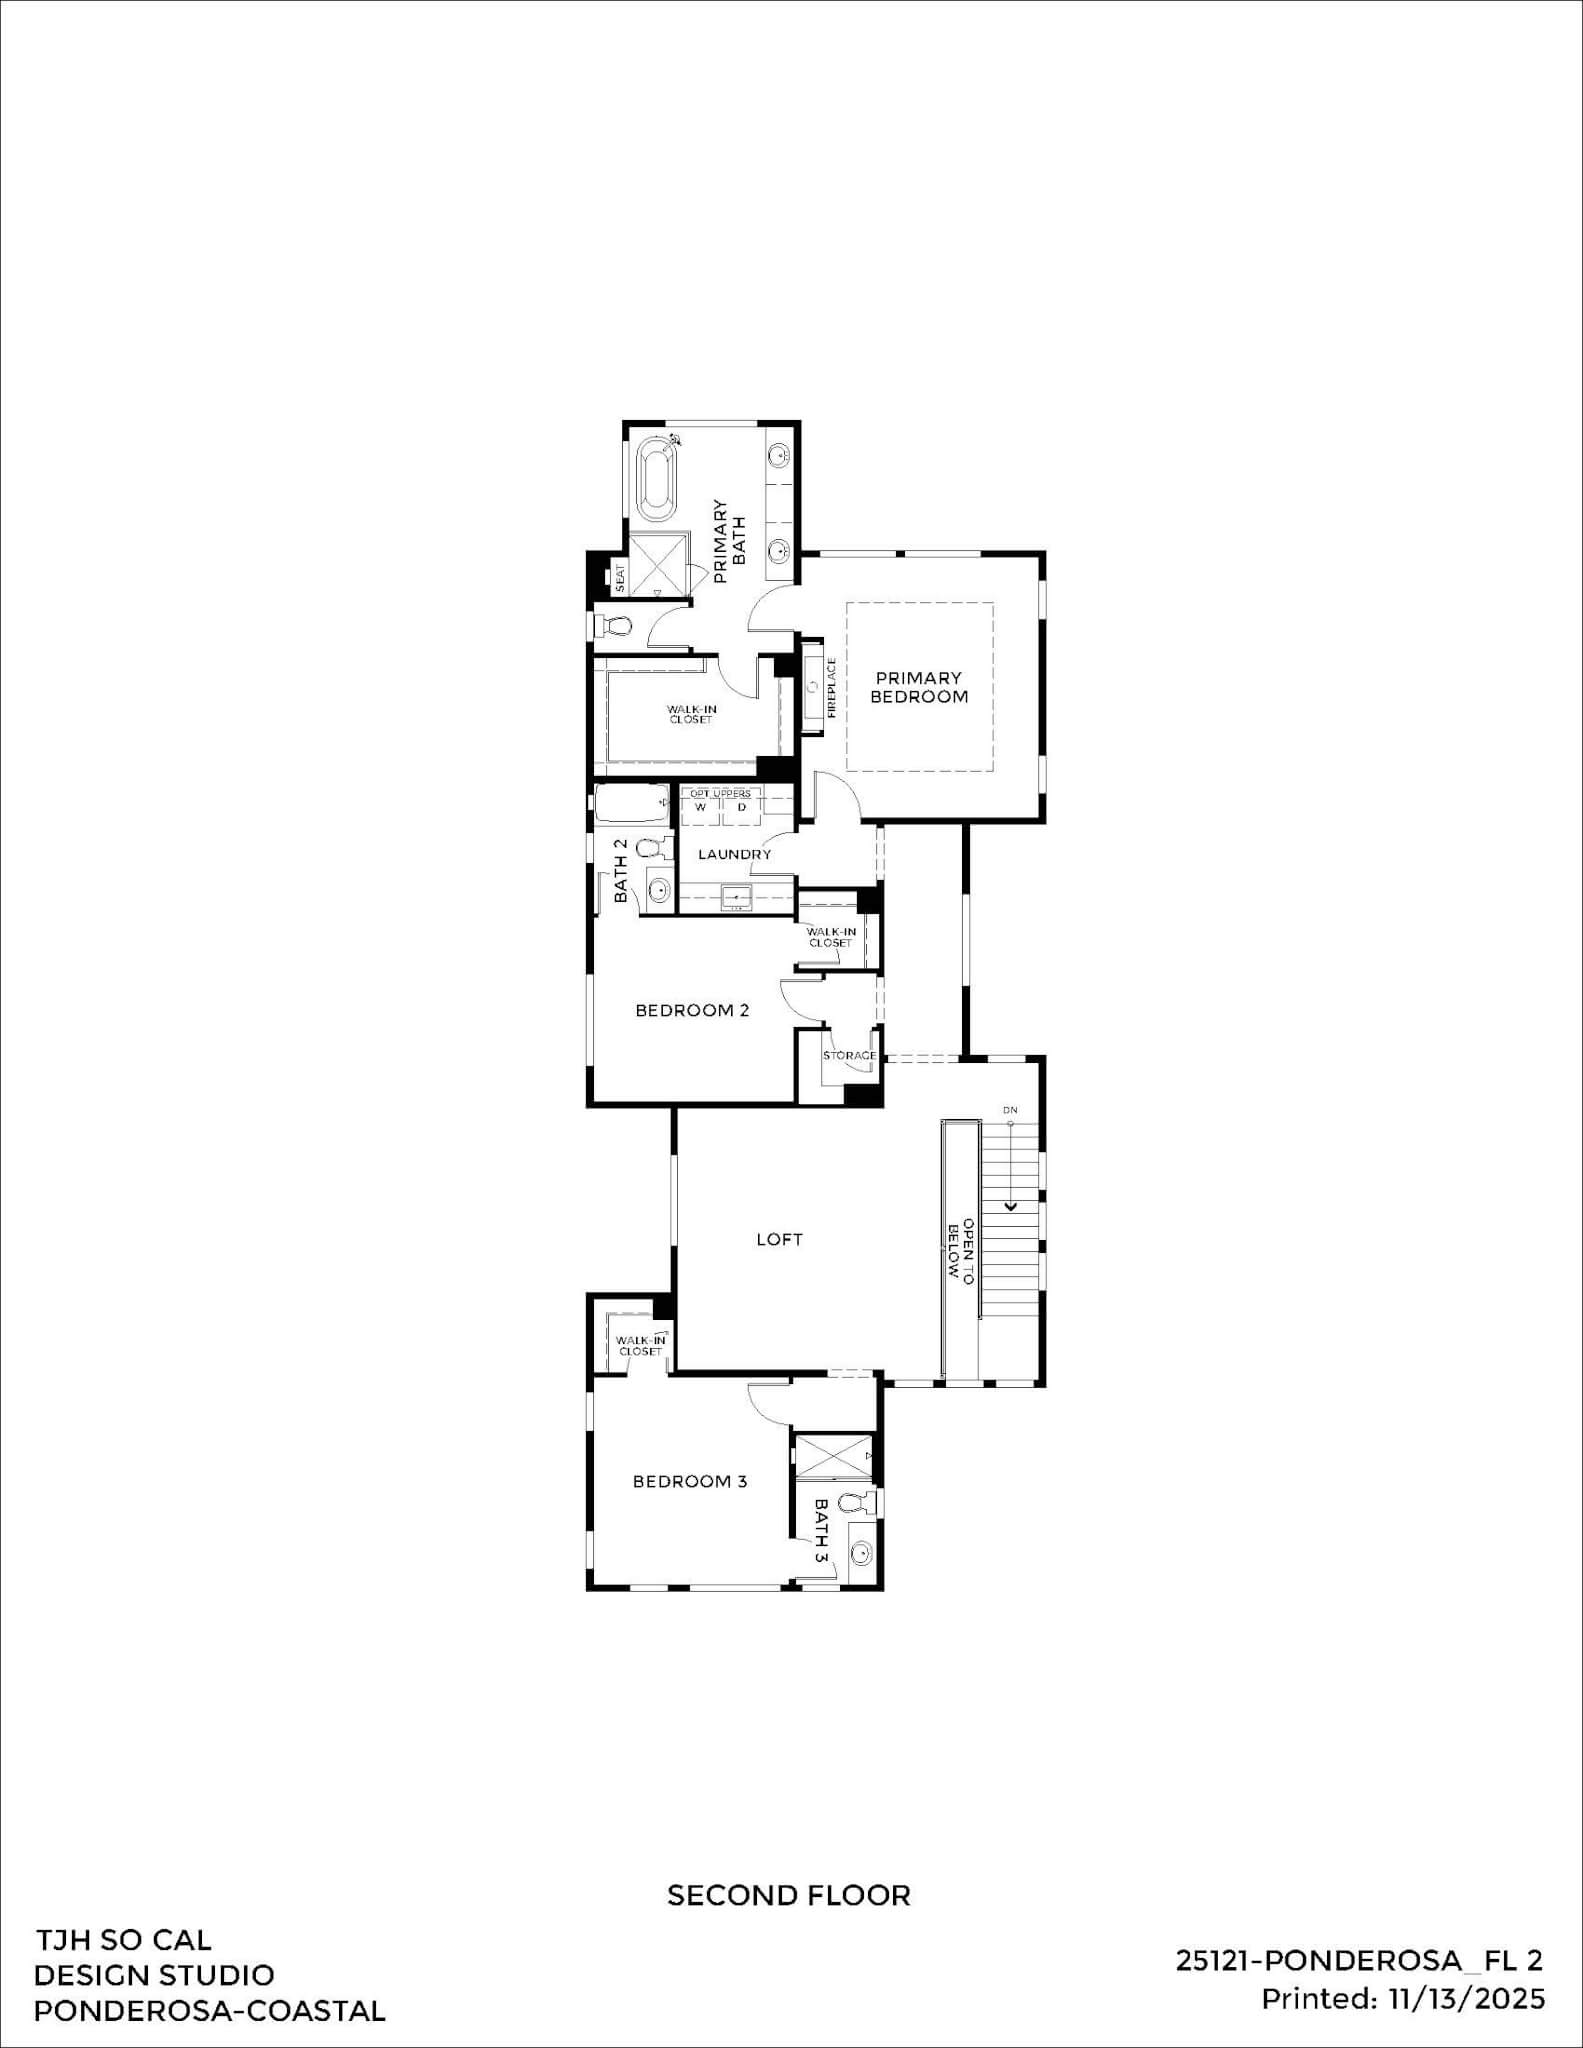
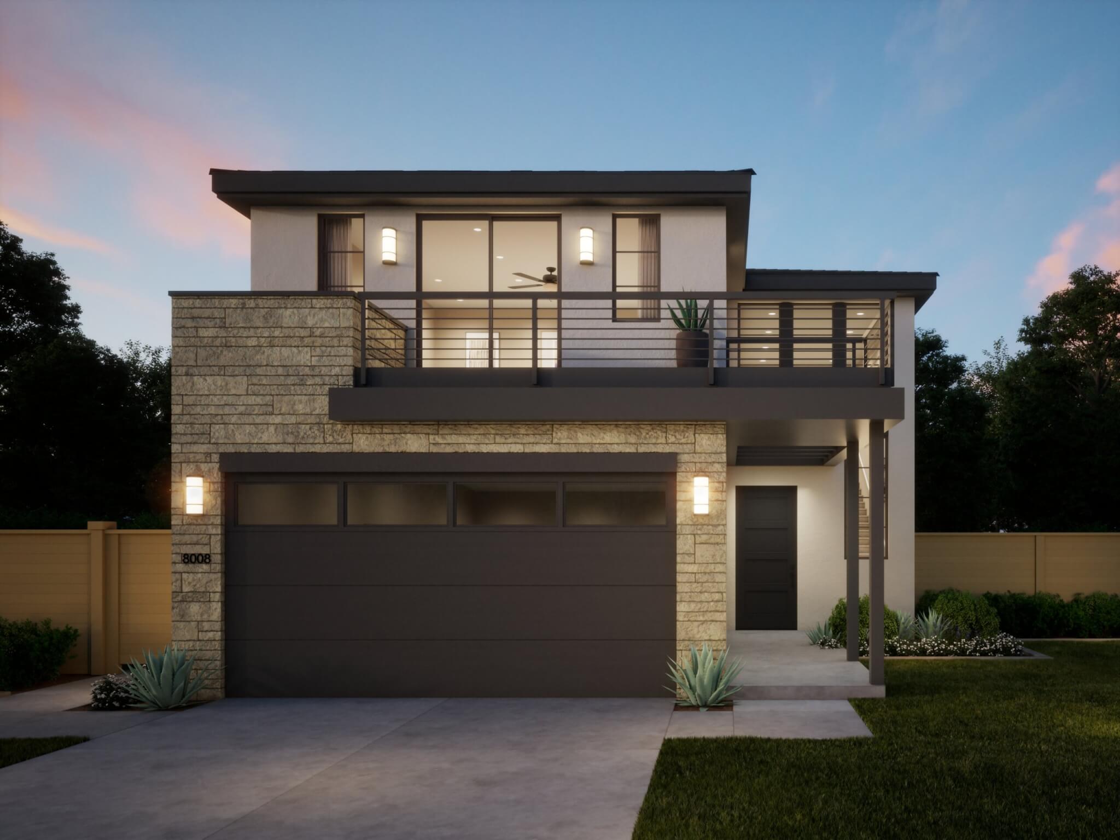
Thoughtfully designed for both everyday living and entertaining, this 4-bedroom, 4.5-bath floorplan offers 3,461 square feet of well-appointed space. The main living areas center around an open-concept great room, kitchen, and dining area, with a dedicated nook providing additional flexibility. The primary suite is privately positioned with a spacious bedroom, walk-in closet, and luxurious primary bath. Three additional bedrooms offer comfortable accommodations, while a versatile loft creates an ideal space for a home office, media area, or secondary lounge. A conveniently located laundry room, multiple walk-in closets, and a 2-car garage add functionality to this thoughtfully planned home.