Spanish Myrtle
Home Plan Details
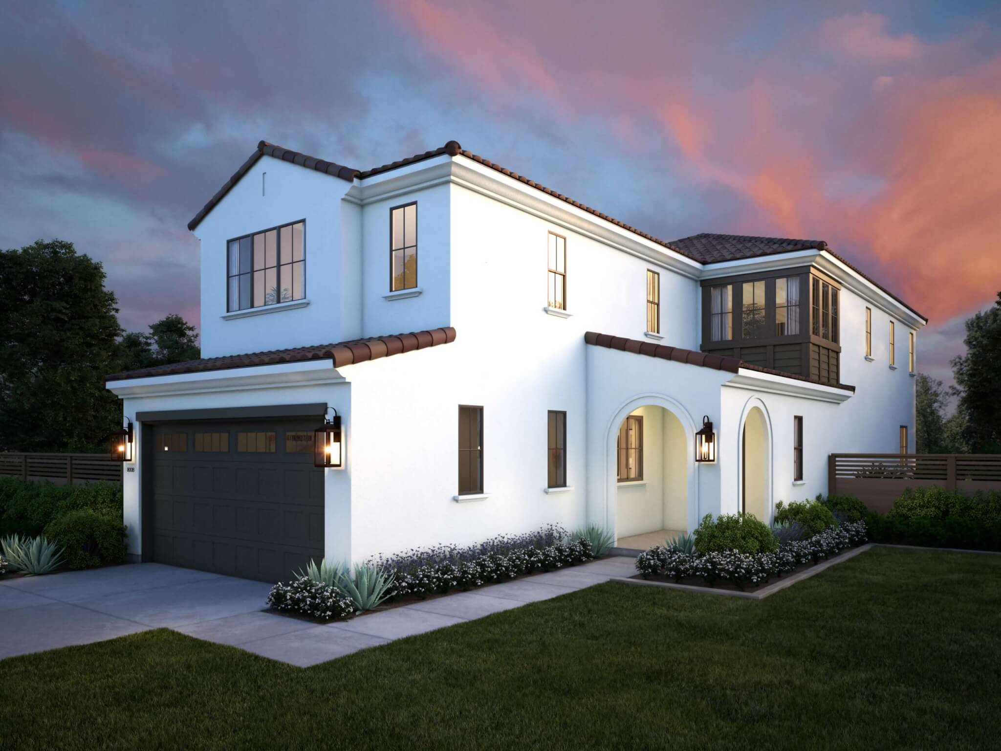
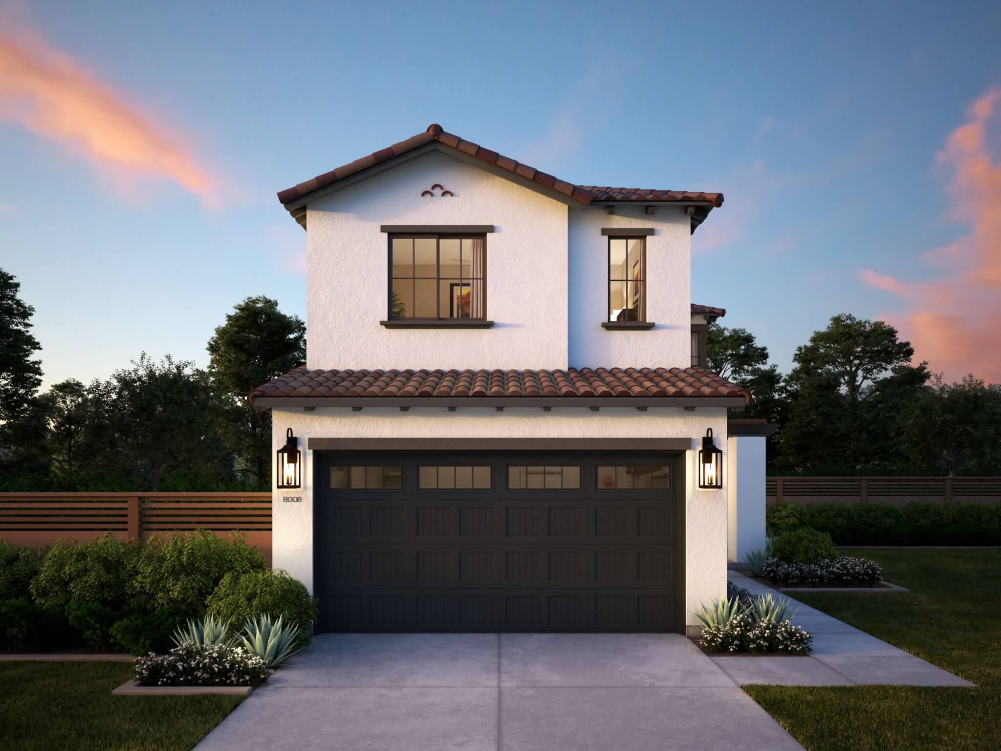
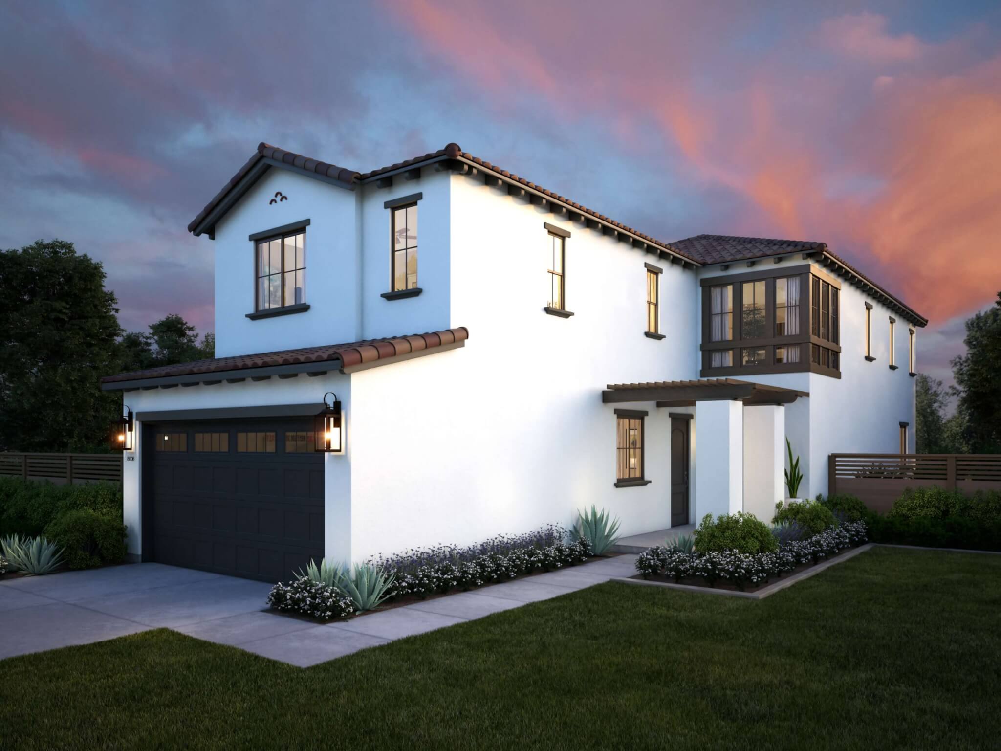
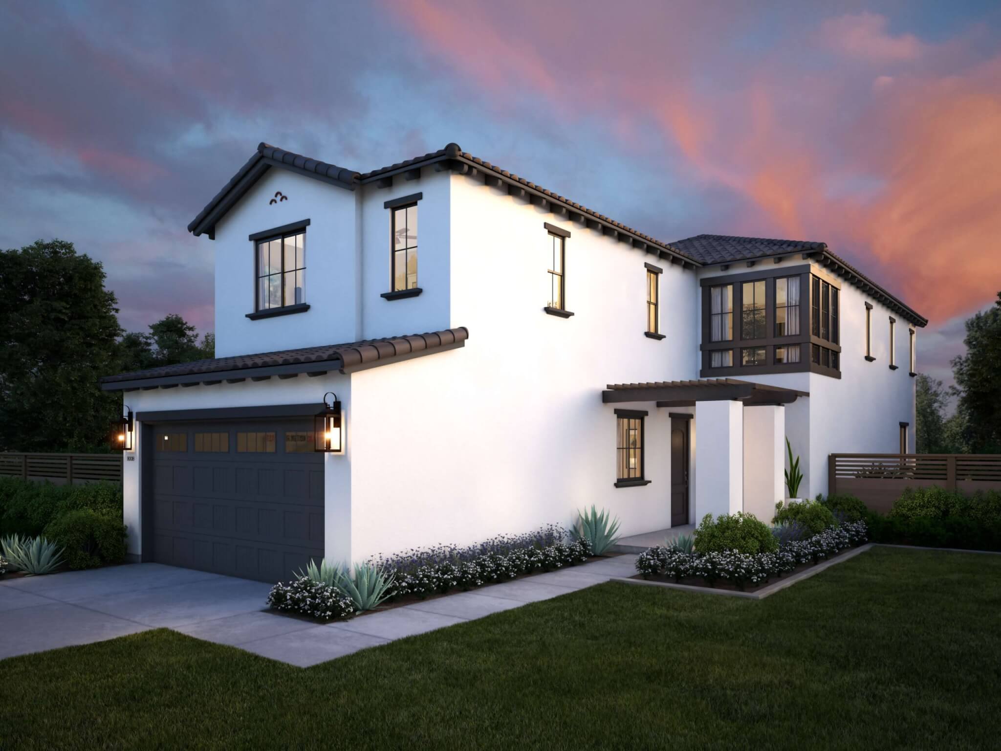
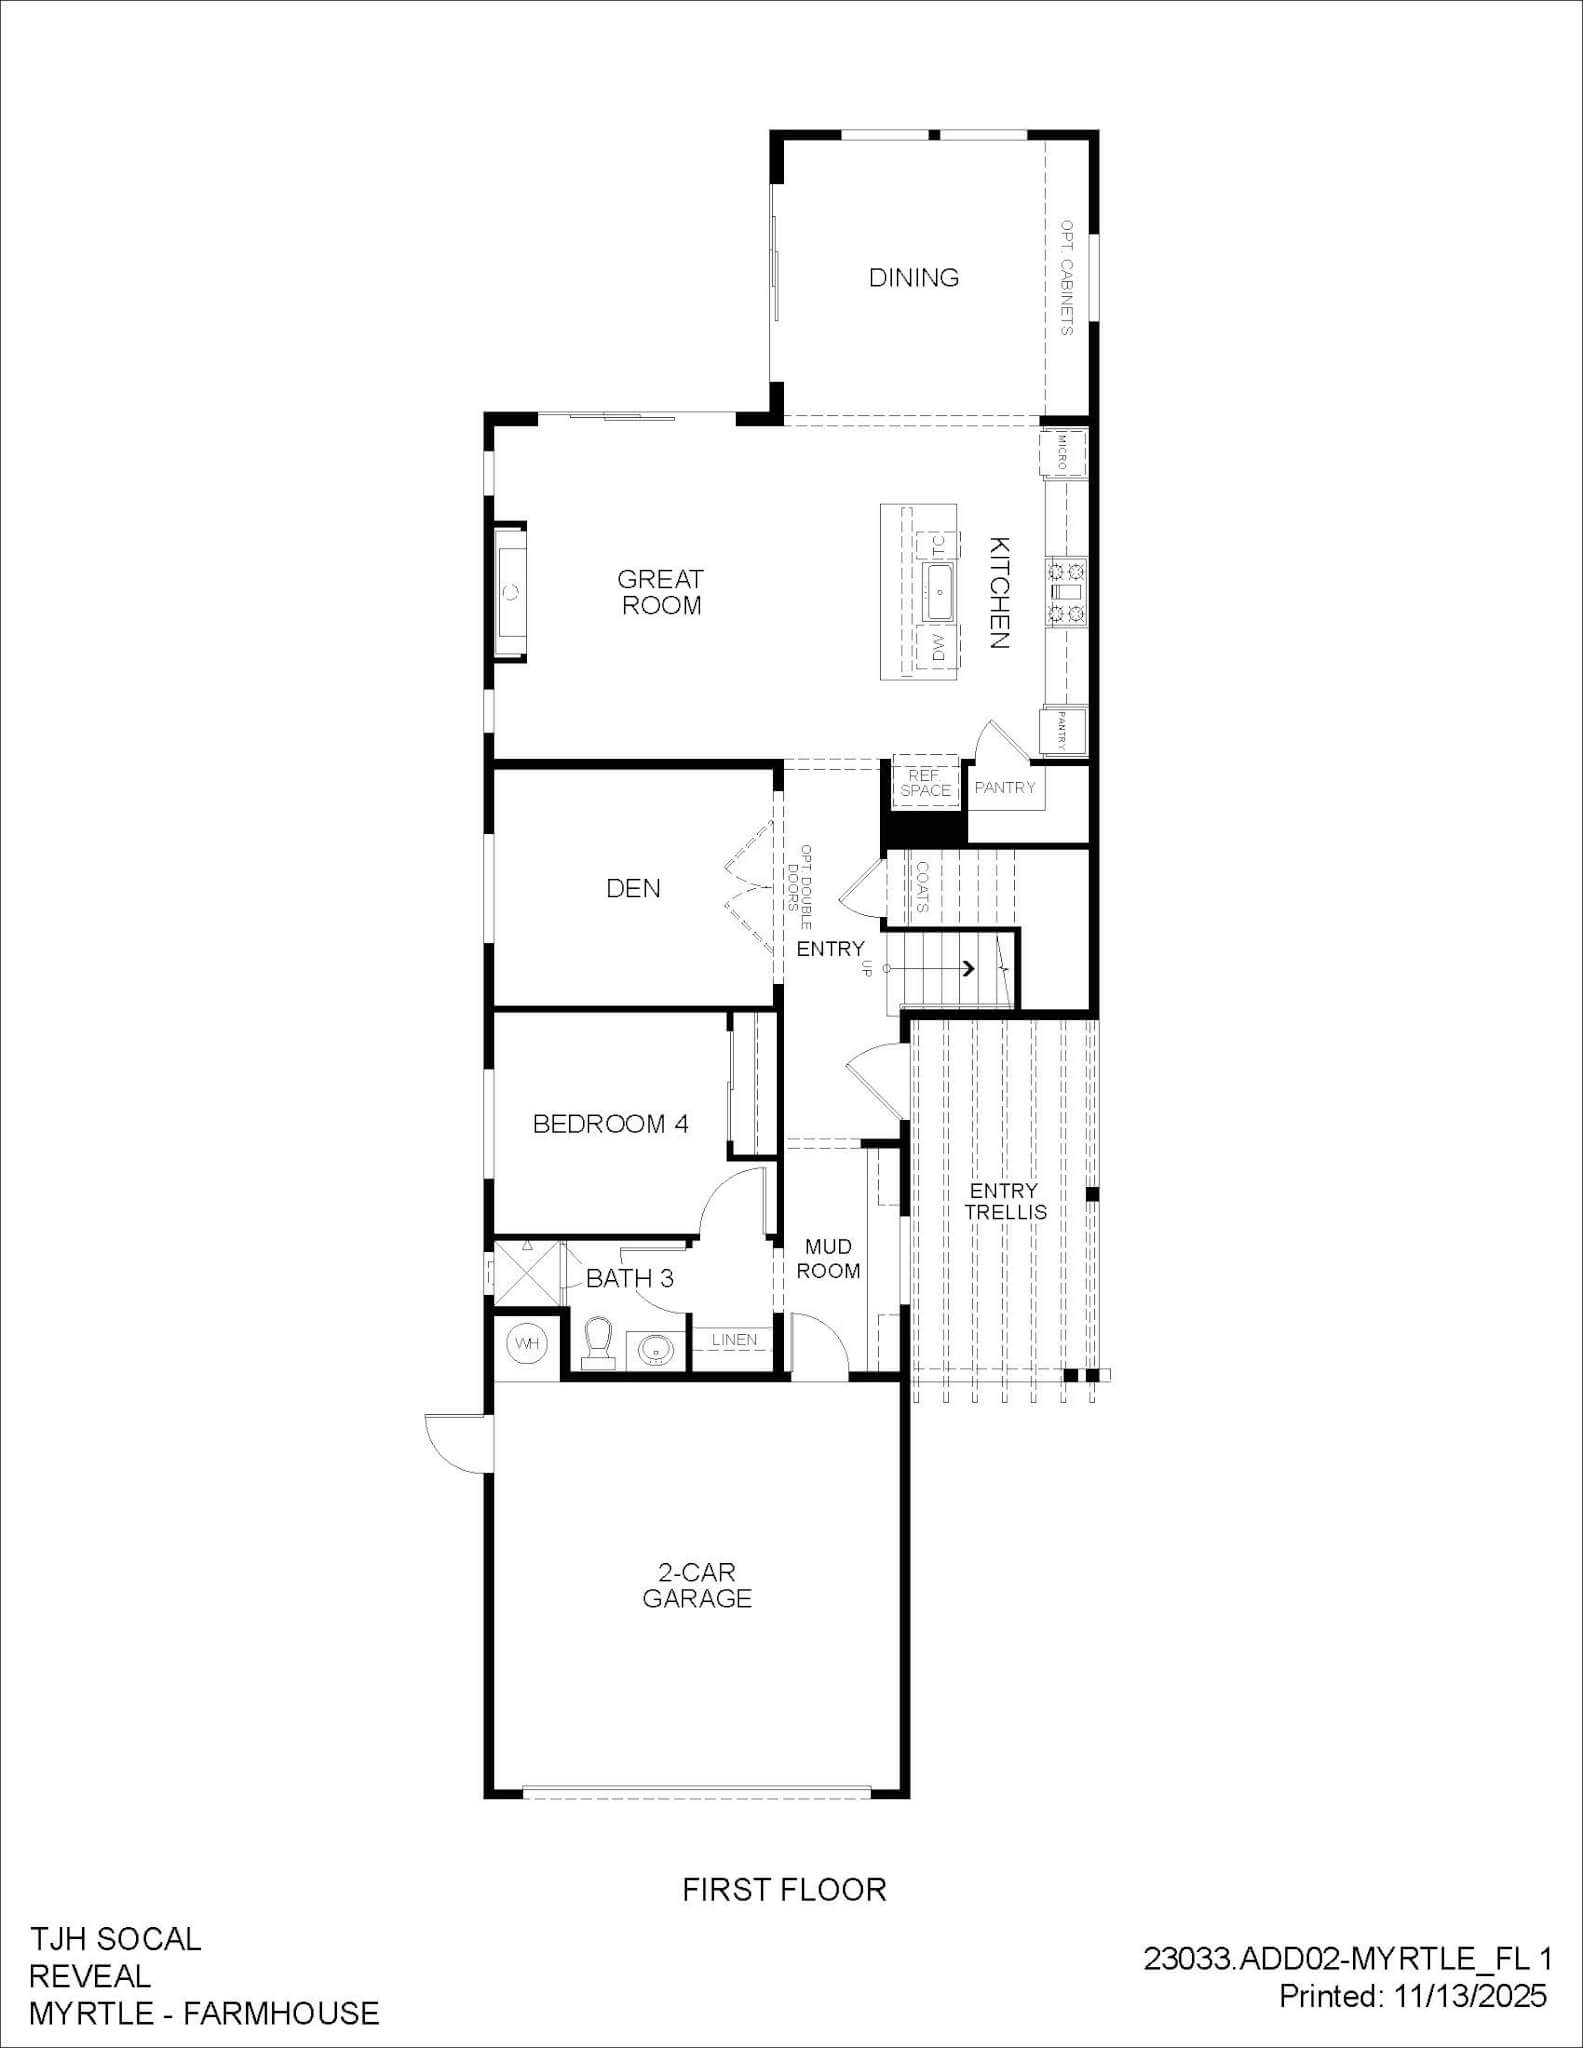
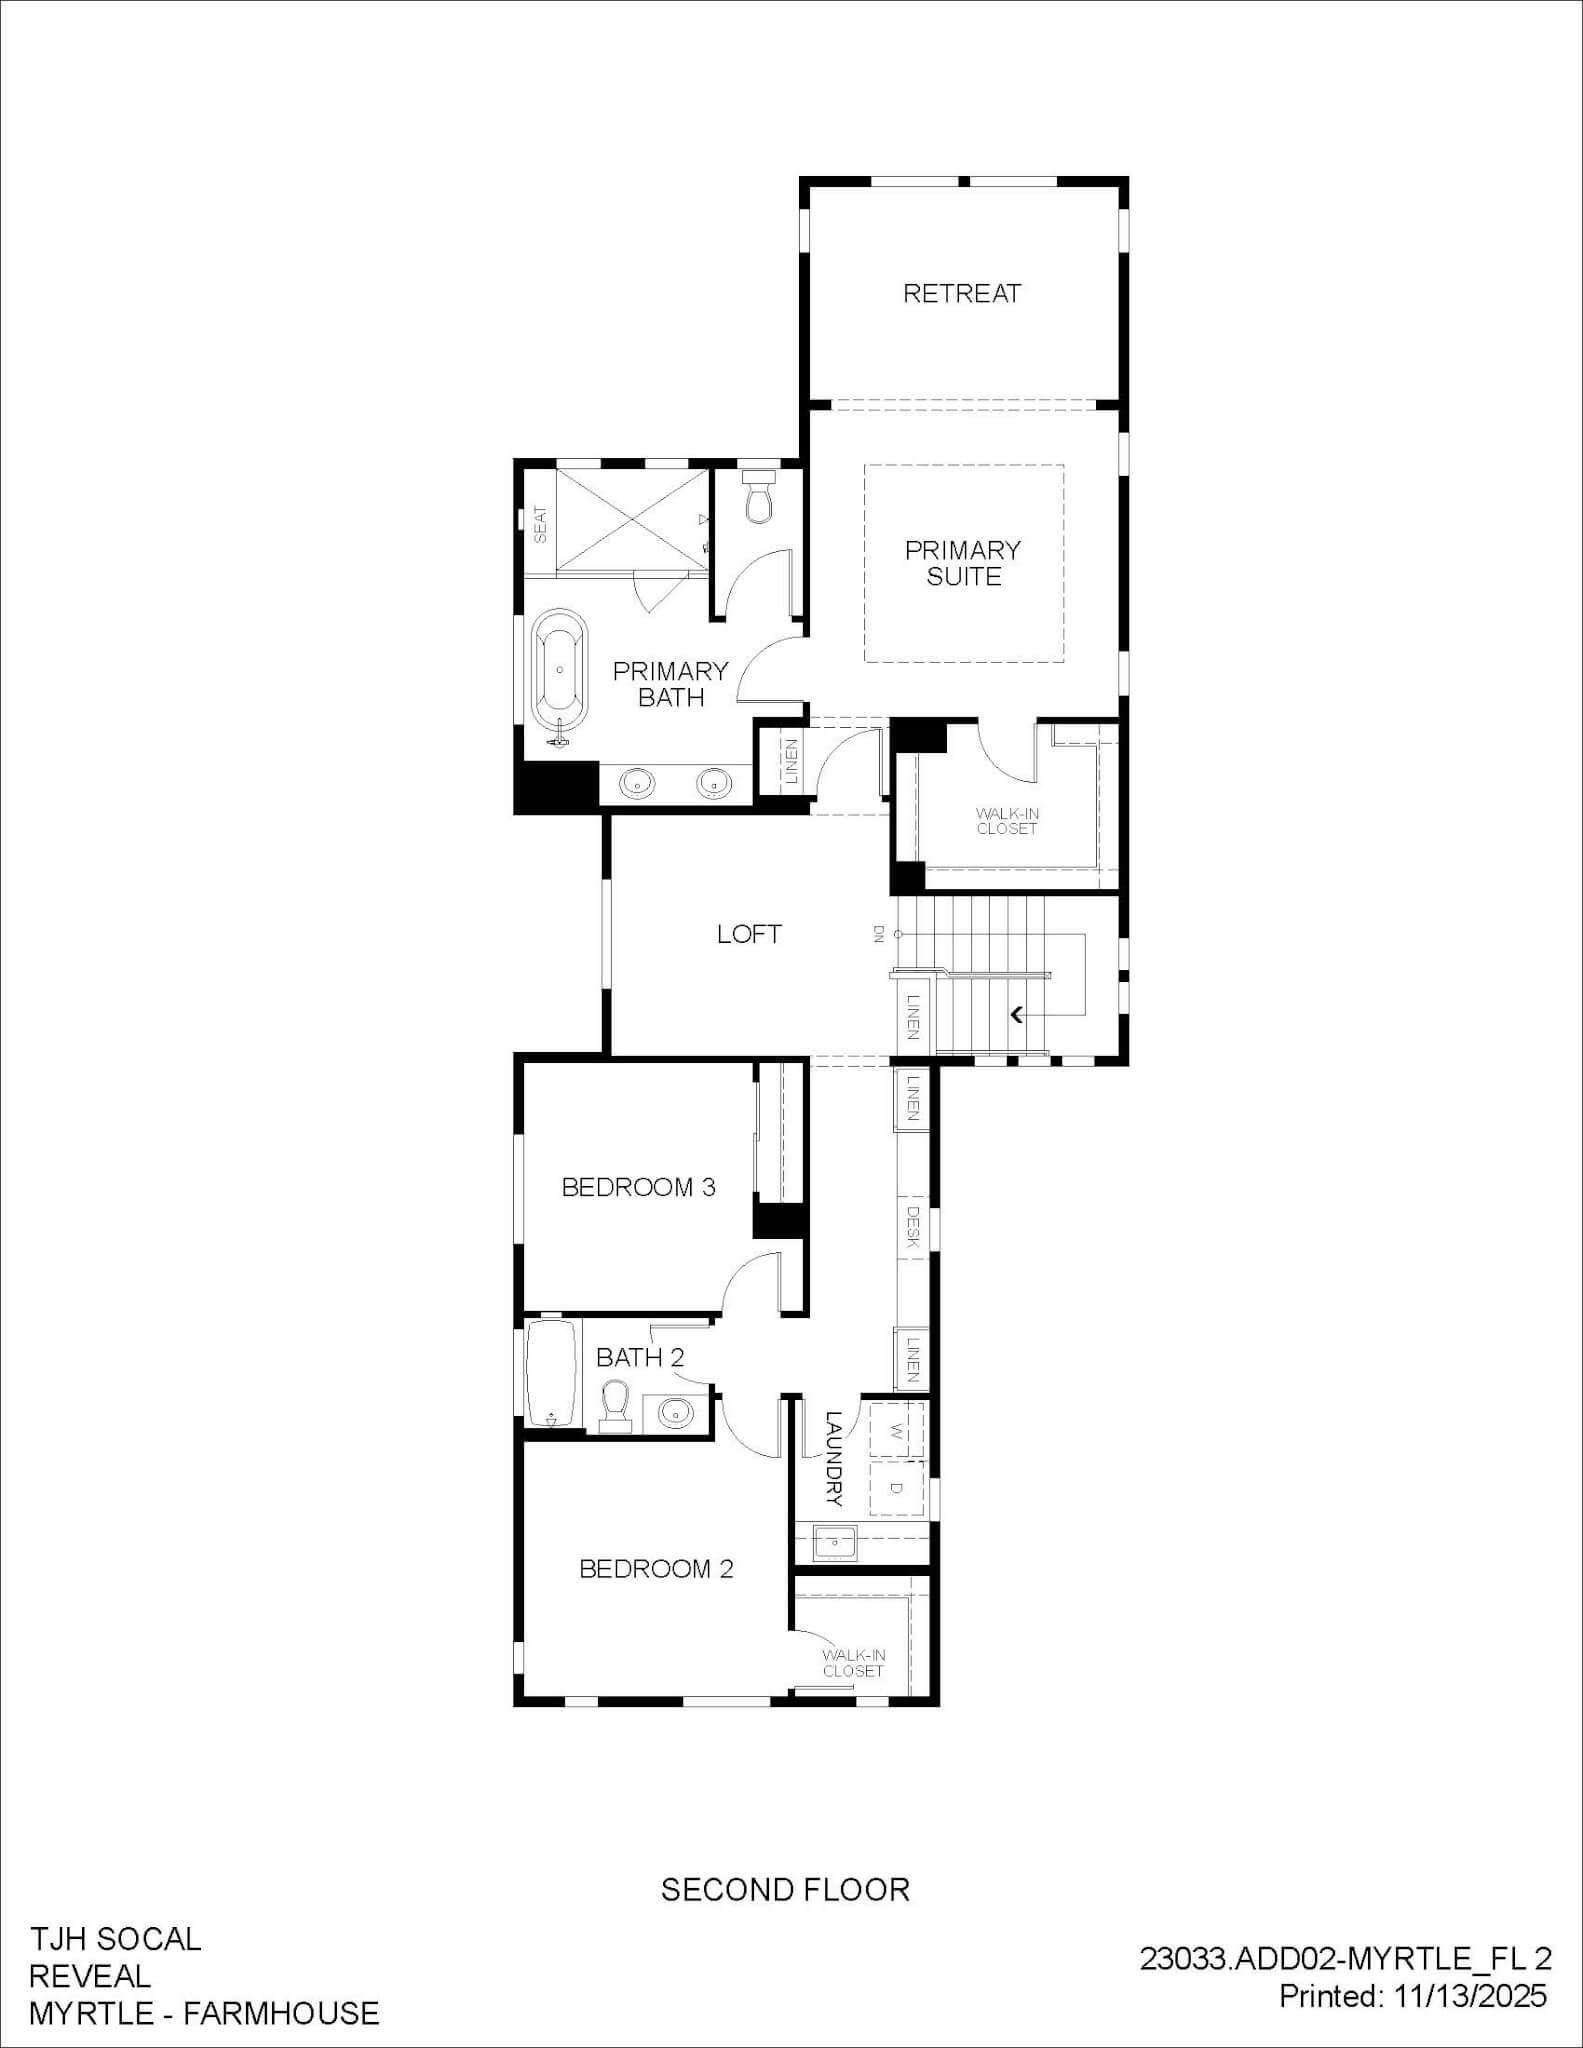
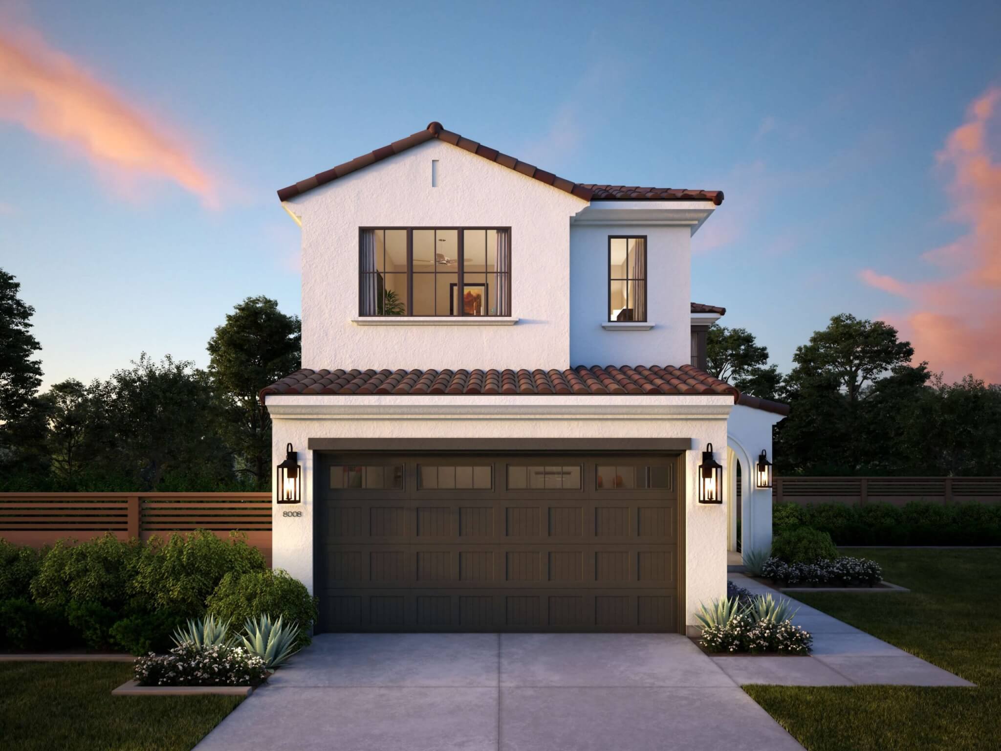
This thoughtfully designed two-story floor plan offers 4 bedrooms, 3 baths, and 2,693 square feet of living space. The main level features an open-concept great room, kitchen, dining area, den, and a private bedroom with a full bath. Upstairs, the spacious primary suite includes a walk-in closet and private bath, complemented by two additional bedrooms, a full bath, laundry room, and versatile loft and retreat spaces. A 2-car garage, mudroom, and welcoming entry complete the home.