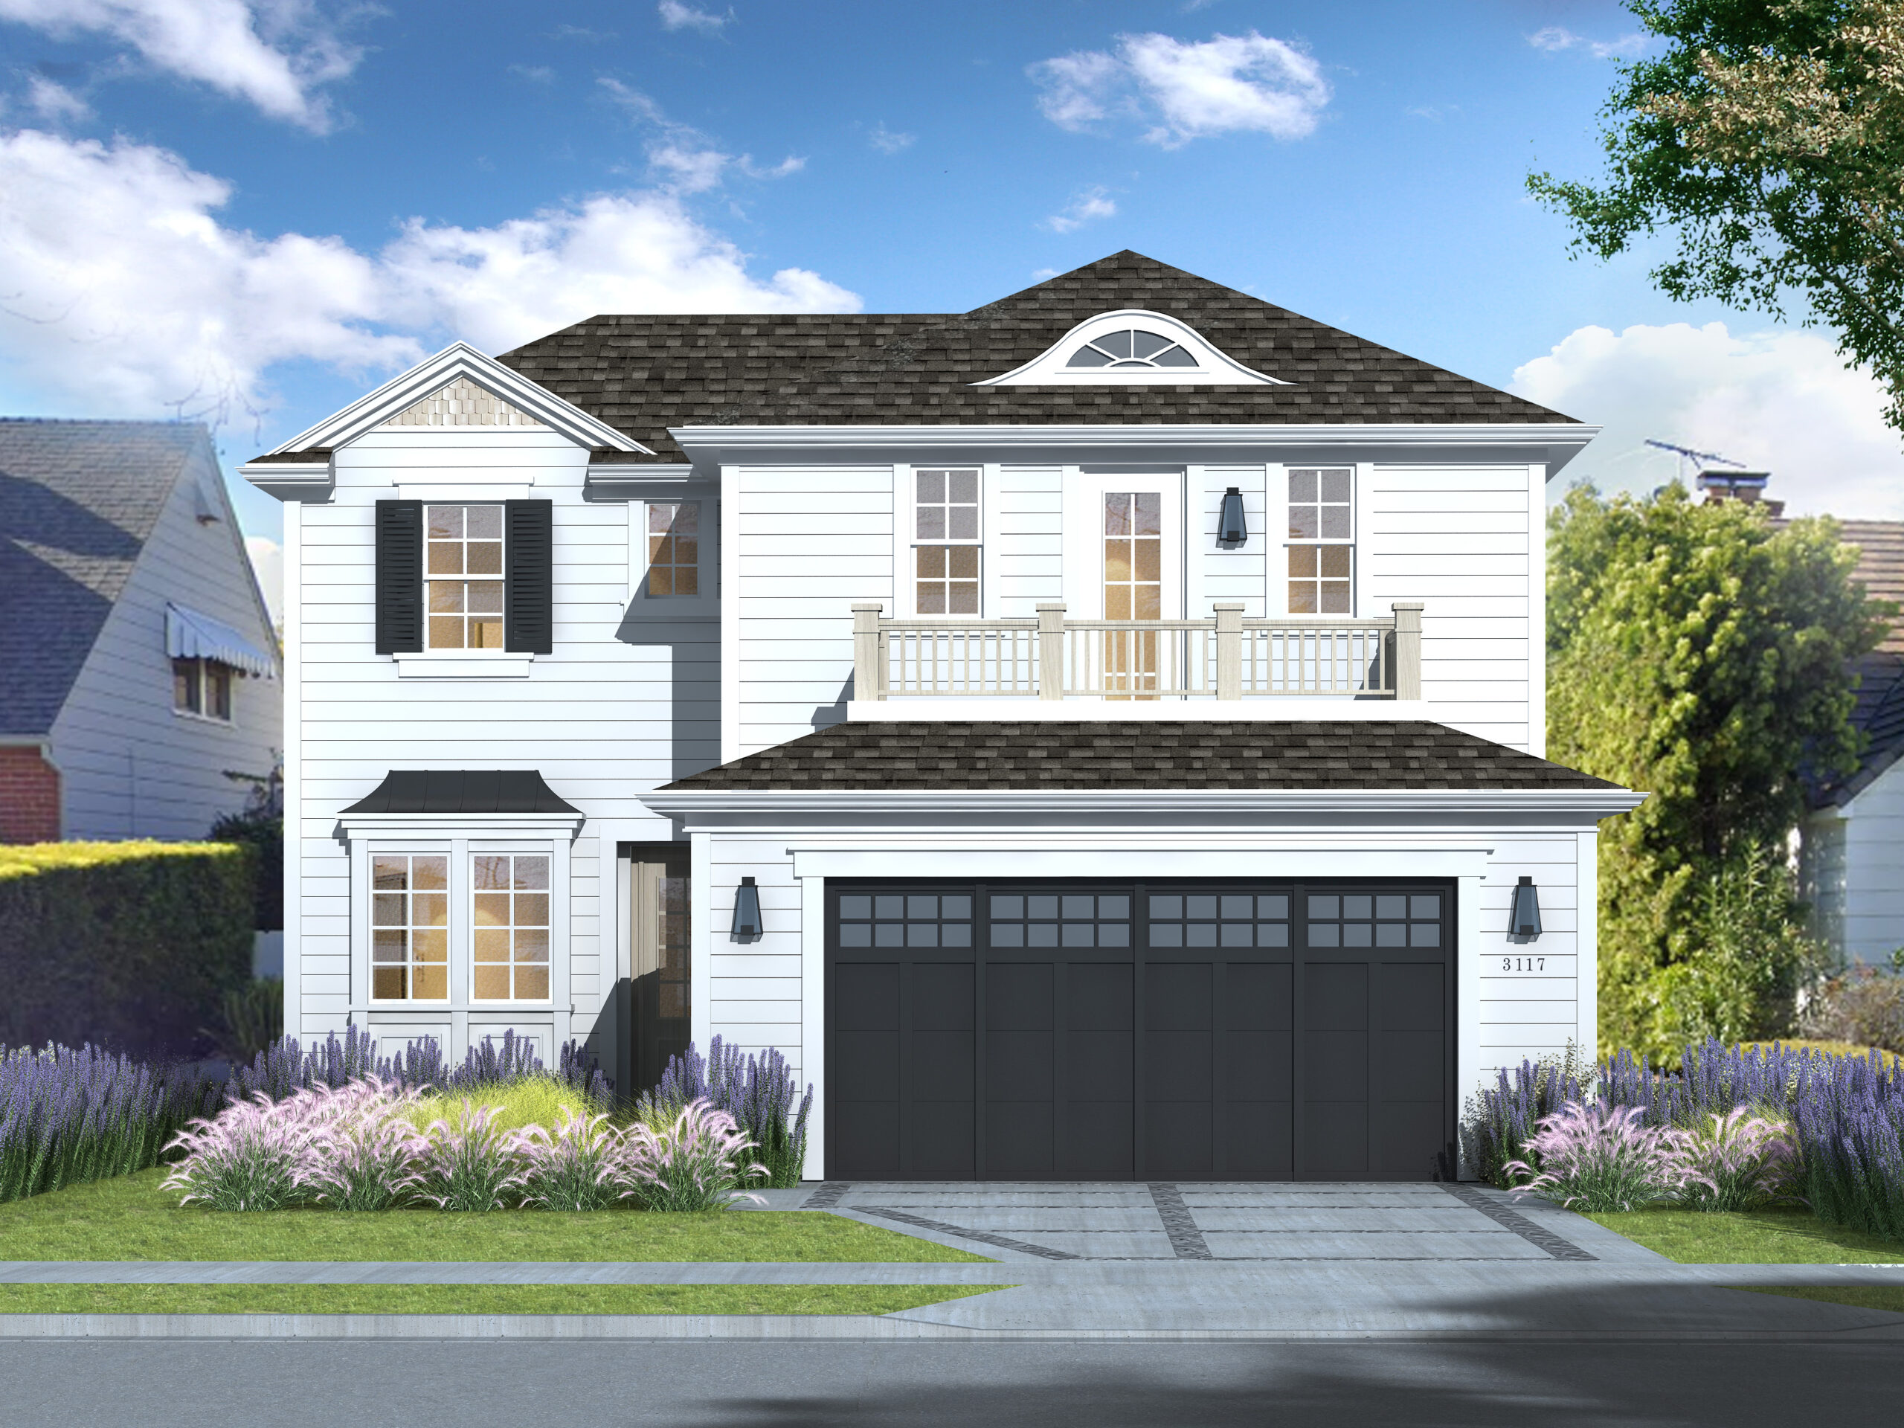
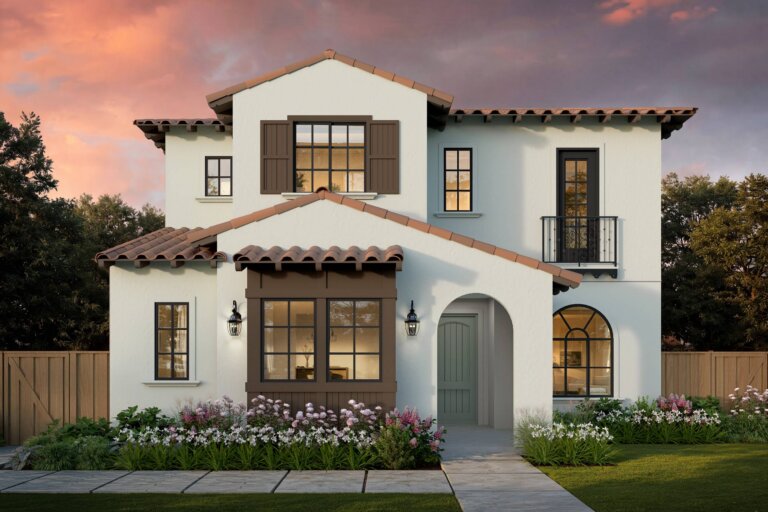
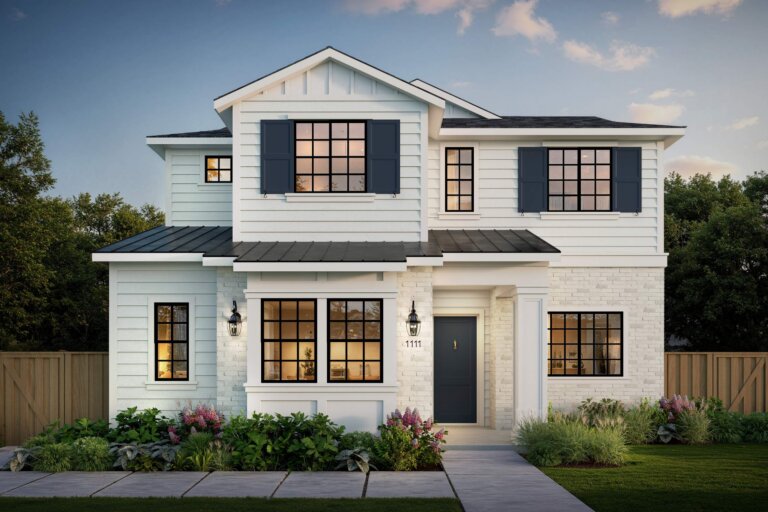
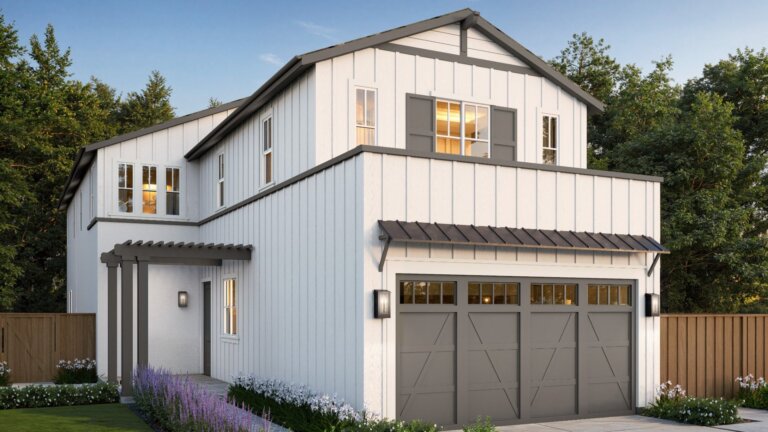
This Cheviot Hills home from our Reed Collection will inspire with its East Coast charm, from the crisp white siding and black wood shutters to the mullioned windows and wooden deck railing. With four bedrooms and four baths, you are welcomed into this sprawling sanctuary by wide plank oak flooring beneath your feet. Just off the foyer, you’ll find a cozy den with barn doors, offering a sense of seclusion, and sliding glass doors opening to the private courtyard. Down the main hallway, a grand stairway with white painted balusters and stained handrail ascends to the second floor, while quad center sliding doors welcome you out onto the courtyard. The chef inspired kitchen of this home looks out onto the great room and dining, and boasts an island with bar seating, home management with quartz topped desk, oversized walk in pantry and contemporary light fixtures. Stainless steel appliances and zero radius sink are complemented by marbled quartz countertops, white painted cabinets, serene decorative tile and sleek polished chrome plumbing fixtures continue throughout the home. Host dinner parties with loved ones in the impressive formal dining room, with sliding doors at either side, inviting you out into the back yard with patio and outdoor kitchen. Gather by the crackling fireplace of the great room, with sliding doors allowing shared moments to spill out onto the courtyard. Discover an upstairs loft which offers plenty of space to study or play video games. Two additional secondary bedrooms and baths are accompanied by a laundry room with sink and extra storage, as well as a deck which overlooks the front of the home, offering a peaceful getaway. The grand suite makes for an ideal sanctuary, with crown molding detail and natural light filling the space, and its spa like bath includes a freestanding soaking tub, doorless walk in shower with quartz seat, dual sink vanity, linen storage and large walk in closet.
Home Details
Cheviot Hills, Los Angeles, CA 90064
Early-StageMid-StageLate-StageCompletedUnder Contract
Gallery
+1 Photos
Let's start your home journey
Select the TJH solution and fill out this form if you’d like to learn more about and start your new home journey today.
-
Contact us(877)-381-4092
Get in touch with a sales specialist today. Available Monday-Friday, 9 am–5 pm PST, MST, and CT
-
Subcontractors
For all subcontractors feel free to reach out via email here
-
CareersInterested in working for Thomas James Homes, visit our careers page.


