What are you looking for?
Mid-Construction

12719 Rose

Inquire Now
5 Beds
4 Baths
3,007 Sq. Ft.
$4,295,000 Price
Inquire Now
5 Beds
4 Baths
3,007 Sq. Ft.
$4,295,000 Price

Home Details

Mar Vista, Los Angeles, CA 90066
Early-StageMid-StageLate-StageCompletedUnder Contract

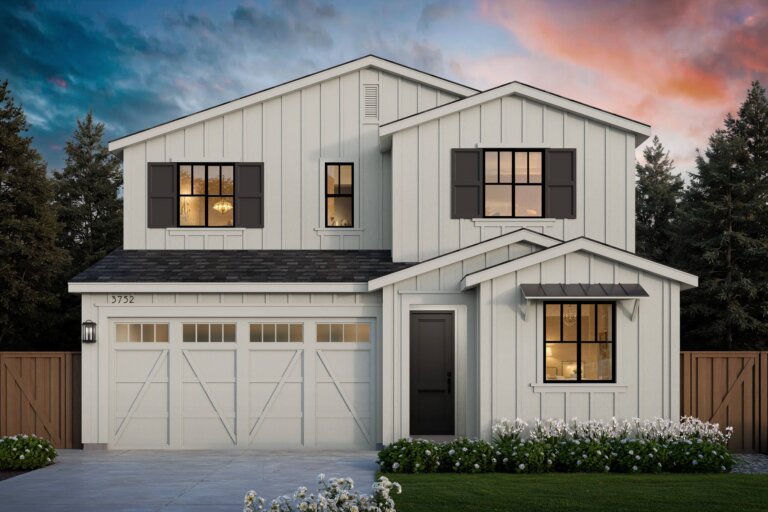
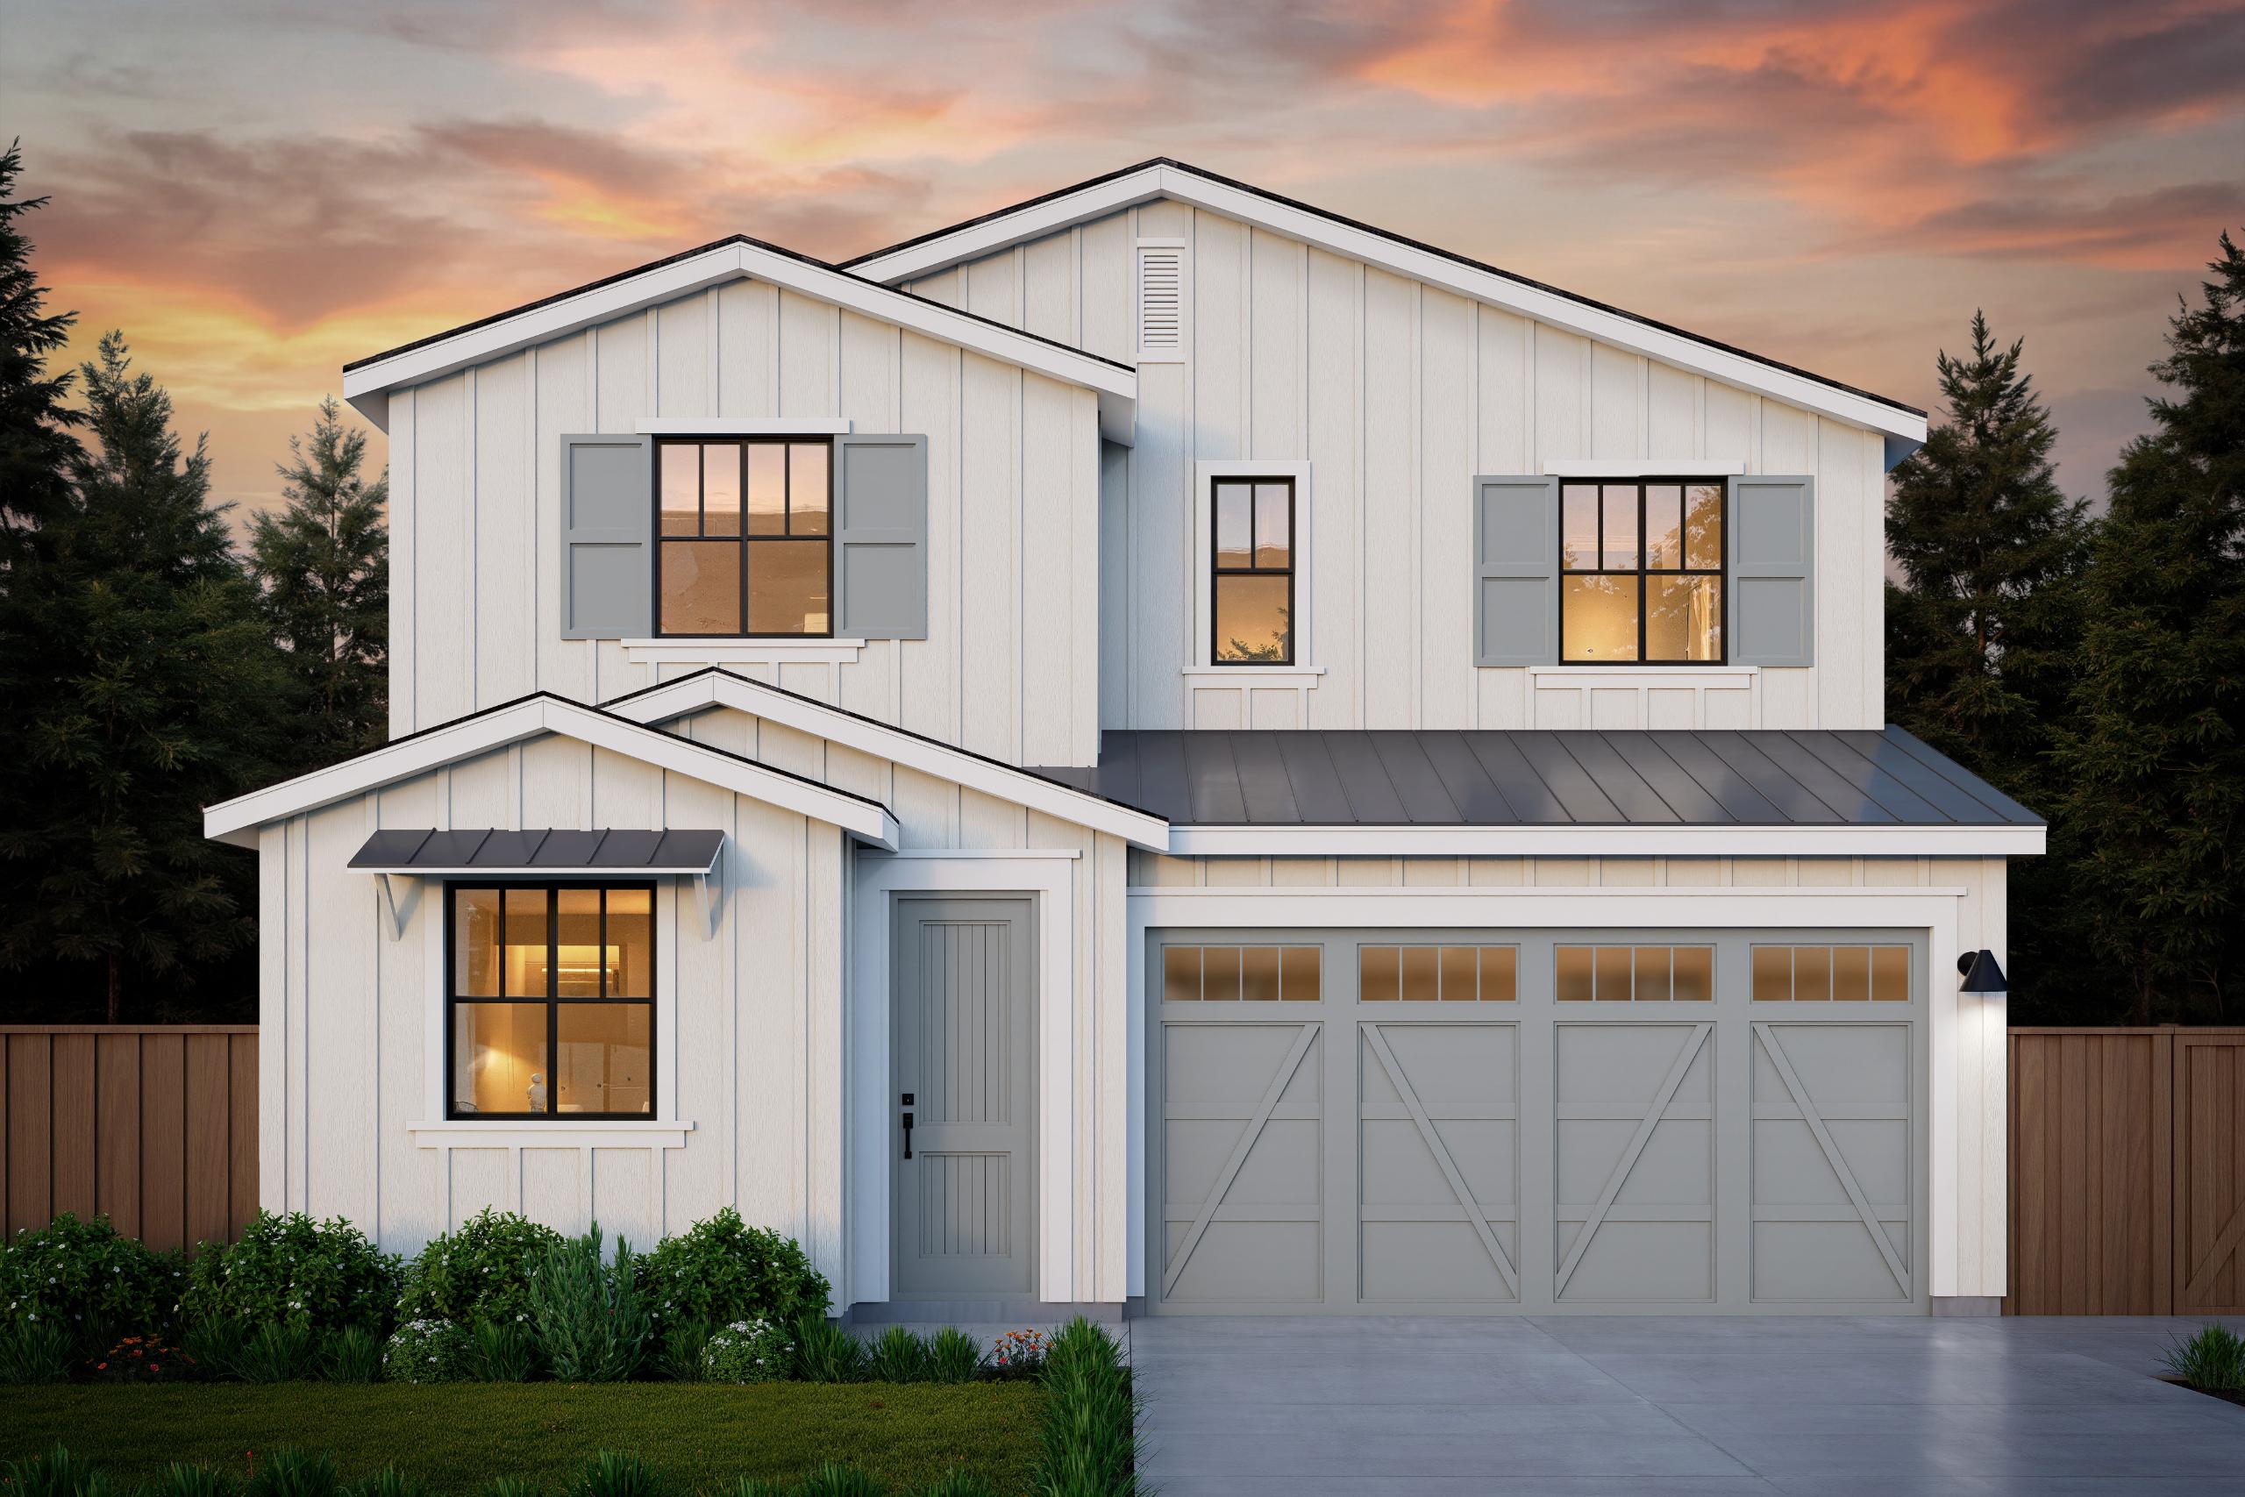
Located in the heart of Mar Vista, this Farmhouse-style home on Rose Ave offers a quiet residential setting with easy access to everything that makes the Westside so desirable. Beethoven Market, local restaurants, shops, and everyday conveniences are all within walking distance, while Venice, Santa Monica, Abbot Kinney, the beach, and Penmar Golf Course are just minutes away. For buyers looking for an established neighborhood with convenient access to the best of the Westside, the location delivers.

The main level is organized around an open great room and chef-inspired kitchen featuring a generous island with bar seating and top-of-the-line appliances. Large glass doors open directly to the backyard, creating an effortless connection between indoor and outdoor living. A full bedroom and bathroom on the main floor provide valuable flexibility for guests, a home office, or multigenerational living without requiring access to the upper level.

Upstairs, the primary suite features a walk-in closet, while three additional bedrooms complete the second floor.

With its thoughtfully designed floor plan, full bedroom and bath downstairs, and highly desirable Mar Vista location, Rose Ave offers an opportunity to enjoy a new home in one of the Westside’s most connected neighborhoods.

Clarence Clemons
Clarence Clemons
License: #01156185
Area Sales Manager
(661) 289-0228
Learn More
With more than 30 years in new home construction and a career that has spanned from Sales Consultant to Division President of a top 10 national builder, Clarence Clemons brings an unmatched depth of expertise to the communities he knows best. From Manhattan Beach to Cheviot Hills, his deep roots across the South Bay and Westside are matched by a genuine passion for helping clients find exactly where they belong.

Share This Home

Gallery

+1 Photos

Property Features

Beds 5
Baths 4
Sq. Ft. 3,007
Lot Sq. Ft. 5,801
Elevation Style Wisteria – Farmhouse
Total Parking Spaces
Parking Type

Floorplan

Use Dropdown To See More
Inquire About Floorplan

Let's Talk About Your Home Search

Have questions about this home? Schedule a call or send us a message to learn more about the property, features, and purchase process.

Learn More

Location

Let's Start Your Home Journey

Select the TJH solution and fill out this form if you’d like to learn more about and start your new home journey today.

  • Contact Us By Phone
    (877)-381-4092

    Get in touch with a sales specialist today.
Available Monday-Friday, 9 am–5 pm PST, MST, and CT

  • Subcontractors

    For All Subcontractors feel free to reach out via email here

  • Careers
    Interested in working for Thomas James Homes, visit our careers page.
New Thomas James Homes home at 8 Nancy Way

Over 1,400 Homes Delivered

Can’t find it, Let’s Build It

We bring structure to a fragmented industry by aligning design, construction, and execution around the customer to deliver a more predictable, transparent experience.