What are you looking for?
Quick Move-In

11957 Modjeska Place

Inquire Now
5 Beds
5.5 Baths
4,610 Sq. Ft.
$4,895,000 Price
Inquire Now
5 Beds
5.5 Baths
4,610 Sq. Ft.
$4,895,000 Price

Home Details

Mar Vista, Los Angeles, CA 90066
Early-StageMid-StageLate-StageCompletedUnder Contract

Perched at the top of the hill on one of Mar Vista’s few cul-de-sacs, 11957 W Modjeska Place offers a rare combination of space, privacy, and Westside convenience. Set on an expansive 9,281-square-foot street-to-street lot, the property features a generously sized yard with room to enjoy, entertain, and make the most of its unique setting.

The thoughtfully designed main residence includes a dedicated office and spacious upstairs bedrooms, each offering walk-in closets and en suite baths. The primary suite is elevated by his-and-hers closets, creating a private and functional retreat. A detached 1-bedroom, 1-bath DADU with its own living room adds exceptional flexibility for guests, extended family, a private retreat, or additional living space.

Ideally located in the heart of Mar Vista, the home offers convenient access to the Westside, surrounding neighborhoods, and major freeways, while its elevated cul-de-sac setting provides a welcome sense of privacy and tranquility. A rare opportunity to enjoy a substantial lot, versatile living spaces, and an exceptionally well-connected Mar Vista location. The main residence is addressed as **11955 W Modjeska Place**, while the detached ADU carries its own address at **11957 W Modjeska Place**.

Clarence Clemons
Clarence Clemons
License: #01156185
Area Sales Manager
(661) 289-0228
Learn More
With more than 30 years in new home construction and a career that has spanned from Sales Consultant to Division President of a top 10 national builder, Clarence Clemons brings an unmatched depth of expertise to the communities he knows best. From Manhattan Beach to Cheviot Hills, his deep roots across the South Bay and Westside are matched by a genuine passion for helping clients find exactly where they belong.

Share This Home

Gallery

+65 Photos

Property Features

Beds 5
Baths 5.5
Sq. Ft. 4,610
Lot Sq. Ft. 9,281
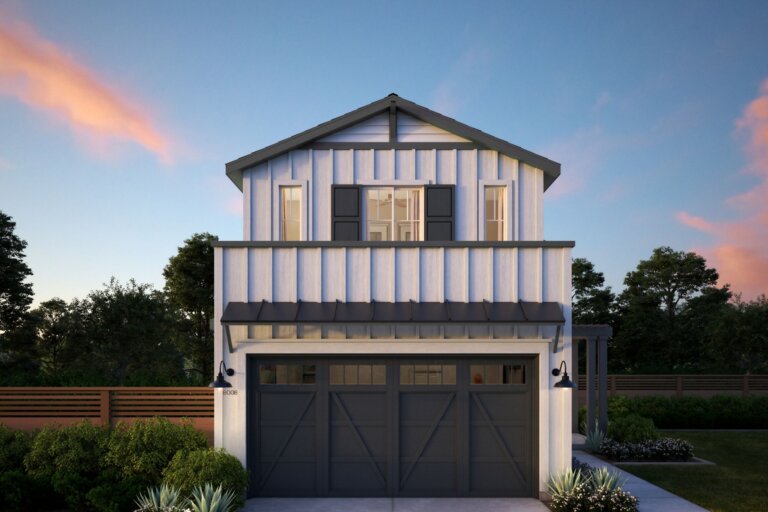
Elevation Style Farmhouse
Total Parking Spaces 2
Parking Type

Floorplan

Use Dropdown To See More
Inquire About Floorplan

Let's Talk About Your Home Search

Have questions about this home? Schedule a call or send us a message to learn more about the property, features, and purchase process.

Learn More

Location

Let's Start Your Home Journey

Select the TJH solution and fill out this form if you’d like to learn more about and start your new home journey today.

  • Contact Us By Phone
    (877)-381-4092

    Get in touch with a sales specialist today.
Available Monday-Friday, 9 am–5 pm PST, MST, and CT

  • Subcontractors

    For All Subcontractors feel free to reach out via email here

  • Careers
    Interested in working for Thomas James Homes, visit our careers page.
New Thomas James Homes home at 8 Nancy Way

Over 1,400 Homes Delivered

Can’t find it, Let’s Build It

We bring structure to a fragmented industry by aligning design, construction, and execution around the customer to deliver a more predictable, transparent experience.