What are you looking for?
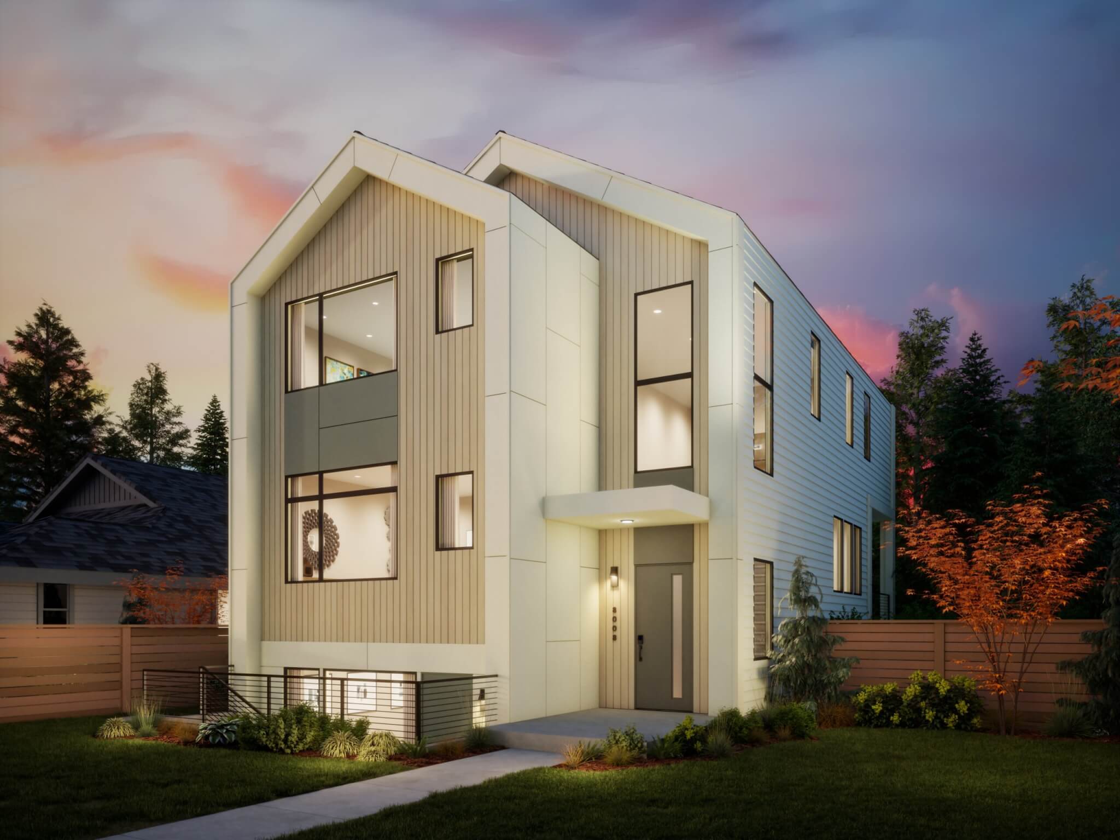
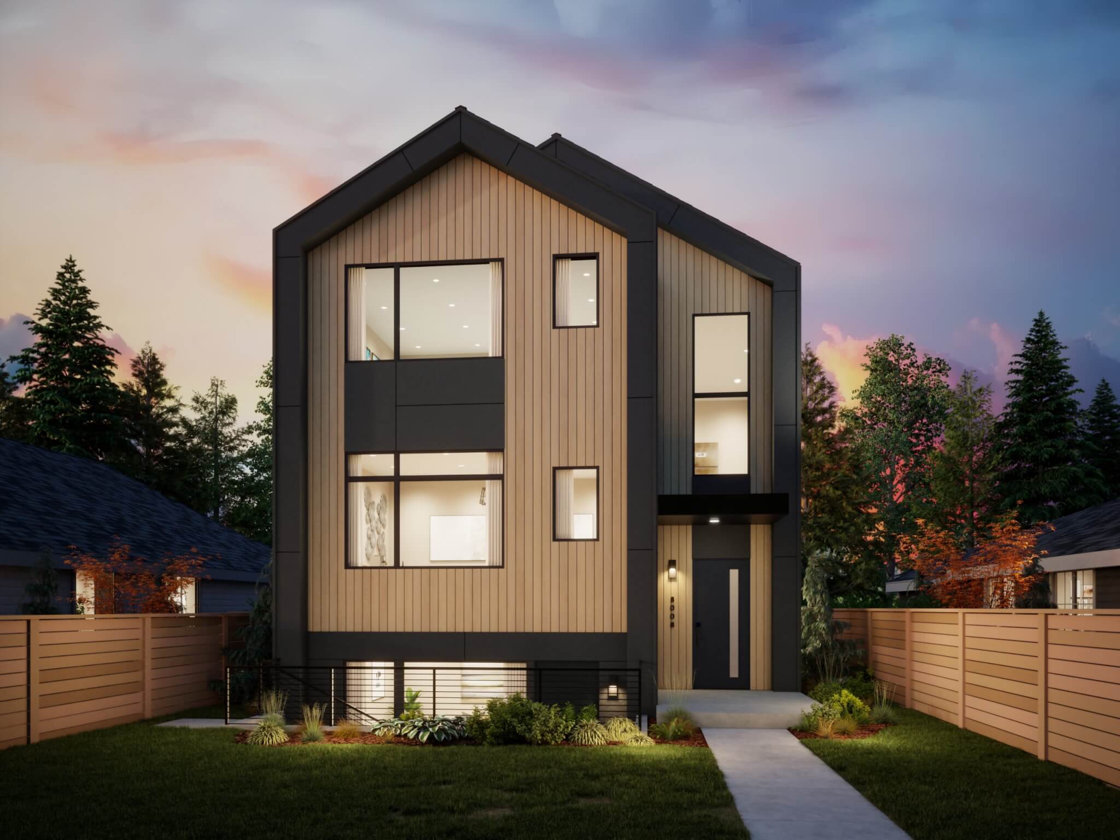
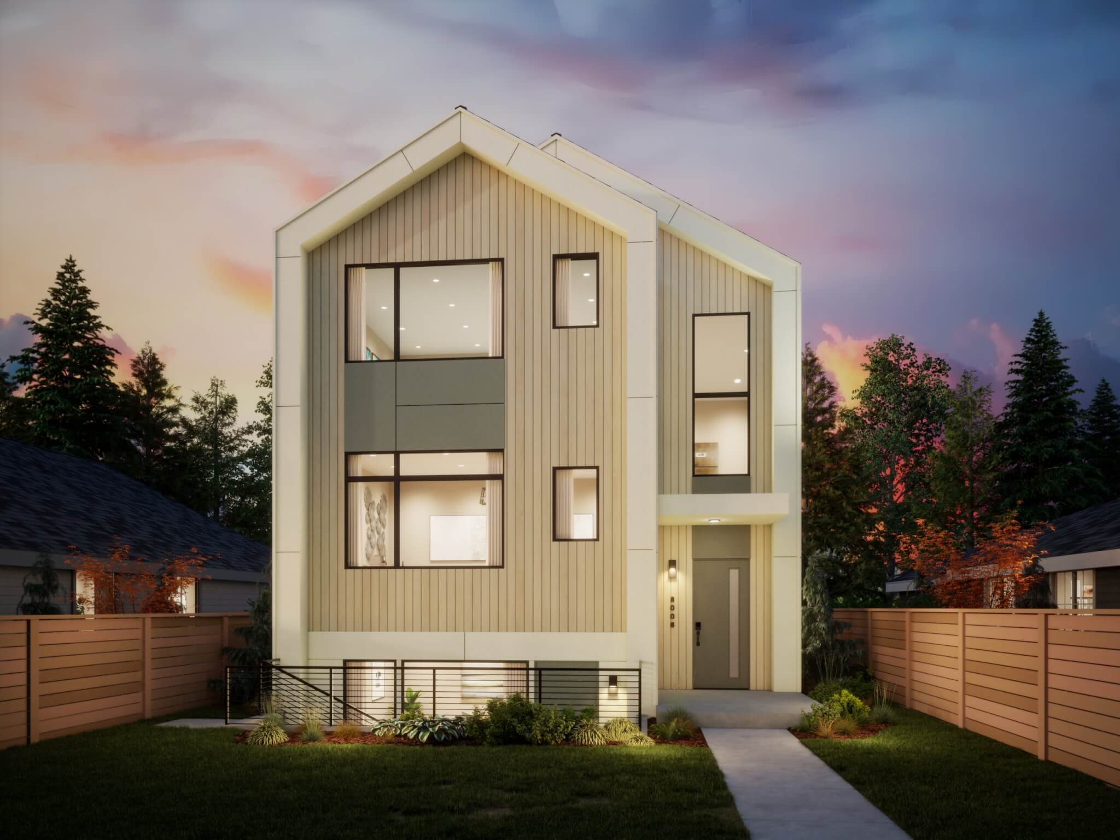
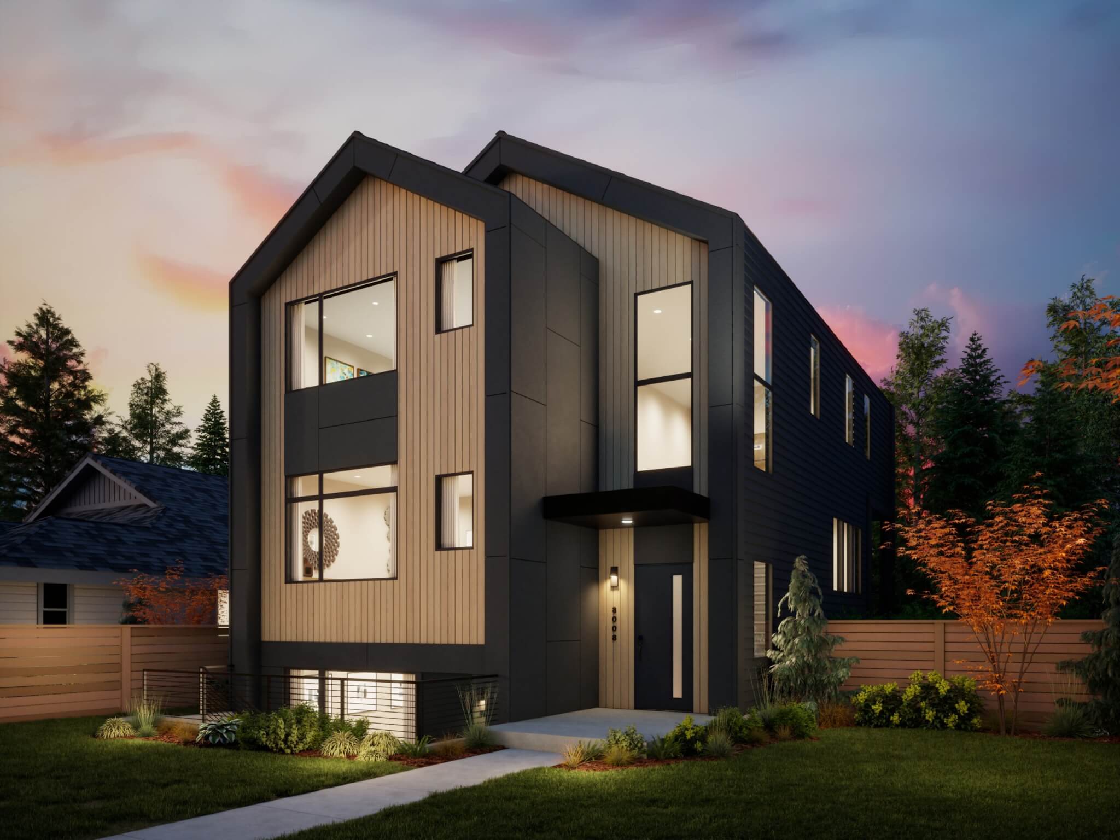
Thomas James Homes Pacific Northwest Summit floorplan with a Scandinavian exterior style

Scandinavian Summit

4 Beds
4.5 Baths
3,469 Sq. Ft.
4 Beds
4.5 Baths
3,469 Sq. Ft.

Home Plan Details

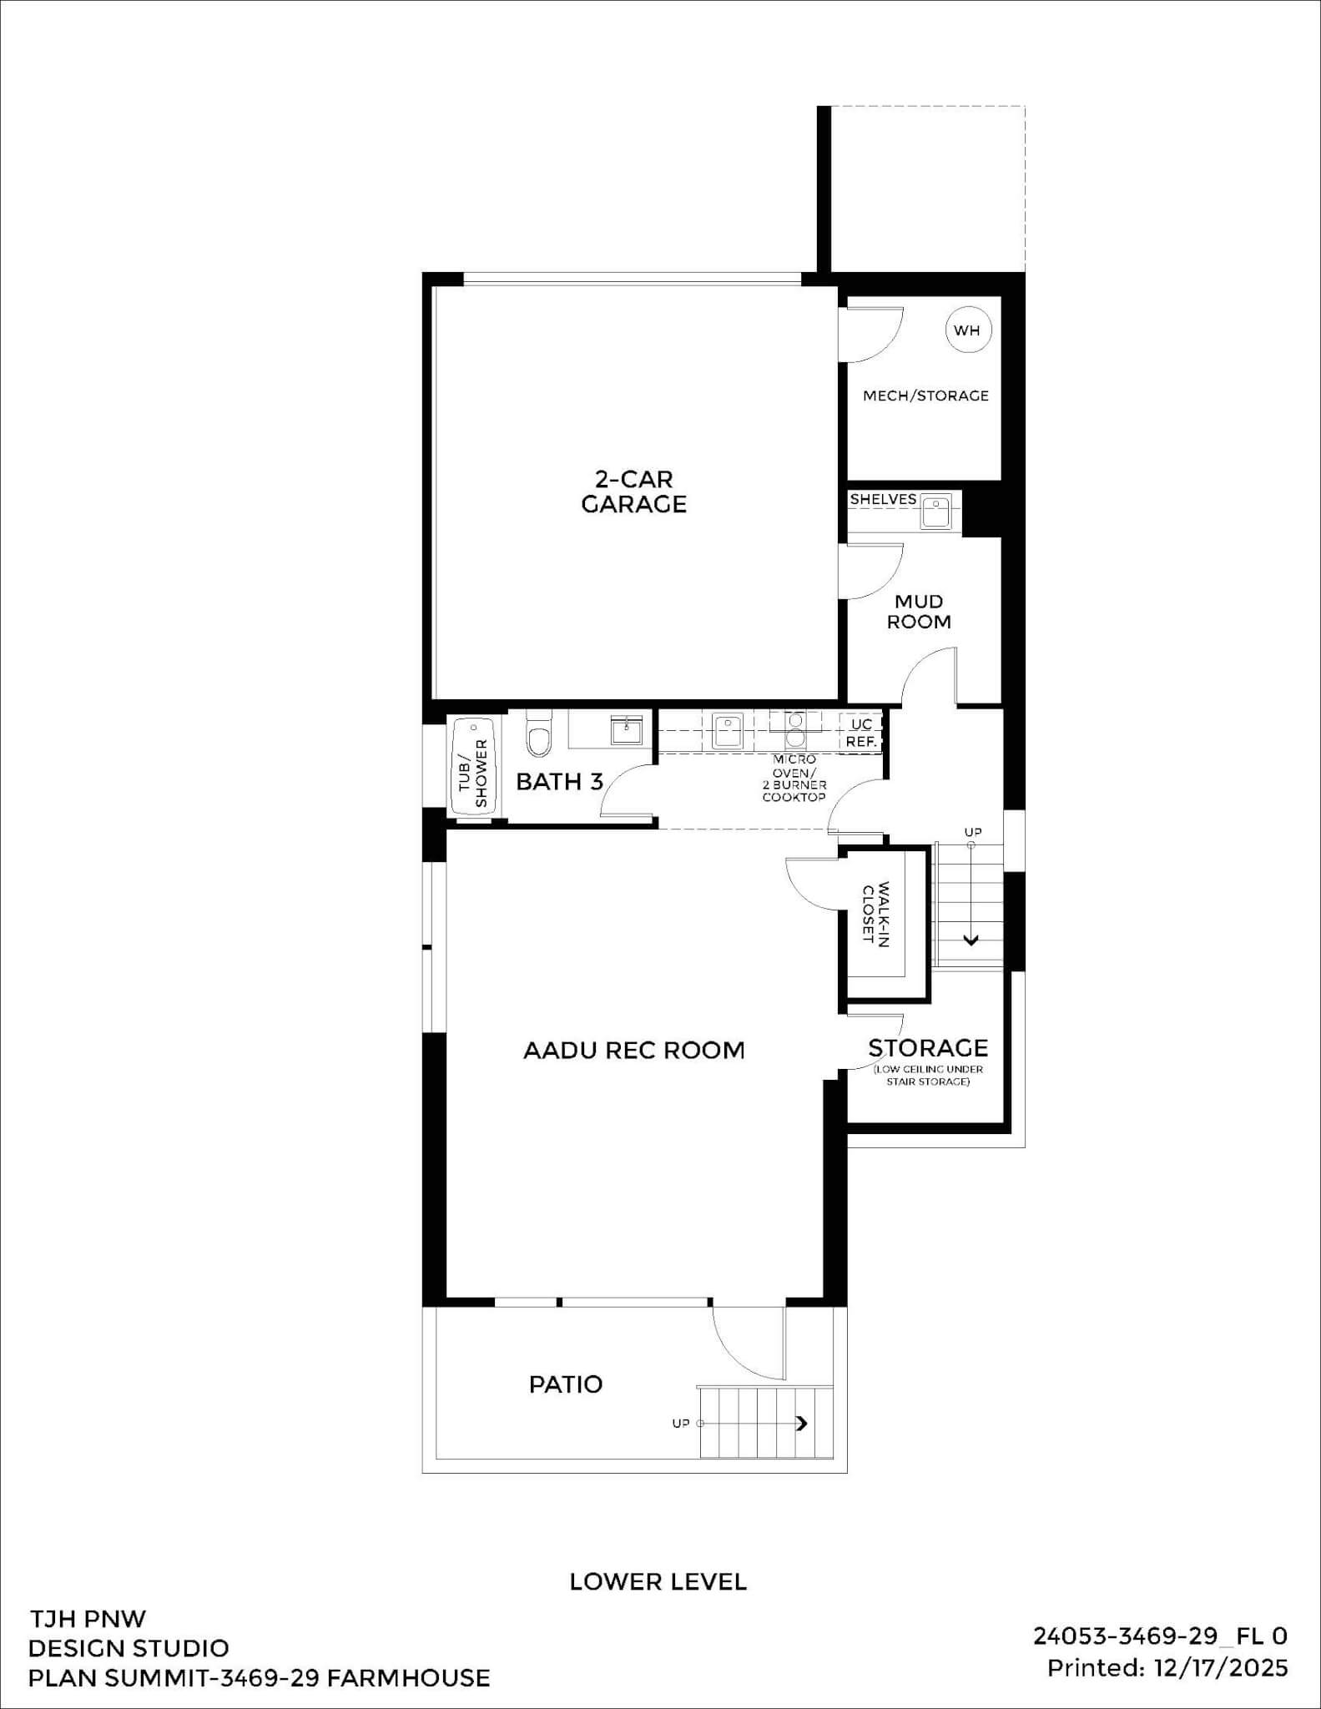
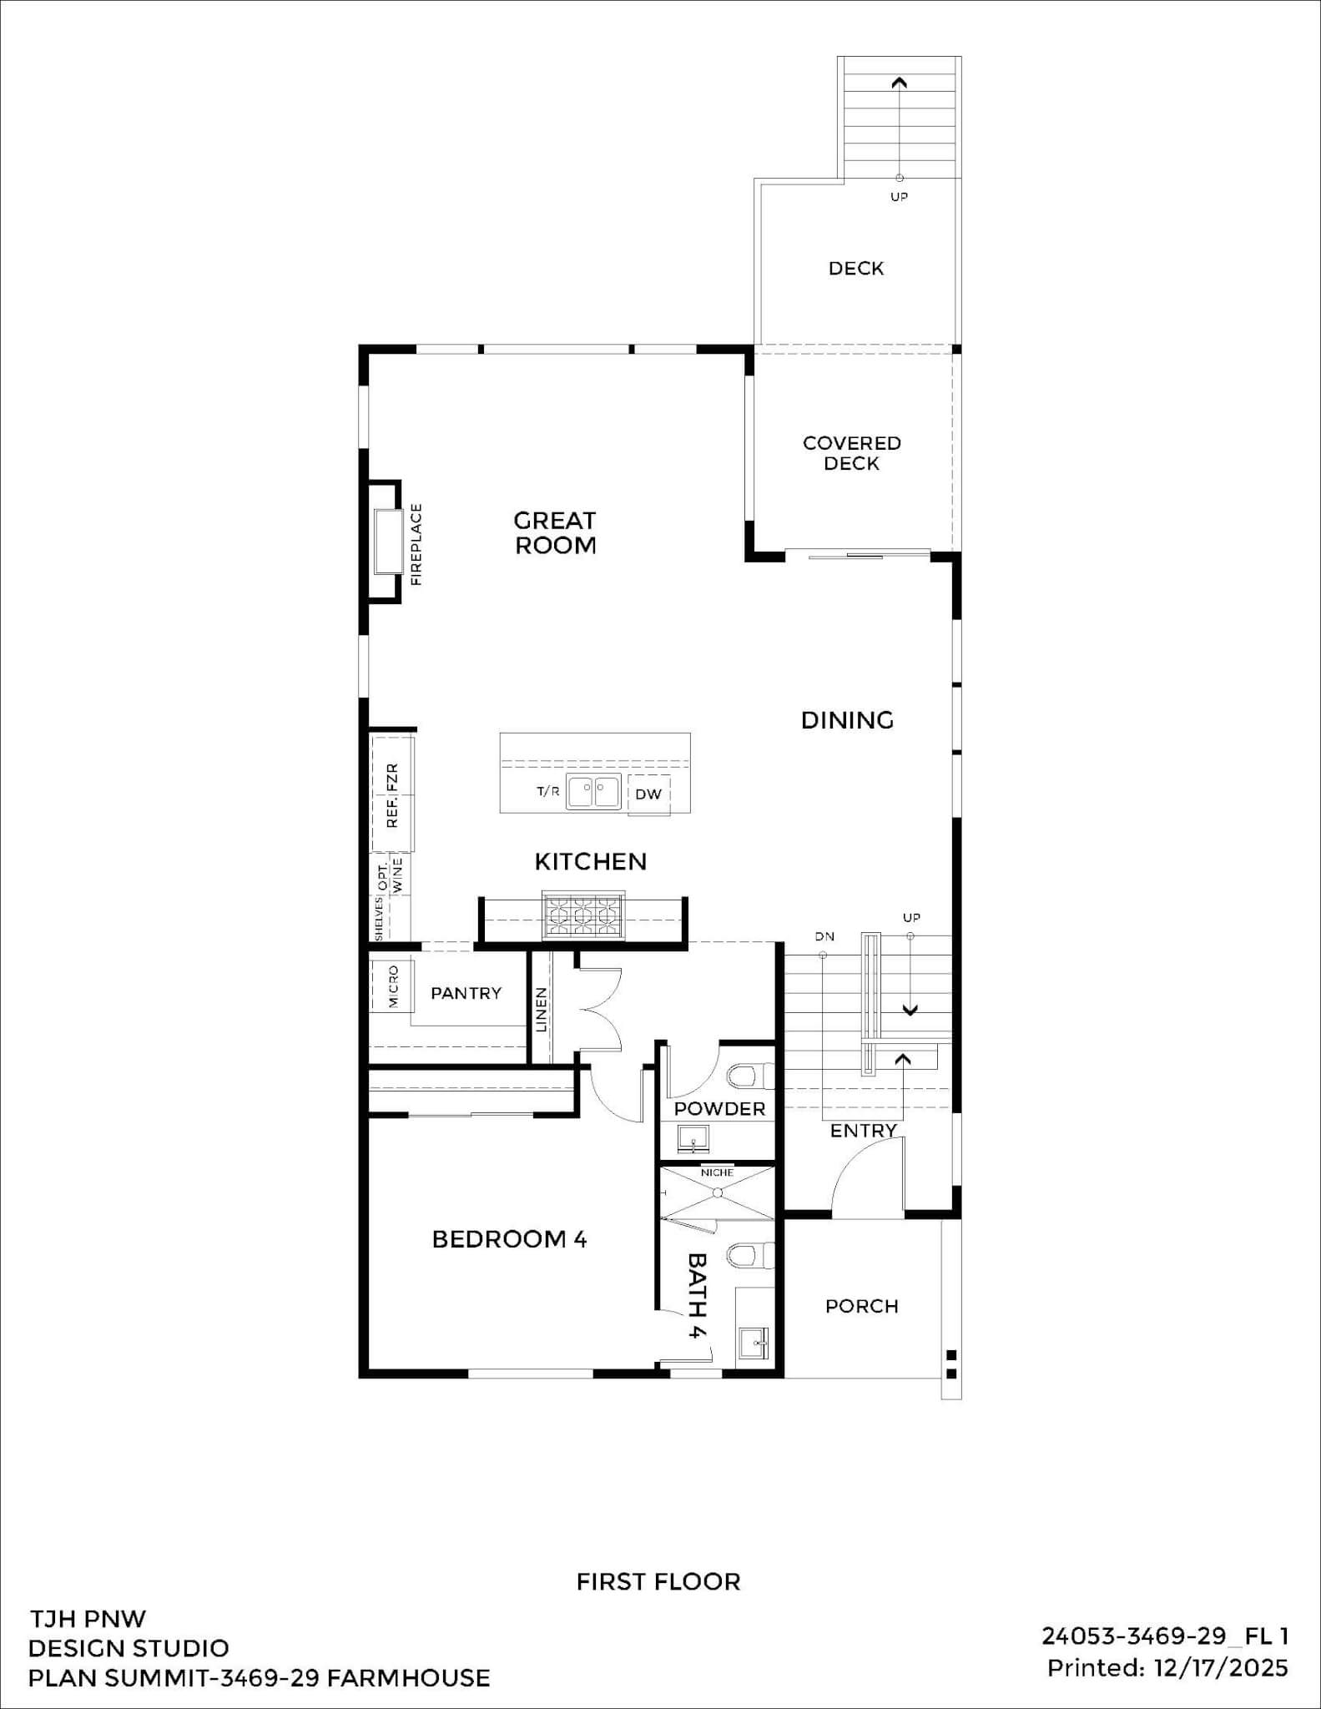
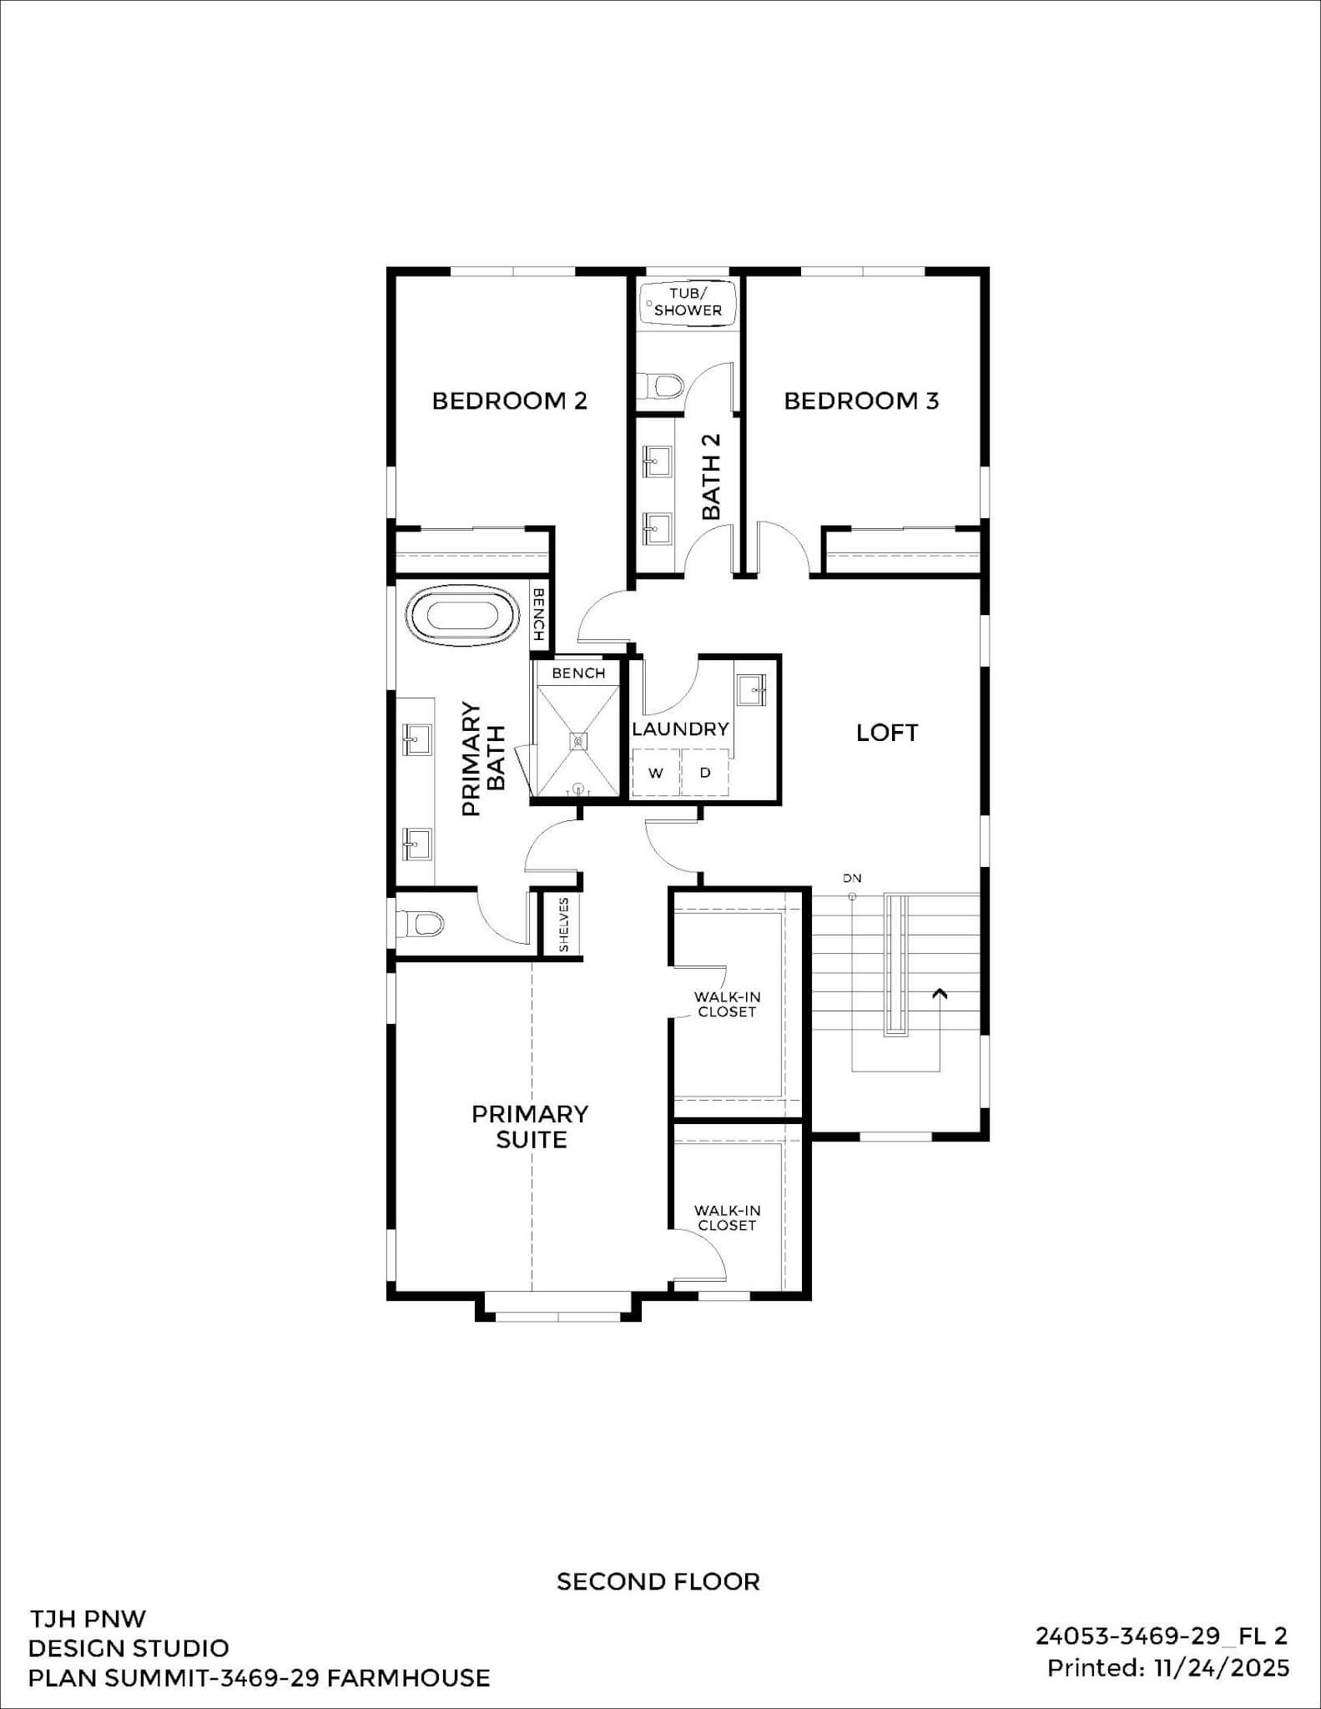
Clean Scandinavian design meets effortless functionality in this 4-bedroom, 4.5-bath home spanning approximately 3,469 square feet. Bright, connected living spaces create a warm and inviting atmosphere, complemented by a flexible ADU that adapts to the needs of family, guests, or remote work. A rear-entry garage accessed from the alley keeps the home’s exterior clean and understated.
Thomas James Homes Pacific Northwest Summit floorplan with a Scandinavian exterior style

Floorplan

Use Dropdown To See More