What are you looking for?
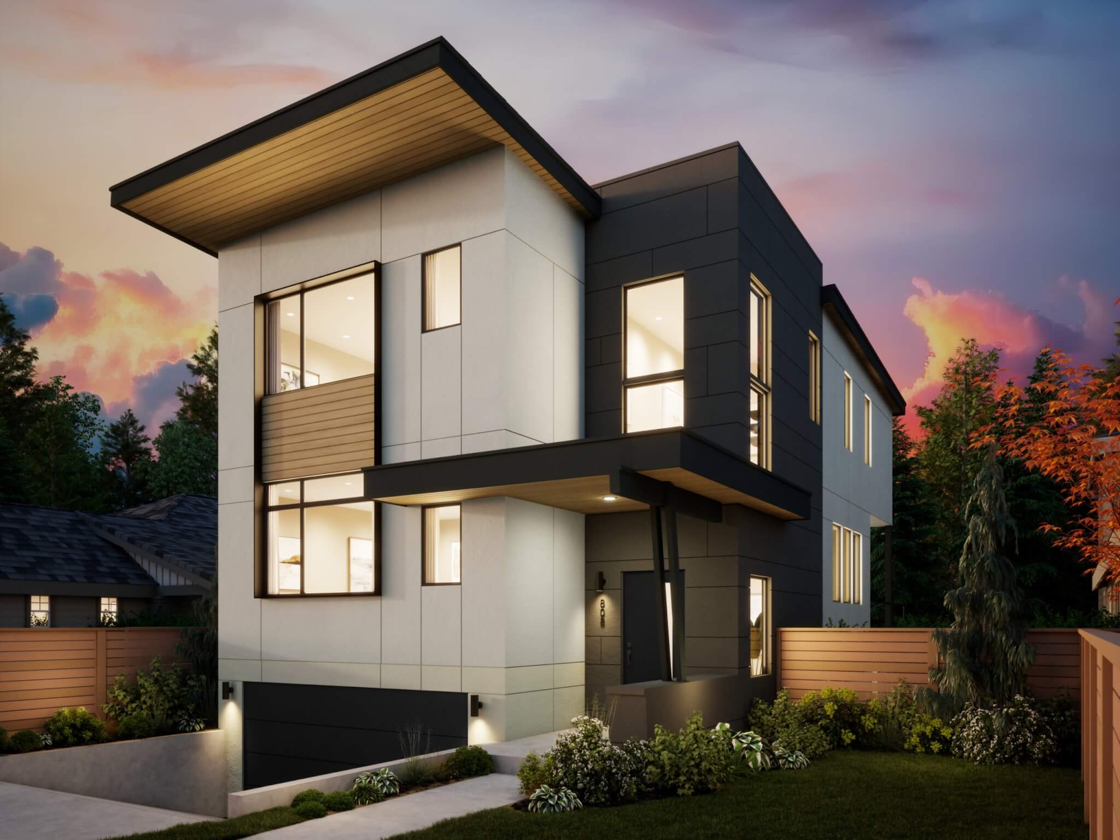
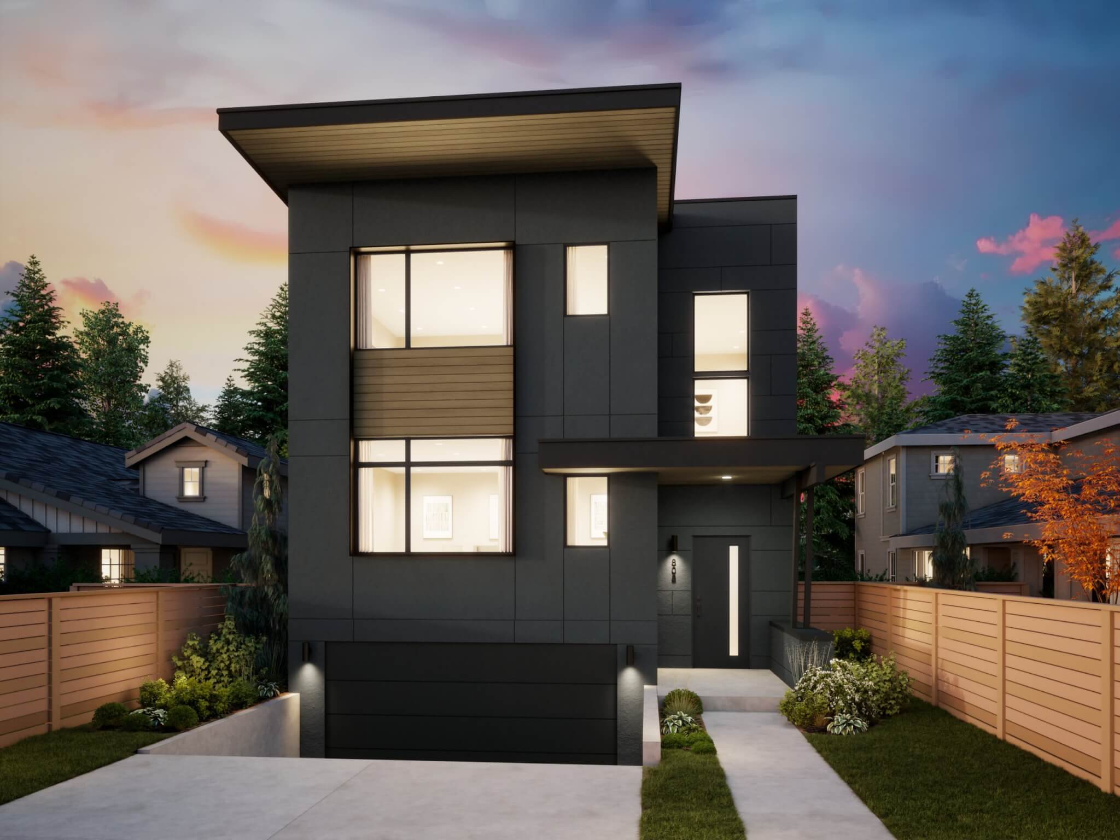
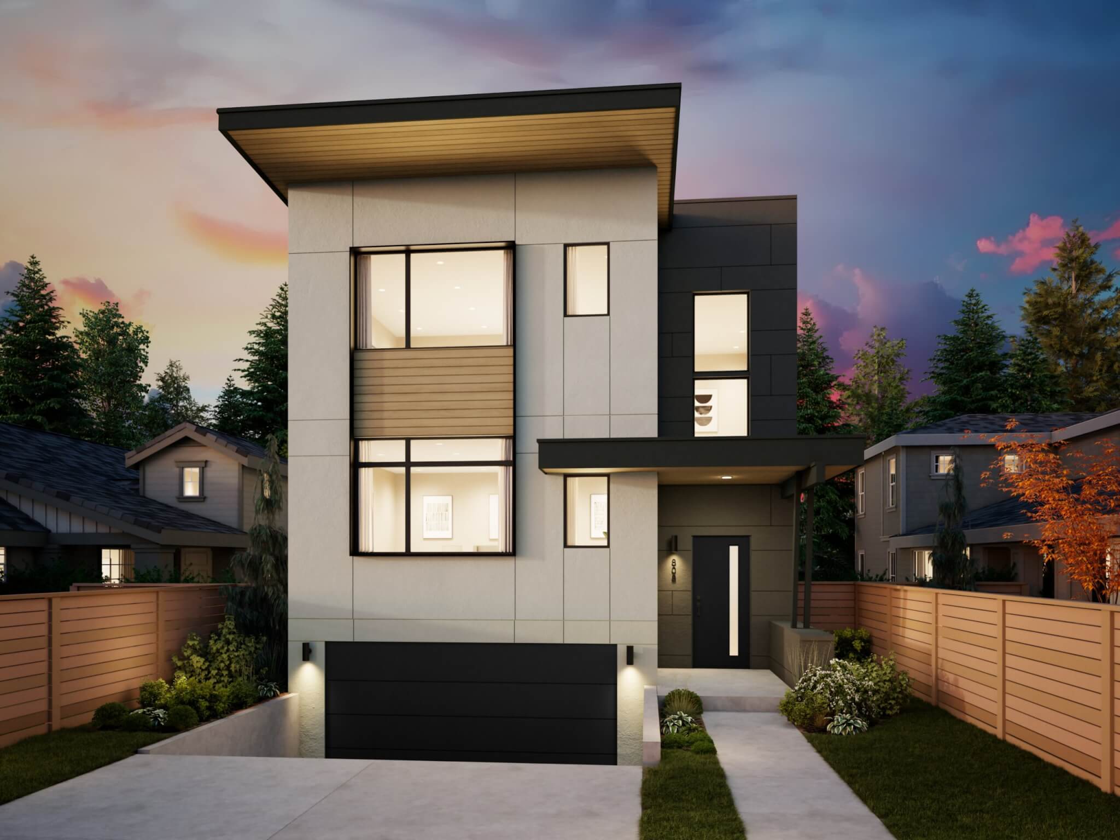
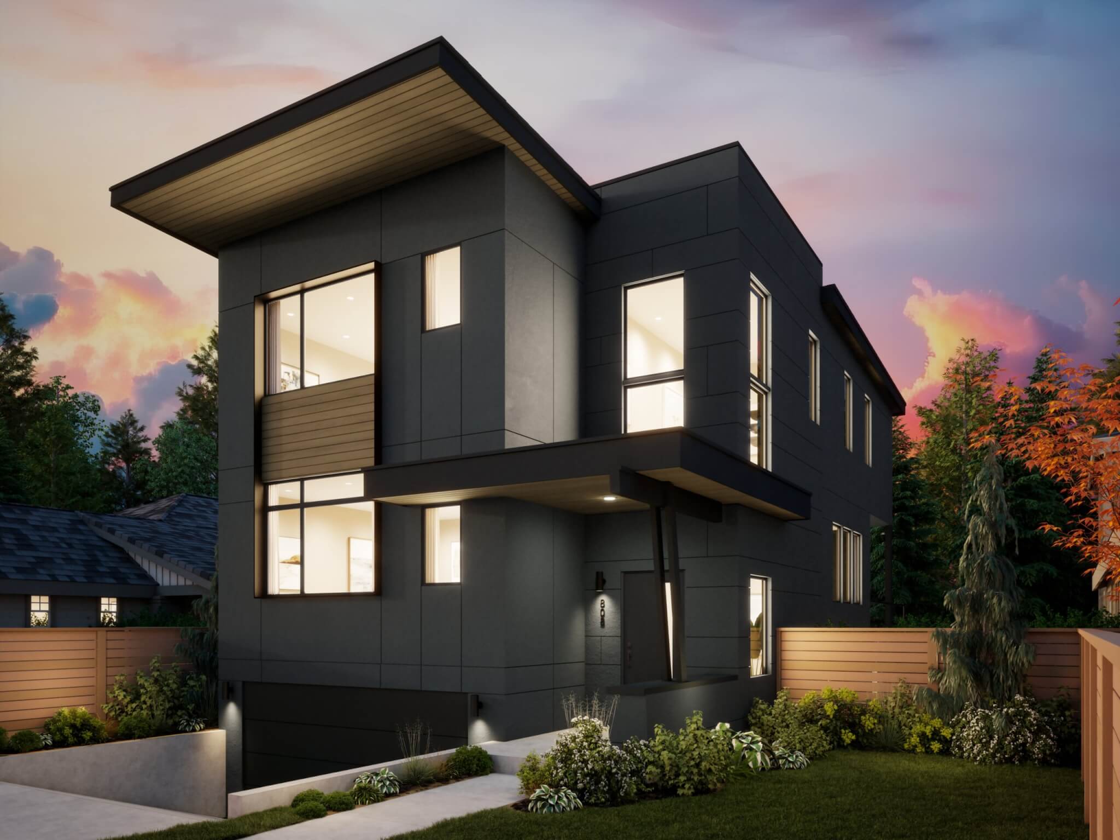
Thomas James Homes Pacific Northwest Skyline floorplan with a Contemporary exterior style

Contemporary Skyline

5 Beds
4.5 Baths
3,453 Sq. Ft.
5 Beds
4.5 Baths
3,453 Sq. Ft.

Home Plan Details

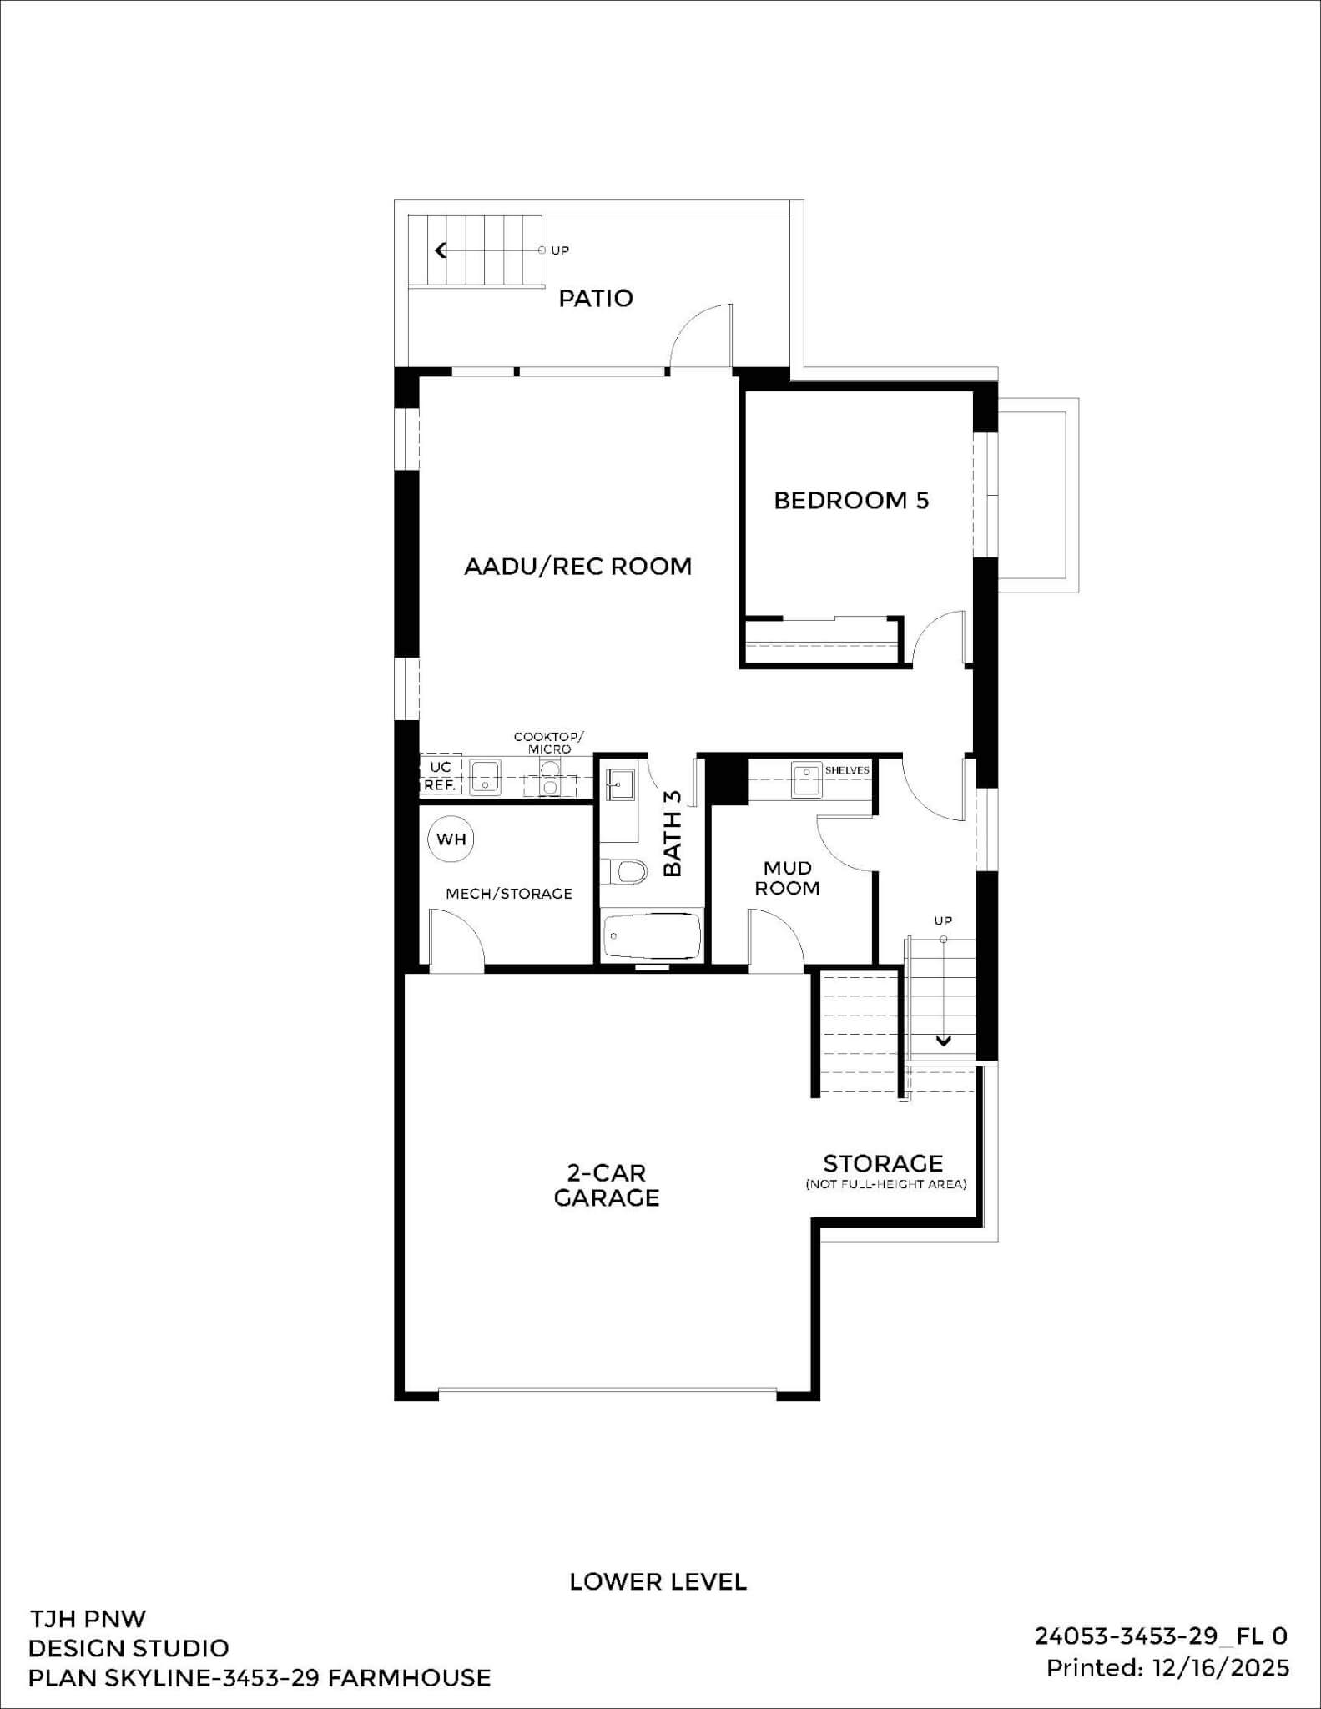
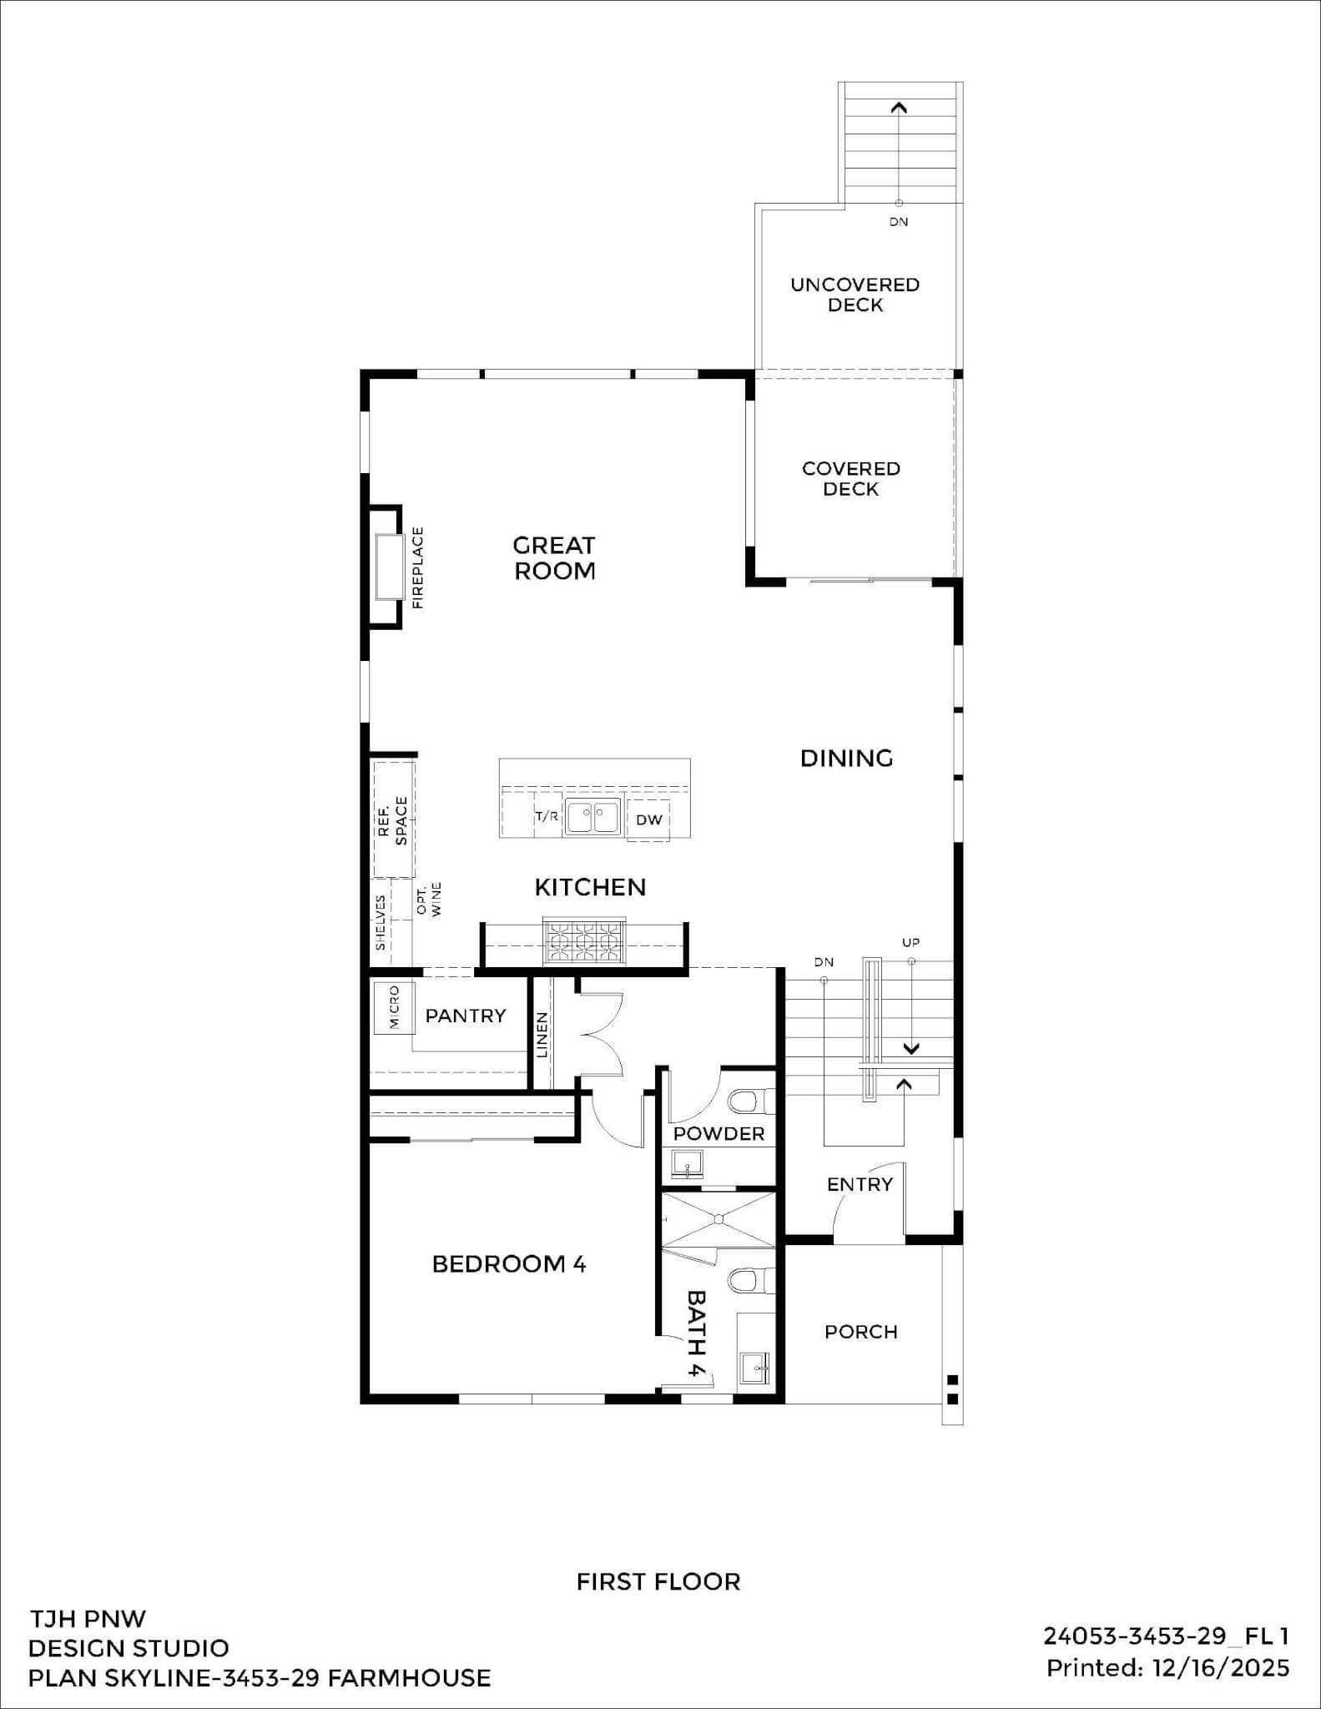
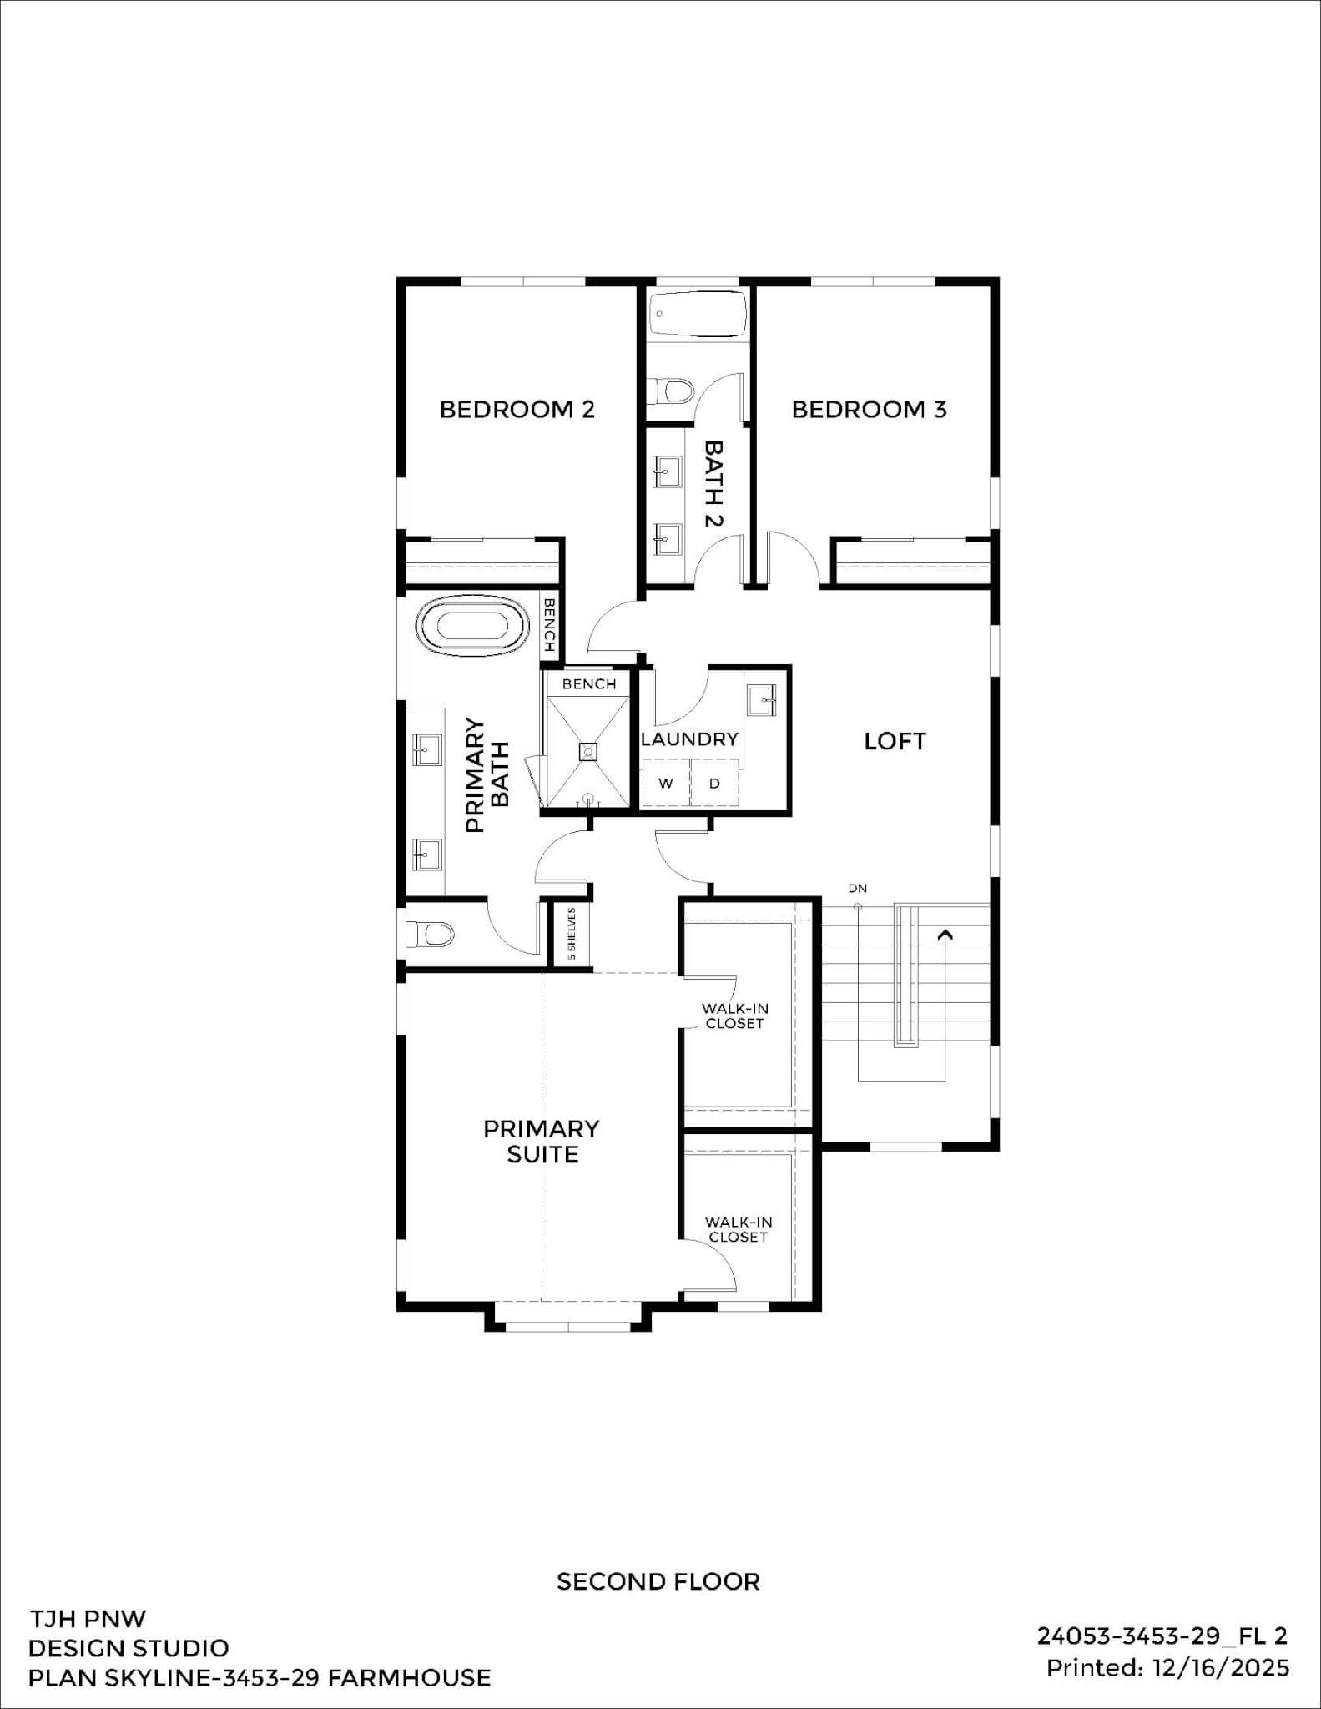
Clean contemporary lines meet flexible living in this 5-bedroom, 4.5-bath home spanning approximately 3,453 square feet. An open great room, kitchen, and dining area extend to multiple outdoor spaces, while a loft, main-level bedroom, and ADU/rec room provide the flexibility to adapt and grow.
Thomas James Homes Pacific Northwest Skyline floorplan with a Contemporary exterior style

Floorplan

Use Dropdown To See More