What are you looking for?
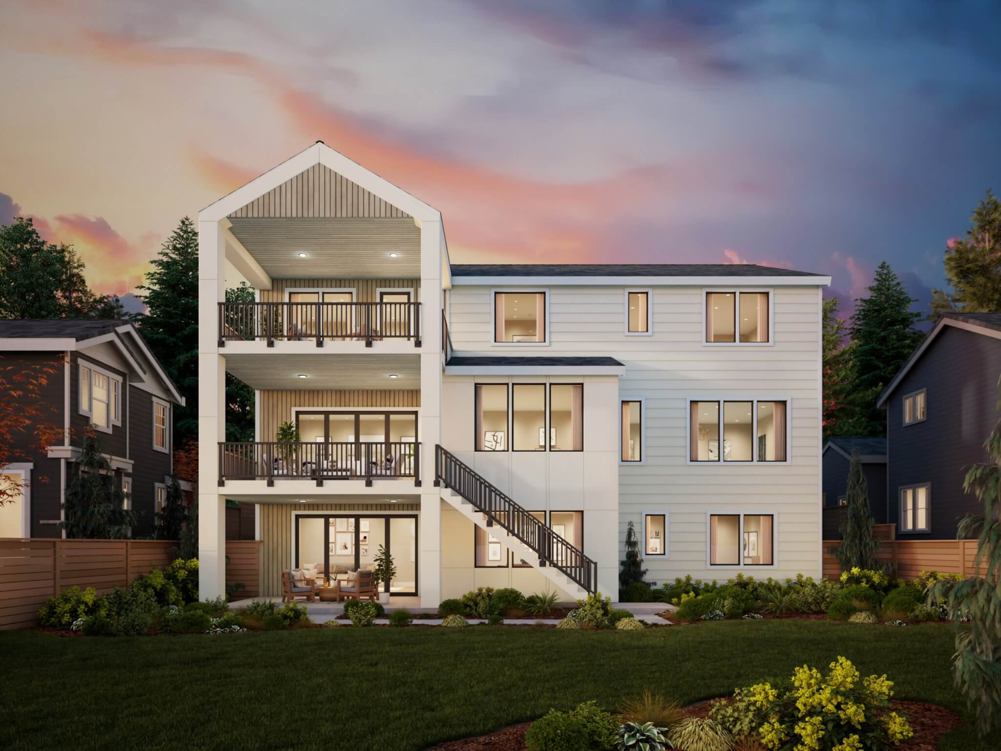
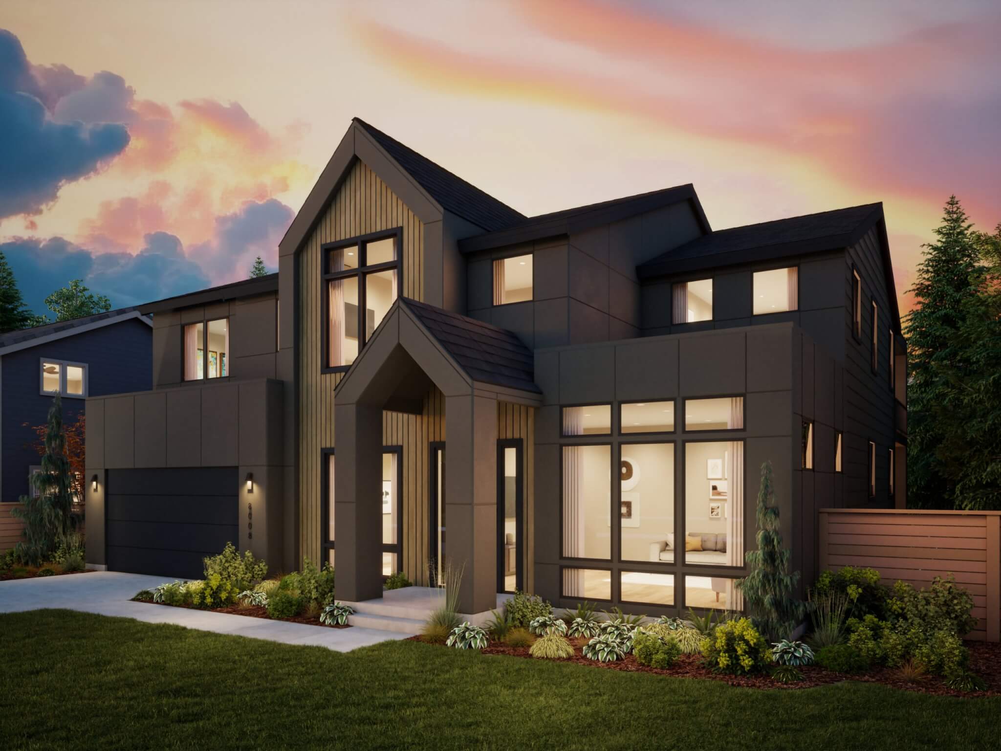
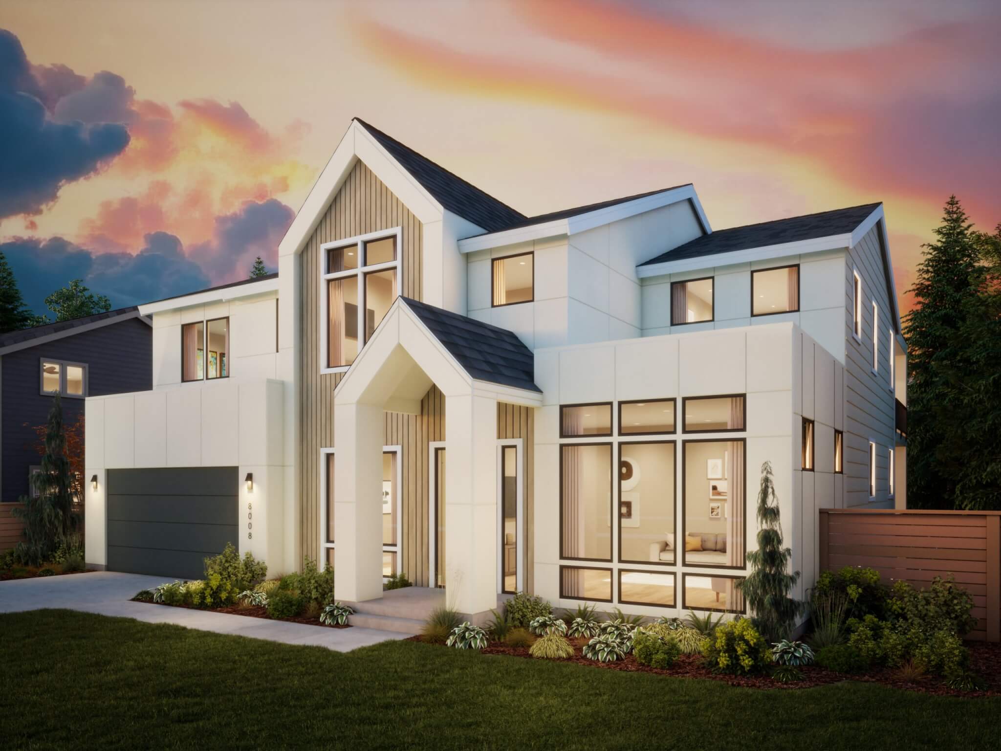
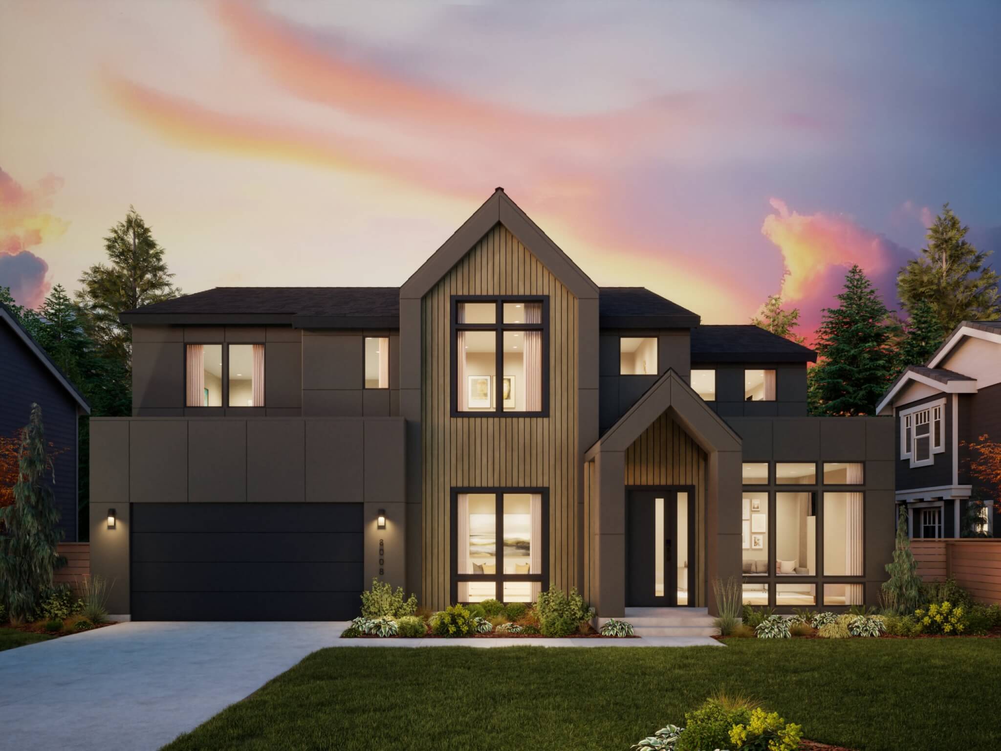
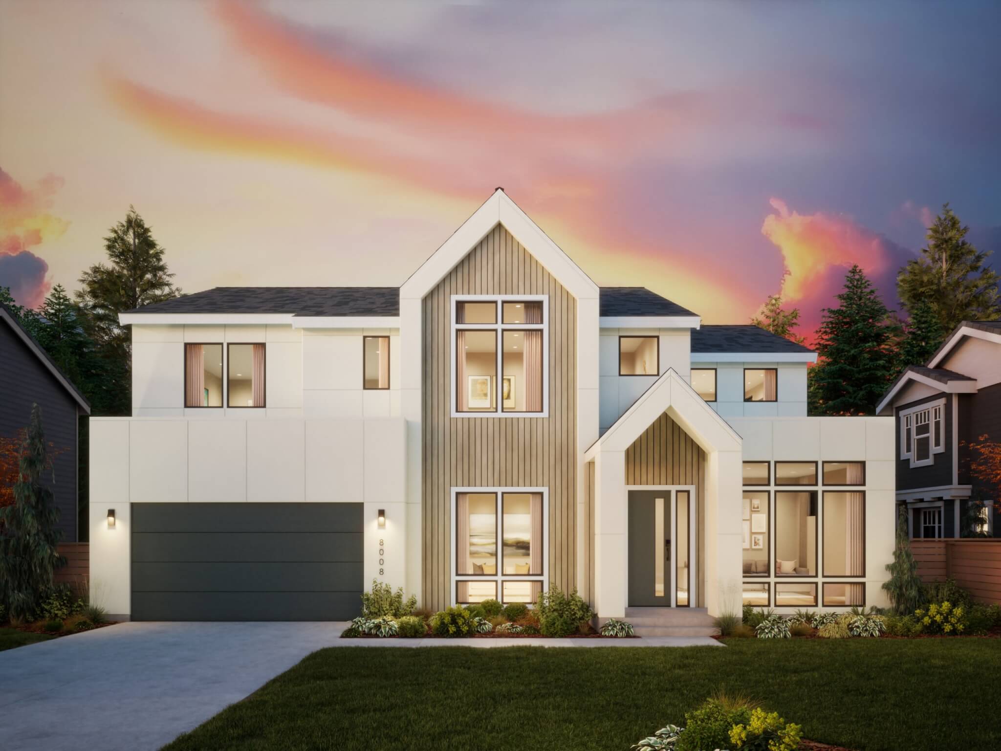
Thomas James Homes Pacific Northwest Sawyer floorplan with a Scandinavian exterior style

Scandinavian Sawyer

5+ Beds
4.5+ Baths
4,058+ Sq. Ft.
5+ Beds
4.5+ Baths
4,058+ Sq. Ft.

Home Plan Details

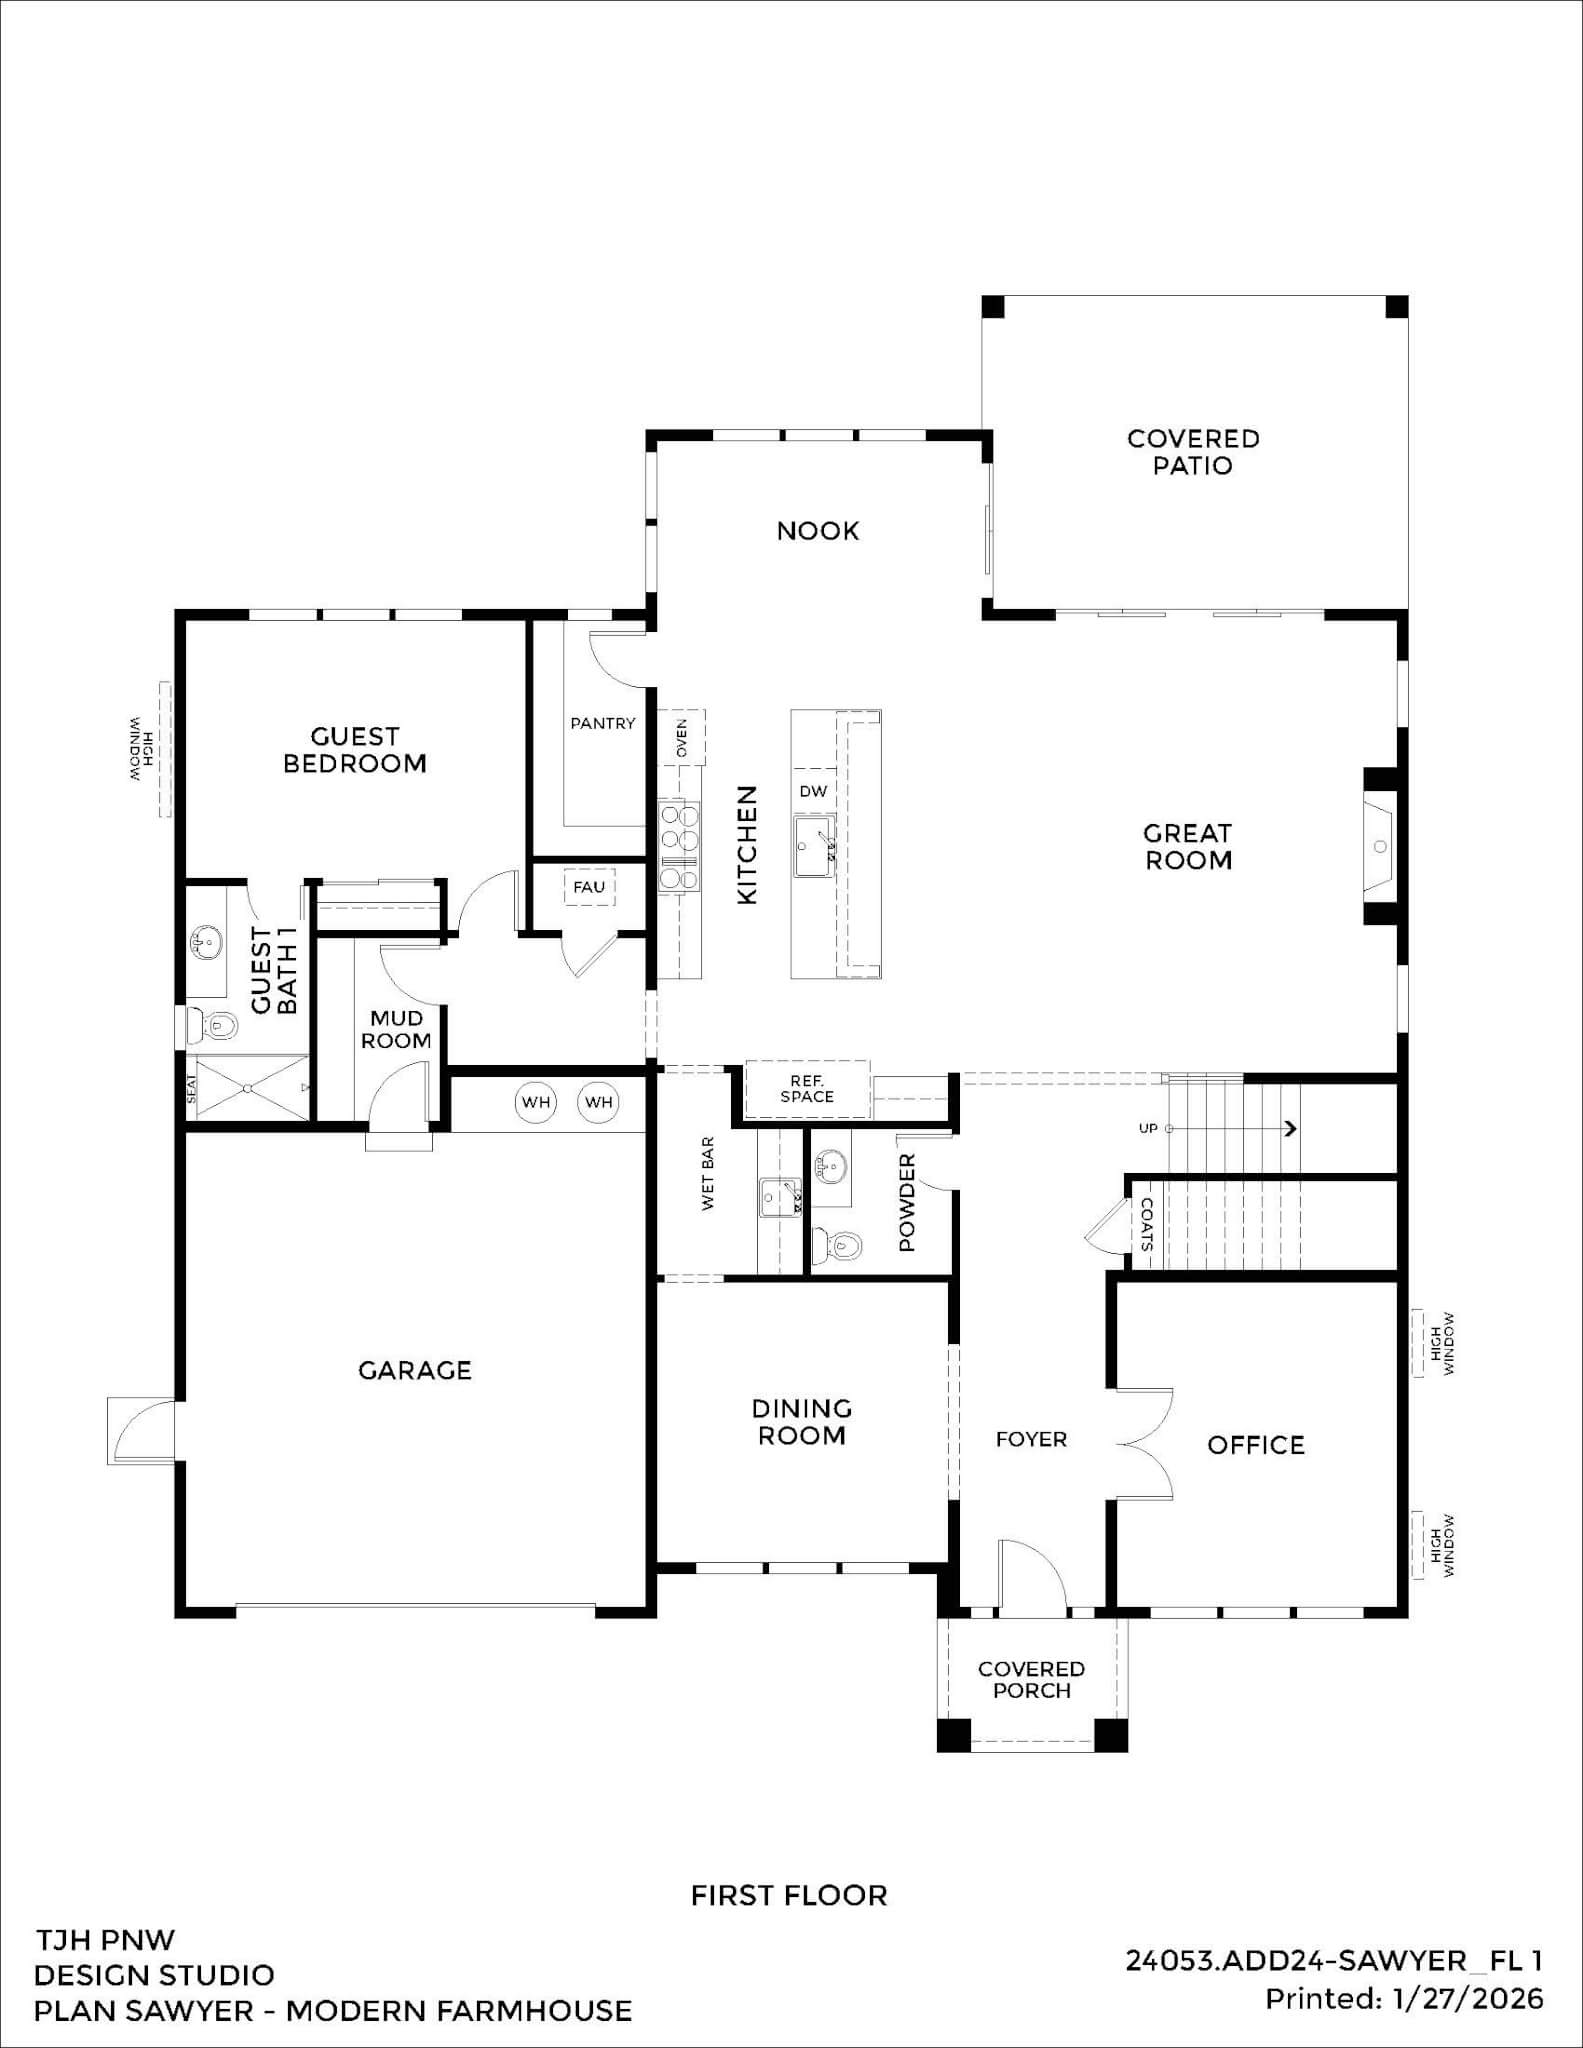
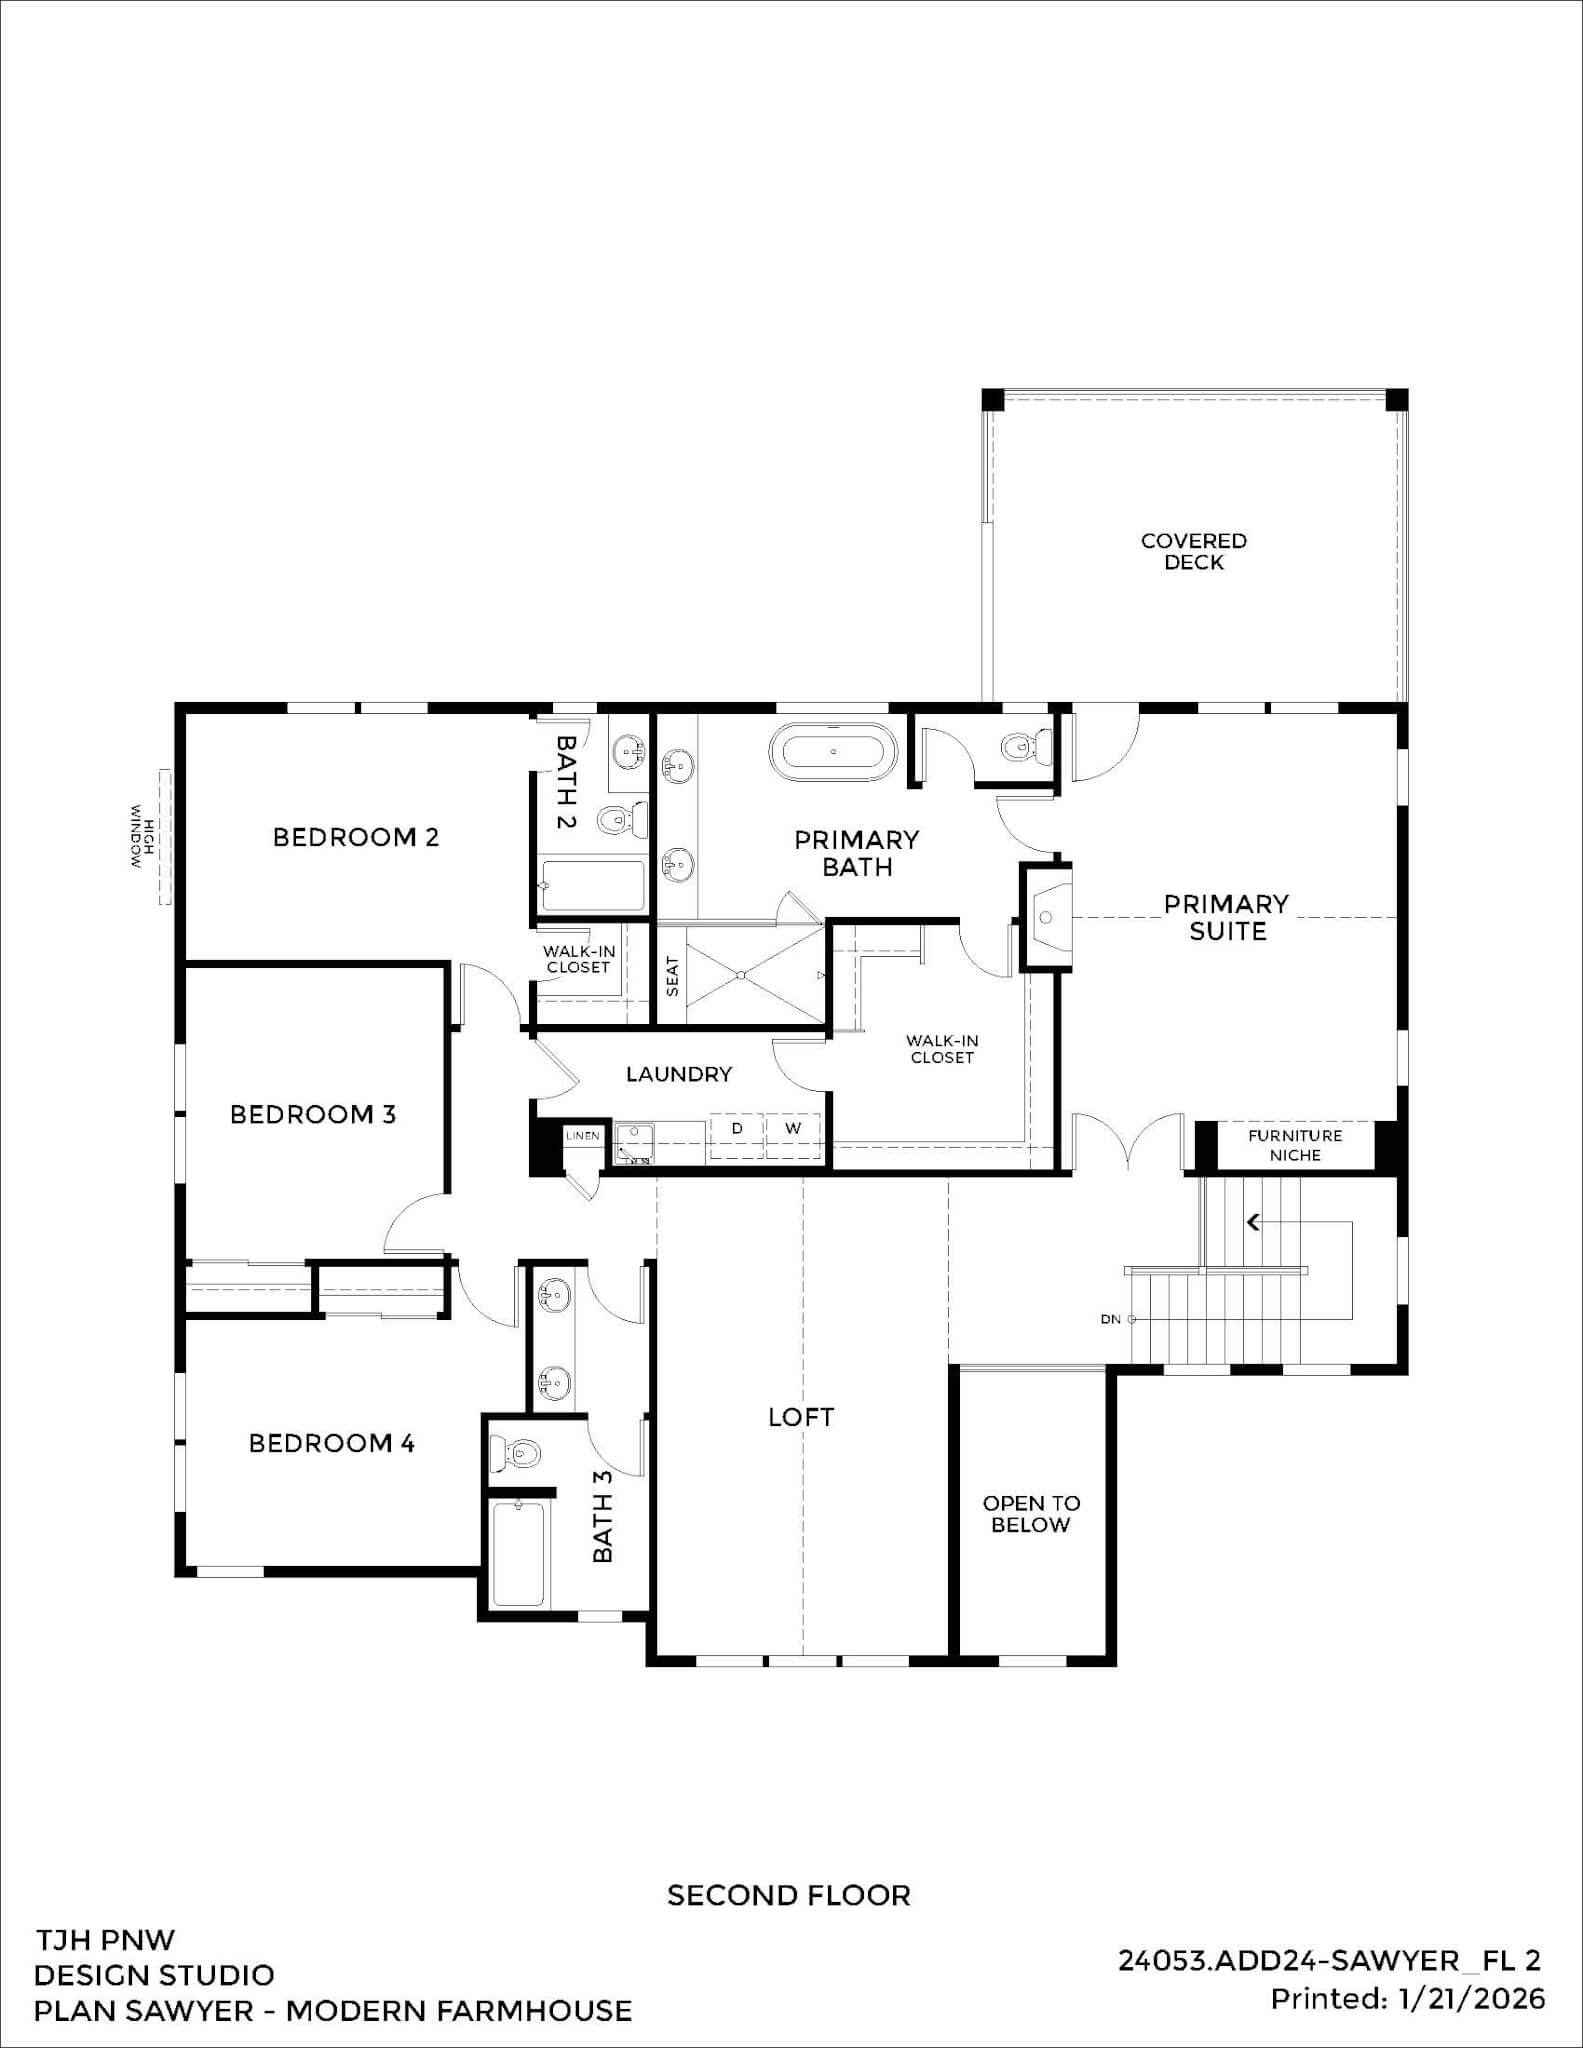
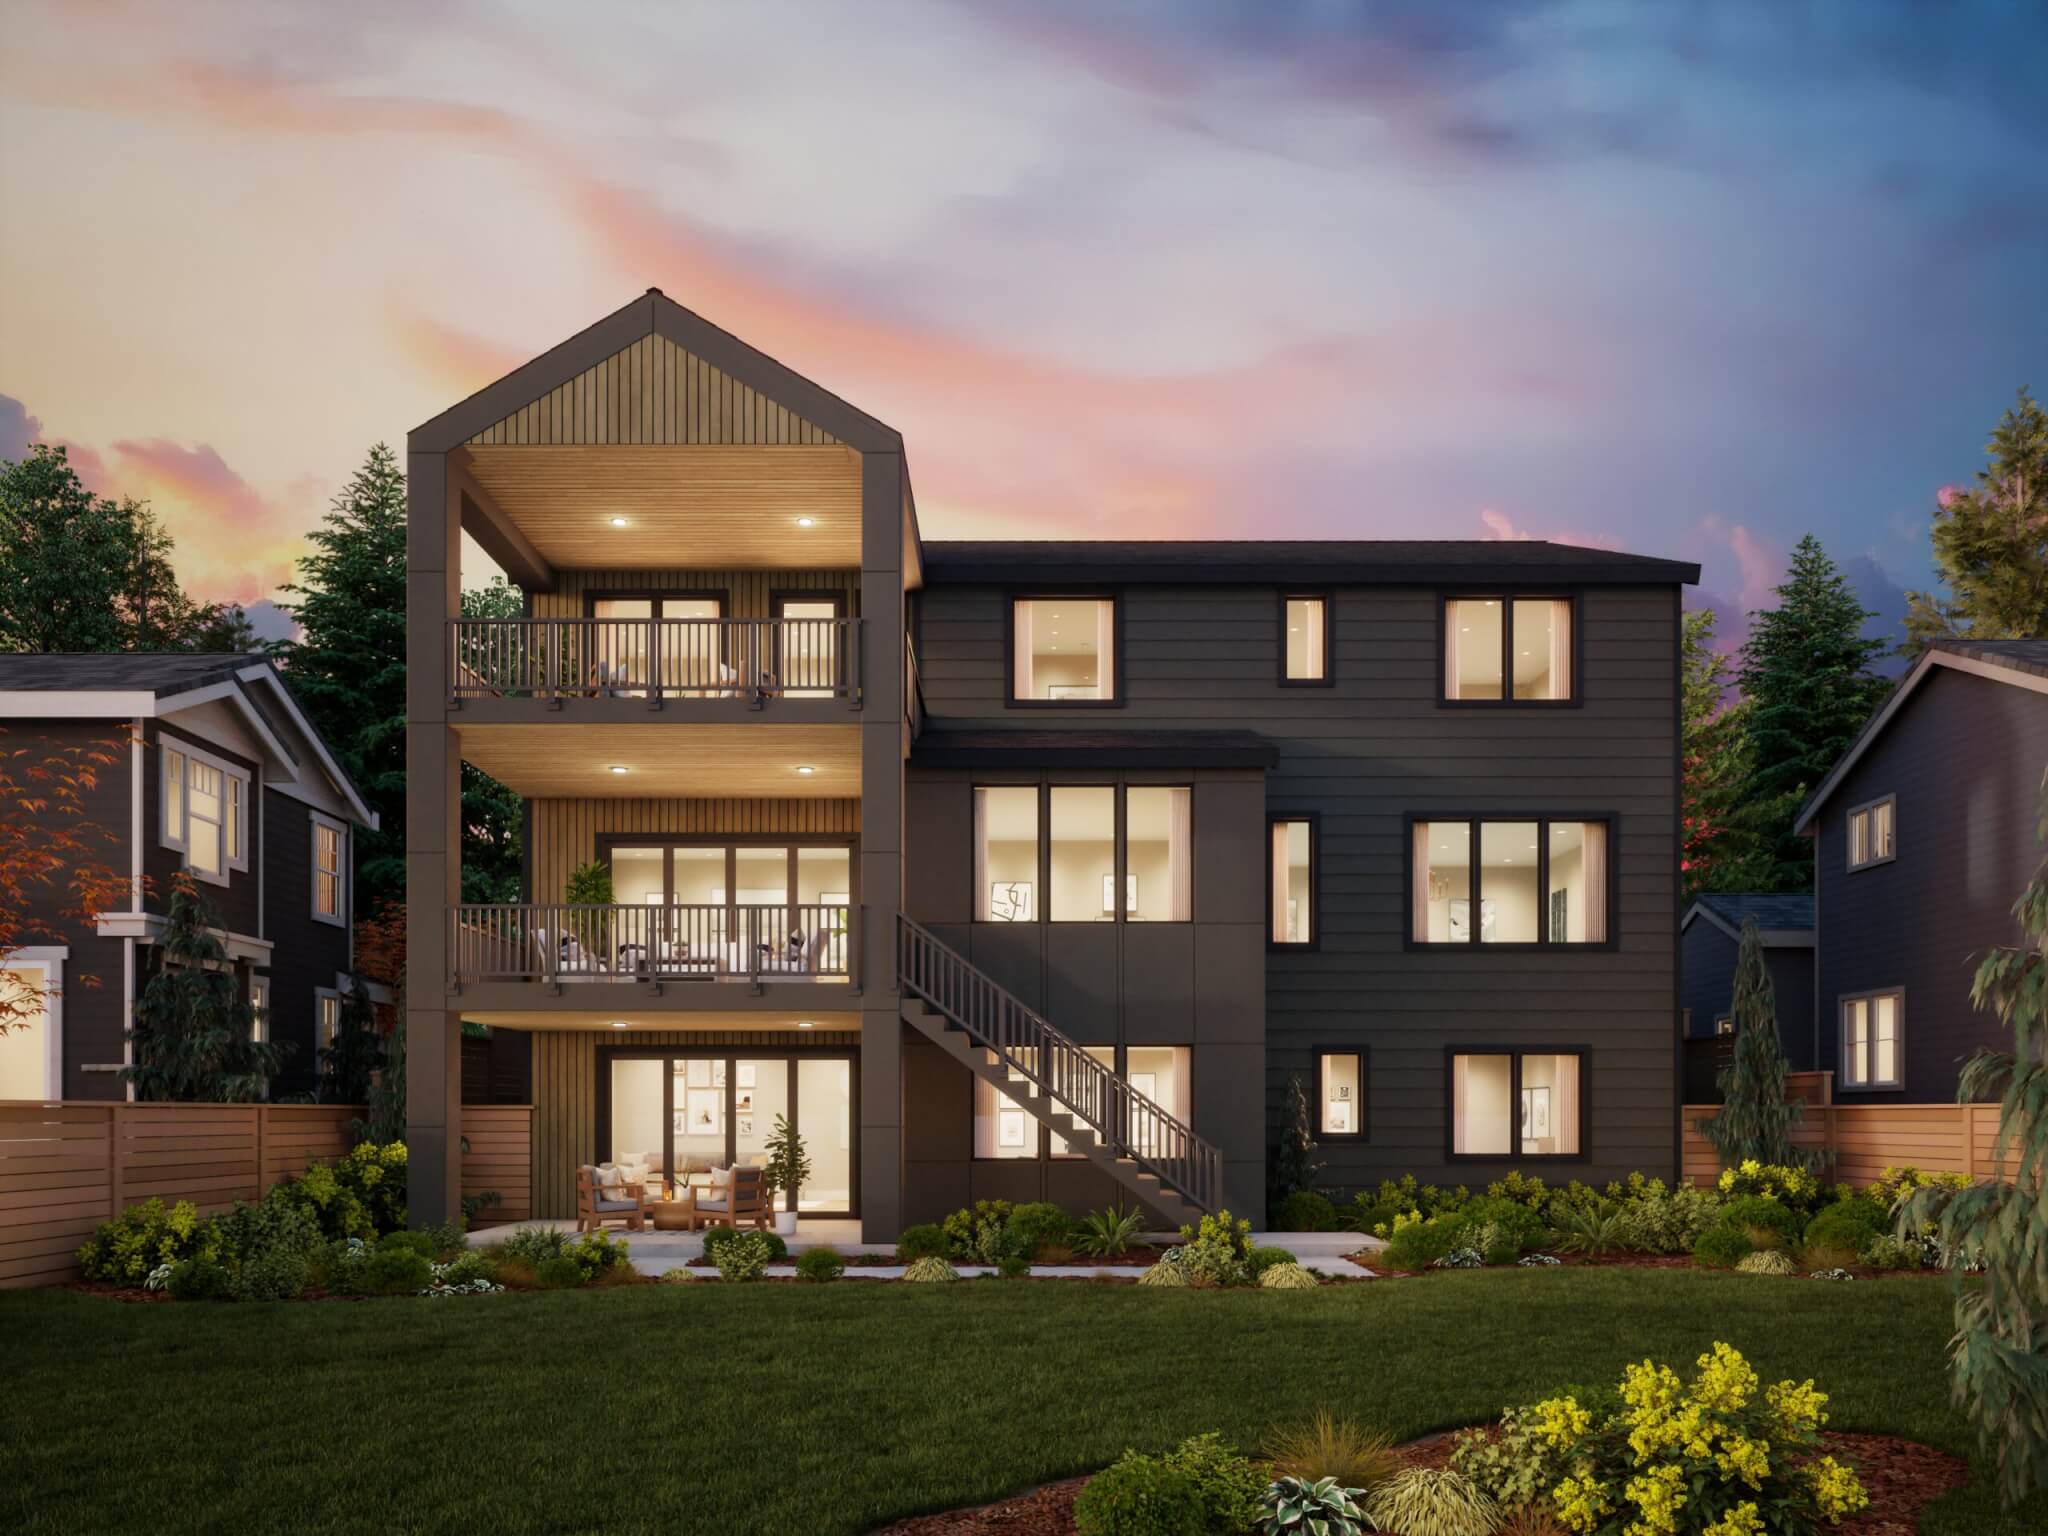
Scandinavian-inspired simplicity shapes this 4,058 – 5,678 sq. ft. residence, where open living spaces and refined functionality come together seamlessly. A private guest suite, expansive great room, and flexible loft provide comfort throughout the home, with the option to add a basement for even greater versatility.
Thomas James Homes Pacific Northwest Sawyer floorplan with a Scandinavian exterior style

Floorplan

Use Dropdown To See More